1. ArchDaily
  2. Mexico

Mexico

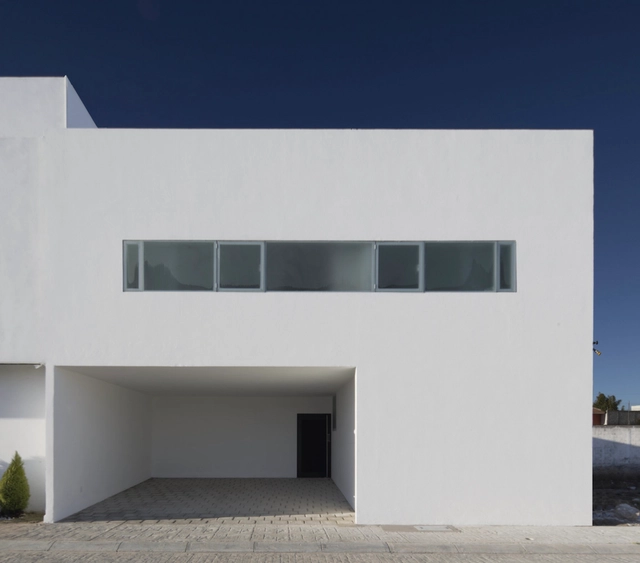
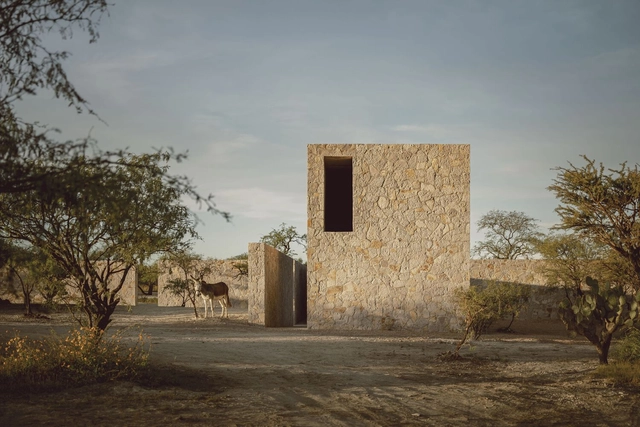
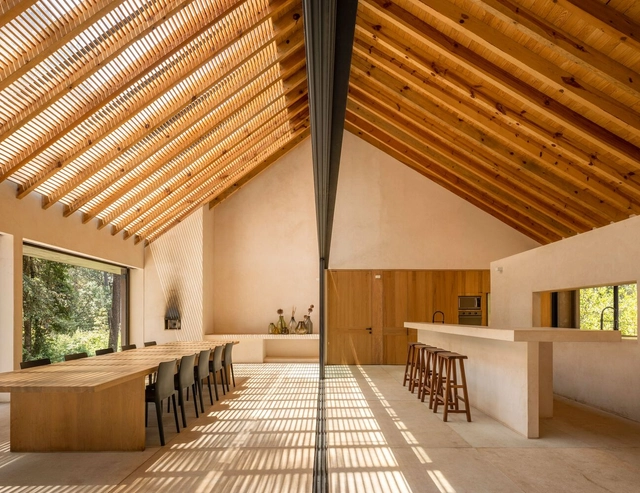
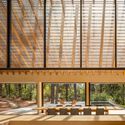
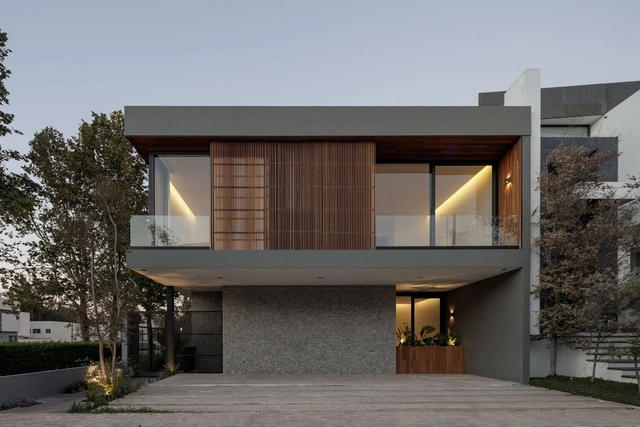
House With No Name / HW Studio

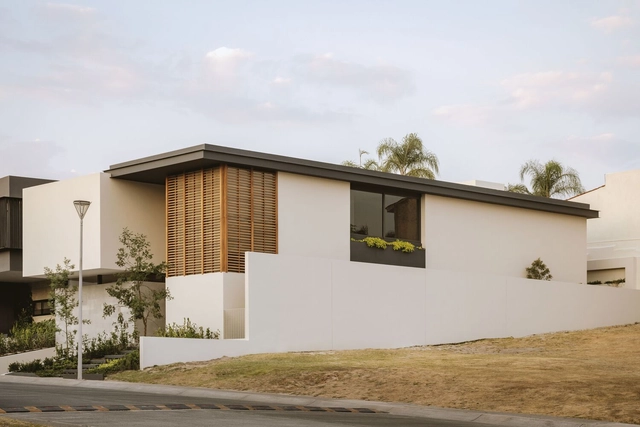
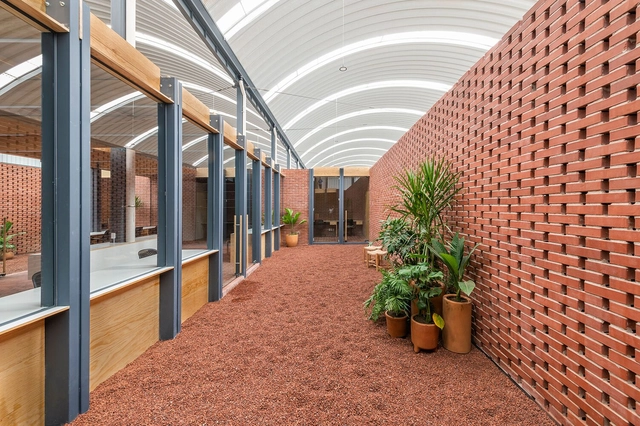
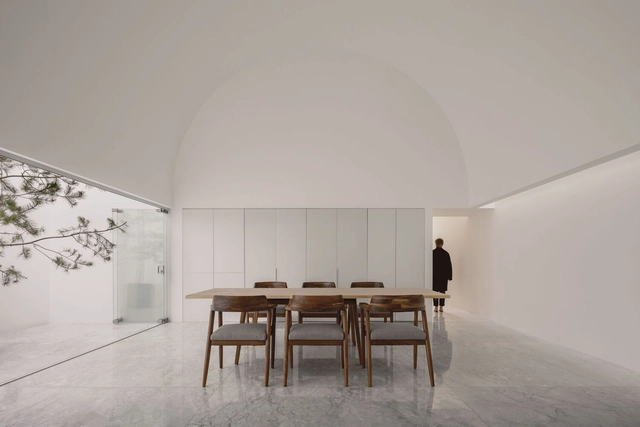
House With No Name / HW Studio - Exterior Photography, Houses, FacadeHouse With No Name / HW Studio - Interior Photography, Houses, FacadeHouse With No Name / HW Studio - Interior Photography, Houses, Chair, TableHouse With No Name / HW Studio - Interior Photography, Houses, StairsHouse With No Name / HW Studio - More Images+ 19

•
Morelia, Mexico
  • Architects: HW Studio
  • Area Area of this architecture project Area:  270 m²
  • Year Completion year of this architecture project Year:  2023

Mardel Terrace / taller adc architecture office
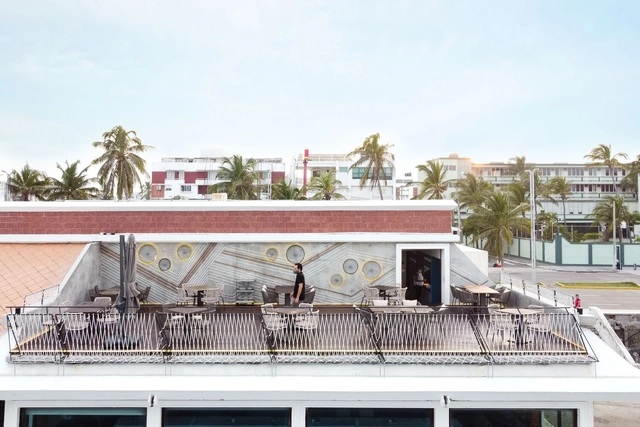
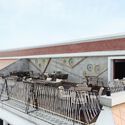
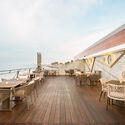
Mardel Terrace / taller adc architecture office - Drawings, Renovation, Facade, DoorMardel Terrace / taller adc architecture office - Interior Photography, Renovation, Fence, HandrailMardel Terrace / taller adc architecture office - Exterior Photography, Renovation, Deck, Fence, Facade, Handrail, Beam, BalconyMardel Terrace / taller adc architecture office - Exterior Photography, Renovation, Deck, Beam, Chair, CoastMardel Terrace / taller adc architecture office - More Images+ 14
•
Veracruz, Mexico
  • Area Area of this architecture project Area:  90 m²
  • Year Completion year of this architecture project Year:  2022
  • Manufacturers Brands with products used in this architecture project
    Manufacturers:  Holcim, Deacero, Bakan, Estevez, JWJ

1O7 House / Alejandro Quetzalcoatl
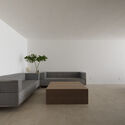
1O7 House / Alejandro Quetzalcoatl - Interior Photography, Detail, Stairs1O7 House / Alejandro Quetzalcoatl - Interior Photography, Detail, Facade1O7 House / Alejandro Quetzalcoatl - Interior Photography, Detail1O7 House / Alejandro Quetzalcoatl - Interior Photography, Detail, Table1O7 House / Alejandro Quetzalcoatl - More Images+ 12

•
Tulancingo de Bravo, Mexico
  • Area Area of this architecture project Area:  330 m²
  • Year Completion year of this architecture project Year:  2023
  • Manufacturers Brands with products used in this architecture project
    Manufacturers:  Alejandro Q U E T Z A L C O A T L

Soul House / Espacio 18 Arquitectura

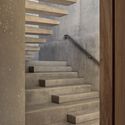
Soul House / Espacio 18 Arquitectura - Interior Photography, Detail, Stairs, Handrail, Facade, ColumnSoul House / Espacio 18 Arquitectura - Interior Photography, Detail, Kitchen, Table, ChairSoul House / Espacio 18 Arquitectura - Interior Photography, Detail, Kitchen, FacadeSoul House / Espacio 18 Arquitectura - Interior Photography, Detail, Kitchen, Facade, Beam, HandrailSoul House / Espacio 18 Arquitectura - More Images+ 18
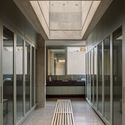
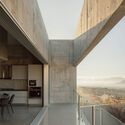
•
Oaxaca de Juarez, Mexico

Real Estate Development Expo: The Real Estate Show

Expo Desarrollo Inmobiliario: The Real Estate Show is the most important real estate event in Mexico and Latin America. Taking place this year on May 23rd and 24th at the Westin Santa Fe in Mexico City, the two-day event will bring together industry members, experts, and decision-makers to analyze the opportunities and challenges facing the industry and the country as they navigate the complex situation of recent years.

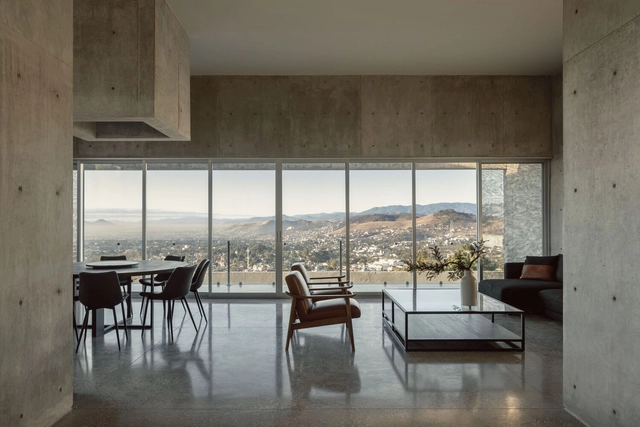
House Enso II / HW-STUDIO

House Enso II / HW-STUDIO - Exterior Photography, Houses, FacadeHouse Enso II / HW-STUDIO - Exterior Photography, HousesHouse Enso II / HW-STUDIO - Interior Photography, Houses, Facade, Column, Beam, ArchHouse Enso II / HW-STUDIO - Interior Photography, Houses, Table, ChairHouse Enso II / HW-STUDIO - More Images+ 19

•
Morelia, Mexico
  • Architects: HW-STUDIO
  • Area Area of this architecture project Area:  250 m²
  • Year Completion year of this architecture project Year:  2022

Villa Cava / Espacio 18 Arquitectura
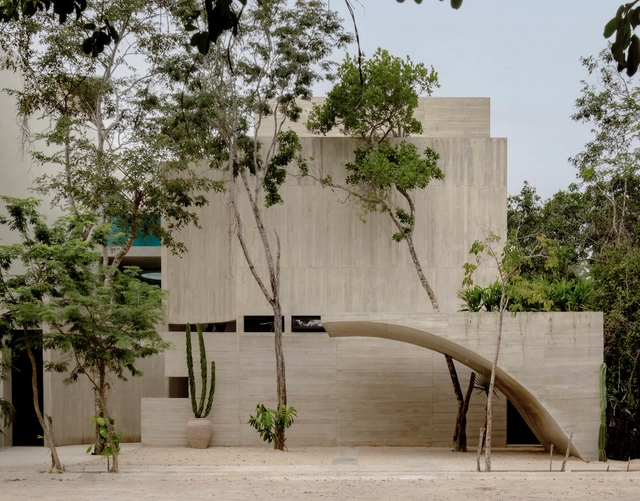
Villa Cava  / Espacio 18 Arquitectura - Exterior Photography, Detail, Garden, FacadeVilla Cava  / Espacio 18 Arquitectura - Interior Photography, Detail, Door, Facade, Lighting, TableVilla Cava  / Espacio 18 Arquitectura - Interior Photography, Detail, FacadeVilla Cava  / Espacio 18 Arquitectura - Interior Photography, Detail, Kitchen, Beam, Arch, Facade, TableVilla Cava  / Espacio 18 Arquitectura - More Images+ 14

•
Tulum, Mexico
  • Area Area of this architecture project Area:  445 m²
  • Year Completion year of this architecture project Year:  2023
  • Manufacturers Brands with products used in this architecture project
    Manufacturers:  Cemex, Interceramic

Mezcalería Maguey / Daniela Bucio Sistos // Taller de Arquitectura y Diseño
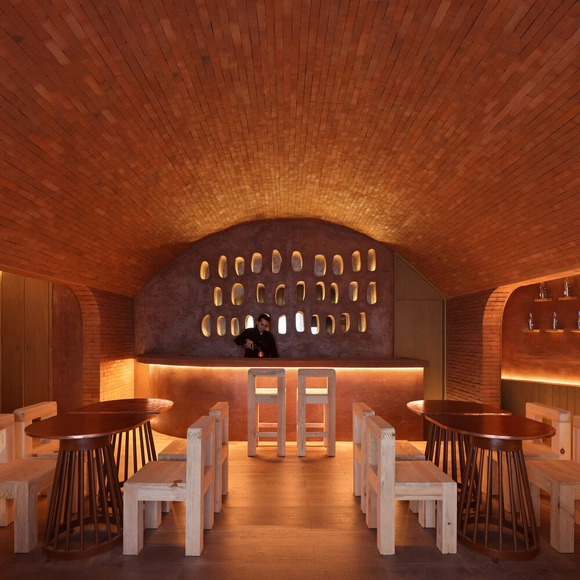
Mezcalería Maguey / Daniela Bucio Sistos // Taller de Arquitectura y Diseño - Interior Photography, Store, Arch, Table, ChairMezcalería Maguey / Daniela Bucio Sistos // Taller de Arquitectura y Diseño - Interior Photography, Store, Stairs, Chair, TableMezcalería Maguey / Daniela Bucio Sistos // Taller de Arquitectura y Diseño - Interior Photography, Store, Stairs, Handrail, Arch, BeamMezcalería Maguey / Daniela Bucio Sistos // Taller de Arquitectura y Diseño - Interior Photography, Store, ChairMezcalería Maguey / Daniela Bucio Sistos // Taller de Arquitectura y Diseño - More Images+ 13

•
Morelia, Mexico

The 36th Student Exhibition of the UNAM Faculty of Architecture

The Student Exhibition, an event coordinated by the students of the Faculty of Architecture (FA), will take place from April 17 to 21, from 10:00 a.m. to 6:00 p.m., and is open to the general public. Centered on the theme of "Another School," it invites the community to exhibit and explore the collective spectrum of the Faculty of Architecture in terms of community, ideas, and inquiries. The program consists of various events that seek to share knowledge and experience, encouraging the expression of individual and collective identities through a showcase of projects, free from curation or divisions.

Trava & Quintero Houses / TACO taller de arquitectura contextual
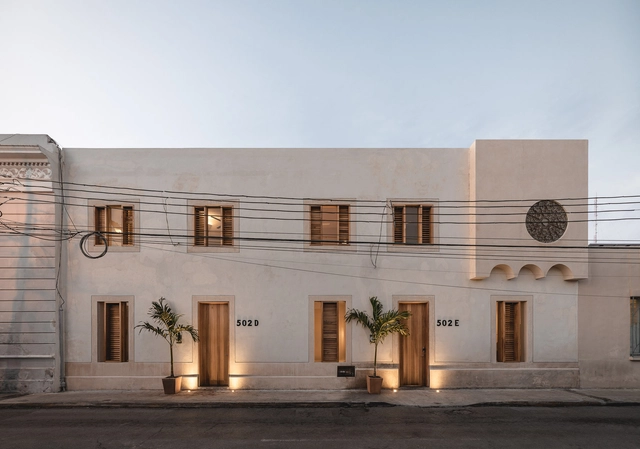
Trava & Quintero Houses / TACO taller de arquitectura contextual  - Interior Photography, Restoration, Stairs, HandrailTrava & Quintero Houses / TACO taller de arquitectura contextual  - Interior Photography, Restoration, DoorTrava & Quintero Houses / TACO taller de arquitectura contextual  - Interior Photography, Restoration, Door, Table, ChairTrava & Quintero Houses / TACO taller de arquitectura contextual  - Interior Photography, Restoration, Stairs, HandrailTrava & Quintero Houses / TACO taller de arquitectura contextual  - More Images+ 31
•
Mérida, Mexico

Zarzales House / PPAA

Zarzales House / PPAA - Exterior Photography, Houses, ForestZarzales House / PPAA - Interior Photography, Houses, Facade, Beam, Table, ChairZarzales House / PPAA - Interior Photography, Houses, Beam, ChairZarzales House / PPAA - Interior Photography, Houses, Column, Facade, Arch, DoorZarzales House / PPAA - More Images+ 20

•
Valle de Bravo, Mexico
  • Architects: PPAA
  • Area Area of this architecture project Area:  6943 ft²
  • Year Completion year of this architecture project Year:  2022

Mitica House / ArquiPartners

Mitica House  / ArquiPartners - Exterior Photography, Decoration & Ornament, FacadeMitica House  / ArquiPartners - Interior Photography, Decoration & Ornament, FacadeMitica House  / ArquiPartners - Exterior Photography, Decoration & Ornament, Facade, DoorMitica House  / ArquiPartners - Interior Photography, Decoration & Ornament, Facade, Handrail, Door, LightingMitica House  / ArquiPartners - More Images+ 16

  • Architects: ArquiPartners
  • Area Area of this architecture project Area:  414 m²
  • Year Completion year of this architecture project Year:  2022

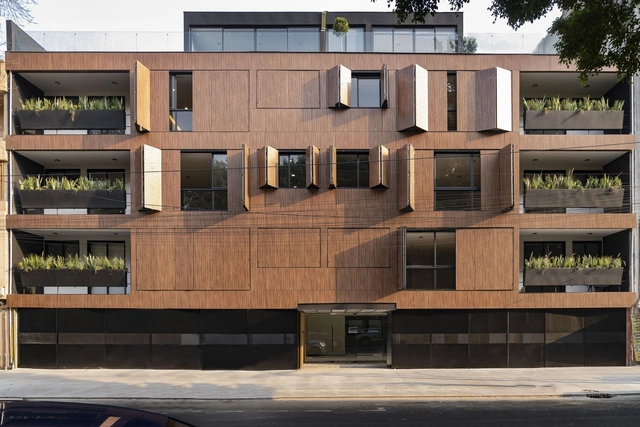
Newton 207 Building / ARQMOV Workshop

Newton 207 Building / ARQMOV Workshop - Exterior Photography, Residential, FacadeNewton 207 Building / ARQMOV Workshop - Exterior Photography, Residential, FacadeNewton 207 Building / ARQMOV Workshop - Exterior Photography, Residential, Garden, FacadeNewton 207 Building / ARQMOV Workshop - Interior Photography, Residential, Kitchen, CountertopNewton 207 Building / ARQMOV Workshop - More Images+ 18

•
Mexico City, Mexico
  • Architects: ARQMOV Workshop
  • Area Area of this architecture project Area:  22540 ft²
  • Year Completion year of this architecture project Year:  2022
  • Manufacturers Brands with products used in this architecture project
    Manufacturers:  AlfredoGalicia Max, Blue Sky Facades, Bodega de Aluminio, Cristal JMA, Faktor Luz, +5

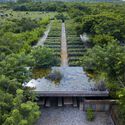
Guayacan Pavillion / Ambrosi I Etchegaray
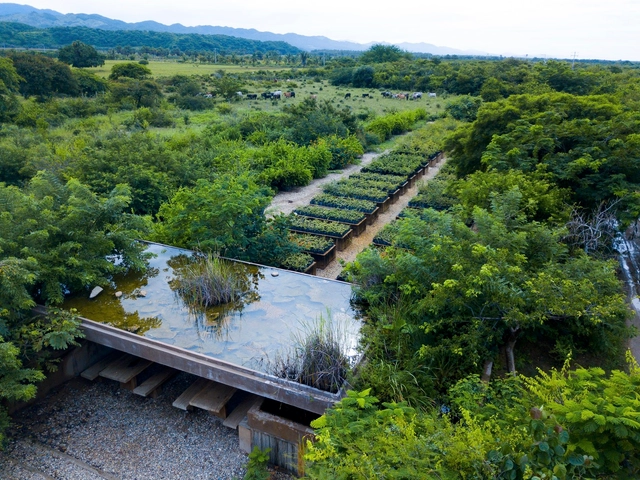
Guayacan Pavillion / Ambrosi I Etchegaray - Exterior Photography, Greenhouse, GardenGuayacan Pavillion / Ambrosi I Etchegaray - Exterior Photography, Greenhouse, GardenGuayacan Pavillion / Ambrosi I Etchegaray - Exterior Photography, Greenhouse, ArchGuayacan Pavillion / Ambrosi I Etchegaray - Exterior Photography, Greenhouse, GardenGuayacan Pavillion / Ambrosi I Etchegaray - More Images+ 20
•
San Isidro Llano Grande, Mexico
  • Area Area of this architecture project Area:  900 m²
  • Year Completion year of this architecture project Year:  2018

Cañada House / Escobedo Soliz

Cañada House / Escobedo Soliz - Exterior Photography, Houses, FacadeCañada House / Escobedo Soliz - Exterior Photography, Houses, FacadeCañada House / Escobedo Soliz - Interior Photography, Houses, HandrailCañada House / Escobedo Soliz - Interior Photography, HousesCañada House / Escobedo Soliz - More Images+ 24

•
Naucalpan de Juárez, Mexico

Abadía House / FAAa

Abadía House / FAAa - Exterior Photography, Houses, Facade, DoorAbadía House / FAAa - Exterior Photography, Houses, FacadeAbadía House / FAAa - Interior Photography, Houses, Facade, Handrail, Balcony, TableAbadía House / FAAa - Interior Photography, Houses, Stairs, Door, Facade, Column, Arch, HandrailAbadía House / FAAa - More Images+ 15

•
Guadalajara, Mexico
  • Architects: FAA
  • Area Area of this architecture project Area:  584 m²
  • Year Completion year of this architecture project Year:  2022

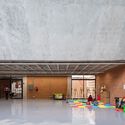
Community Center Pilares Valentín Gómez Farías / a|911
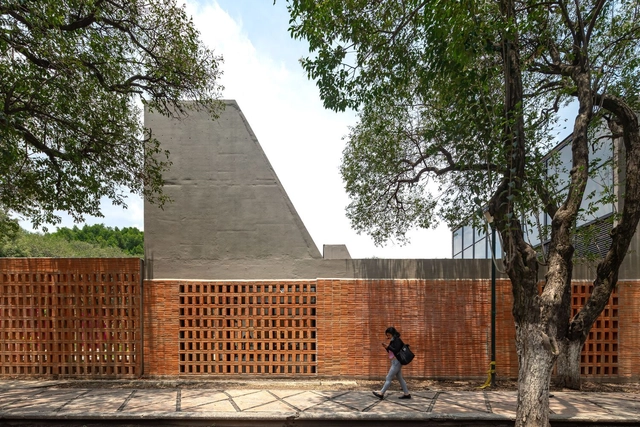
Community Center Pilares Valentín Gómez Farías / a|911 - Exterior Photography, Community Center, Courtyard, Door, Facade, StairsCommunity Center Pilares Valentín Gómez Farías / a|911 - Interior Photography, Community Center, Facade, BeamCommunity Center Pilares Valentín Gómez Farías / a|911 - Interior Photography, Community Center, FacadeCommunity Center Pilares Valentín Gómez Farías / a|911 - Interior Photography, Community Center, Facade, Column, Beam, ArchCommunity Center Pilares Valentín Gómez Farías / a|911 - More Images+ 15
•
Mexico City, Mexico
  • Architects: a|911
  • Area Area of this architecture project Area:  650 m²
  • Year Completion year of this architecture project Year:  2022
  • Manufacturers Brands with products used in this architecture project
    Manufacturers:  CONCRETO CRUZ AZUL, Cemex, MACERE México, Tecnolite

CCI Offices / Taller MRD + Oioioi

CCI Offices / Taller MRD + Oioioi - Interior Photography, Offices, Beam, TableCCI Offices / Taller MRD + Oioioi - Interior Photography, Offices, Deck, Beam, Facade, Table, ChairCCI Offices / Taller MRD + Oioioi - Interior Photography, Offices, Deck, Beam, Facade, Table, ChairCCI Offices / Taller MRD + Oioioi - Interior Photography, Offices, Facade, Beam, Door, ArchCCI Offices / Taller MRD + Oioioi - More Images+ 14

•
Lopez Mateos City , Mexico
  • Architects: Oioioi, Taller MRD
  • Area Area of this architecture project Area:  3380 ft²
  • Year Completion year of this architecture project Year:  2023
  • Manufacturers Brands with products used in this architecture project
    Manufacturers:  Canto, Novaceramic, Yave