1. ArchDaily
  2. Japan

Japan

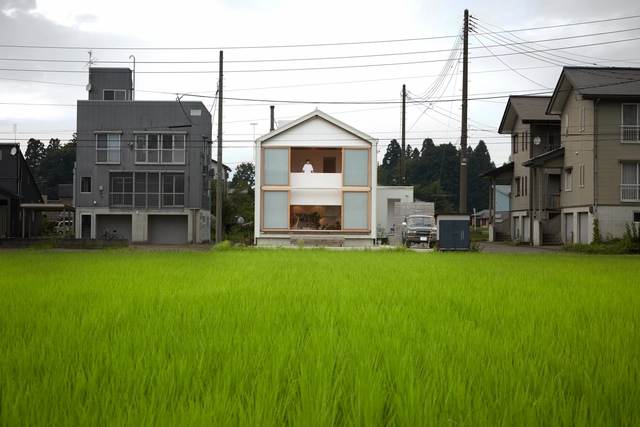
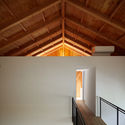
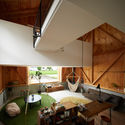
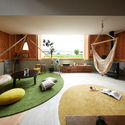
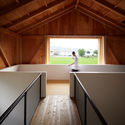
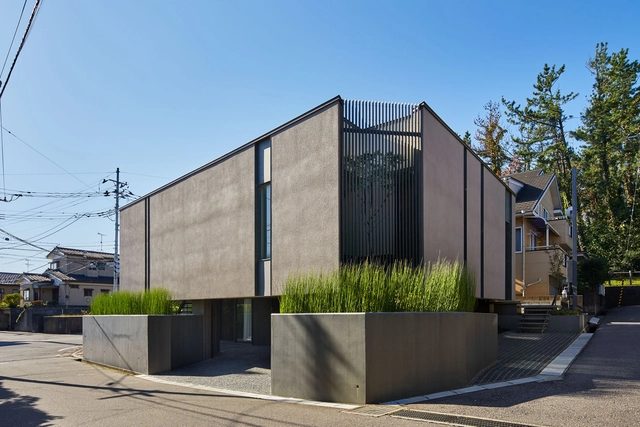
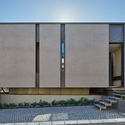
Sakaushi House / Taku Sakaushi (O.F.D.A.)

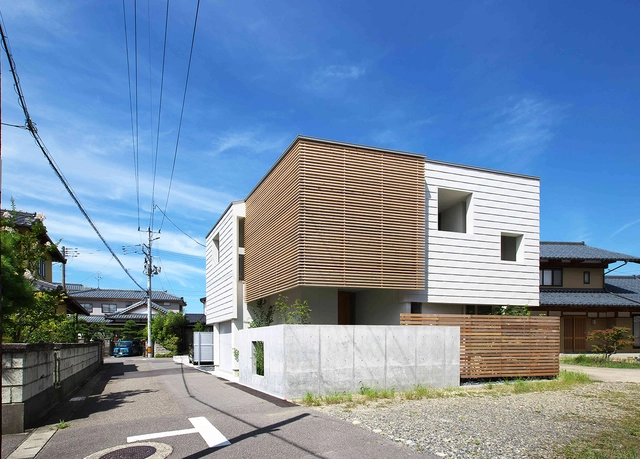
Sakaushi House / Taku Sakaushi (O.F.D.A.) - HousesSakaushi House / Taku Sakaushi (O.F.D.A.) - HousesSakaushi House / Taku Sakaushi (O.F.D.A.) - Exterior Photography, Houses, Door, FacadeSakaushi House / Taku Sakaushi (O.F.D.A.) - Interior Photography, HousesSakaushi House / Taku Sakaushi (O.F.D.A.) - More Images+ 25

  • Area Area of this architecture project Area:  93 m²
  • Year Completion year of this architecture project Year:  2019
  • Manufacturers Brands with products used in this architecture project
    Manufacturers:  AutoDesk, Glory, IG KOGYO, Lilycolor, Sanwa, +1

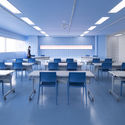
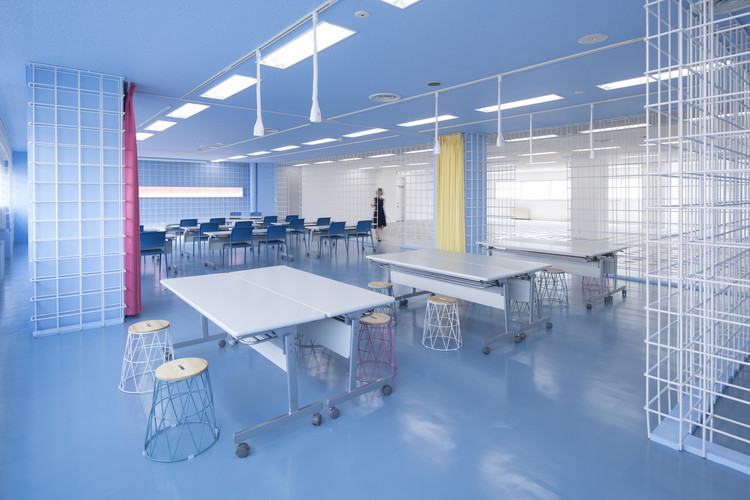
ReBar / Organic Design Inc.

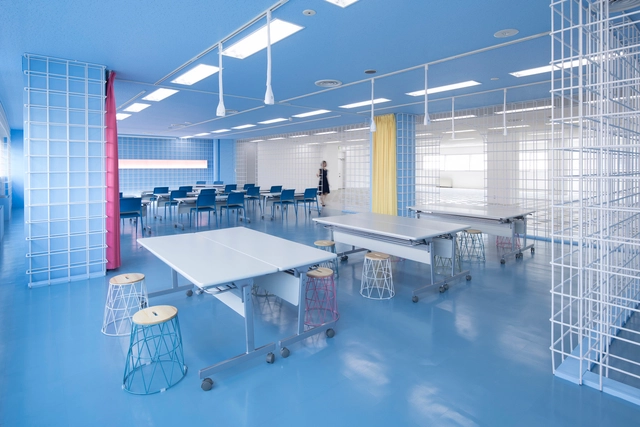
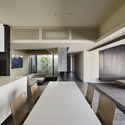
ReBar / Organic Design Inc. - Exterior Photography, Offices Interiors, Chair, TableReBar / Organic Design Inc. - Interior Photography, Offices Interiors, Facade, ChairReBar / Organic Design Inc. - Offices InteriorsReBar / Organic Design Inc. - Exterior Photography, Offices Interiors, Table, ChairReBar / Organic Design Inc. - More Images+ 16

  • Area Area of this architecture project Area:  150 m²
  • Year Completion year of this architecture project Year:  2019

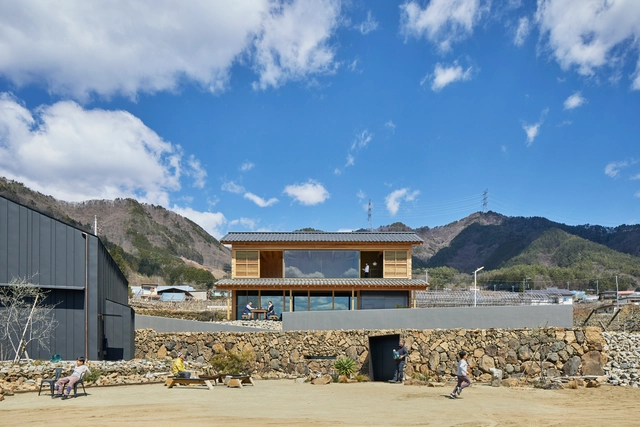
98 Winery / S PLUS ONE architecture

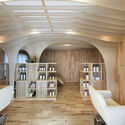
98 Winery / S PLUS ONE architecture - Interior Photography, Winery, Facade, Beam98 Winery / S PLUS ONE architecture - Exterior Photography, Winery, Facade98 Winery / S PLUS ONE architecture - Winery98 Winery / S PLUS ONE architecture - Exterior Photography, Winery, Facade98 Winery / S PLUS ONE architecture - More Images+ 37

•
Koshu, Japan
  • Area Area of this architecture project Area:  1900 m²
  • Year Completion year of this architecture project Year:  2019
  • Manufacturers Brands with products used in this architecture project
    Manufacturers:  Grohe, Delta Light
  • Professionals: Frameworks

Intelligent Logistics Center PROTO / Bureau 0-1
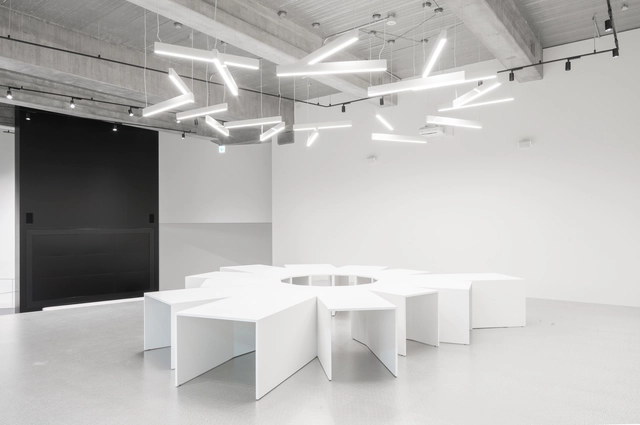
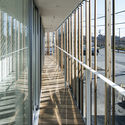
Intelligent Logistics Center PROTO / Bureau 0-1 - OfficesIntelligent Logistics Center PROTO / Bureau 0-1 - OfficesIntelligent Logistics Center PROTO / Bureau 0-1 - OfficesIntelligent Logistics Center PROTO / Bureau 0-1 - OfficesIntelligent Logistics Center PROTO / Bureau 0-1 - More Images+ 20
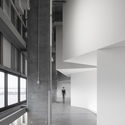
•
Ichikawa, Japan
  • Architects: Bureau 0-1
  • Area Area of this architecture project Area:  1200 m²
  • Year Completion year of this architecture project Year:  2018
  • Manufacturers Brands with products used in this architecture project
    Manufacturers:  AutoDesk, Adobe Systems Incorporated, Robert McNeel & Associates

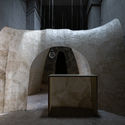
FUJIHIMURO Gallery and Residence / Taku Sakaushi (O.F.D.A.) + Sakaushi Lab (TUS)
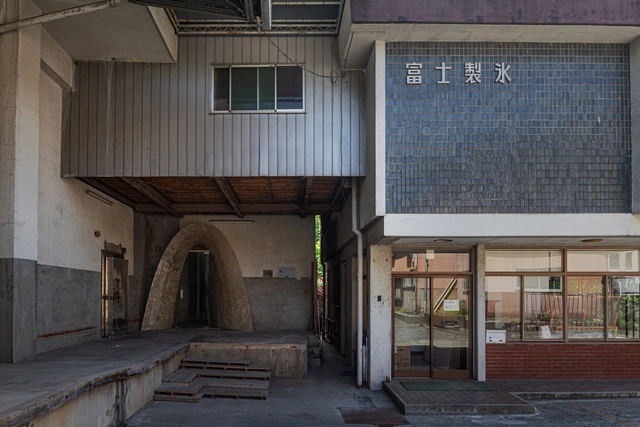
FUJIHIMURO Gallery and Residence / Taku Sakaushi (O.F.D.A.) + Sakaushi Lab (TUS) - RenovationFUJIHIMURO Gallery and Residence / Taku Sakaushi (O.F.D.A.) + Sakaushi Lab (TUS) - RenovationFUJIHIMURO Gallery and Residence / Taku Sakaushi (O.F.D.A.) + Sakaushi Lab (TUS) - Interior Photography, Renovation, FacadeFUJIHIMURO Gallery and Residence / Taku Sakaushi (O.F.D.A.) + Sakaushi Lab (TUS) - Interior Photography, Renovation, Arch, FacadeFUJIHIMURO Gallery and Residence / Taku Sakaushi (O.F.D.A.) + Sakaushi Lab (TUS) - More Images+ 36
•
Fujiyoshida, Japan
  • Area Area of this architecture project Area:  249 m²
  • Year Completion year of this architecture project Year:  2019
  • Manufacturers Brands with products used in this architecture project
    Manufacturers:  AutoDesk, Lilycolor, Robert McNeel & Associates

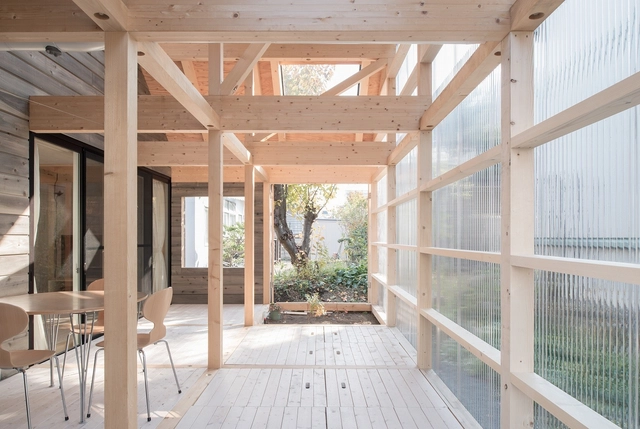
OMOKEN Park / Yabashi architects & associates
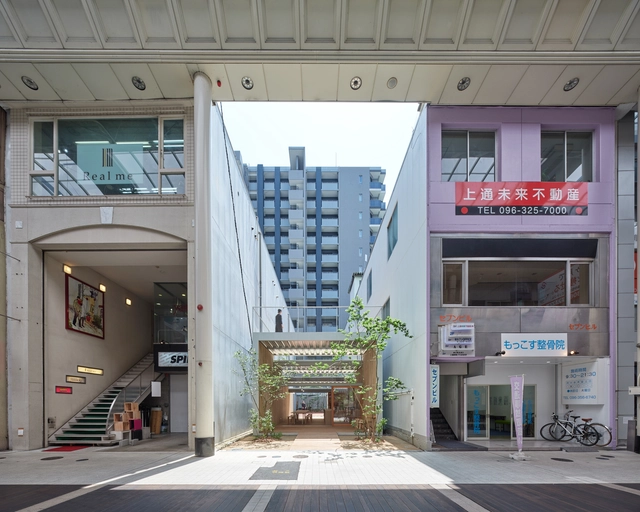
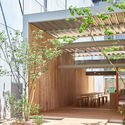
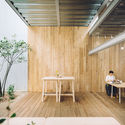
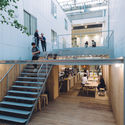
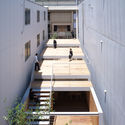
OMOKEN Park / Yabashi architects & associates - Public Space, Garden, Facade, Arch, DoorOMOKEN Park / Yabashi architects & associates - Public Space, Facade, Beam, Table, ChairOMOKEN Park / Yabashi architects & associates - Public Space, Stairs, Facade, Handrail, ChairOMOKEN Park / Yabashi architects & associates - Public Space, Facade, Handrail, Balcony, StairsOMOKEN Park / Yabashi architects & associates - More Images+ 17
M House / Takeru Shoji Architects

M House / Takeru Shoji Architects - SustainabilityM House / Takeru Shoji Architects - SustainabilityM House / Takeru Shoji Architects - Interior Photography, SustainabilityM House / Takeru Shoji Architects - Interior Photography, Sustainability, Kitchen, Beam, HandrailM House / Takeru Shoji Architects - More Images+ 14

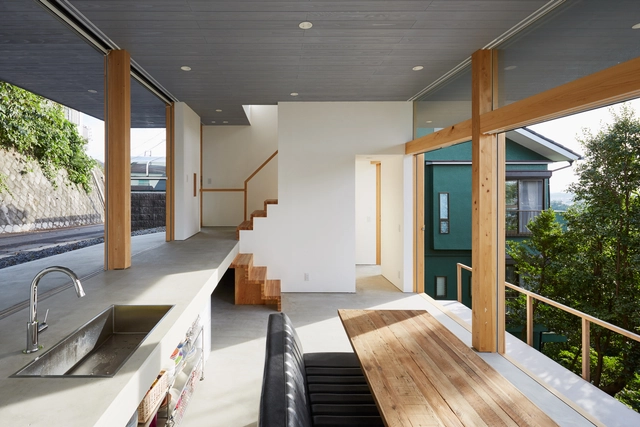
Three Tiered Platforms House / ihrmk
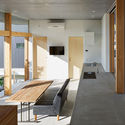
Three Tiered Platforms House / ihrmk - Interior Photography, Houses, Kitchen, Sink, CountertopThree Tiered Platforms House / ihrmk - Interior Photography, Houses, Kitchen, Facade, BeamThree Tiered Platforms House / ihrmk - Interior Photography, Houses, FacadeThree Tiered Platforms House / ihrmk - Exterior Photography, Houses, FacadeThree Tiered Platforms House / ihrmk - More Images+ 52
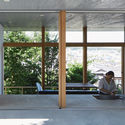
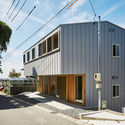
•
Nisshin, Japan
  • Architects: ihrmk
  • Area Area of this architecture project Area:  115 m²
  • Year Completion year of this architecture project Year:  2018
  • Manufacturers Brands with products used in this architecture project
    Manufacturers:  Acor, Hygolet de México, Nemetschek, Panasonic, Sanwa, +2

Hogan House / Furumori Koichi architectural design studio
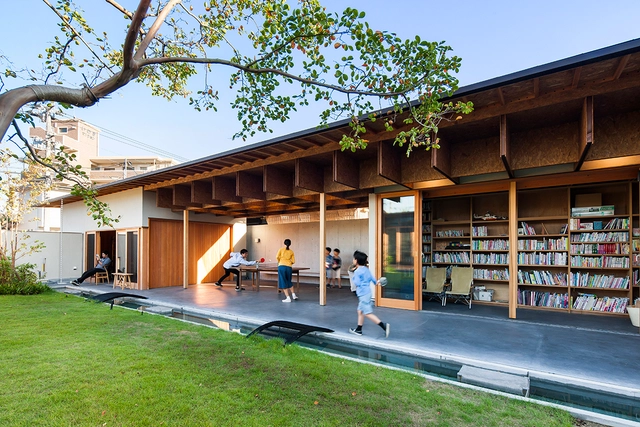
Hogan House / Furumori Koichi architectural design studio - Exterior Photography, Houses, Door, FacadeHogan House / Furumori Koichi architectural design studio - Interior Photography, Houses, Beam, LightingHogan House / Furumori Koichi architectural design studio - Exterior Photography, Houses, FacadeHogan House / Furumori Koichi architectural design studio - Interior Photography, HousesHogan House / Furumori Koichi architectural design studio - More Images+ 8
•
Kitakyūshū, Japan

House in Shinkawa / Yoshichika Takagi

House in Shinkawa / Yoshichika Takagi - Interior Photography, Houses, Beam, Facade, ChairHouse in Shinkawa / Yoshichika Takagi - Interior Photography, Houses, BeamHouse in Shinkawa / Yoshichika Takagi - Interior Photography, Houses, Beam, Facade, LightingHouse in Shinkawa / Yoshichika Takagi - Interior Photography, Houses, Facade, Beam, Table, ChairHouse in Shinkawa / Yoshichika Takagi - More Images+ 11
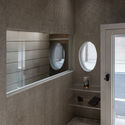
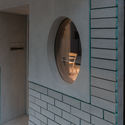
Space of No Use Showroom / Kosaku Matsumoto

Space of No Use Showroom / Kosaku Matsumoto - Interior Photography, Showroom, Facade, Door
© Nobutada OMOTE

Space of No Use Showroom / Kosaku Matsumoto - Interior Photography, Showroom, Table, Lighting, ChairSpace of No Use Showroom / Kosaku Matsumoto - Interior Photography, Showroom, Chair, TableSpace of No Use Showroom / Kosaku Matsumoto - ShowroomSpace of No Use Showroom / Kosaku Matsumoto - ShowroomSpace of No Use Showroom / Kosaku Matsumoto - More Images+ 11
  • Architects: Kosaku Matsumoto
  • Area Area of this architecture project Area:  25 m²
  • Year Completion year of this architecture project Year:  2018
  • Manufacturers Brands with products used in this architecture project
    Manufacturers:  AGC, Acor, Daiko, Nakamura Paint Industry, TAKEMURA INDUSTRY, +1

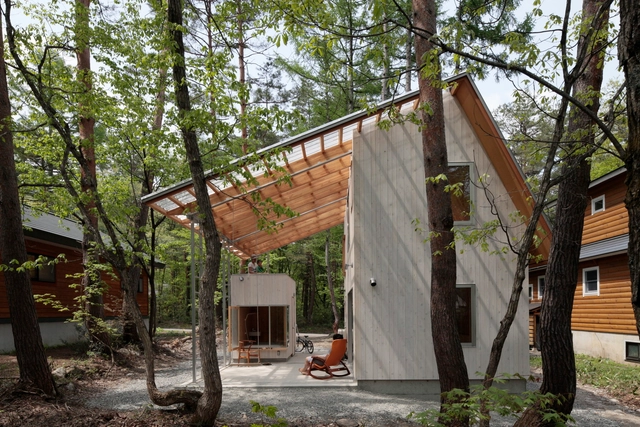
Villa in Hakuba / Naka Architects

Villa in Hakuba / Naka Architects - Interior Photography, Houses, Bedroom, BeamVilla in Hakuba / Naka Architects - Interior Photography, Houses, ForestVilla in Hakuba / Naka Architects - Interior Photography, Houses, Table, ChairVilla in Hakuba / Naka Architects - Interior Photography, Houses, Beam, FacadeVilla in Hakuba / Naka Architects - More Images+ 17

•
Hakuba, Japan
  • Architects: Naka Architects
  • Area Area of this architecture project Area:  84 m²
  • Year Completion year of this architecture project Year:  2012

Subaru Nursery / RFA+CFA

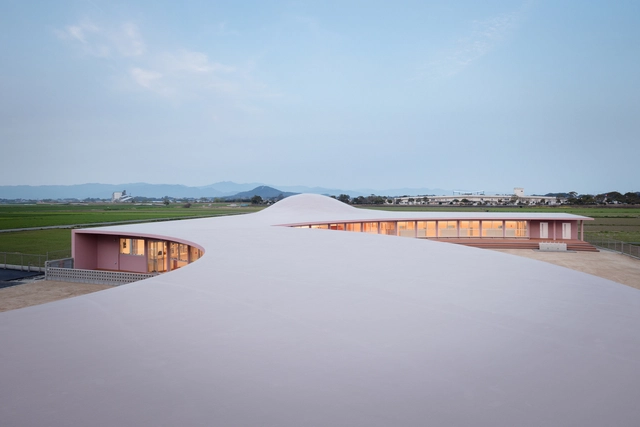
Subaru Nursery / RFA+CFA - Day CareSubaru Nursery / RFA+CFA - Day CareSubaru Nursery / RFA+CFA - Interior Photography, Day Care, Facade, HandrailSubaru Nursery / RFA+CFA - Exterior Photography, Day Care, FacadeSubaru Nursery / RFA+CFA - More Images+ 23

•
Ogōri, Japan
  • Architects: RFA+CFA
  • Year Completion year of this architecture project Year:  2018
  • Manufacturers Brands with products used in this architecture project
    Manufacturers:  -

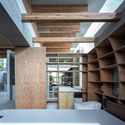
House in Kobe North / FujiwaraMuro Architects
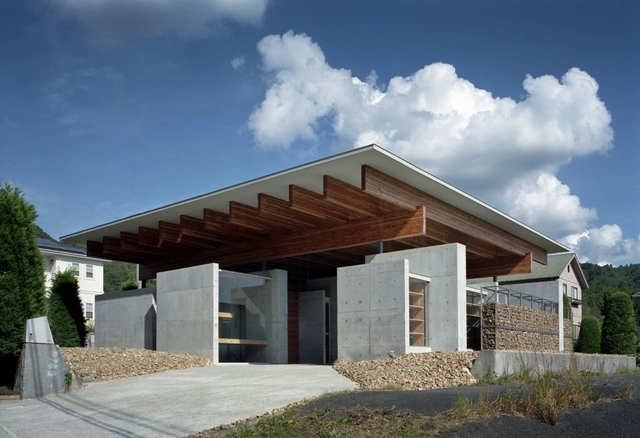
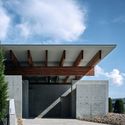
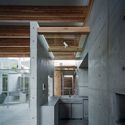
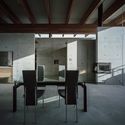
House in Kobe North / FujiwaraMuro Architects - Interior Photography, Houses, BeamHouse in Kobe North / FujiwaraMuro Architects - Exterior Photography, Houses, FacadeHouse in Kobe North / FujiwaraMuro Architects - HousesHouse in Kobe North / FujiwaraMuro Architects - Interior Photography, Houses, Beam, Chair, TableHouse in Kobe North / FujiwaraMuro Architects - More Images+ 19
•
Kōbe, Japan
  • Area Area of this architecture project Area:  171 m²
  • Year Completion year of this architecture project Year:  2018
  • Manufacturers Brands with products used in this architecture project
    Manufacturers:  Hansgrohe, Beal International s.a./n.v., Thermal Engineering Corporation

SA House / Takeru Shoji Architects
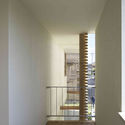
SA House / Takeru Shoji Architects - HousesSA House / Takeru Shoji Architects - Interior Photography, Houses, Stairs, HandrailSA House / Takeru Shoji Architects - Interior Photography, Houses, Kitchen, TableSA House / Takeru Shoji Architects - HousesSA House / Takeru Shoji Architects - More Images+ 8

•
Niigata, Japan
  • Area Area of this architecture project Area:  120 m²
  • Year Completion year of this architecture project Year:  2017
  • Manufacturers Brands with products used in this architecture project
    Manufacturers:  Louis Poulsen

SE House / Takeru Shoji Architects
SE House / Takeru Shoji Architects - Interior Photography, Houses, FacadeSE House / Takeru Shoji Architects - Exterior Photography, Houses, FacadeSE House / Takeru Shoji Architects - Interior Photography, Houses, Kitchen, Table, ChairSE House / Takeru Shoji Architects - Exterior Photography, Houses, FacadeSE House / Takeru Shoji Architects - More Images+ 19

•
Niigata, Japan

House in Shimomuraki / Aki Hamada Architects
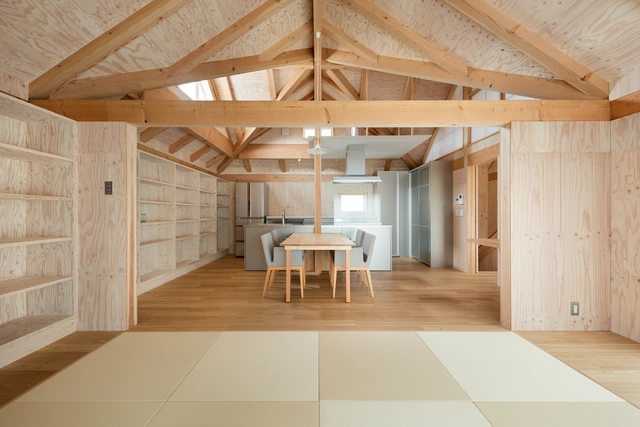
House in Shimomuraki / Aki Hamada Architects - Exterior Photography, Houses, Facade, DoorHouse in Shimomuraki / Aki Hamada Architects - Interior Photography, Houses, Beam, FacadeHouse in Shimomuraki / Aki Hamada Architects - HousesHouse in Shimomuraki / Aki Hamada Architects - Exterior Photography, Houses, FacadeHouse in Shimomuraki / Aki Hamada Architects - More Images+ 23
•
Toyama, Japan
  • Area Area of this architecture project Area:  118 m²
  • Year Completion year of this architecture project Year:  2017
  • Manufacturers Brands with products used in this architecture project
    Manufacturers:  Cleanup, Gengen chemical, IOC Flooring, Robert McNeel & Associates, YKK AP Asia

Extension of Oyamagaoka / Aki Hamada Architects

Extension of Oyamagaoka / Aki Hamada Architects - Interior Photography, Extension, Beam, Table, Lighting, ChairExtension of Oyamagaoka / Aki Hamada Architects - ExtensionExtension of Oyamagaoka / Aki Hamada Architects - Exterior Photography, Extension, FacadeExtension of Oyamagaoka / Aki Hamada Architects - Interior Photography, Extension, Chair, TableExtension of Oyamagaoka / Aki Hamada Architects - More Images+ 23