1. ArchDaily
  2. Japan

Japan

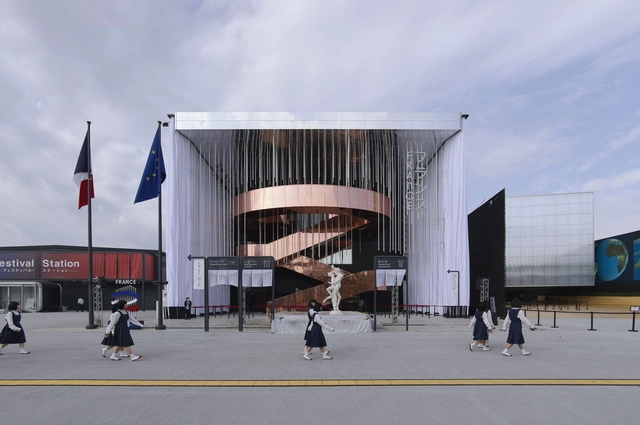
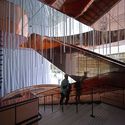
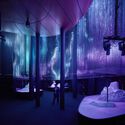
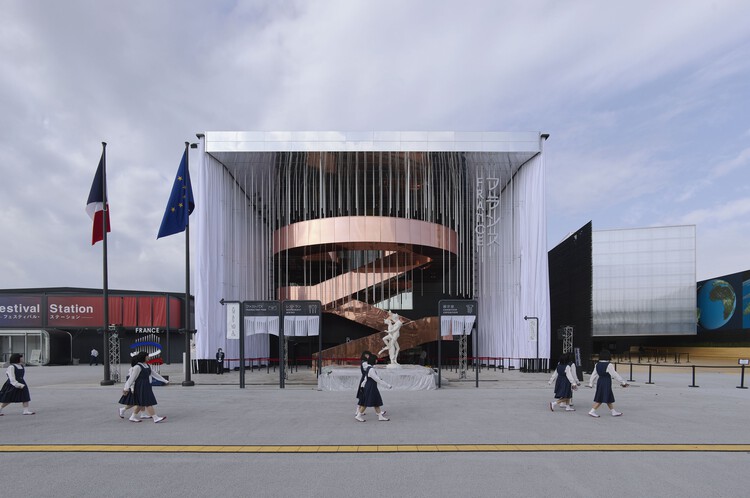
France Pavilion at the Osaka World Expo 2025 / Carlo Ratti Associati + Coldefy
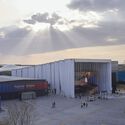
France Pavilion at the Osaka World Expo 2025 / Carlo Ratti Associati + Coldefy - PavilionFrance Pavilion at the Osaka World Expo 2025 / Carlo Ratti Associati + Coldefy - Exterior Photography, PavilionFrance Pavilion at the Osaka World Expo 2025 / Carlo Ratti Associati + Coldefy - Interior Photography, Pavilion, Stairs, HandrailFrance Pavilion at the Osaka World Expo 2025 / Carlo Ratti Associati + Coldefy - Interior Photography, Pavilion, LightingFrance Pavilion at the Osaka World Expo 2025 / Carlo Ratti Associati + Coldefy - More Images+ 18

•
Osaka, Japan

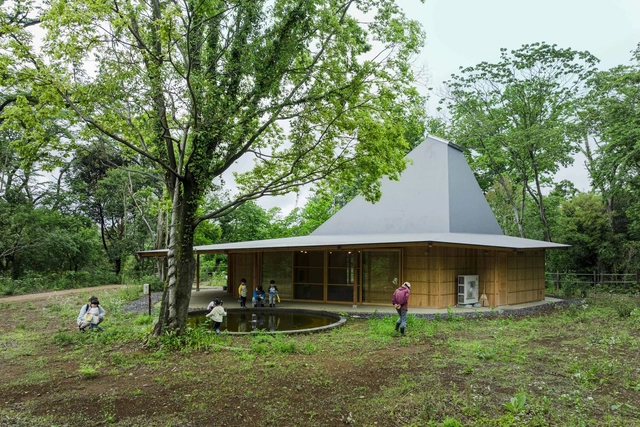
Kugami Terrace Sunset Cafe and Small Gallery / REPLUS Co.,Ltd
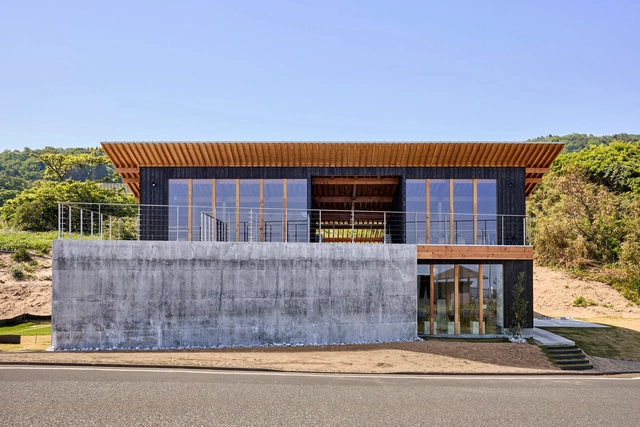
Kugami Terrace Sunset Cafe and Small Gallery / REPLUS Co.,Ltd - GalleryKugami Terrace Sunset Cafe and Small Gallery / REPLUS Co.,Ltd - Interior Photography, Gallery, BeamKugami Terrace Sunset Cafe and Small Gallery / REPLUS Co.,Ltd - Interior Photography, Gallery, BeamKugami Terrace Sunset Cafe and Small Gallery / REPLUS Co.,Ltd - Exterior Photography, GalleryKugami Terrace Sunset Cafe and Small Gallery / REPLUS Co.,Ltd - More Images+ 35
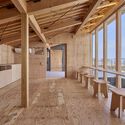
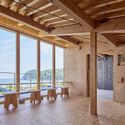
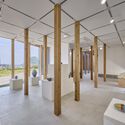
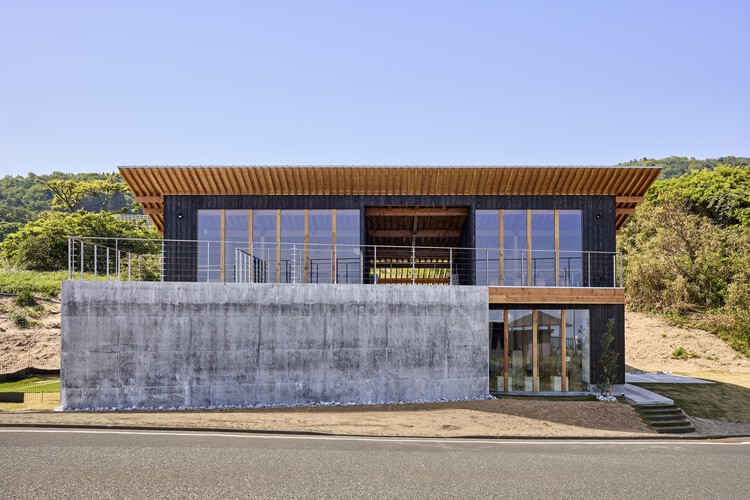
  • Architects: REPLUS Co.,Ltd
  • Area Area of this architecture project Area:  185 m²
  • Year Completion year of this architecture project Year:  2025

Yushima Building / Tenhachi Architect & Interior Design
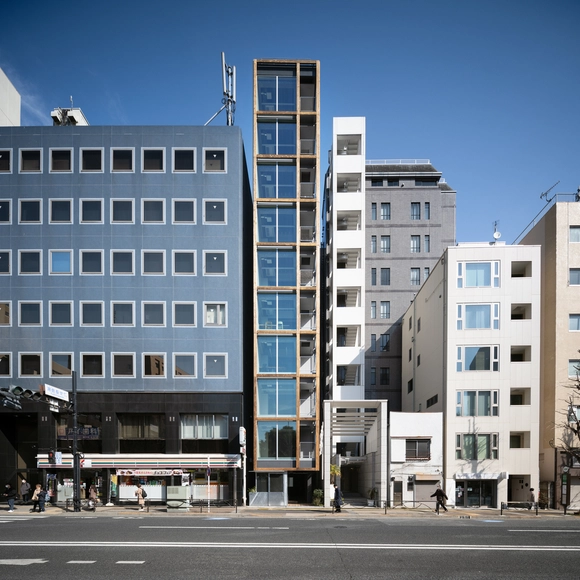
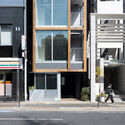
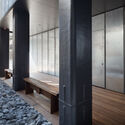
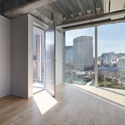
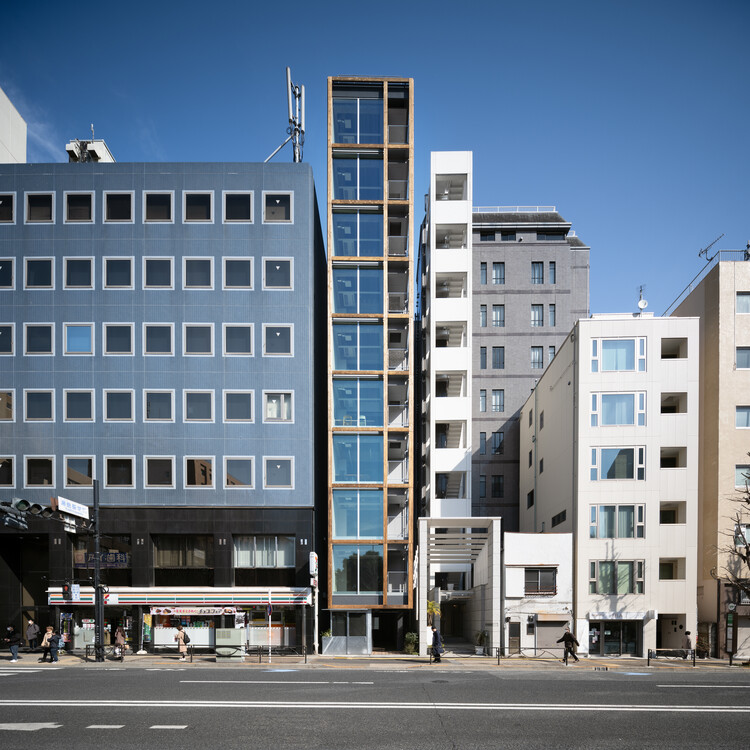
Yushima Building / Tenhachi Architect & Interior Design  - Exterior Photography, SustainabilityYushima Building / Tenhachi Architect & Interior Design  - Exterior Photography, Sustainability, BalconyYushima Building / Tenhachi Architect & Interior Design  - Interior Photography, SustainabilityYushima Building / Tenhachi Architect & Interior Design  - SustainabilityYushima Building / Tenhachi Architect & Interior Design  - More Images+ 16
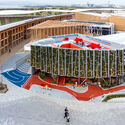
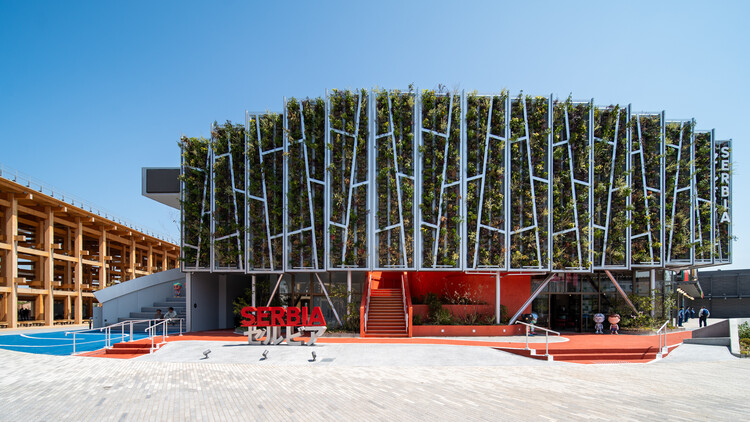
Serbia Pavilion Expo 2025 Osaka / Aleatek Studio
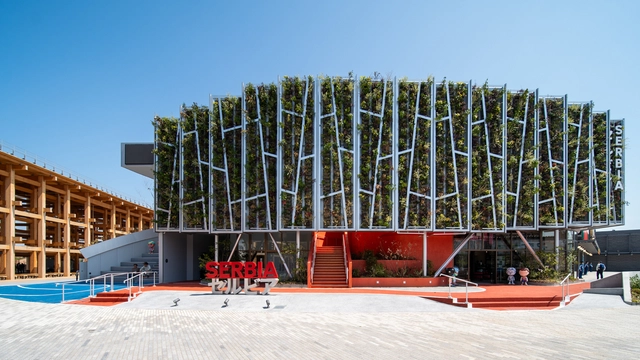
Serbia Pavilion Expo 2025 Osaka / Aleatek Studio - PavilionSerbia Pavilion Expo 2025 Osaka / Aleatek Studio - Exterior Photography, Pavilion, BalconySerbia Pavilion Expo 2025 Osaka / Aleatek Studio - PavilionSerbia Pavilion Expo 2025 Osaka / Aleatek Studio - Interior Photography, Pavilion, Lighting, ChairSerbia Pavilion Expo 2025 Osaka / Aleatek Studio - More Images+ 21
•
Osaka, Japan

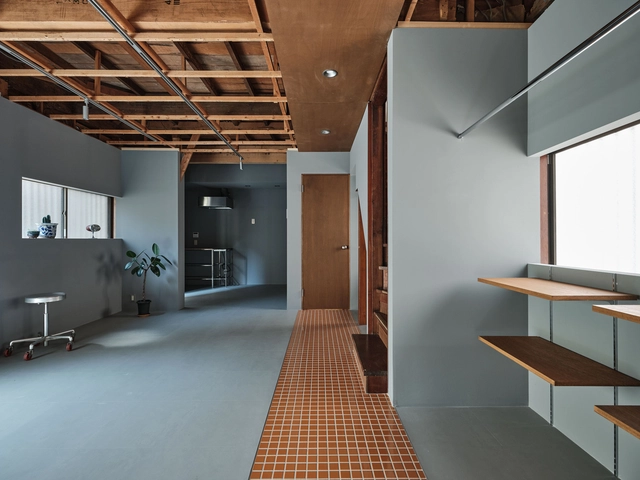
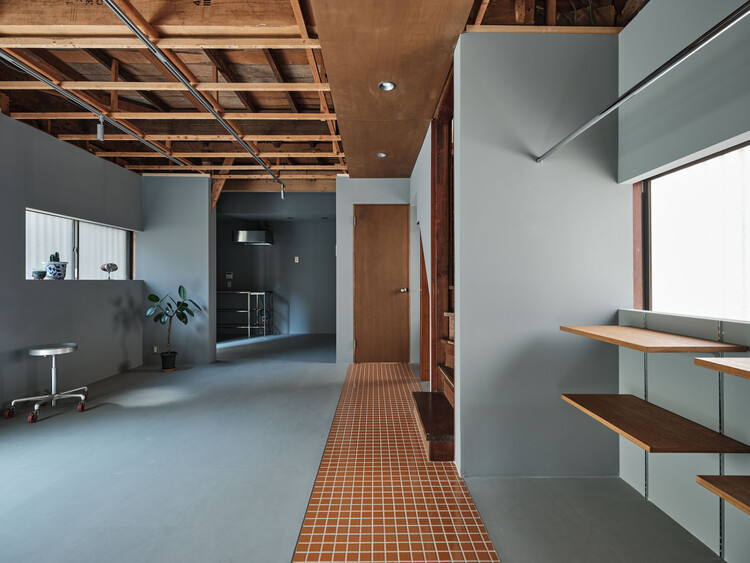
Ōimachi House / ROOVICE

Ōimachi House / ROOVICE - Interior Photography, Renovation, Stairs, BeamŌimachi House / ROOVICE - Interior Photography, Renovation, BeamŌimachi House / ROOVICE - RenovationŌimachi House / ROOVICE - Interior Photography, Renovation, BeamŌimachi House / ROOVICE - More Images+ 30

•
Shinagawa City, Japan
  • Architects: ROOVICE
  • Area Area of this architecture project Area:  75 m²
  • Year Completion year of this architecture project Year:  2024
  • Manufacturers Brands with products used in this architecture project
    Manufacturers:  Electrolux, Ikea

Expo 2025 Osaka Pavilion null² / Noiz Architects
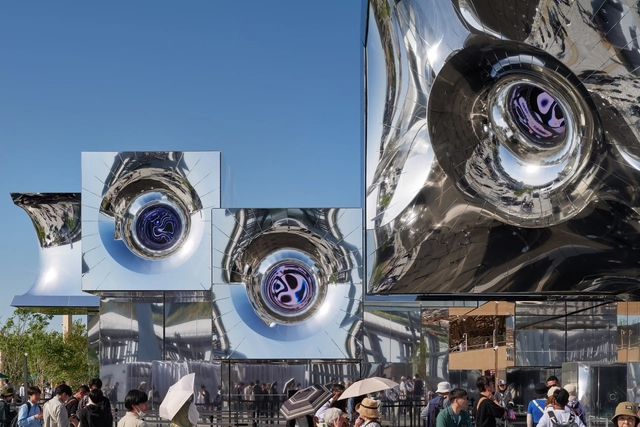
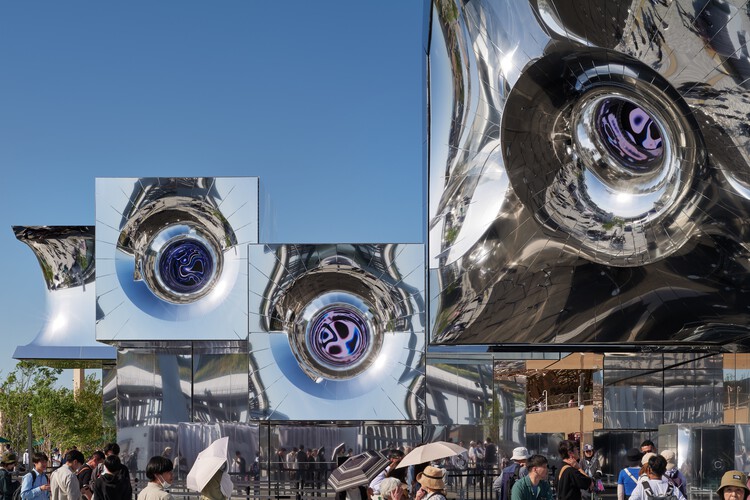
Expo 2025 Osaka Pavilion null² / Noiz Architects - Exterior Photography, PavilionExpo 2025 Osaka Pavilion null² / Noiz Architects - Exterior Photography, PavilionExpo 2025 Osaka Pavilion null² / Noiz Architects - PavilionExpo 2025 Osaka Pavilion null² / Noiz Architects - Exterior Photography, PavilionExpo 2025 Osaka Pavilion null² / Noiz Architects - More Images+ 14


•
Osaka, Japan

E-Isolations Testing and Research Facility / TAISEI DESIGN Planners Architects & Engineers
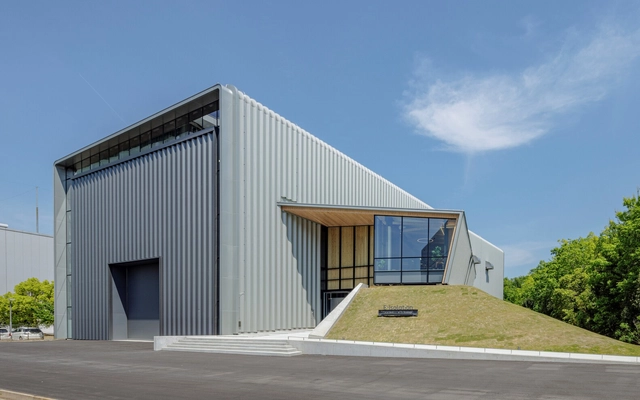
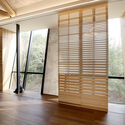
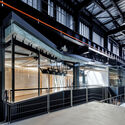
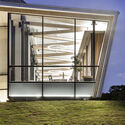
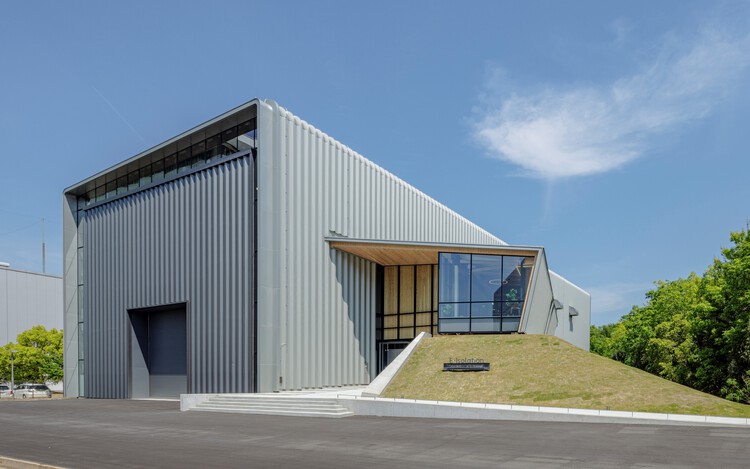
E-Isolations Testing and Research Facility / TAISEI DESIGN Planners Architects & Engineers - Institutional BuildingsE-Isolations Testing and Research Facility / TAISEI DESIGN Planners Architects & Engineers - Interior Photography, Institutional Buildings, ChairE-Isolations Testing and Research Facility / TAISEI DESIGN Planners Architects & Engineers - Institutional BuildingsE-Isolations Testing and Research Facility / TAISEI DESIGN Planners Architects & Engineers - Institutional BuildingsE-Isolations Testing and Research Facility / TAISEI DESIGN Planners Architects & Engineers - More Images+ 37
  • Area Area of this architecture project Area:  1657 m²
  • Year Completion year of this architecture project Year:  2023
  • Manufacturers Brands with products used in this architecture project
    Manufacturers:  Mokuei, SANKO METAL INDUSTRIAL CO.,LTD, Tsukushi Seisakusyo, YKK AP Asia

House for Two / Tenhachi Architect & Interior Design
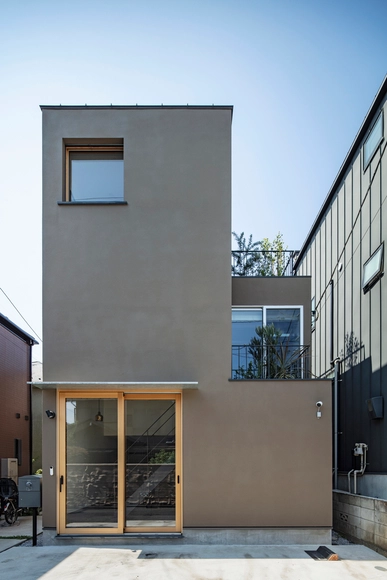
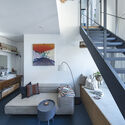
House for Two / Tenhachi Architect & Interior Design  - Interior Photography, Houses, Stairs, Lighting, ChairHouse for Two / Tenhachi Architect & Interior Design  - Interior Photography, Houses, Stairs, HandrailHouse for Two / Tenhachi Architect & Interior Design  - Interior Photography, Houses, Lighting, Table, ChairHouse for Two / Tenhachi Architect & Interior Design  - Interior Photography, Houses, Table, ChairHouse for Two / Tenhachi Architect & Interior Design  - More Images+ 13
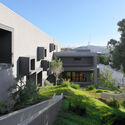

FK Kindergarten and Nursery / HIBINOSEKKEI + Youji no Shiro + Kids Design Labo
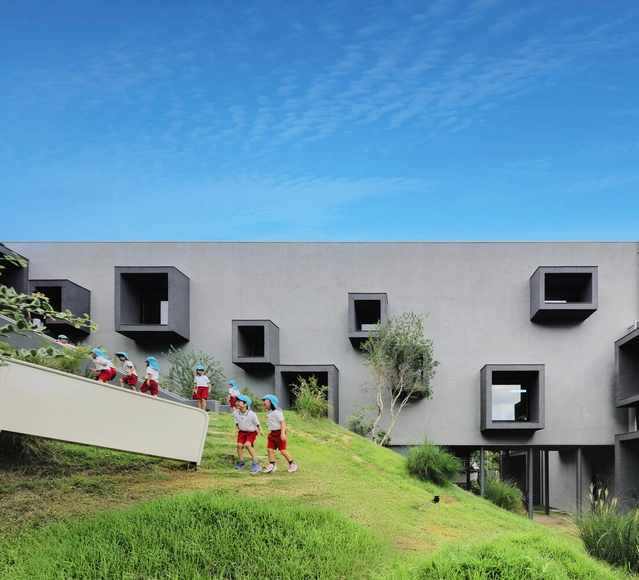
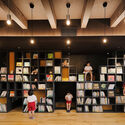
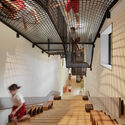
FK Kindergarten and Nursery / HIBINOSEKKEI + Youji no Shiro + Kids Design Labo - Interior Photography, KindergartenFK Kindergarten and Nursery / HIBINOSEKKEI + Youji no Shiro + Kids Design Labo - Interior Photography, Kindergarten, Stairs, HandrailFK Kindergarten and Nursery / HIBINOSEKKEI + Youji no Shiro + Kids Design Labo - Exterior Photography, Kindergarten, Courtyard, BalconyFK Kindergarten and Nursery / HIBINOSEKKEI + Youji no Shiro + Kids Design Labo - Exterior Photography, Kindergarten, GardenFK Kindergarten and Nursery / HIBINOSEKKEI + Youji no Shiro + Kids Design Labo - More Images+ 16
•
Nagasaki, Japan

Earth Centric Design Lab / Takeshi Hosaka Architects
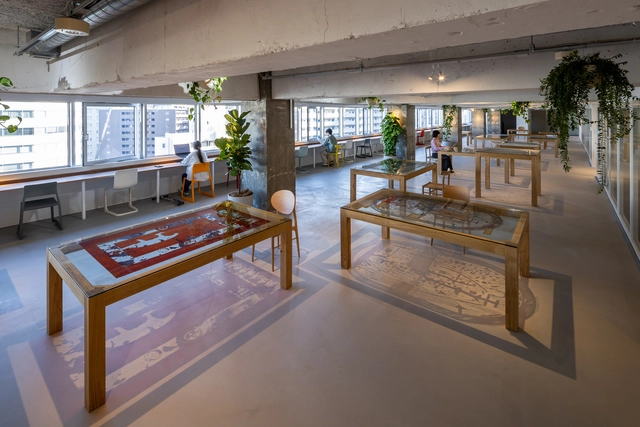
Earth Centric Design Lab / Takeshi Hosaka Architects - Interior Photography, SustainabilityEarth Centric Design Lab / Takeshi Hosaka Architects - Interior Photography, SustainabilityEarth Centric Design Lab / Takeshi Hosaka Architects - Interior Photography, SustainabilityEarth Centric Design Lab / Takeshi Hosaka Architects - Exterior Photography, Sustainability, Column, LightingEarth Centric Design Lab / Takeshi Hosaka Architects - More Images+ 44

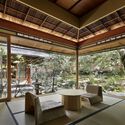
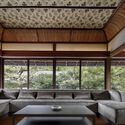
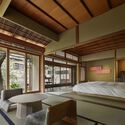
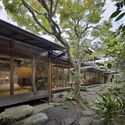
Hotel VMG Villa Kyoto / Moriyoshi Naotake Atelier
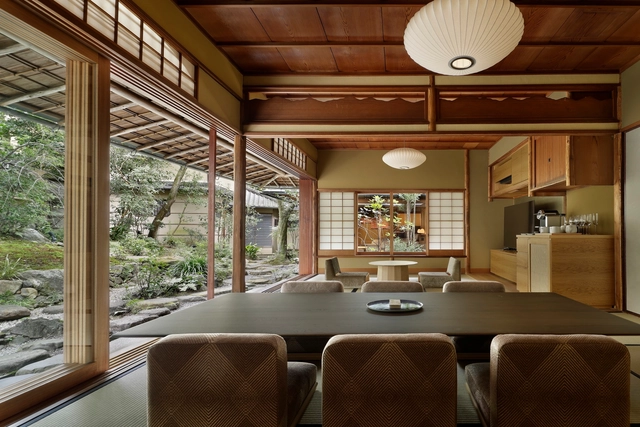

Hotel VMG Villa Kyoto / Moriyoshi Naotake Atelier - Interior Photography, Renovation, BeamHotel VMG Villa Kyoto / Moriyoshi Naotake Atelier - Interior Photography, Renovation, BeamHotel VMG Villa Kyoto / Moriyoshi Naotake Atelier - Interior Photography, Renovation, Bedroom, Lighting, Bed, ChairHotel VMG Villa Kyoto / Moriyoshi Naotake Atelier - RenovationHotel VMG Villa Kyoto / Moriyoshi Naotake Atelier - More Images+ 26
Fushi Auberge / Tezuka Architects

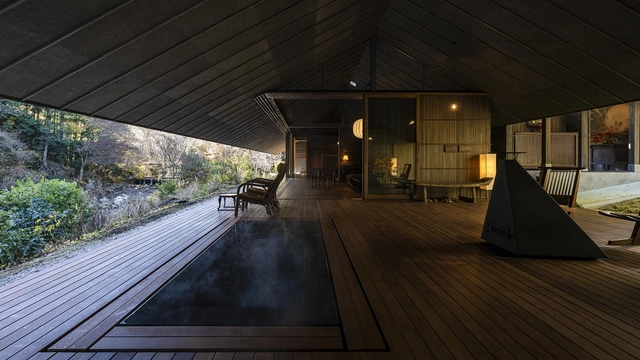
Fushi Auberge / Tezuka Architects - Interior Photography, Hotels, BeamFushi Auberge / Tezuka Architects - HotelsFushi Auberge / Tezuka Architects - Interior Photography, Hotels, Bedroom, LightingFushi Auberge / Tezuka Architects - HotelsFushi Auberge / Tezuka Architects - More Images+ 16

•
Akiruno, Japan
  • Architects: Tezuka Architects
  • Area Area of this architecture project Area:  349 m²
  • Year Completion year of this architecture project Year:  2024

Hut of Hat / Tezuka Architects

Hut of Hat  / Tezuka Architects - Educational ArchitectureHut of Hat  / Tezuka Architects - Interior Photography, Educational Architecture, ChairHut of Hat  / Tezuka Architects - Interior Photography, Educational Architecture, BeamHut of Hat  / Tezuka Architects - Educational ArchitectureHut of Hat  / Tezuka Architects - More Images+ 14

  • Architects: Tezuka Architects
  • Area Area of this architecture project Area:  193 m²
  • Year Completion year of this architecture project Year:  2023

Sosho-Kan at Kyoto University of the Arts / Takenaka Corporation
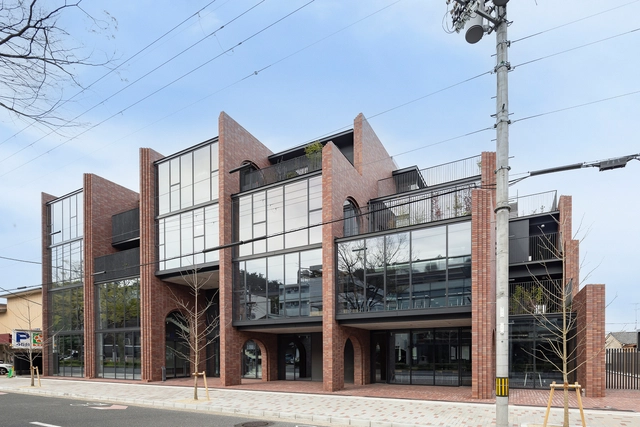
Sosho-Kan at Kyoto University of the Arts / Takenaka Corporation - Interior Photography, UniversitySosho-Kan at Kyoto University of the Arts / Takenaka Corporation - Interior Photography, University, Arch, Column, ArcadeSosho-Kan at Kyoto University of the Arts / Takenaka Corporation - UniversitySosho-Kan at Kyoto University of the Arts / Takenaka Corporation - UniversitySosho-Kan at Kyoto University of the Arts / Takenaka Corporation - More Images+ 28
•
Kyoto, Japan
  • Area Area of this architecture project Area:  3778 m²
  • Year Completion year of this architecture project Year:  2024
  • Manufacturers Brands with products used in this architecture project
    Manufacturers:  Kunishiro Tiles, YKK AP

Tokyo Tatemono Mitsutera Building / TAISEI DESIGN Planners Architects & Engineers
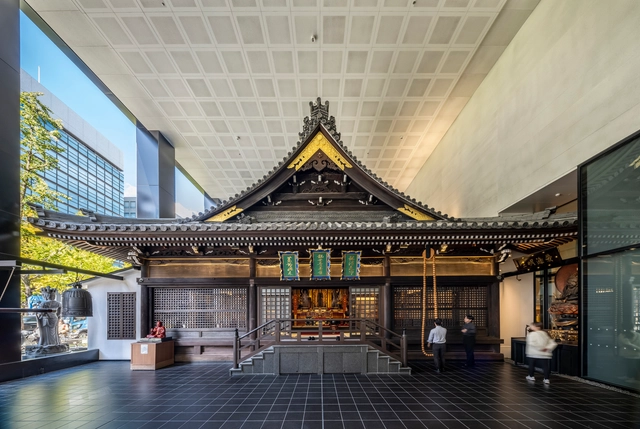
Tokyo Tatemono Mitsutera Building / TAISEI DESIGN Planners Architects & Engineers - RenovationTokyo Tatemono Mitsutera Building / TAISEI DESIGN Planners Architects & Engineers - Interior Photography, RenovationTokyo Tatemono Mitsutera Building / TAISEI DESIGN Planners Architects & Engineers - Interior Photography, Renovation, Bedroom, Lighting, BedTokyo Tatemono Mitsutera Building / TAISEI DESIGN Planners Architects & Engineers - RenovationTokyo Tatemono Mitsutera Building / TAISEI DESIGN Planners Architects & Engineers - More Images+ 42
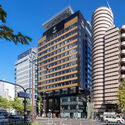
  • Area Area of this architecture project Area:  9530 m²
  • Year Completion year of this architecture project Year:  2023
  • Manufacturers Brands with products used in this architecture project
    Manufacturers:  Toto, Lixil Corporation, NIPPORI KAKO Co.,Ltd., OSHIROX

Element House / APOLLO Architects & Associates

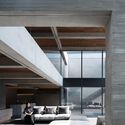
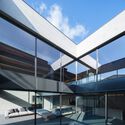
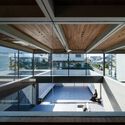
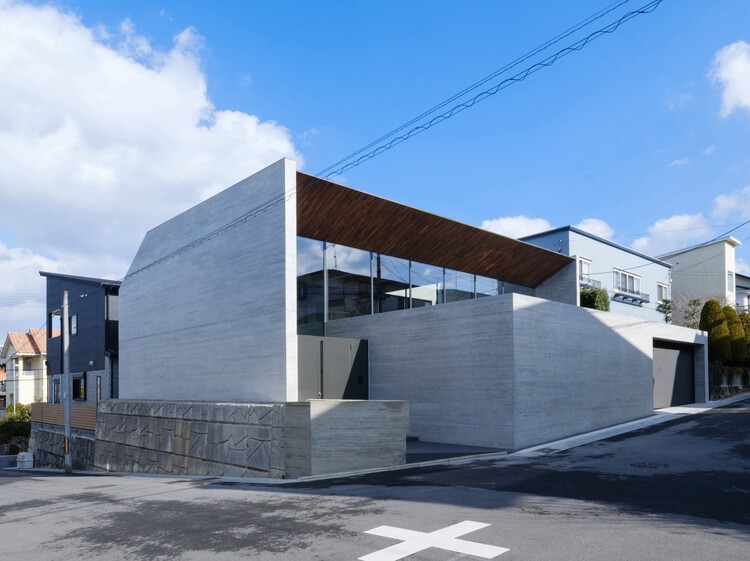
Element House / APOLLO Architects & Associates - Interior Photography, Houses, Beam, Stairs
© Masao Nishikawa

Element House / APOLLO Architects & Associates - Interior Photography, Houses, BeamElement House / APOLLO Architects & Associates - Interior Photography, Houses, BeamElement House / APOLLO Architects & Associates - HousesElement House / APOLLO Architects & Associates - Interior Photography, Houses, KitchenElement House / APOLLO Architects & Associates - More Images+ 17
•
Uji, Japan

European Pavilion Expo 2025/Hempstatic
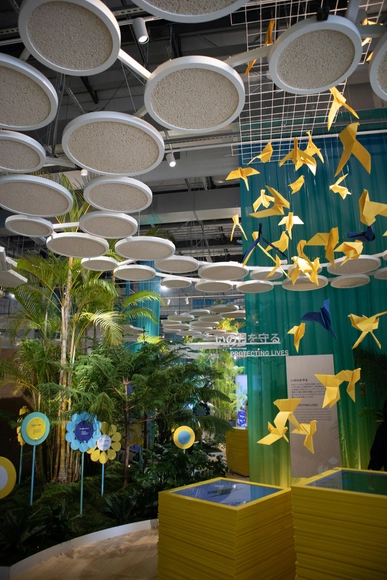
The World Expo inspires individuals to question their assumptions about sustainability, society, and technology. Hempstatic supports Osaka's 3R initiatives, including using recycled, reusable, and recyclable materials. At the World Expo, visitors are put into interactive settings where they design future societies for their lives. At the European Pavilion, saving lives is put at the forefront, which is where the start-up Hempstatic exhibits their installation.

Expo Osaka 2025 Portugal Pavilion / Kengo Kuma & Associates
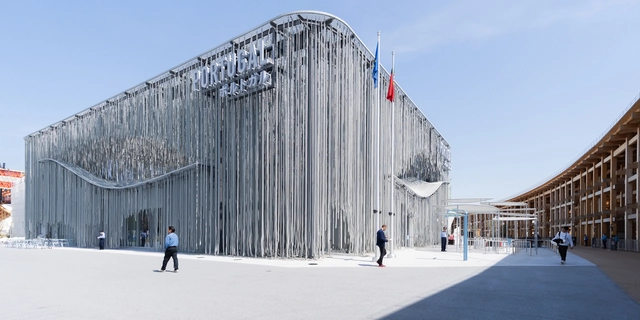
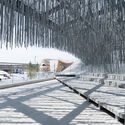
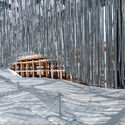
Expo Osaka 2025 Portugal Pavilion / Kengo Kuma & Associates - Exterior Photography, PavilionExpo Osaka 2025 Portugal Pavilion / Kengo Kuma & Associates - Interior Photography, PavilionExpo Osaka 2025 Portugal Pavilion / Kengo Kuma & Associates - PavilionExpo Osaka 2025 Portugal Pavilion / Kengo Kuma & Associates - PavilionExpo Osaka 2025 Portugal Pavilion / Kengo Kuma & Associates - More Images+ 5
•
Osaka, Japan