1. ArchDaily
  2. Japan

Japan

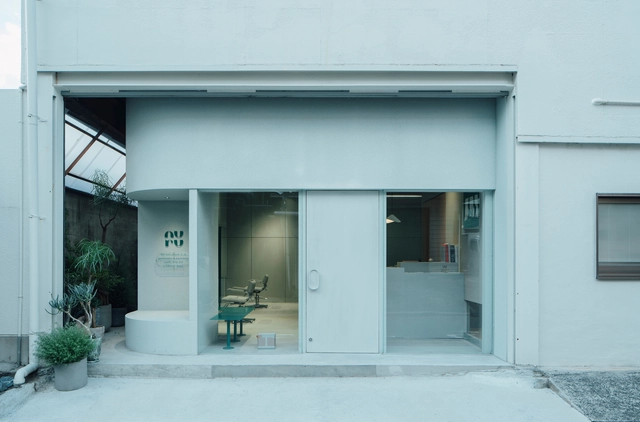
nuru Hair Salon / FATHOM

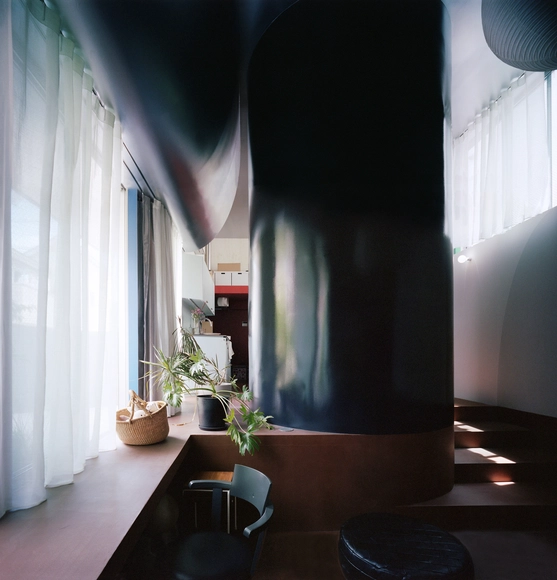
nuru Hair Salon / FATHOM - Interior Photography, Wellness Interiors, Lighting, Chairnuru Hair Salon / FATHOM - Wellness Interiorsnuru Hair Salon / FATHOM - Interior Photography, Wellness Interiors, Chairnuru Hair Salon / FATHOM - Wellness Interiorsnuru Hair Salon / FATHOM - More Images+ 14

  • Architects: FATHOM
  • Area Area of this architecture project Area:  63 m²
  • Year Completion year of this architecture project Year:  2024

Luxembourg Pavilion Expo 2025 Osaka / STDM architectes
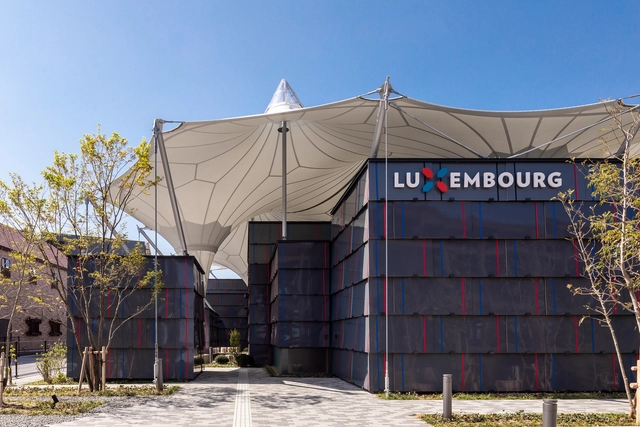
Luxembourg Pavilion Expo 2025 Osaka / STDM architectes - PavilionLuxembourg Pavilion Expo 2025 Osaka / STDM architectes - PavilionLuxembourg Pavilion Expo 2025 Osaka / STDM architectes - Exterior Photography, PavilionLuxembourg Pavilion Expo 2025 Osaka / STDM architectes - Exterior Photography, PavilionLuxembourg Pavilion Expo 2025 Osaka / STDM architectes - More Images+ 37
Morinaga Shibaura Building / Takenaka Corporation
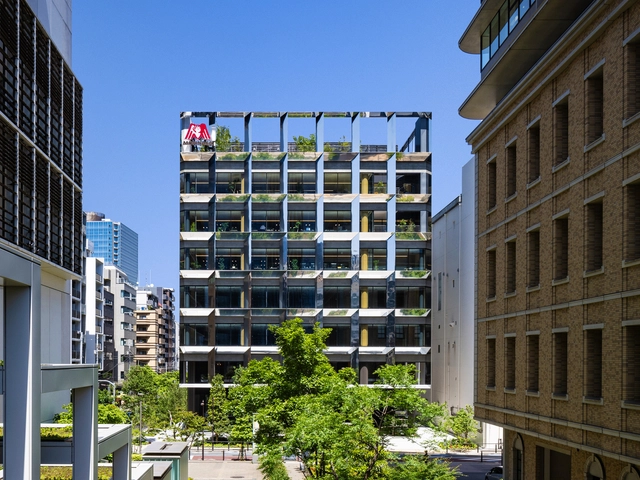
Morinaga Shibaura Building / Takenaka Corporation - Interior Photography, Office BuildingsMorinaga Shibaura Building / Takenaka Corporation - Exterior Photography, Office Buildings, Courtyard, CityscapeMorinaga Shibaura Building / Takenaka Corporation - Interior Photography, Office Buildings, Chair, TableMorinaga Shibaura Building / Takenaka Corporation - Office BuildingsMorinaga Shibaura Building / Takenaka Corporation - More Images+ 31
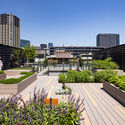

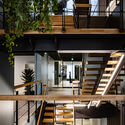
  • Area Area of this architecture project Area:  2046 m²
  • Year Completion year of this architecture project Year:  2024

House at the Foot of Mt. Asama / norari works

House at the Foot of Mt. Asama / norari works - Interior Photography, Houses, ChairHouse at the Foot of Mt. Asama / norari works - HousesHouse at the Foot of Mt. Asama / norari works - Interior Photography, Houses, Lighting, ChairHouse at the Foot of Mt. Asama / norari works - HousesHouse at the Foot of Mt. Asama / norari works - More Images+ 17
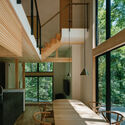
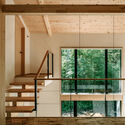
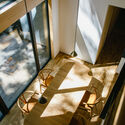
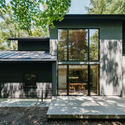
  • Architects: norari works
  • Area Area of this architecture project Area:  122 m²
  • Year Completion year of this architecture project Year:  2024

Studyroom#1 / toolbox

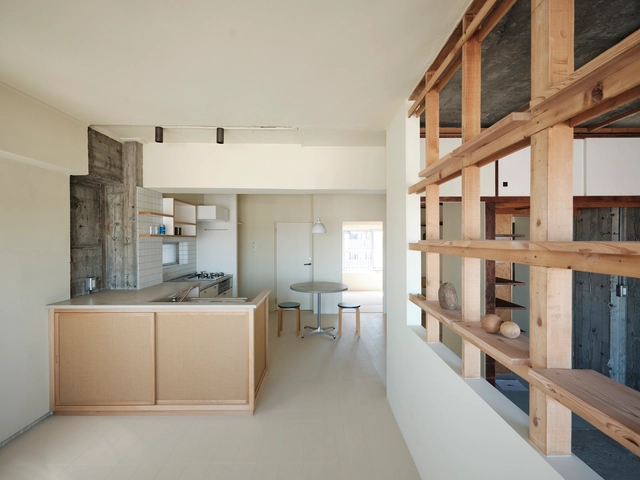
Studyroom#1 / toolbox - RenovationStudyroom#1 / toolbox - RenovationStudyroom#1 / toolbox - Interior Photography, Renovation, Kitchen, LightingStudyroom#1 / toolbox - Interior Photography, Renovation, LightingStudyroom#1 / toolbox - More Images+ 30

Alternative Hair Salon / PERMANENT Co., Ltd.
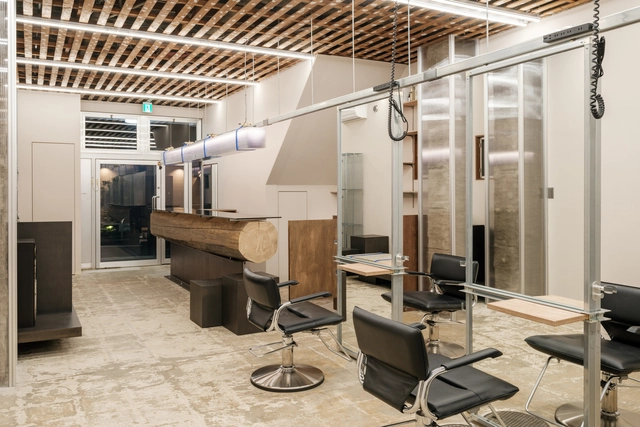
Alternative Hair Salon / PERMANENT Co., Ltd. - Interior Photography, Wellness Interiors, Beam, Lighting, ChairAlternative Hair Salon / PERMANENT Co., Ltd. - Interior Photography, Wellness Interiors, Lighting, ChairAlternative Hair Salon / PERMANENT Co., Ltd. - Wellness InteriorsAlternative Hair Salon / PERMANENT Co., Ltd. - Interior Photography, Wellness Interiors, DoorAlternative Hair Salon / PERMANENT Co., Ltd. - More Images+ 13
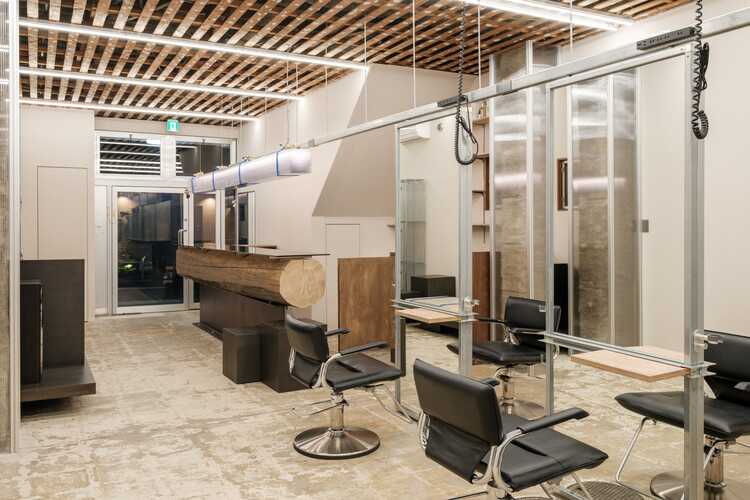
  • Area Area of this architecture project Area:  82 m²
  • Year Completion year of this architecture project Year:  2024

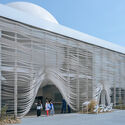
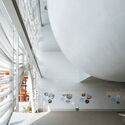
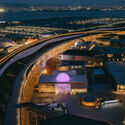
The Netherlands Pavilion Expo Osaka 2025 / RAU Architects
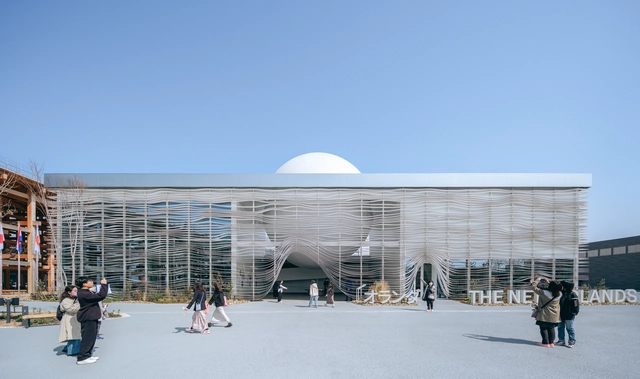
The Netherlands Pavilion Expo Osaka 2025 / RAU Architects - Exterior Photography, PavilionThe Netherlands Pavilion Expo Osaka 2025 / RAU Architects - Exterior Photography, PavilionThe Netherlands Pavilion Expo Osaka 2025 / RAU Architects - PavilionThe Netherlands Pavilion Expo Osaka 2025 / RAU Architects - PavilionThe Netherlands Pavilion Expo Osaka 2025 / RAU Architects - More Images+ 21
  • Architects: RAU Architects
  • Area Area of this architecture project Area:  1157 m²
  • Year Completion year of this architecture project Year:  2025
  • Manufacturers Brands with products used in this architecture project
    Manufacturers:  Cooloo, Forbo, Het Anker, Kojima Shoten
  • Professionals: Tellart, DGMR

0 Club Coworking Space / DDAA

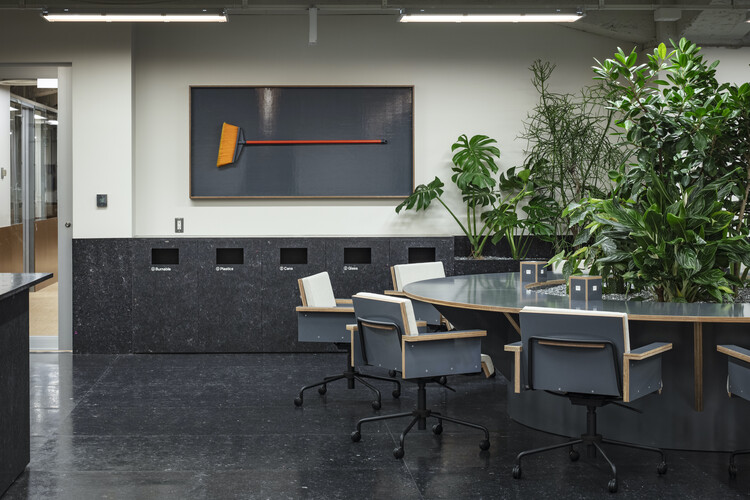
0 Club Coworking Space / DDAA - Interior Photography, Sustainability, Kitchen, Chair0 Club Coworking Space / DDAA - Interior Photography, Sustainability, Lighting, Chair0 Club Coworking Space / DDAA - Interior Photography, Sustainability, Chair, Table, Lighting0 Club Coworking Space / DDAA - Interior Photography, Sustainability, Table, Chair, Lighting0 Club Coworking Space / DDAA - More Images+ 22

  • Architects: DDAA
  • Area Area of this architecture project Area:  1742 m²
  • Year Completion year of this architecture project Year:  2024

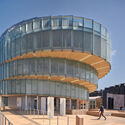
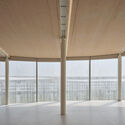
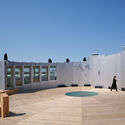
Czech Pavilion Expo 2025 Osaka / Apropos Architects
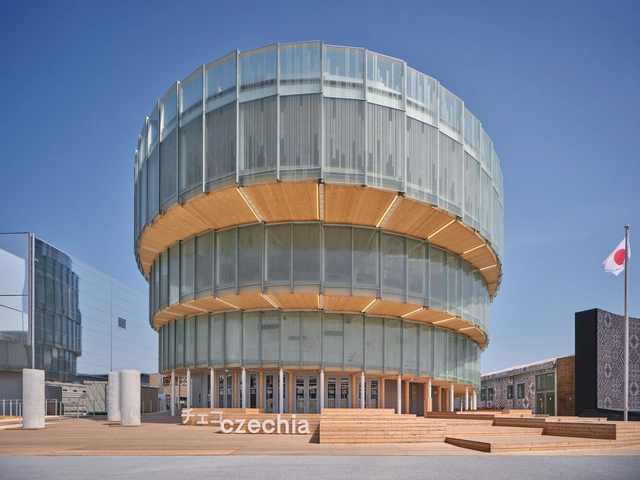
Czech Pavilion Expo 2025 Osaka / Apropos Architects - PavilionCzech Pavilion Expo 2025 Osaka / Apropos Architects - Exterior Photography, PavilionCzech Pavilion Expo 2025 Osaka / Apropos Architects - PavilionCzech Pavilion Expo 2025 Osaka / Apropos Architects - PavilionCzech Pavilion Expo 2025 Osaka / Apropos Architects - More Images+ 30
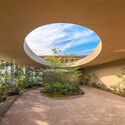
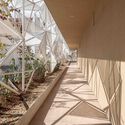
Expo 2025 Osaka Women’s Pavilion in Collaboration with Cartier / Yuko Nagayama & Associates
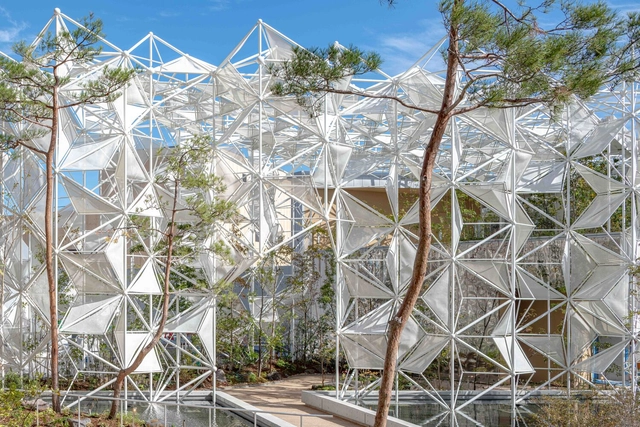
Expo 2025 Osaka Women’s Pavilion in Collaboration with Cartier / Yuko Nagayama & Associates - PavilionExpo 2025 Osaka Women’s Pavilion in Collaboration with Cartier / Yuko Nagayama & Associates - Interior Photography, PavilionExpo 2025 Osaka Women’s Pavilion in Collaboration with Cartier / Yuko Nagayama & Associates - PavilionExpo 2025 Osaka Women’s Pavilion in Collaboration with Cartier / Yuko Nagayama & Associates - Interior Photography, Pavilion, StairsExpo 2025 Osaka Women’s Pavilion in Collaboration with Cartier / Yuko Nagayama & Associates - More Images+ 4

•
Osaka, Japan

Villa Nagiso Renovation / OTAA.llc
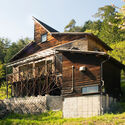
Villa Nagiso Renovation / OTAA.llc - Interior Photography, Renovation, Kitchen, BeamVilla Nagiso Renovation / OTAA.llc - Interior Photography, Renovation, BeamVilla Nagiso Renovation / OTAA.llc - Interior Photography, Renovation, Beam, ChairVilla Nagiso Renovation / OTAA.llc - Exterior Photography, RenovationVilla Nagiso Renovation / OTAA.llc - More Images+ 15

  • Architects: OTAA.llc
  • Area Area of this architecture project Area:  62 m²
  • Year Completion year of this architecture project Year:  2025

Expo 2025 Osaka Panasonic Group Pavilion / Yuko Nagayama & Associates
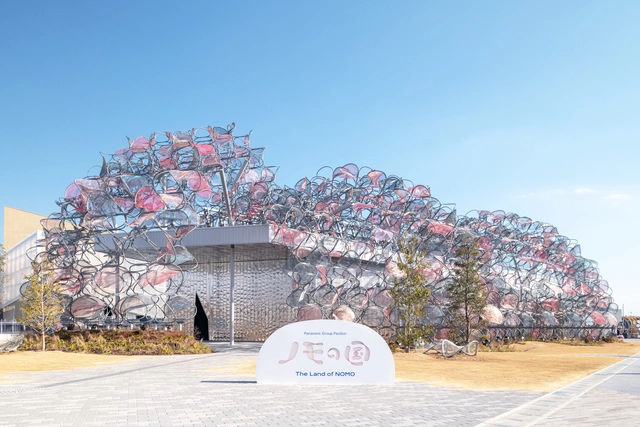
Expo 2025 Osaka Panasonic Group Pavilion / Yuko Nagayama & Associates - PavilionExpo 2025 Osaka Panasonic Group Pavilion / Yuko Nagayama & Associates - PavilionExpo 2025 Osaka Panasonic Group Pavilion / Yuko Nagayama & Associates - PavilionExpo 2025 Osaka Panasonic Group Pavilion / Yuko Nagayama & Associates - PavilionExpo 2025 Osaka Panasonic Group Pavilion / Yuko Nagayama & Associates - More Images+ 4

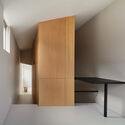
Retreat House / Arii Irie Architects
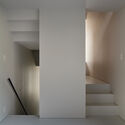
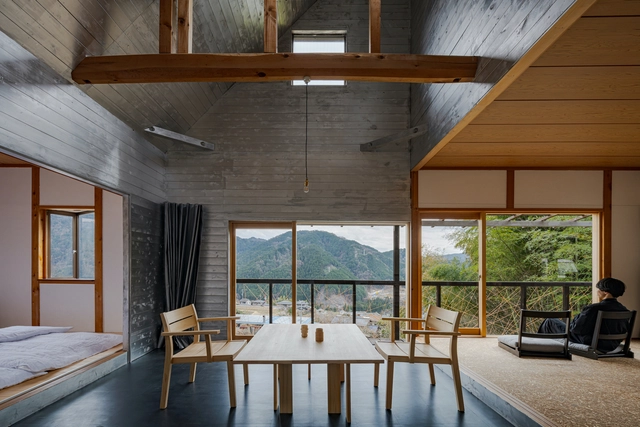
Retreat House / Arii Irie Architects - HousesRetreat House / Arii Irie Architects - HousesRetreat House / Arii Irie Architects - Interior Photography, HousesRetreat House / Arii Irie Architects - Exterior Photography, HousesRetreat House / Arii Irie Architects - More Images+ 14
  • Area Area of this architecture project Area:  68 m²
  • Year Completion year of this architecture project Year:  2024

House K/T / tombow architects

House K/T / tombow architects - Interior Photography, Renovation, Kitchen, ChairHouse K/T / tombow architects - RenovationHouse K/T / tombow architects - RenovationHouse K/T / tombow architects - Exterior Photography, Renovation, Balcony, StairsHouse K/T / tombow architects - More Images+ 14

  • Architects: tombow architects
  • Area Area of this architecture project Area:  109 m²
  • Year Completion year of this architecture project Year:  2024

House of After Image / ULTRA STUDIO

House of After Image / ULTRA STUDIO - Interior Photography, Houses, Kitchen, Lighting, Chair, Table, CountertopHouse of After Image / ULTRA STUDIO - HousesHouse of After Image / ULTRA STUDIO - HousesHouse of After Image / ULTRA STUDIO - Exterior Photography, Houses, StairsHouse of After Image / ULTRA STUDIO - More Images+ 18
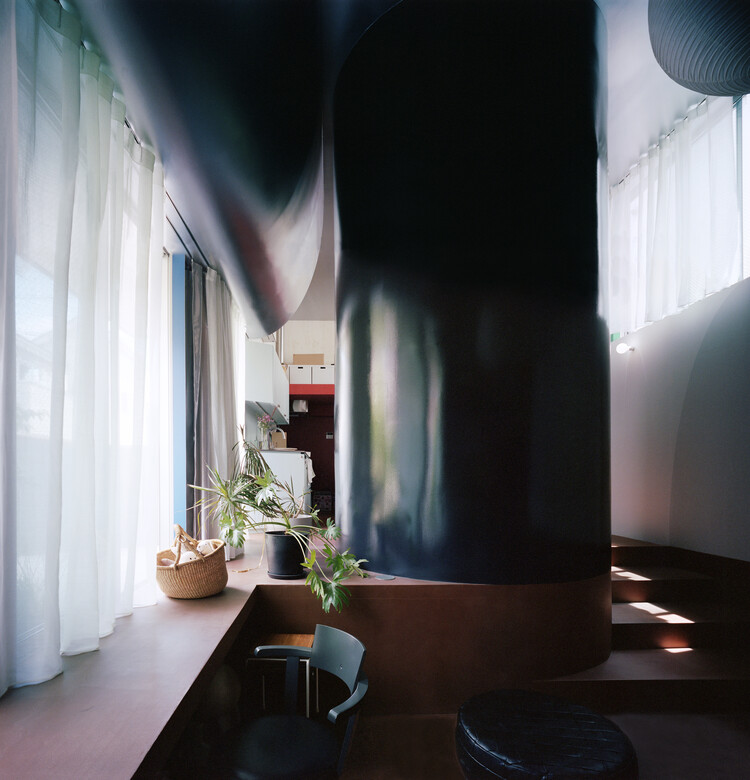
  • Architects: ULTRA STUDIO
  • Area Area of this architecture project Area:  82 m²
  • Year Completion year of this architecture project Year:  2023

House in Hirano / FujiwaraMuro Architects
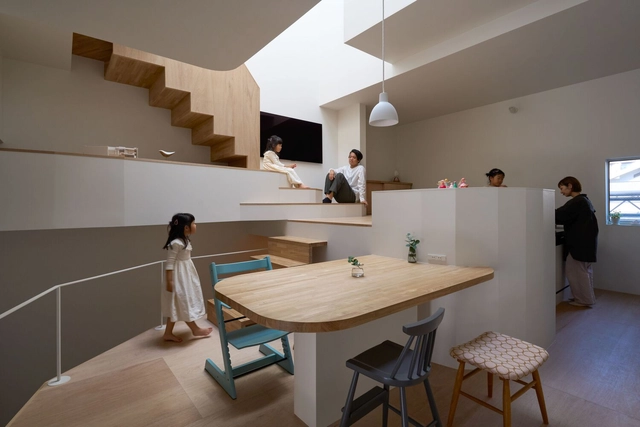
House in Hirano / FujiwaraMuro Architects - Interior Photography, Houses, Stairs, HandrailHouse in Hirano / FujiwaraMuro Architects - Interior Photography, Houses, Stairs, Handrail, LightingHouse in Hirano / FujiwaraMuro Architects - HousesHouse in Hirano / FujiwaraMuro Architects - Exterior Photography, HousesHouse in Hirano / FujiwaraMuro Architects - More Images+ 21
"House" for Matsuyama Tomo-no-Kai / Ogawa Nishikori Architects
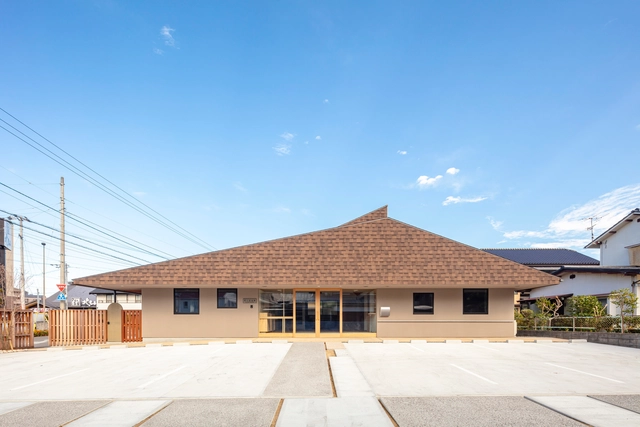
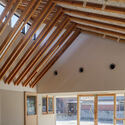
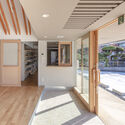
"House" for Matsuyama Tomo-no-Kai / Ogawa Nishikori Architects - Community Center"House" for Matsuyama Tomo-no-Kai / Ogawa Nishikori Architects - Interior Photography, Community Center, Beam, Lighting"House" for Matsuyama Tomo-no-Kai / Ogawa Nishikori Architects - Community Center"House" for Matsuyama Tomo-no-Kai / Ogawa Nishikori Architects - Community CenterHouse for Matsuyama Tomo-no-Kai / Ogawa Nishikori Architects - More Images+ 16
KSA Pavilion Expo 2025 Osaka / Foster + Partners
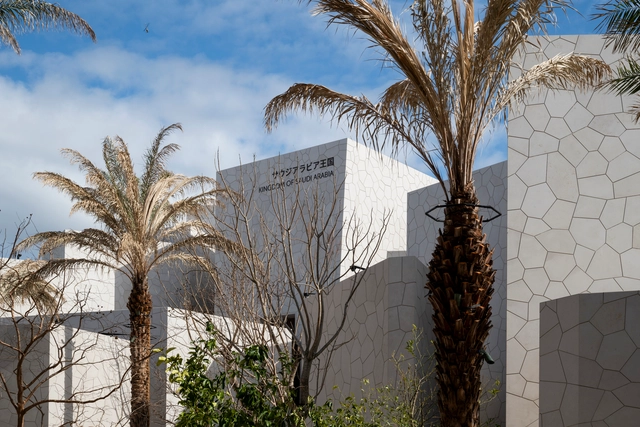
KSA Pavilion Expo 2025 Osaka / Foster + Partners - SustainabilityKSA Pavilion Expo 2025 Osaka / Foster + Partners - Interior Photography, SustainabilityKSA Pavilion Expo 2025 Osaka / Foster + Partners - Interior Photography, SustainabilityKSA Pavilion Expo 2025 Osaka / Foster + Partners - SustainabilityKSA Pavilion Expo 2025 Osaka / Foster + Partners - More Images+ 12