1. ArchDaily
  2. Germany

Germany

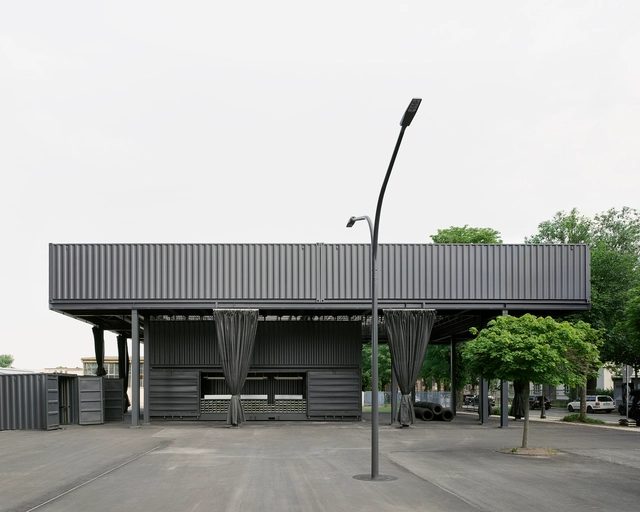
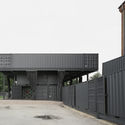
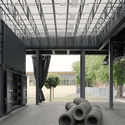
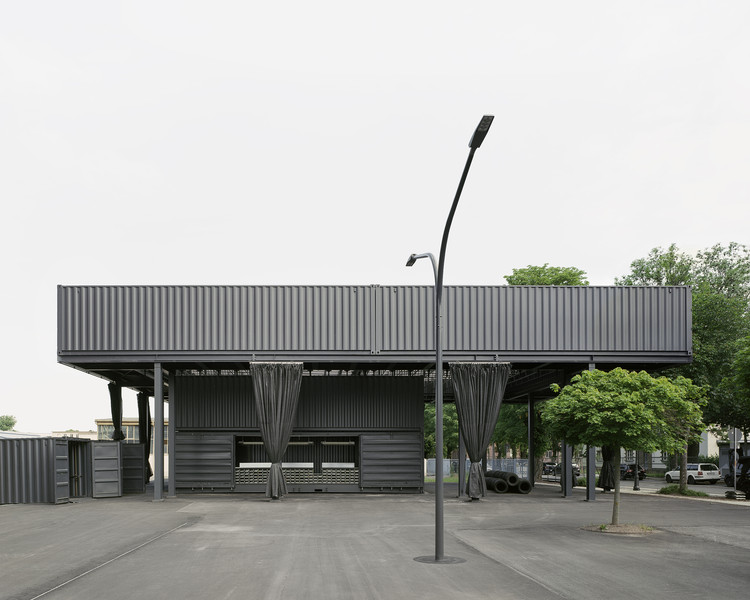
Saxony State Exhibition 2020 Entrance Pavilion / AFF architekten + Georgi Architektur + Ilja Oelschlägel Produkt Design
Saxony State Exhibition 2020 Entrance Pavilion / AFF architekten + Georgi Architektur + Ilja Oelschlägel Produkt Design - Exterior Photography, Museum & Exhibition Interiors, FacadeSaxony State Exhibition 2020 Entrance Pavilion / AFF architekten + Georgi Architektur + Ilja Oelschlägel Produkt Design - Exterior Photography, Museum & Exhibition Interiors, FacadeSaxony State Exhibition 2020 Entrance Pavilion / AFF architekten + Georgi Architektur + Ilja Oelschlägel Produkt Design - Exterior Photography, Museum & Exhibition Interiors, FacadeSaxony State Exhibition 2020 Entrance Pavilion / AFF architekten + Georgi Architektur + Ilja Oelschlägel Produkt Design - Interior Photography, Museum & Exhibition InteriorsSaxony State Exhibition 2020 Entrance Pavilion / AFF architekten + Georgi Architektur + Ilja Oelschlägel Produkt Design - More Images+ 15
Administration Building with Rooftop Greenhouse / Kuehn Malvezzi

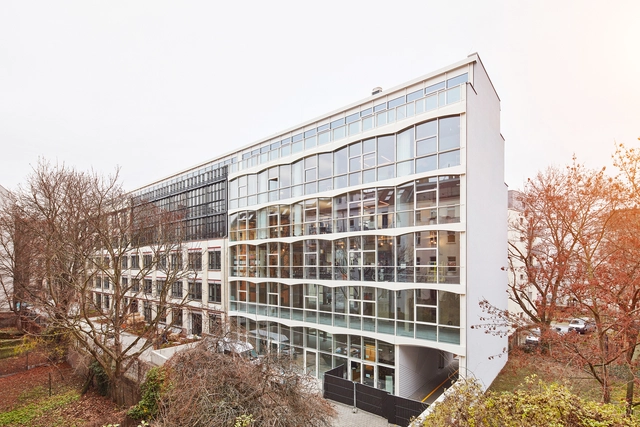
Administration Building with Rooftop Greenhouse / Kuehn Malvezzi - Other Public Administration Buildings
© hiepler, brunier,

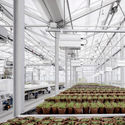
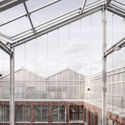
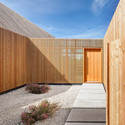
Administration Building with Rooftop Greenhouse / Kuehn Malvezzi - Exterior Photography, Other Public Administration Buildings, Door, FacadeAdministration Building with Rooftop Greenhouse / Kuehn Malvezzi - Other Public Administration BuildingsAdministration Building with Rooftop Greenhouse / Kuehn Malvezzi - Exterior Photography, Other Public Administration Buildings, FacadeAdministration Building with Rooftop Greenhouse / Kuehn Malvezzi - Exterior Photography, Other Public Administration Buildings, FacadeAdministration Building with Rooftop Greenhouse / Kuehn Malvezzi - More Images+ 16

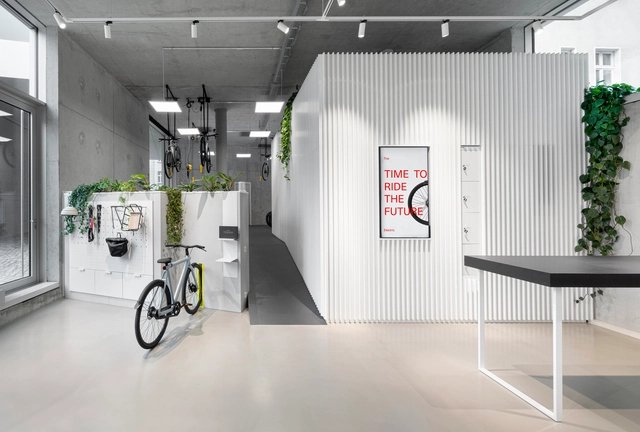
VanMoof Brand Store / Ninetynine

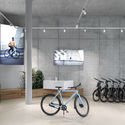
VanMoof Brand Store / Ninetynine - Interior Photography, Retail InteriorsVanMoof Brand Store / Ninetynine - Interior Photography, Retail InteriorsVanMoof Brand Store / Ninetynine - Interior Photography, Retail Interiors, Facade, DoorVanMoof Brand Store / Ninetynine - Interior Photography, Retail InteriorsVanMoof Brand Store / Ninetynine - More Images+ 12

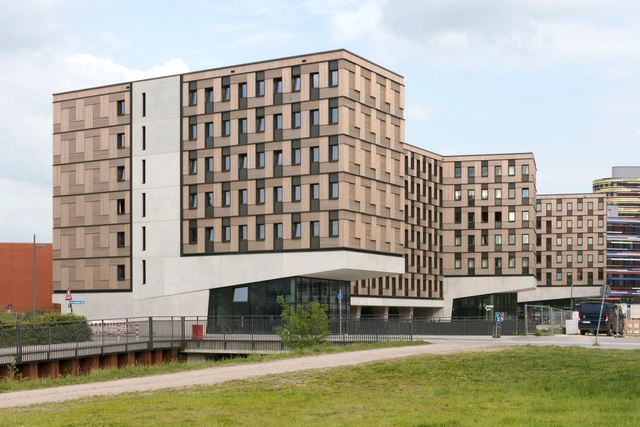
Universal Design Quarter in Hamburg / Sauerbruch Hutton

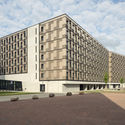
Universal Design Quarter in Hamburg / Sauerbruch Hutton  - Interior Photography, Dorms, FacadeUniversal Design Quarter in Hamburg / Sauerbruch Hutton  - Exterior Photography, Dorms, FacadeUniversal Design Quarter in Hamburg / Sauerbruch Hutton  - Interior Photography, Dorms, Facade, DoorUniversal Design Quarter in Hamburg / Sauerbruch Hutton  - Exterior Photography, Dorms, FacadeUniversal Design Quarter in Hamburg / Sauerbruch Hutton  - More Images+ 10

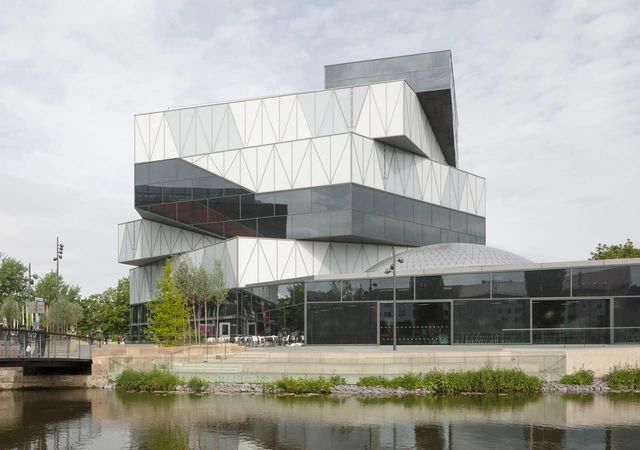
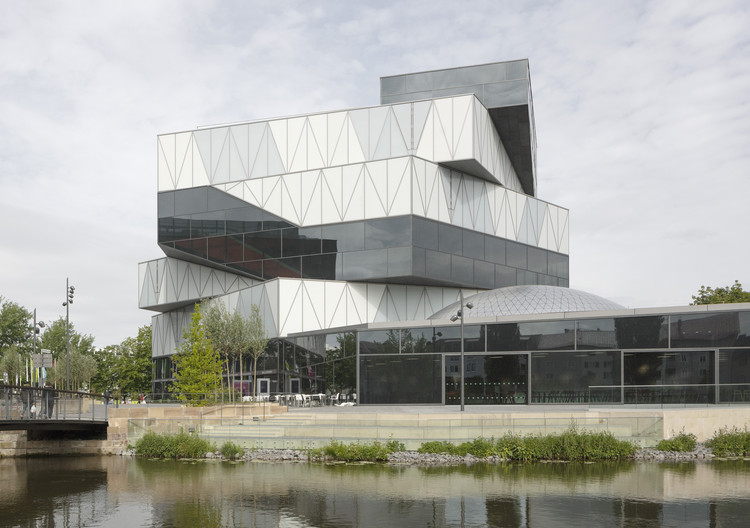
Experimenta Building in Heilbronn / Sauerbruch Hutton

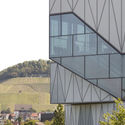
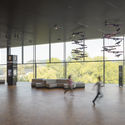
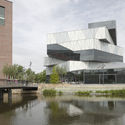
Experimenta Building in Heilbronn / Sauerbruch Hutton  - Exterior Photography, Landmarks & Monuments, FacadeExperimenta Building in Heilbronn / Sauerbruch Hutton  - Exterior Photography, Landmarks & Monuments, FacadeExperimenta Building in Heilbronn / Sauerbruch Hutton  - Interior Photography, Landmarks & MonumentsExperimenta Building in Heilbronn / Sauerbruch Hutton  - Exterior Photography, Landmarks & Monuments, FacadeExperimenta Building in Heilbronn / Sauerbruch Hutton  - More Images+ 16

Jungfernsee Elementary School / Sehw Architektur

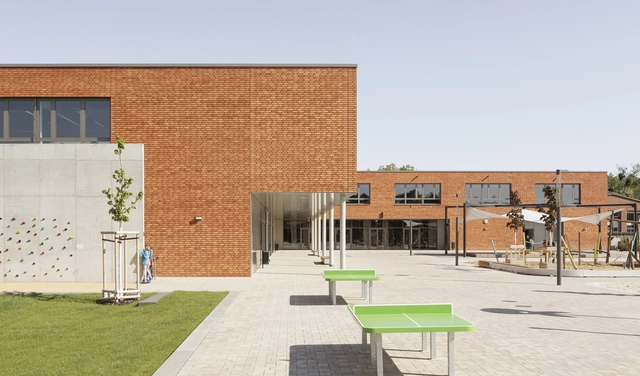
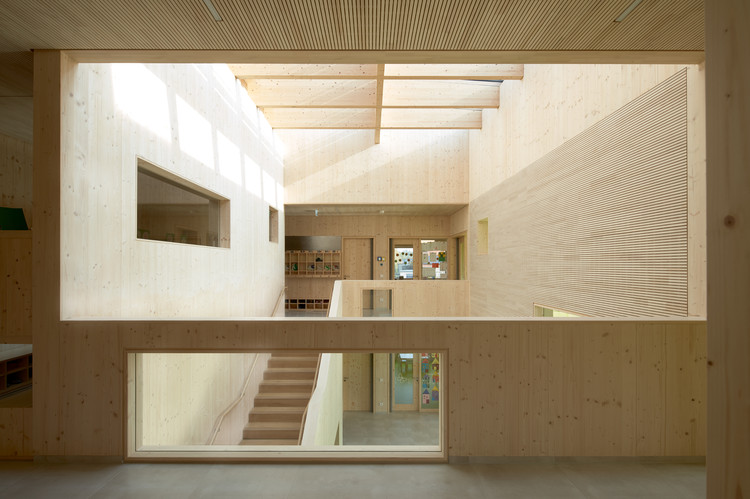
Jungfernsee Elementary School / Sehw Architektur - Exterior Photography, Elementary & Middle School, FacadeJungfernsee Elementary School / Sehw Architektur - Interior Photography, Elementary & Middle School, StairsJungfernsee Elementary School / Sehw Architektur - Interior Photography, Elementary & Middle SchoolJungfernsee Elementary School / Sehw Architektur - Exterior Photography, Elementary & Middle School, Facade, DoorJungfernsee Elementary School / Sehw Architektur - More Images+ 15

Industry & Leisure Multifunctional Spaces / Gustav Düsing

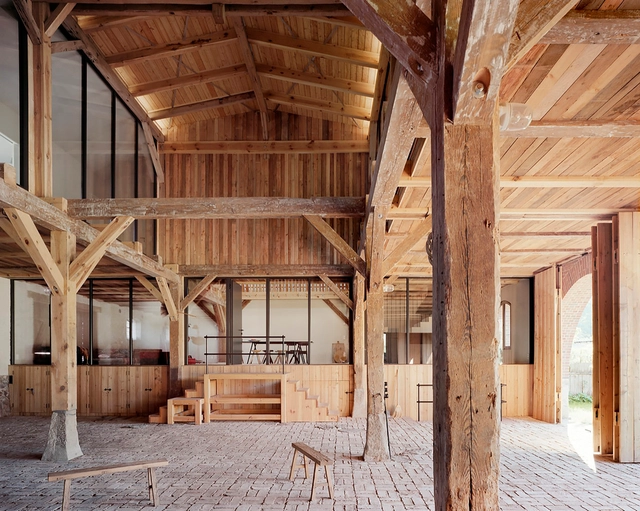
Industry & Leisure Multifunctional Spaces / Gustav Düsing - Exterior Photography, Workshop, FenceIndustry & Leisure Multifunctional Spaces / Gustav Düsing - Interior Photography, Workshop, ChairIndustry & Leisure Multifunctional Spaces / Gustav Düsing - Interior Photography, Workshop, Table, Bench, ChairIndustry & Leisure Multifunctional Spaces / Gustav Düsing - Interior Photography, WorkshopIndustry & Leisure Multifunctional Spaces / Gustav Düsing - More Images+ 11

•
Berlin, Germany
  • Architects: Gustav Düsing
  • Area Area of this architecture project Area:  500 m²
  • Year Completion year of this architecture project Year:  2020
  • Manufacturers Brands with products used in this architecture project
    Manufacturers:  Adobe Systems Incorporated, Becker Bosse Manufacturing, K60 Gitteroste, Lars Leppin, McNeel

KIT Energy Lab / Behnisch Architekten

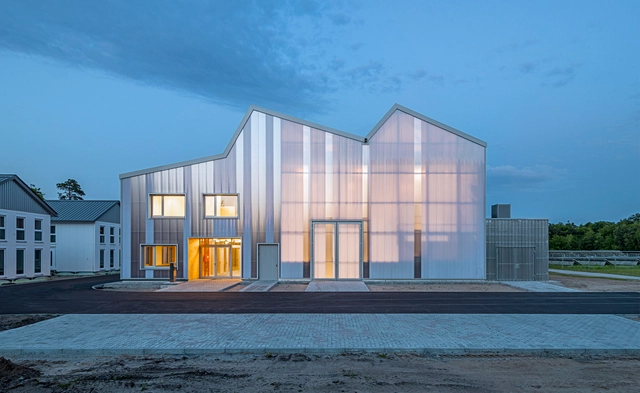
KIT Energy Lab / Behnisch Architekten - Interior Photography, Office Buildings, Kitchen, Beam, FacadeKIT Energy Lab / Behnisch Architekten - Exterior Photography, Office Buildings, Facade, DoorKIT Energy Lab / Behnisch Architekten - Interior Photography, Office Buildings, Beam, Facade, LightingKIT Energy Lab / Behnisch Architekten - Exterior Photography, Office Buildings, FacadeKIT Energy Lab / Behnisch Architekten - More Images+ 14

•
Eggenstein-Leopoldshafen, Germany

Kindergarten St. Laurentius / goldbrunner + hrycyk

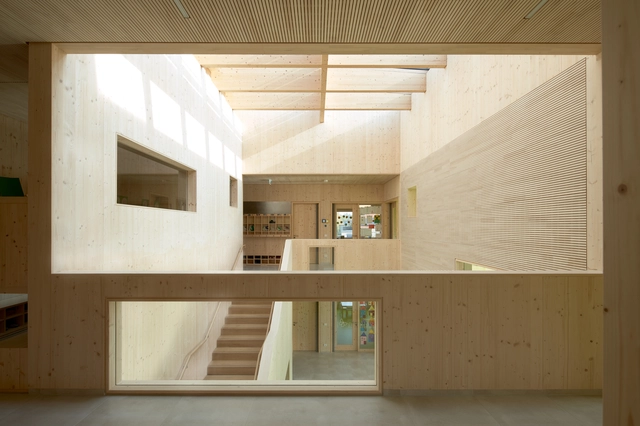
Kindergarten St. Laurentius / goldbrunner + hrycyk - Exterior Photography, Educational Interiors, Facade, DoorKindergarten St. Laurentius / goldbrunner + hrycyk - Educational InteriorsKindergarten St. Laurentius / goldbrunner + hrycyk - Interior Photography, Educational Interiors, FacadeKindergarten St. Laurentius / goldbrunner + hrycyk - Exterior Photography, Educational Interiors, Door, FacadeKindergarten St. Laurentius / goldbrunner + hrycyk - More Images+ 10

•
Neustadt an der Donau, Germany
  • Architects: goldbrunner, hrycyk
  • Area Area of this architecture project Area:  955 m²
  • Year Completion year of this architecture project Year:  2018
  • Manufacturers Brands with products used in this architecture project
    Manufacturers:  KEIM, Forbo Flooring Systems, ADLER, Binderholz, Nuprotec
  • Professionals: Goderbauer

Charlie Living Complex / GRAFT

Charlie Living Complex / GRAFT - ApartmentsCharlie Living Complex / GRAFT - ApartmentsCharlie Living Complex / GRAFT - ApartmentsCharlie Living Complex / GRAFT - ApartmentsCharlie Living Complex / GRAFT - More Images+ 31

A57 Multigenerational House in Aichwald / holzerarchitekten

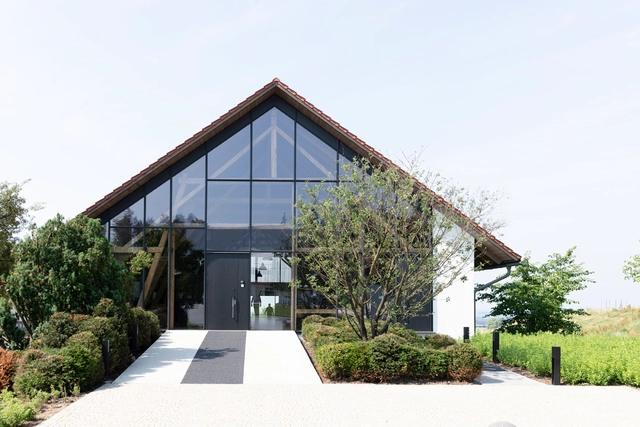
A57 Multigenerational House in Aichwald / holzerarchitekten - Exterior Photography, Houses, FacadeA57 Multigenerational House in Aichwald / holzerarchitekten - Interior Photography, Houses, Table, LightingA57 Multigenerational House in Aichwald / holzerarchitekten - Exterior Photography, Houses, FacadeA57 Multigenerational House in Aichwald / holzerarchitekten - Interior Photography, Houses, Door, FacadeA57 Multigenerational House in Aichwald / holzerarchitekten - More Images+ 29

•
Aichwald, Germany
  • Architects: holzerarchitekten
  • Area Area of this architecture project Area:  1320 m²
  • Year Completion year of this architecture project Year:  2017

Brummer Thermo-Logistik GmbH / Gogl Architektur Ziviltechniker GmbH

Brummer Thermo-Logistik GmbH / Gogl Architektur Ziviltechniker GmbH - Interior Photography, Office Buildings, Kitchen, BeamBrummer Thermo-Logistik GmbH / Gogl Architektur Ziviltechniker GmbH - Interior Photography, Office Buildings, BeamBrummer Thermo-Logistik GmbH / Gogl Architektur Ziviltechniker GmbH - Exterior Photography, Office BuildingsBrummer Thermo-Logistik GmbH / Gogl Architektur Ziviltechniker GmbH - Exterior Photography, Office Buildings, FacadeBrummer Thermo-Logistik GmbH / Gogl Architektur Ziviltechniker GmbH - More Images+ 8

•
Neuburg am Inn, Germany

Gertrudshof Nike Central Europe HQ / Studio Julian Breinersdorfer + RIMPAU BAUER DERVEAUX Architekten

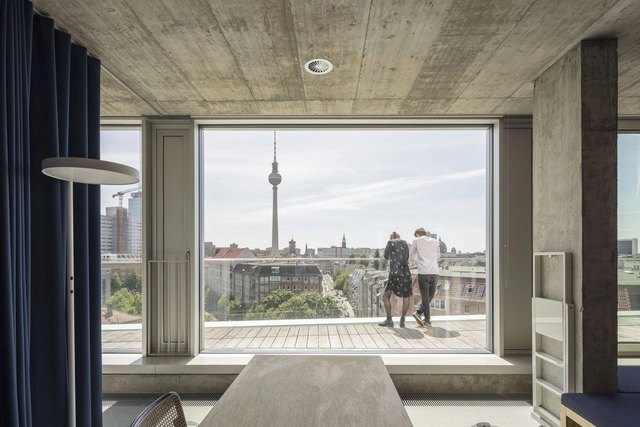
Gertrudshof Nike Central Europe HQ   / Studio Julian Breinersdorfer + RIMPAU BAUER DERVEAUX Architekten - Interior Photography, Office Buildings, FacadeGertrudshof Nike Central Europe HQ   / Studio Julian Breinersdorfer + RIMPAU BAUER DERVEAUX Architekten - Interior Photography, Office Buildings, Beam, Column, FacadeGertrudshof Nike Central Europe HQ   / Studio Julian Breinersdorfer + RIMPAU BAUER DERVEAUX Architekten - Interior Photography, Office BuildingsGertrudshof Nike Central Europe HQ   / Studio Julian Breinersdorfer + RIMPAU BAUER DERVEAUX Architekten - Interior Photography, Office BuildingsGertrudshof Nike Central Europe HQ   / Studio Julian Breinersdorfer + RIMPAU BAUER DERVEAUX Architekten - More Images+ 22

Suhrkamp Ensemble Offices / Bundschuh Architekten

Suhrkamp Ensemble Offices / Bundschuh Architekten - Exterior Photography, Retail , FacadeSuhrkamp Ensemble Offices / Bundschuh Architekten - Interior Photography, Retail , Facade, LightingSuhrkamp Ensemble Offices / Bundschuh Architekten - Exterior Photography, Retail , FacadeSuhrkamp Ensemble Offices / Bundschuh Architekten - Exterior Photography, Retail , FacadeSuhrkamp Ensemble Offices / Bundschuh Architekten - More Images+ 32

Residential Complex Schmollerplatz / zanderroth

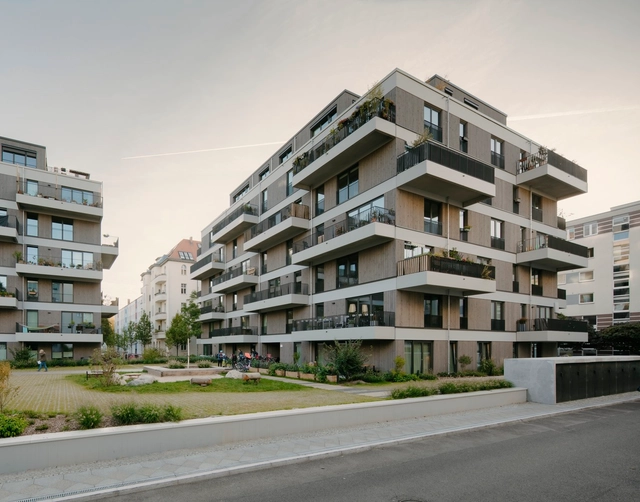
Residential Complex Schmollerplatz / zanderroth - Interior Photography, Apartments, FacadeResidential Complex Schmollerplatz / zanderroth - Interior Photography, Apartments, Facade, Door, ChairResidential Complex Schmollerplatz / zanderroth - Exterior Photography, Apartments, FacadeResidential Complex Schmollerplatz / zanderroth - Exterior Photography, Apartments, FacadeResidential Complex Schmollerplatz / zanderroth - More Images+ 15

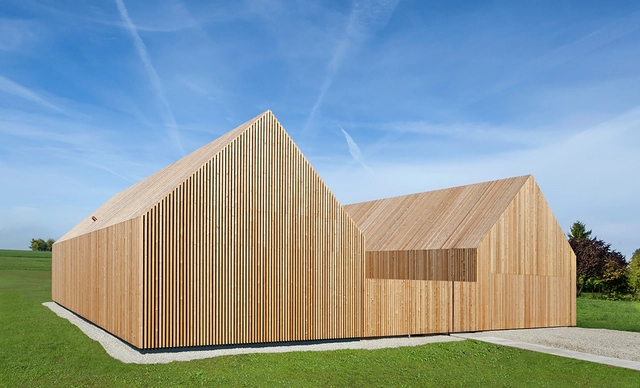
Timber House / KÜHNLEIN Architektur

Timber House / KÜHNLEIN Architektur - HousesTimber House / KÜHNLEIN Architektur - HousesTimber House / KÜHNLEIN Architektur - HousesTimber House / KÜHNLEIN Architektur - HousesTimber House / KÜHNLEIN Architektur - More Images+ 7

Three Gable House Steinstrasse 20 / Tchoban Voss Architekten

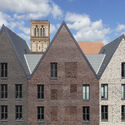
Three Gable House Steinstrasse 20 / Tchoban Voss Architekten - Exterior Photography, Decoration & Ornament, Facade, BalconyThree Gable House Steinstrasse 20 / Tchoban Voss Architekten - Exterior Photography, Decoration & Ornament, FacadeThree Gable House Steinstrasse 20 / Tchoban Voss Architekten - Exterior Photography, Decoration & Ornament, FacadeThree Gable House Steinstrasse 20 / Tchoban Voss Architekten - Exterior Photography, Decoration & Ornament, FacadeThree Gable House Steinstrasse 20 / Tchoban Voss Architekten - More Images+ 5

  • Area Area of this architecture project Area:  1810 m²
  • Year Completion year of this architecture project Year:  2020
  • Manufacturers Brands with products used in this architecture project
    Manufacturers:  ALLGUTH Service, Bauelemente Finke, Fahrtreppen, Schindler Aufzuege, Schuldt - Haus GmbH, +3

LANDHAUS / Thomas Kröger Architekt

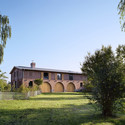
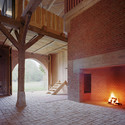
LANDHAUS / Thomas Kröger Architekt - Refurbishment, Beam, Table, LightingLANDHAUS / Thomas Kröger Architekt - Refurbishment, Courtyard, Facade, Arch, Door, ArcadeLANDHAUS / Thomas Kröger Architekt - Refurbishment, Garden, Facade, ArchLANDHAUS / Thomas Kröger Architekt - Refurbishment, Beam, Facade, Column, Arch, DoorLANDHAUS / Thomas Kröger Architekt - More Images+ 17