1. ArchDaily
  2. France

France

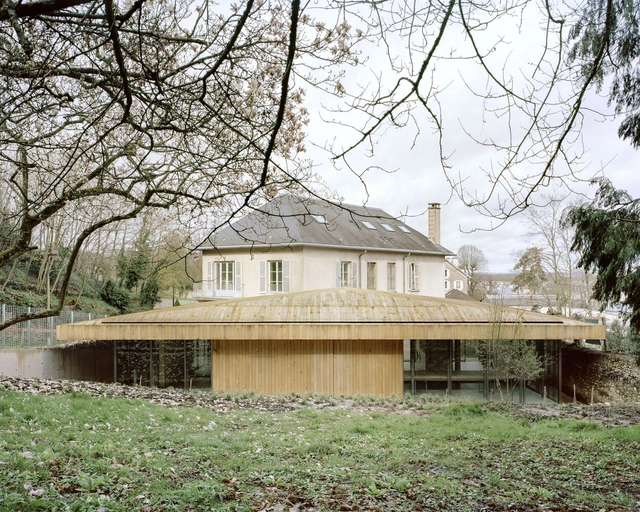
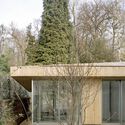
National Office of Forests of Versailles / Atelier Delalande Tabourin

National Office of Forests of Versailles / Atelier Delalande Tabourin - Exterior Photography, Extension, FacadeNational Office of Forests of Versailles / Atelier Delalande Tabourin - ExtensionNational Office of Forests of Versailles / Atelier Delalande Tabourin - ExtensionNational Office of Forests of Versailles / Atelier Delalande Tabourin - Exterior Photography, Extension, FacadeNational Office of Forests of Versailles / Atelier Delalande Tabourin - More Images+ 9
•
Versailles, France

Mill Renovation and Winery Construction / Carmen Maurice Architecture

Mill Renovation and Winery Construction  / Carmen Maurice Architecture - RenovationMill Renovation and Winery Construction  / Carmen Maurice Architecture - RenovationMill Renovation and Winery Construction  / Carmen Maurice Architecture - Interior Photography, Renovation, Facade, ArchMill Renovation and Winery Construction  / Carmen Maurice Architecture - Interior Photography, Renovation, FacadeMill Renovation and Winery Construction  / Carmen Maurice Architecture - More Images+ 24
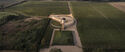
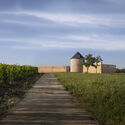
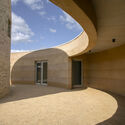
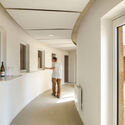
  • Area Area of this architecture project Area:  496 m²
  • Year Completion year of this architecture project Year:  2024
  • Manufacturers Brands with products used in this architecture project
    Manufacturers:  Technal, Boyer-Leroux, Saint-Astier

Facette Bordeaux Workspace / Studioninedots
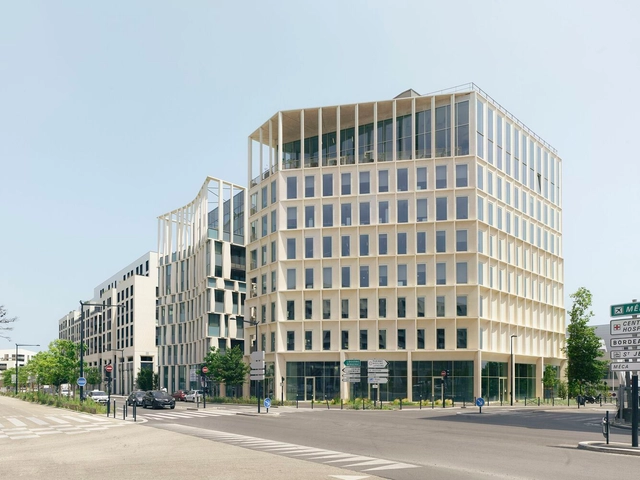
Facette Bordeaux Workspace / Studioninedots - Exterior Photography, Office Buildings, FacadeFacette Bordeaux Workspace / Studioninedots - Exterior Photography, Office Buildings, FacadeFacette Bordeaux Workspace / Studioninedots - Interior Photography, Office Buildings, FacadeFacette Bordeaux Workspace / Studioninedots - Interior Photography, Office Buildings, FacadeFacette Bordeaux Workspace / Studioninedots - More Images+ 19
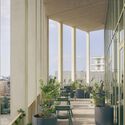
  • Architects: Studioninedots
  • Area Area of this architecture project Area:  5200 m²
  • Year Completion year of this architecture project Year:  2024

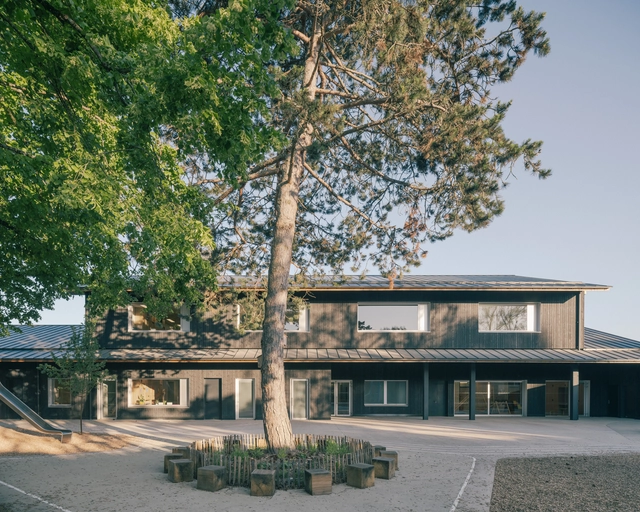
Ecole du Vieux Bourg / Plò architectes
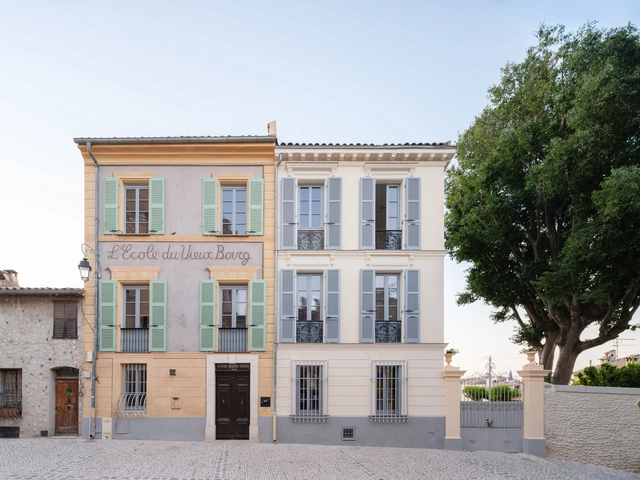
Ecole du Vieux Bourg / Plò architectes - RefurbishmentEcole du Vieux Bourg / Plò architectes - Exterior Photography, Refurbishment, FacadeEcole du Vieux Bourg / Plò architectes - Interior Photography, Refurbishment, Arch, TableEcole du Vieux Bourg / Plò architectes - RefurbishmentEcole du Vieux Bourg / Plò architectes - More Images+ 15
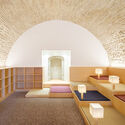
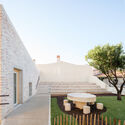
  • Architects: Plò architectes
  • Area Area of this architecture project Area:  700 m²
  • Year Completion year of this architecture project Year:  2024

Olympic Village Housing / Lina Ghotmeh Architecture
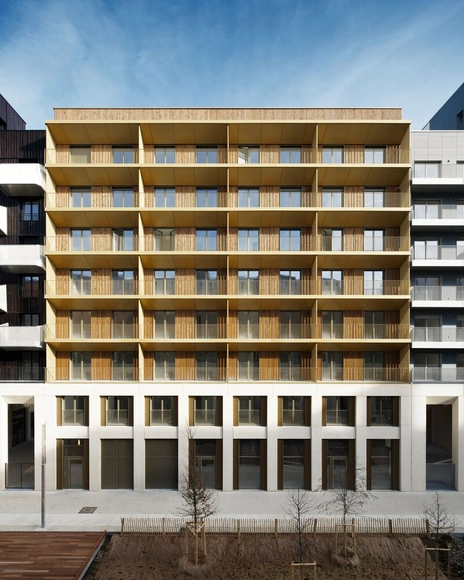
Olympic Village Housing / Lina Ghotmeh Architecture - HousingOlympic Village Housing / Lina Ghotmeh Architecture - Exterior Photography, Housing, FacadeOlympic Village Housing / Lina Ghotmeh Architecture - HousingOlympic Village Housing / Lina Ghotmeh Architecture - Interior Photography, Housing, FacadeOlympic Village Housing / Lina Ghotmeh Architecture - More Images+ 7

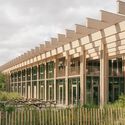
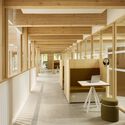
BPM Architecture Agency / BPM Architectes
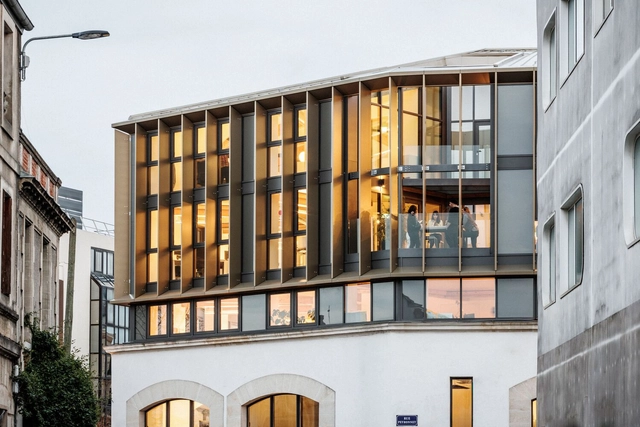
BPM Architecture Agency / BPM Architectes - Exterior Photography, Offices, FacadeBPM Architecture Agency / BPM Architectes - OfficesBPM Architecture Agency / BPM Architectes - Interior Photography, Offices, Kitchen, ChairBPM Architecture Agency / BPM Architectes - Interior Photography, Offices, Kitchen, Beam, Table, ChairBPM Architecture Agency / BPM Architectes - More Images+ 19

•
Bordeaux, France

La Fontaine Kindergarden / ALTA

La Fontaine Kindergarden / ALTA - Exterior Photography, Kindergarten, FacadeLa Fontaine Kindergarden / ALTA - Interior Photography, Kindergarten, FacadeLa Fontaine Kindergarden / ALTA - KindergartenLa Fontaine Kindergarden / ALTA - Interior Photography, Kindergarten, LightingLa Fontaine Kindergarden / ALTA - More Images+ 22

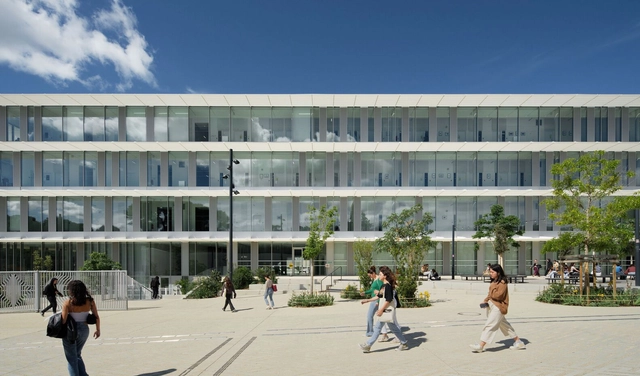
The Atrium University Library / SCAU

The Atrium University Library  / SCAU - Exterior Photography, Library, FacadeThe Atrium University Library  / SCAU - Interior Photography, Library, Facade, FenceThe Atrium University Library  / SCAU - Interior Photography, Library, Facade, ChairThe Atrium University Library  / SCAU - Interior Photography, LibraryThe Atrium University Library  / SCAU - More Images+ 33

•
Montpellier, France

School Niki de Saint Phalle / MU Architecture
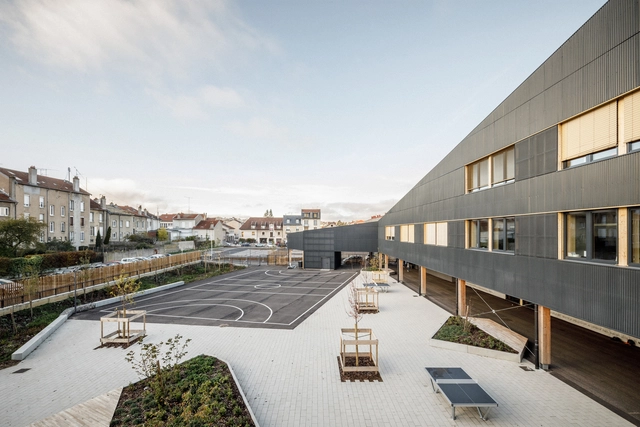
School Niki de Saint Phalle / MU Architecture - Exterior Photography, Detail, FacadeSchool Niki de Saint Phalle / MU Architecture - Exterior Photography, Detail, Facade, DoorSchool Niki de Saint Phalle / MU Architecture - Exterior Photography, Detail, FacadeSchool Niki de Saint Phalle / MU Architecture - Interior Photography, Detail, FacadeSchool Niki de Saint Phalle / MU Architecture - More Images+ 27
Claude Michelet Multi-Purpose Space / Faye Architectes & Associes
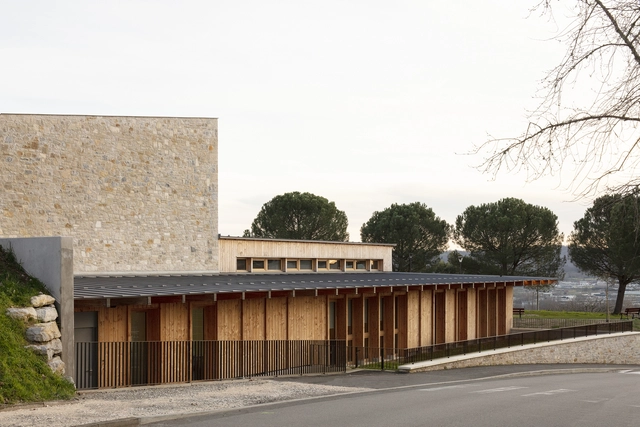
Claude Michelet Multi-Purpose Space / Faye Architectes & Associes - Exterior Photography, Community Claude Michelet Multi-Purpose Space / Faye Architectes & Associes - Exterior Photography, Community , FacadeClaude Michelet Multi-Purpose Space / Faye Architectes & Associes - Interior Photography, Community , Door, FacadeClaude Michelet Multi-Purpose Space / Faye Architectes & Associes - Community Claude Michelet Multi-Purpose Space / Faye Architectes & Associes - More Images+ 42

  • Area Area of this architecture project Area:  1500 m²
  • Year Completion year of this architecture project Year:  2023
  • Manufacturers Brands with products used in this architecture project
    Manufacturers:  Flakt Group, Forbo Flooring, Mitsubishi Electric, Steico, Trinasolar

50 Apartments and Office at Coligny / MU Architecture
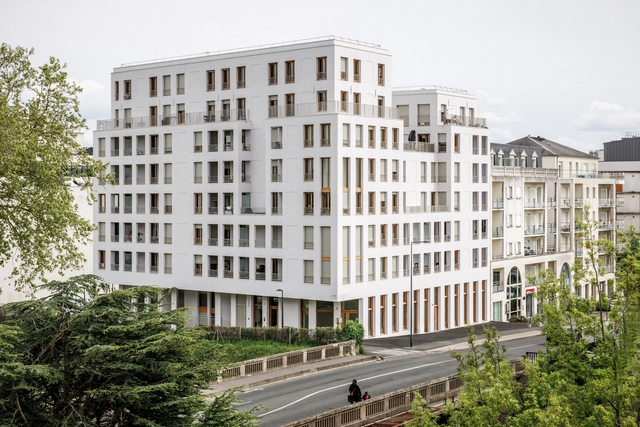
50 Apartments and Office at Coligny / MU Architecture - Exterior Photography, Offices, Facade50 Apartments and Office at Coligny / MU Architecture - Exterior Photography, Offices, Facade50 Apartments and Office at Coligny / MU Architecture - Interior Photography, Offices, Facade50 Apartments and Office at Coligny / MU Architecture - Exterior Photography, Offices, Facade, Cityscape50 Apartments and Office at Coligny / MU Architecture - More Images+ 13
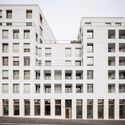
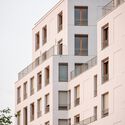
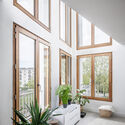
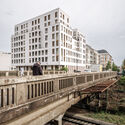
  • Architects: MU Architects
  • Area Area of this architecture project Area:  3246 m²
  • Year Completion year of this architecture project Year:  2023
  • Professionals: Studetech

The Athletes' Village - PE2 Student Housing / EGA Erik Giudice Architects
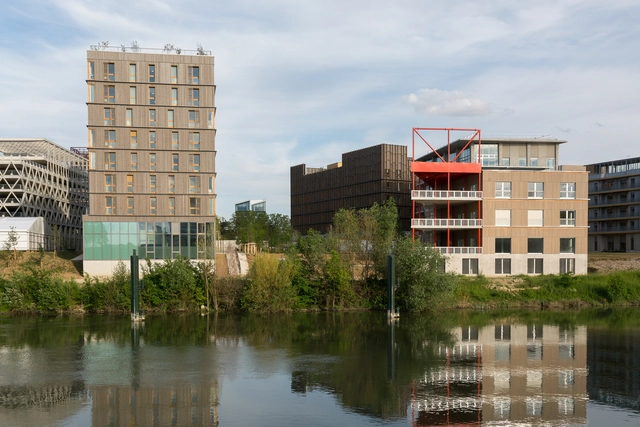
The Athletes' Village  - PE2 Student Housing / EGA Erik Giudice Architects  - Exterior Photography, Housing, FacadeThe Athletes' Village  - PE2 Student Housing / EGA Erik Giudice Architects  - Exterior Photography, Housing, FacadeThe Athletes' Village  - PE2 Student Housing / EGA Erik Giudice Architects  - Exterior Photography, Housing, FacadeThe Athletes' Village  - PE2 Student Housing / EGA Erik Giudice Architects  - Exterior Photography, Housing, FacadeThe Athletes' Village  - PE2 Student Housing / EGA Erik Giudice Architects  - More Images+ 21
•
L'Île-Saint-Denis, France

Casa B / Symbiose Interior Architecture & Design
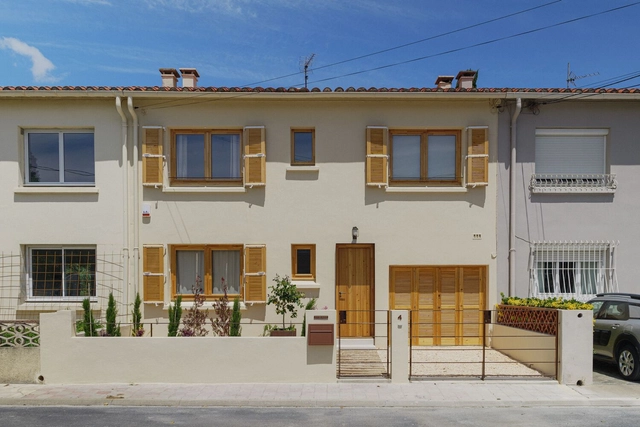
Casa B / Symbiose Interior Architecture & Design - Interior Photography, Renovation, Door, FacadeCasa B / Symbiose Interior Architecture & Design - Interior Photography, Renovation, Door, Facade, ChairCasa B / Symbiose Interior Architecture & Design - Interior Photography, Renovation, Sink, CountertopCasa B / Symbiose Interior Architecture & Design - Exterior Photography, Renovation, Facade, DoorCasa B / Symbiose Interior Architecture & Design - More Images+ 61

  • Area Area of this architecture project Area:  130 m²
  • Year Completion year of this architecture project Year:  2024
  • Manufacturers Brands with products used in this architecture project
    Manufacturers:  & Traditon, Ceràmica Ferres, Fontini, Milan Iluminación, TODO BARRO

Housing Complex Monconseil Eco-Neighbourhood / MU Architecture
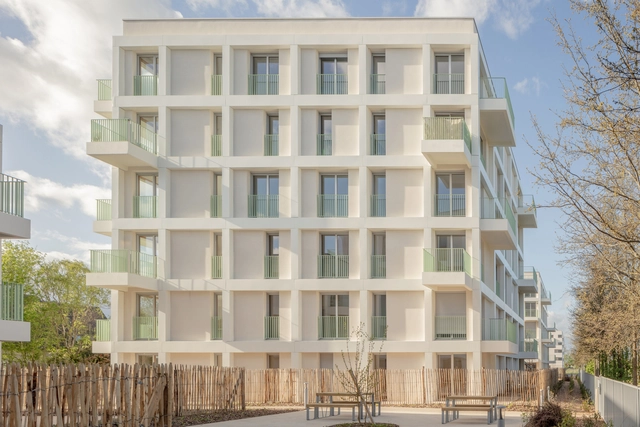
Housing Complex Monconseil Eco-Neighbourhood / MU Architecture - HousingHousing Complex Monconseil Eco-Neighbourhood / MU Architecture - Exterior Photography, Housing, FacadeHousing Complex Monconseil Eco-Neighbourhood / MU Architecture - HousingHousing Complex Monconseil Eco-Neighbourhood / MU Architecture - Exterior Photography, Housing, FacadeHousing Complex Monconseil Eco-Neighbourhood / MU Architecture - More Images+ 15
The New Amédée Saint-Germain District / LAN
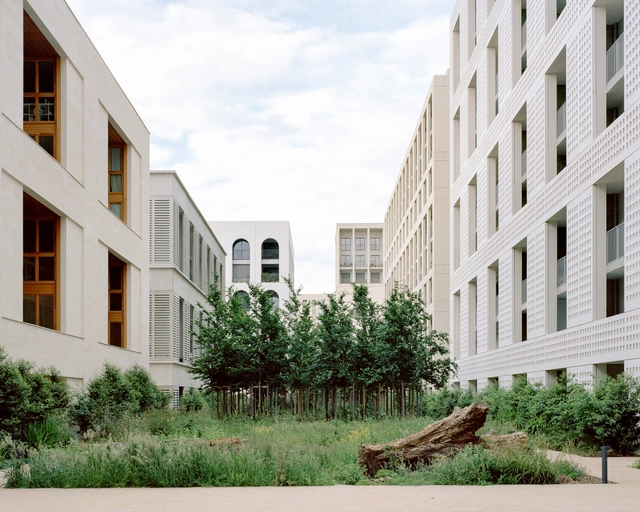
The New Amédée Saint-Germain District / LAN - Exterior Photography, Retail , CityscapeThe New Amédée Saint-Germain District / LAN - Exterior Photography, Retail , FacadeThe New Amédée Saint-Germain District / LAN - Exterior Photography, Retail , FacadeThe New Amédée Saint-Germain District / LAN - Exterior Photography, Retail , FacadeThe New Amédée Saint-Germain District / LAN - More Images+ 45
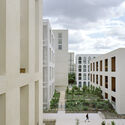
Pavillon Jardins / Atelier du Pont
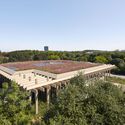
Pavillon Jardins / Atelier du Pont - OfficesPavillon Jardins / Atelier du Pont - OfficesPavillon Jardins / Atelier du Pont - OfficesPavillon Jardins / Atelier du Pont - OfficesPavillon Jardins / Atelier du Pont - More Images+ 25

Maison des Services Latécoère / Brenac & Gonzalez & Associés
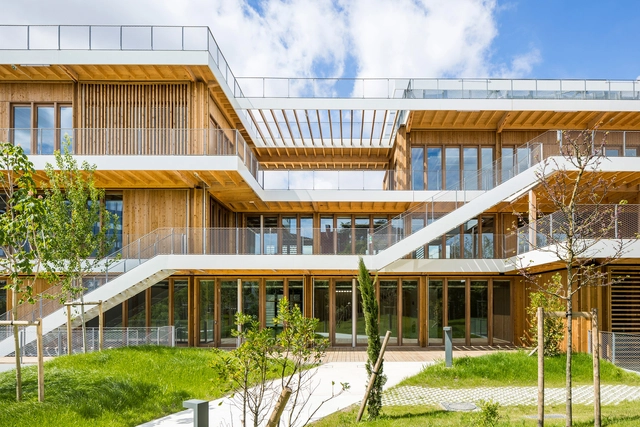
Maison des  Services Latécoère  / Brenac & Gonzalez & Associés - Exterior Photography, Commercial Architecture, FacadeMaison des  Services Latécoère  / Brenac & Gonzalez & Associés - Exterior Photography, Commercial Architecture, FacadeMaison des  Services Latécoère  / Brenac & Gonzalez & Associés - Interior Photography, Commercial Architecture, Facade, Beam, DoorMaison des  Services Latécoère  / Brenac & Gonzalez & Associés - Commercial ArchitectureMaison des  Services Latécoère  / Brenac & Gonzalez & Associés - More Images+ 21


  • Area Area of this architecture project Area:  1953 m²
  • Year Completion year of this architecture project Year:  2021
  • Manufacturers Brands with products used in this architecture project
    Manufacturers:  Lorillard Occitanie, Pyrénées Charpentes

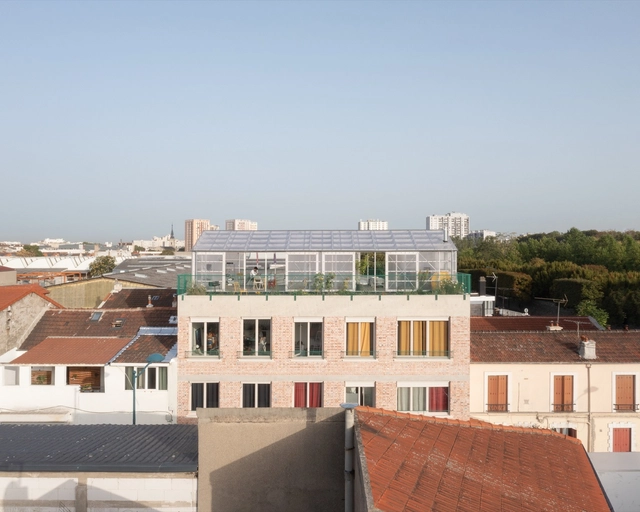
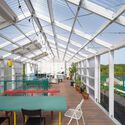
PANTIN: A Common House / Plan Común
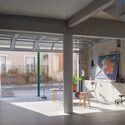
PANTIN: A Common House / Plan Común - ColivingPANTIN: A Common House / Plan Común - Interior Photography, Coliving, Door, Table, ChairPANTIN: A Common House / Plan Común - Interior Photography, Coliving, Facade, Beam, BenchPANTIN: A Common House / Plan Común - Interior Photography, Coliving, Facade, DoorPANTIN: A Common House / Plan Común - More Images+ 25