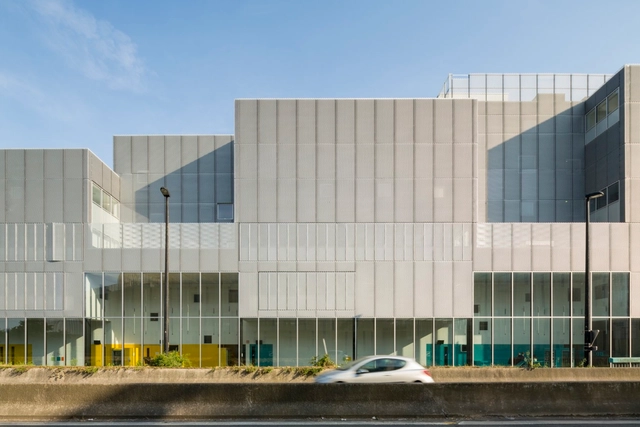
France
Euralille 2 / Brenac & Gonzalez & Associés
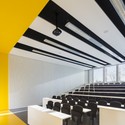
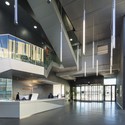
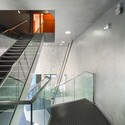

https://www.archdaily.com/771082/euralille-2-atelier-darchitecture-brenac-gonzalezDaniel Sánchez
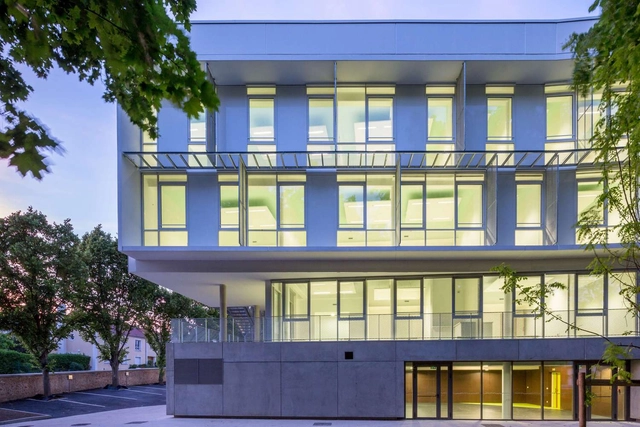
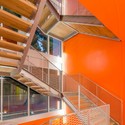

Social Platform in Palaiseaus / Atelier Novembre

-
Architects: Atelier Novembre
- Area: 3400 m²
- Year: 2015
-
Professionals: DV Construction, Satelec, Euro Ascenseurs, Grontmij Sechaud Bossuyt, L'épicerie, +2
https://www.archdaily.com/771087/social-platform-in-palaiseaus-atelier-novembreCristian Aguilar
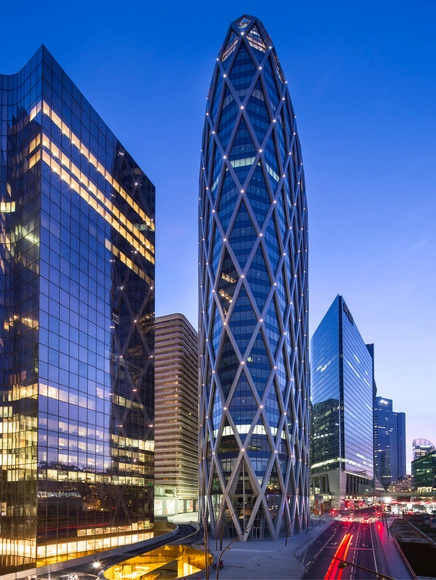
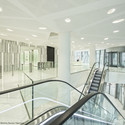
Tower D2 / Anthony Bechu Tom Sheehan Architects
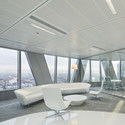

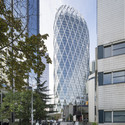

-
Architects: Anthony Bechu Tom Sheehan Architects
- Area: 54000 m²
-
Manufacturers: Çuhadaroğlu Aluminium
https://www.archdaily.com/771011/tower-d2-anthony-bechu-tom-sheehan-architectsDaniel Sánchez
Marseille’s Architecture School Extension / PAN Architecture
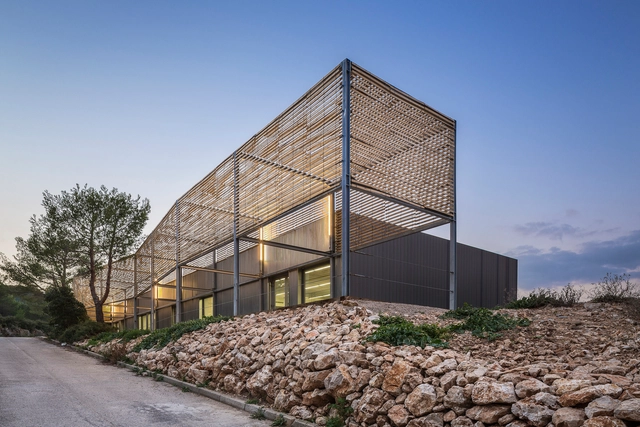

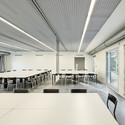

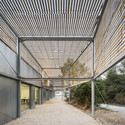

-
Architects: PAN Architecture
- Area: 450 m²
- Year: 2015
https://www.archdaily.com/771003/marseilles-architecture-school-extension-pan-architectureKaren Valenzuela
École Nationale Supérieure Maritime in Le Havre / AIA Associés

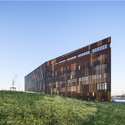
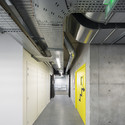
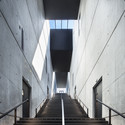
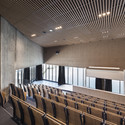

https://www.archdaily.com/771008/ecole-nationale-superieure-maritime-in-le-havre-aia-asoociesDaniel Sánchez
Créteil-Pompadour Suburban Station / AREP
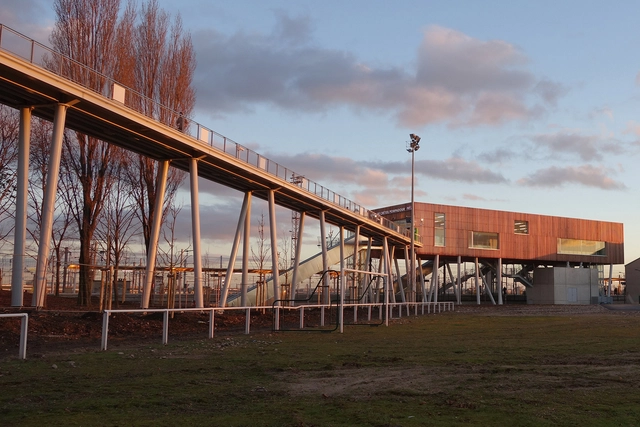

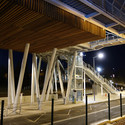

https://www.archdaily.com/770570/creteil-pompadour-suburban-station-arepCristian Aguilar
Alberto Campo Baeza and Raphaël Gabrion’s Louvre Design Ties for First Place
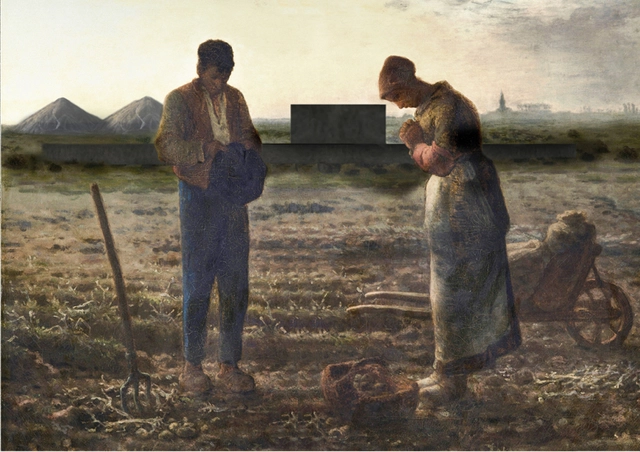
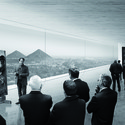
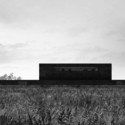
Winning joint first prize in the recent competition hosted by the Louvre museum, Alberto Campo Baeza and Raphaël Gabrion have proposed a dark, cubic volume for the combined conservation facility and gallery to be built in Liévin. Though the final commission for the project was awarded to the other first place winner, Rogers Stirk Harbour + Partners, the proposal by Campo Baeza and Gabrion offers an interesting take on the relationship between art and architecture.



https://www.archdaily.com/770781/alberto-campo-baeza-and-raphael-gabrion-tie-for-first-place-in-louvre-competitonRory Stott
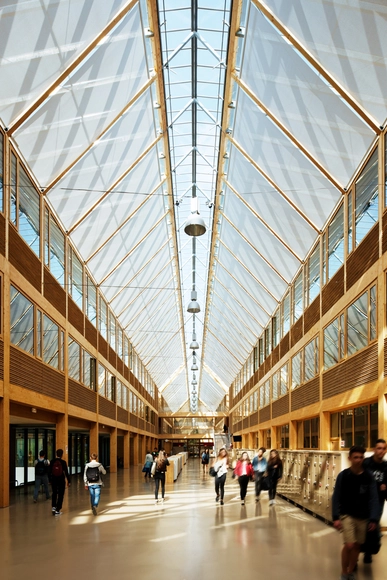
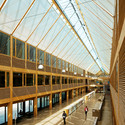
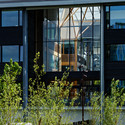
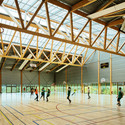
Lycée International Nelson Mandela / François Leclercq


-
Architects: François Leclercq
- Area: 25500 m²
https://www.archdaily.com/770629/lycee-international-nelson-mandela-francois-leclercq-et-associesDaniel Sánchez
Gymnasium Dieppe / Chabanne and Partners Architects
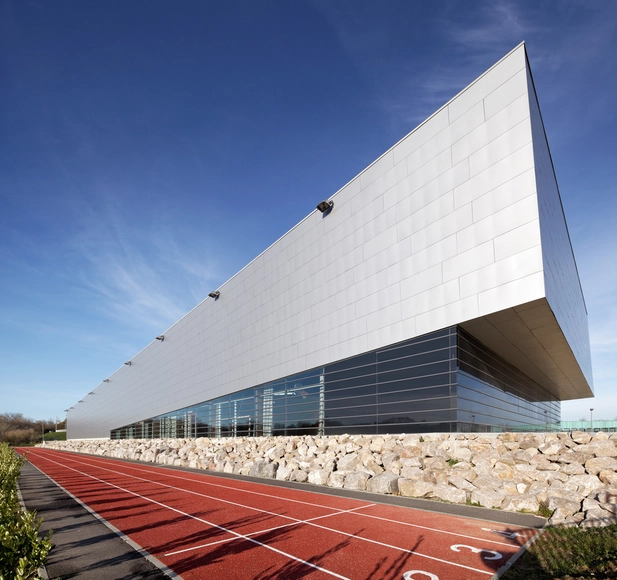

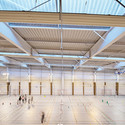
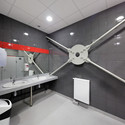
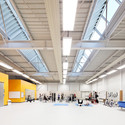

-
Architects: Chabanne and Partners Architects
- Area: 5677 m²
- Year: 2013
https://www.archdaily.com/770484/gymnasium-dieppe-chabanne-and-partners-architectsDaniel Sánchez
The PortHole / TOMA!
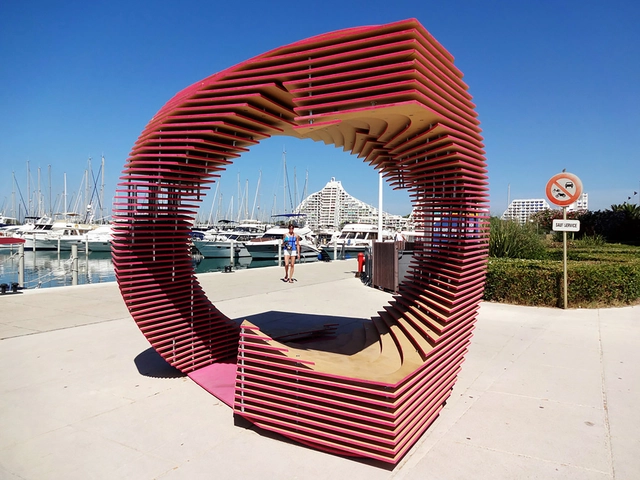

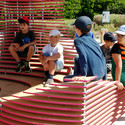

https://www.archdaily.com/770555/the-porthole-tomaKaren Valenzuela
Exhibition: Renzo Piano Building Workshop. The Piano Method

From November 11th, 2015, to February 29th, 2016, the Cité de l’architecture & du patrimoine in Paris (FR) presents Renzo Piano Building Workshop. The Piano Method, an exhibition dedicated to the work of the Italian architect Renzo Piano.
The exhibition intends to reflect the collective approach of the architectural firm Renzo Piano Building Workshop, by showing the collaborative and experimental dimension of its projects, in term of technical innovation and design solutions on the urban scale. Exploiting the potential of different materials by pushing the limits of construction techniques is the idea.
https://www.archdaily.com/770515/exhibition-renzo-piano-building-workshop-the-piano-methodRene Submissions
Honoré de Balzac High School / NBJ architectes
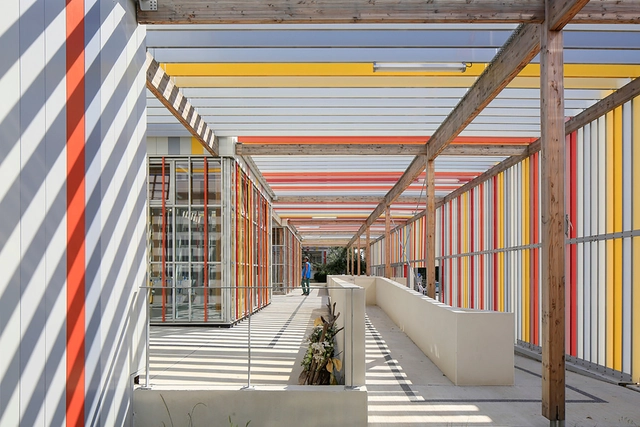


-
Architects: NBJ architectes
- Area: 2200 m²
- Year: 2015
-
Manufacturers: Gradhermetic
-
Professionals: Plus2 Paysage
https://www.archdaily.com/769966/honore-de-balzac-high-school-nbj-architectesKaren Valenzuela
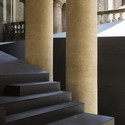
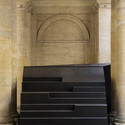
Scape / NAS architecture
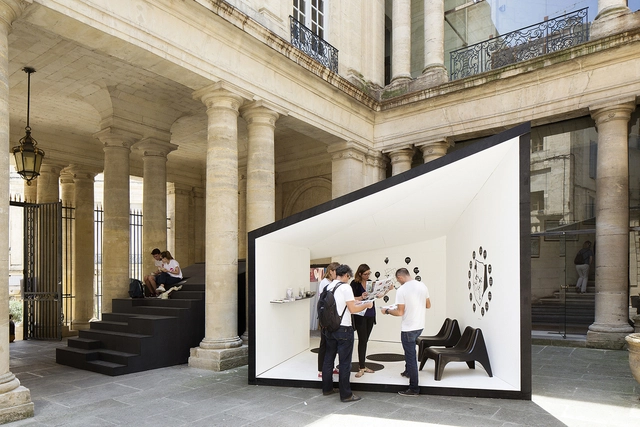

-
Architects: NAS architecture
- Area: 30 m²
- Year: 2015
https://www.archdaily.com/769978/scape-nas-architectureCristian Aguilar
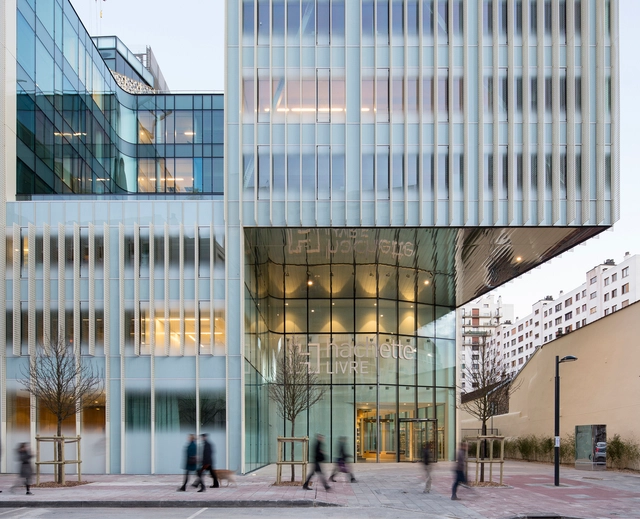
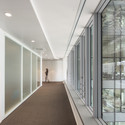
Hachette Livre Headquarters / Jacques Ferrier Architecture


-
Architects: Jacques Ferrier Architecture
- Area: 20700 m²
- Year: 2014
-
Professionals: Agence TER, ABCD, Corentin Lespagnol, HDM Ingénierie, ORFEA
https://www.archdaily.com/769964/hachette-livre-headquarters-jacques-ferrier-architecturesDaniel Sánchez
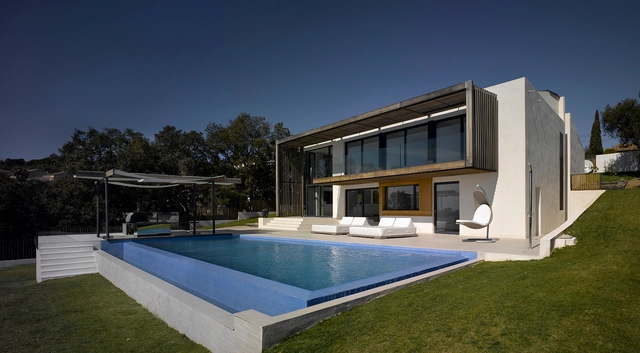
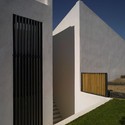
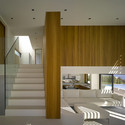
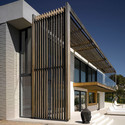

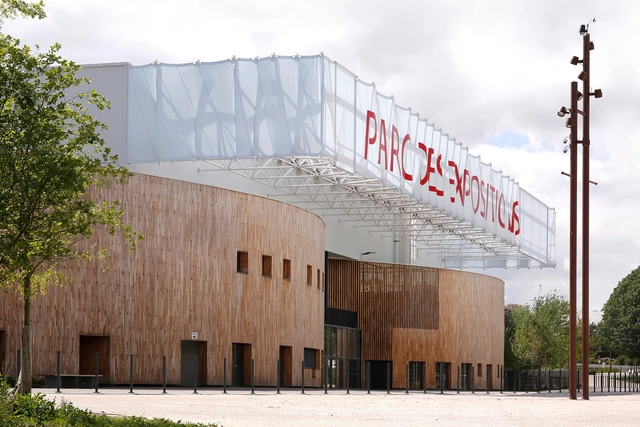
Reconstruction Of Exhibition Center Hall 2 / Jean-François Schmit


-
Architects: Jean-François Schmit
- Area: 8700 m²
- Year: 2014
https://www.archdaily.com/769092/reconstruction-of-exhibition-center-hall-2-jean-francois-schmitDaniel Sánchez
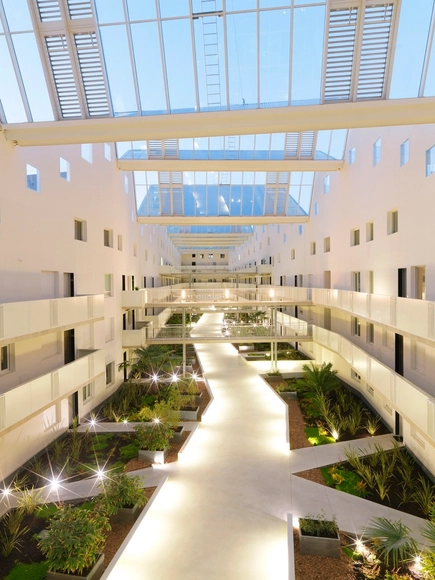
Les Bassins à flot Housing / ANMA
.jpg?1436313185 "© Cyrille Weiner")
.jpg?1436312809 "© Cyrille Weiner")

https://www.archdaily.com/769885/les-bassins-a-flot-housing-anmaDaniel Sánchez
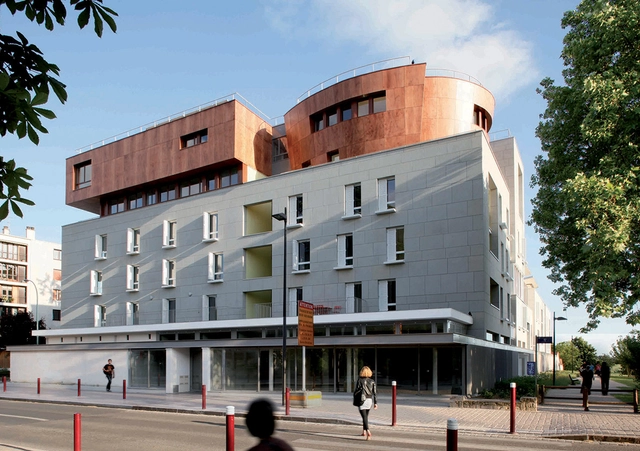
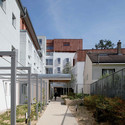
Forty-Six Dwellings / Jean-François Schmit

-
Architects: Jean-François Schmit
- Area: 4700 m²
- Year: 2011
-
Manufacturers: Parklex Prodema
https://www.archdaily.com/769087/forty-six-dwellings-jean-francois-schmitDaniel Sánchez