1. ArchDaily
  2. Colombia

Colombia

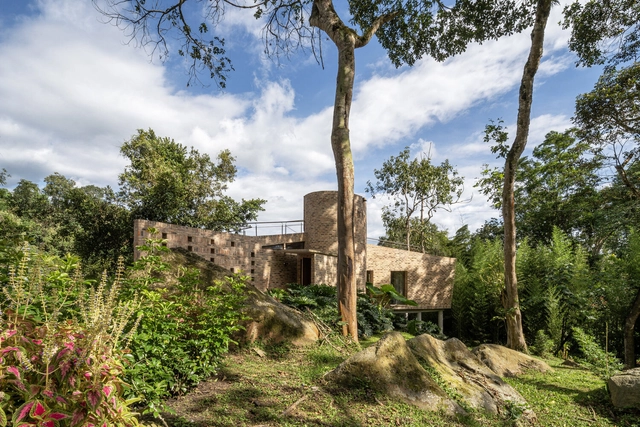
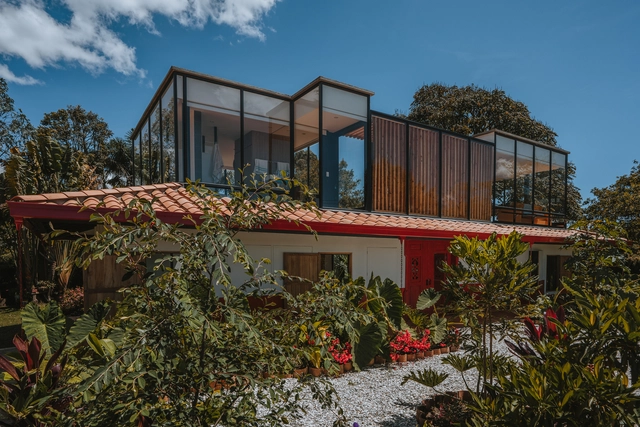
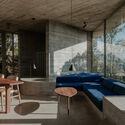
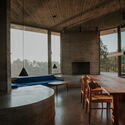
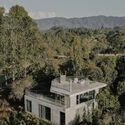
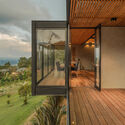
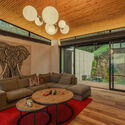
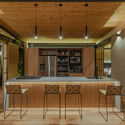
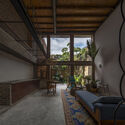
Zagal Loft / Tangible

Zagal Loft / Tangible - Interior Photography, Loft, Table, ChairZagal Loft / Tangible - Interior Photography, Loft, Door, Chair, TableZagal Loft / Tangible - Interior Photography, Loft, Bedroom, Beam, BedZagal Loft / Tangible - Interior Photography, Loft, Door, FacadeZagal Loft / Tangible - More Images+ 15

  • Architects: Tangible
  • Area Area of this architecture project Area:  170
  • Year Completion year of this architecture project Year:  2018
  • Manufacturers Brands with products used in this architecture project
    Manufacturers:  AutoDesk, Chaos Group, Neolith, Alum & Glass, Dassault Systèmes, +3


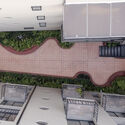
Conscious Street Intervention, a garden of colors/ Taller ARQUIURBANO + IAA Studio

Conscious Street Intervention, a garden of colors/ Taller ARQUIURBANO + IAA Studio - Exterior Photography, Landscape ArchitectureConscious Street Intervention, a garden of colors/ Taller ARQUIURBANO + IAA Studio - Exterior Photography, Landscape ArchitectureConscious Street Intervention, a garden of colors/ Taller ARQUIURBANO + IAA Studio - Exterior Photography, Landscape ArchitectureConscious Street Intervention, a garden of colors/ Taller ARQUIURBANO + IAA Studio - Exterior Photography, Landscape ArchitectureConscious Street Intervention, a garden of colors/ Taller ARQUIURBANO + IAA Studio - More Images+ 22

  • Area Area of this architecture project Area:  2031
  • Year Completion year of this architecture project Year:  2019
  • Manufacturers Brands with products used in this architecture project
    Manufacturers:  AutoDesk, Adobe Systems Incorporated, Pintuco, Trimble

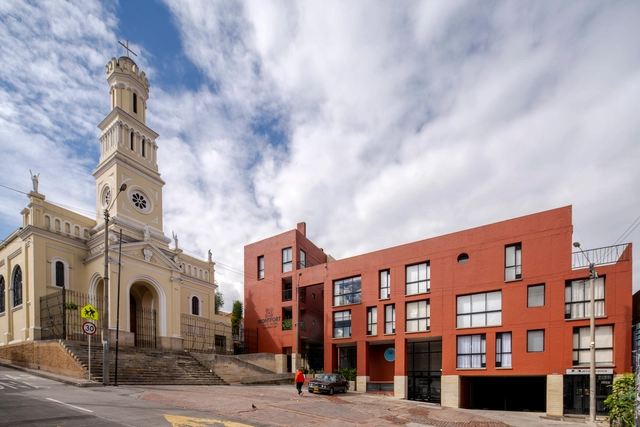
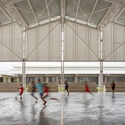
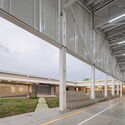
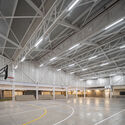
El Porvenir Children Center / Taller Síntesis

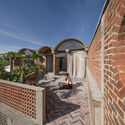
El Porvenir Children Center / Taller Síntesis - Exterior Photography, Elementary & Middle School, Arch, DoorEl Porvenir Children Center / Taller Síntesis - Exterior Photography, Elementary & Middle School, GardenEl Porvenir Children Center / Taller Síntesis - Interior Photography, Elementary & Middle School, FacadeEl Porvenir Children Center / Taller Síntesis - Interior Photography, Elementary & Middle School, DoorEl Porvenir Children Center / Taller Síntesis - More Images+ 23

  • Architects: Taller Sintesis
  • Area Area of this architecture project Area:  2620
  • Year Completion year of this architecture project Year:  2019
  • Manufacturers Brands with products used in this architecture project
    Manufacturers:  Acoustic 43, Argos, Calypso, Cubiertas & Aluminios, Cubiertec, +3

Community Sewing Workshop Amairis / ruta 4 taller

Community Sewing Workshop Amairis / ruta 4 taller - Cultural CenterCommunity Sewing Workshop Amairis / ruta 4 taller - Cultural CenterCommunity Sewing Workshop Amairis / ruta 4 taller - Cultural CenterCommunity Sewing Workshop Amairis / ruta 4 taller - Cultural CenterCommunity Sewing Workshop Amairis / ruta 4 taller - More Images+ 37

Vereda San ISIDRO, Colombia
  • Architects: ruta 4 taller
  • Area Area of this architecture project Area:  210
  • Year Completion year of this architecture project Year:  2019

Gramalote Market Square / Niro Arquitectura + OAU | Oficina de Arquitectura & Urbanismo

Gramalote Market Square / Niro Arquitectura + OAU | Oficina de Arquitectura & Urbanismo - Interior Photography, Market, Column, ArchGramalote Market Square / Niro Arquitectura + OAU | Oficina de Arquitectura & Urbanismo - Exterior Photography, MarketGramalote Market Square / Niro Arquitectura + OAU | Oficina de Arquitectura & Urbanismo - Interior Photography, Market, BalconyGramalote Market Square / Niro Arquitectura + OAU | Oficina de Arquitectura & Urbanismo - Exterior Photography, Market, Arch, StairsGramalote Market Square / Niro Arquitectura + OAU | Oficina de Arquitectura & Urbanismo - More Images+ 10

Gramalote, Colombia

Integrado de Comercio Camilo Torres Institute / CONTRAPUNTO Taller de Arquitectura

Integrado de Comercio Camilo Torres Institute / CONTRAPUNTO Taller de Arquitectura - Interior Photography, Schools , BeamIntegrado de Comercio Camilo Torres Institute / CONTRAPUNTO Taller de Arquitectura - Exterior Photography, Schools , DoorIntegrado de Comercio Camilo Torres Institute / CONTRAPUNTO Taller de Arquitectura - Interior Photography, Schools , Chair, TableIntegrado de Comercio Camilo Torres Institute / CONTRAPUNTO Taller de Arquitectura - Interior Photography, Schools , Facade, BeamIntegrado de Comercio Camilo Torres Institute / CONTRAPUNTO Taller de Arquitectura - More Images+ 18

El Playón, Colombia

Biblioteca Pública de Tocancipá / Rizoma Proyectos

Biblioteca Pública de Tocancipá / Rizoma Proyectos - Exterior Photography, Library, FacadeBiblioteca Pública de Tocancipá / Rizoma Proyectos - Exterior Photography, Library, ColumnBiblioteca Pública de Tocancipá / Rizoma Proyectos - Interior Photography, Library, Stairs, HandrailBiblioteca Pública de Tocancipá / Rizoma Proyectos - Exterior Photography, Library, FacadeBiblioteca Pública de Tocancipá / Rizoma Proyectos - More Images+ 30

Tocancipa, Colombia
  • Architects: Rizoma proyectos
  • Area Area of this architecture project Area:  1836
  • Year Completion year of this architecture project Year:  2018
  • Manufacturers Brands with products used in this architecture project
    Manufacturers:  Ferrinox, Hunter Douglas, ILUMAX, Trimble

House in Envigado / Plan:b arquitectos

House in Envigado / Plan:b arquitectos - Houses
© Alejandro Arango

House in Envigado / Plan:b arquitectos - HousesHouse in Envigado / Plan:b arquitectos - HousesHouse in Envigado / Plan:b arquitectos - HousesHouse in Envigado / Plan:b arquitectos - HousesHouse in Envigado / Plan:b arquitectos - More Images+ 20

Vereda El Penasco, Colombia
  • Arquitectos: Plan:b arquitectos
  • Area Area of this architecture project Area:  522
  • Year Completion year of this architecture project Year:  2016
  • Manufacturers Brands with products used in this architecture project
    Manufacturers:  AutoDesk, Alco, Alfa, Argos, Bosch, +4

Fusca House / BAQUERIZO Arquitectos

Fusca House / BAQUERIZO Arquitectos - House InteriorsFusca House / BAQUERIZO Arquitectos - Exterior Photography, House Interiors, FacadeFusca House / BAQUERIZO Arquitectos - Interior Photography, House Interiors, StairsFusca House / BAQUERIZO Arquitectos - Exterior Photography, House Interiors, FacadeFusca House / BAQUERIZO Arquitectos - More Images+ 16

  • Architects: Baquerizo Arquitectos
  • Area Area of this architecture project Area:  612
  • Year Completion year of this architecture project Year:  2016
  • Manufacturers Brands with products used in this architecture project
    Manufacturers:  Holcim, Sika, Acesco, Alfredo Tirado, Almacen El Arquitecto, +18

Open/Closed House / Juan Pablo Aschner

Open/Closed House / Juan Pablo Aschner - SustainabilityOpen/Closed House / Juan Pablo Aschner - SustainabilityOpen/Closed House / Juan Pablo Aschner - SustainabilityOpen/Closed House / Juan Pablo Aschner - SustainabilityOpen/Closed House / Juan Pablo Aschner - More Images+ 25

  • Architects: Juan Pablo Aschner
  • Area Area of this architecture project Area:  1798 ft²
  • Year Completion year of this architecture project Year:  2019
  • Manufacturers Brands with products used in this architecture project
    Manufacturers:  AutoDesk, Chaos Group, Alfa, Decoblock, Ladrillera Santafé, +1

El Cielo House / Ricardo de Castro

El Cielo House / Ricardo de Castro - HousesEl Cielo House / Ricardo de Castro - HousesEl Cielo House / Ricardo de Castro - HousesEl Cielo House / Ricardo de Castro - HousesEl Cielo House / Ricardo de Castro - More Images+ 19

  • Architects: Ricardo de Castro
  • Area Area of this architecture project Area:  315
  • Year Completion year of this architecture project Year:  2017
  • Manufacturers Brands with products used in this architecture project
    Manufacturers:  AutoDesk, Chaos Group, Alutions, Avanti, ESWindows, +2

Hotel Click Clack Medellín / Plan:b arquitectos

Hotel Click Clack Medellín / Plan:b arquitectos - Exterior Photography, Hotels, Facade, TableHotel Click Clack Medellín / Plan:b arquitectos - Interior Photography, Hotels, StairsHotel Click Clack Medellín / Plan:b arquitectos - Interior Photography, Hotels, Stairs, Chair, TableHotel Click Clack Medellín / Plan:b arquitectos - Interior Photography, Hotels, Bedroom, DoorHotel Click Clack Medellín / Plan:b arquitectos - More Images+ 33

  • Architects: Plan:b arquitectos
  • Area Area of this architecture project Area:  8723
  • Year Completion year of this architecture project Year:  2019
  • Manufacturers Brands with products used in this architecture project
    Manufacturers:  Grohe, AGS Stainless, Adoquinar, Argos, Corona, +5

Amangiri House / Juan Pablo Ortiz Arquitectos

Amangiri House / Juan Pablo Ortiz Arquitectos  - Exterior Photography, SustainabilityAmangiri House / Juan Pablo Ortiz Arquitectos  - Exterior Photography, Sustainability, Facade, DoorAmangiri House / Juan Pablo Ortiz Arquitectos  - Exterior Photography, Sustainability, Facade, DoorAmangiri House / Juan Pablo Ortiz Arquitectos  - SustainabilityAmangiri House / Juan Pablo Ortiz Arquitectos  - More Images+ 14

  • Area Area of this architecture project Area:  300
  • Year Completion year of this architecture project Year:  2017
  • Manufacturers Brands with products used in this architecture project
    Manufacturers:  AutoDesk, Saint-Gobain, Arauco, Frencher, Texsa de Colombia

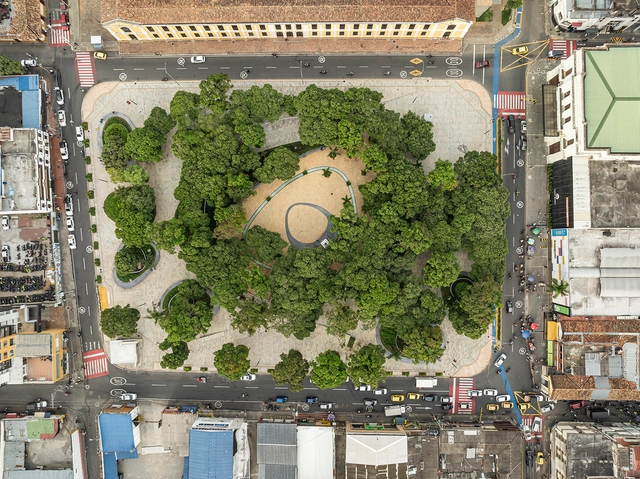
Pier Public Space / Diseños y concepto

Pier Public Space / Diseños y concepto - City PlanningPier Public Space / Diseños y concepto - City PlanningPier Public Space / Diseños y concepto - City PlanningPier Public Space / Diseños y concepto - City PlanningPier Public Space / Diseños y concepto - More Images+ 16

Barranquilla, Colombia
  • Area Area of this architecture project Area:  174000
  • Year Completion year of this architecture project Year:  2019
  • Manufacturers Brands with products used in this architecture project
    Manufacturers:  AutoDesk, Adobe Systems Incorporated, AlutraficLED, Arcelor Mittal, Argos, +5

La Laguna House / David Macias

La Laguna House / David Macias - HousesLa Laguna House / David Macias - HousesLa Laguna House / David Macias - HousesLa Laguna House / David Macias - HousesLa Laguna House / David Macias - More Images+ 17

Villeta, Colombia
  • Architects: David Macias
  • Area Area of this architecture project Area:  650
  • Year Completion year of this architecture project Year:  2019
  • Manufacturers Brands with products used in this architecture project
    Manufacturers:  Saint-Gobain, Bioteckta, Corona, Eternit, Latin store house, +3

Ortega Mora House / Estudio Transversal

Ortega Mora House / Estudio Transversal - Houses
© Alejandro Arango

Ortega Mora House / Estudio Transversal - Interior Photography, Houses, Table, ChairOrtega Mora House / Estudio Transversal - Exterior Photography, Houses, Door, FacadeOrtega Mora House / Estudio Transversal - Interior Photography, Houses, Beam, Facade, LightingOrtega Mora House / Estudio Transversal - Exterior Photography, Houses, ForestOrtega Mora House / Estudio Transversal - More Images+ 16

Retiro, Colombia
  • Area Area of this architecture project Area:  230
  • Year Completion year of this architecture project Year:  2018
  • Manufacturers Brands with products used in this architecture project
    Manufacturers:  Construmetal, Dell Anno, INNTEC, Ladrillera Santafé

Nianis 112 House / Office of Design S.A.S.

Nianis 112 House / Office of Design  S.A.S. - Sustainability & Green Design
© Herbert Peñaloza

Nianis 112 House / Office of Design  S.A.S. - Sustainability & Green DesignNianis 112 House / Office of Design  S.A.S. - Sustainability & Green DesignNianis 112 House / Office of Design  S.A.S. - Sustainability & Green DesignNianis 112 House / Office of Design  S.A.S. - Sustainability & Green DesignNianis 112 House / Office of Design  S.A.S. - More Images+ 12

  • Architects: Office of Design S.A.S.
  • Area Area of this architecture project Area:  721
  • Year Completion year of this architecture project Year:  2016
  • Manufacturers Brands with products used in this architecture project
    Manufacturers:  Alumina, Cemex, Coldiseño SAS, Genair Solution, Kinsa Led, +1

Rural School El Hobo / FP Arquitectura

Rural School El Hobo / FP Arquitectura - Interior Photography, Schools , FacadeRural School El Hobo / FP Arquitectura - Schools Rural School El Hobo / FP Arquitectura - Exterior Photography, Schools , FacadeRural School El Hobo / FP Arquitectura - Exterior Photography, Schools , Fence, Facade, HandrailRural School El Hobo / FP Arquitectura - More Images+ 24

El Cármen de Bolivar, Colombia
  • Architects: FP Arquitectura
  • Area Area of this architecture project Area:  768
  • Year Completion year of this architecture project Year:  2019
  • Manufacturers Brands with products used in this architecture project
    Manufacturers:  AutoDesk, Argos, Concretodo, Trimble Navigation, meTecno