
Colombia

Casa 7A / Arquitectura en Estudio + Natalia Heredia


https://www.archdaily.com/506104/casa-7a-arquitectura-en-estudio-natalia-herediaIgor Fracalossi
Chemical Engineering & Chemistry Building / Universidad Nacional de Colombia
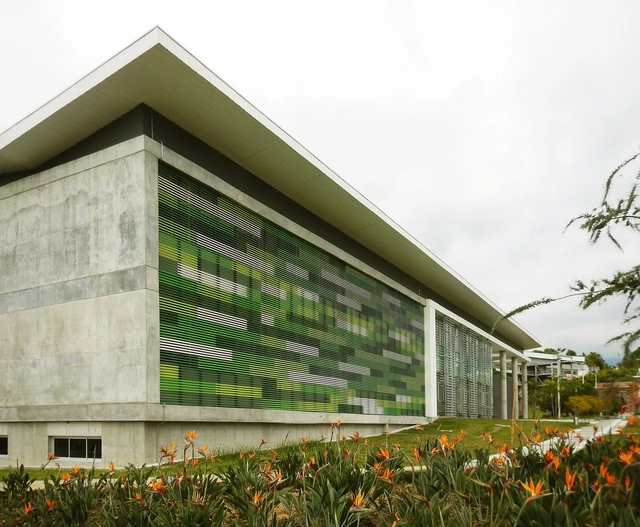


-
Architects: Universidad Nacional de Colombia
- Area: 7226 m²
- Year: 2013
https://www.archdaily.com/505748/edificio-de-quimica-e-ingenieria-quimica-universidad-nacional-de-colombiaIgor Fracalossi
House in Chia / Juan Pablo Ortiz Arquitectos


https://www.archdaily.com/484210/house-in-chia-juan-pablo-ortizIgor Fracalossi
Richard Meier Designs Two-Tower Residential Development for Bogota

Richard Meier & Partners has unveiled designs for their first project in Bogota: Vitrvm. Conceptualized as two towers united at the base, the new 13-story residential development will provide 36 apartments along Septima Avenue in the north section of the city.
“The project is contextually inspired by the beauty of its immediate surroundings,” described the architects. “It aims to reflect and to engage the beautiful gardens and large trees at the Chico Park and the Seminario Mayor,” one of the largest and most important seminaries in Colombia.
https://www.archdaily.com/482392/richard-meier-designs-two-tower-residential-development-for-bogotaKarissa Rosenfield
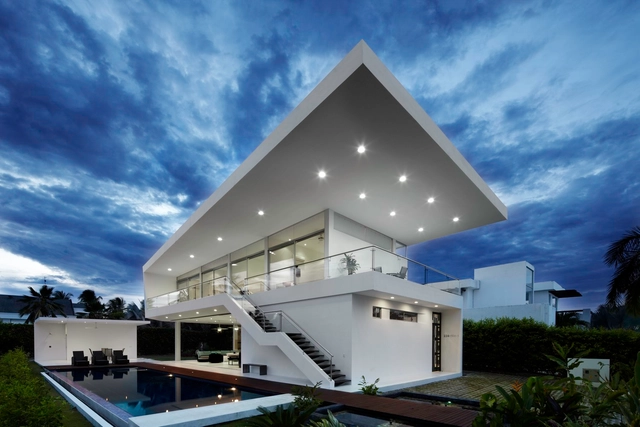
GM1 House / Giovanni Moreno Arquitectos

-
Architects: GM Arquitectos
- Year: 2011
-
Manufacturers: Alfa, Tito Pabon
https://www.archdaily.com/463940/gm1-house-giovanni-moreno-arquitectosIgor Fracalossi
Olaya House / David Ramírez Arquitectos
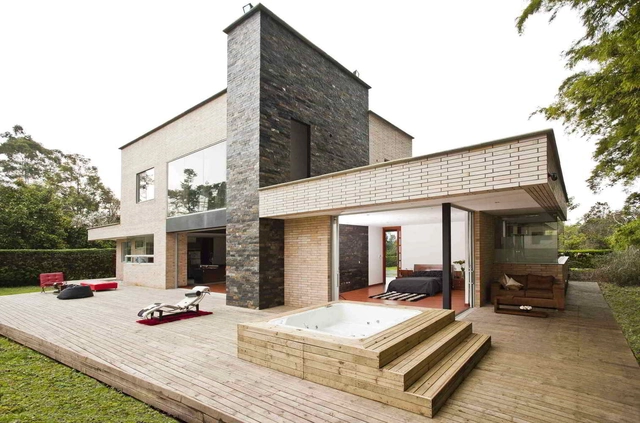


-
Architects: David Ramírez Arquitectos
- Area: 430 m²
- Year: 2011
-
Manufacturers: Calorcol, Conmarmoles, Inmunizar, Ladrillera San Cristobal
https://www.archdaily.com/461799/olaya-house-david-ramirezIgor Fracalossi
Gallery House / Giovanni Moreno Arquitectos
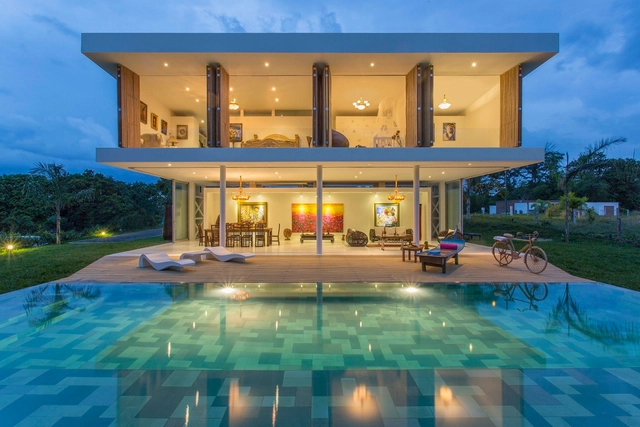
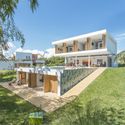
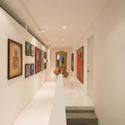
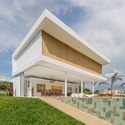

-
Architects: GM Arquitectos
- Area: 500 m²
- Year: 2013
-
Manufacturers: Attmosferas, Indural
https://www.archdaily.com/459863/gallery-house-gm-arquitectosIgor Fracalossi
House 3 in Payandé Hill / Arquitectura en Estudio + Natalia Heredia


-
Architects: Arquitectura en Estudio, Natalia Heredia
- Area: 650 m²
- Year: 2013
-
Manufacturers: FV, Kartell, Porcelanosa Grupo, Refocosta
https://www.archdaily.com/455456/3-houses-in-payande-hill-arquitectura-en-estudioIgor Fracalossi
El Fabuloso / FMAS - Fidel Mendoza Estudio de Arquitectura + AR-AR (Martínez Arquitectura) + Colette Studio


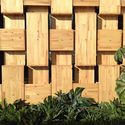

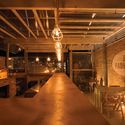

https://www.archdaily.com/452893/el-fabuloso-mema-arquitectosIgor Fracalossi
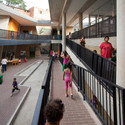
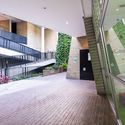
The Moravia Kindergarten / Alejandro Restrepo Montoya + Javier Castañeda Acero
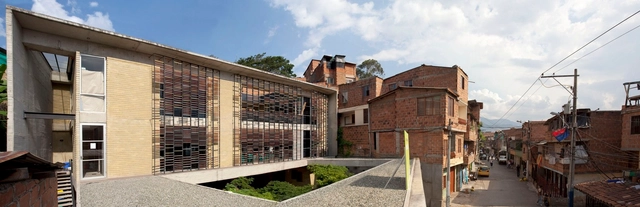

https://www.archdaily.com/452718/the-moravia-kindergarten-alejandro-restrepo-montoya-javier-castaneda-aceroIgor Fracalossi
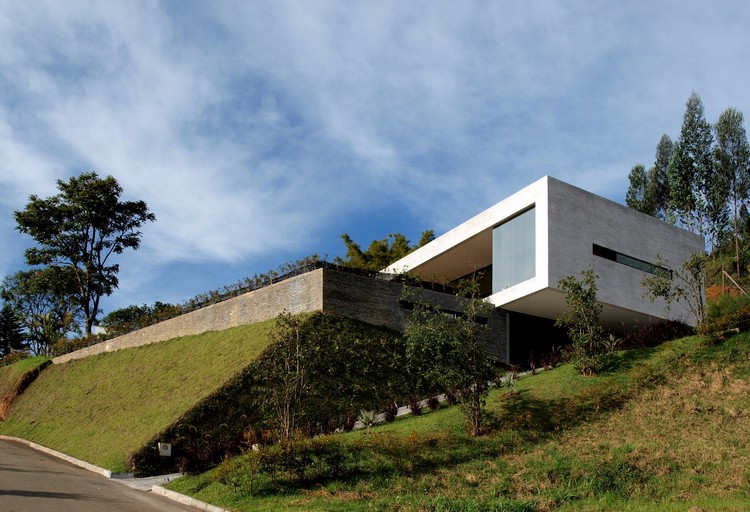
RV House / Alejandro Restrepo Montoya + Camilo Andrés Mejía Bravo + Andrés Felipe Mesa Trujillo


https://www.archdaily.com/430097/rv-house-alejandro-restrepo-montoyaIgor Fracalossi
UB House / Alejandro Restrepo Montoya + Camilo Andrés Mejía Bravo + Andrés Felipe Mesa Trujillo


https://www.archdaily.com/430004/ub-house-alejandro-restrepo-montoyaIgor Fracalossi
OMA Selected to Masterplan New Civic Center in Colombia

OMA (NY), along with local collaborators Gomez + Castro Arquitectos, has been selected to masterplan the Bogotá Centro Administrativo Nacional (CAN) in Colombia, a mixed-use civic center roughly the size of Washington DC’s National Mall. Located at the midpoint of Calle 26 Avenue, the city’s main axis that has symbolically charted its growth from the historic downtown to the airport and the international gateway of Colombia, CAN will serve as a new city center and government headquarters with additional programs of residential, educational, retail and cultural developments.
Shohei Shigematsu, director-in-charge of OMA New York, commented, “Our proposal enables CAN to be a lively node, providing a continuous public domain that curves through the site to connect the park, the university and Calle 26. With a single gesture, the arc achieves a clear urban identity while accommodating programmatic diversity.”
https://www.archdaily.com/420903/oma-selected-to-masterplan-new-civic-center-in-colombiaKarissa Rosenfield
Urban Current[s] Competition Entry / L+CC + Taller 301 + openfabric

A conceptual framework for the development of the city of Medellin, the Urban Current[s] competition proposal by L+CC (Land+Civilization Compositions), Taller 301, and openfabric considers it important to think of the river territory beyond a simple design of public space. Instead, this is seen as the opportunity to re-structure and establish a framework for the future development of Medellín. Their approach creates new principles for the development of the city by using all available resources (natural, social, economic, political, and cultural) to link the city with its history, its ecology, and the movement of people in the territory. More images and architects' description after the break.
https://www.archdaily.com/416763/urban-current-s-competition-entry-l-cc-taller-301-openfabricAlison Furuto
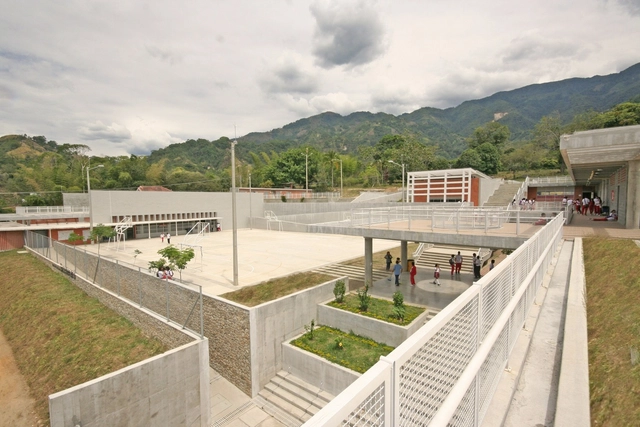
Bicentenario School / Campuzano Arquitectos

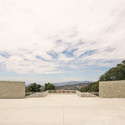
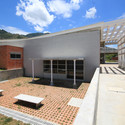
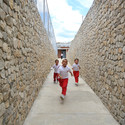

https://www.archdaily.com/395904/bicentenario-school-campuzano-arquitectosIgor Fracalossi
Las Palmas House / Carlos Molina
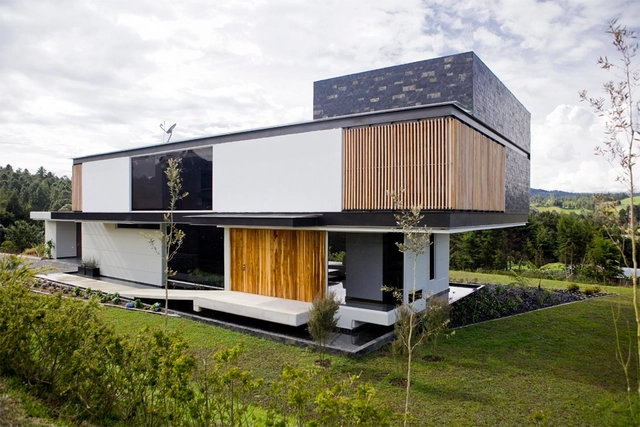

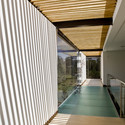
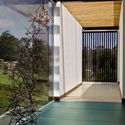

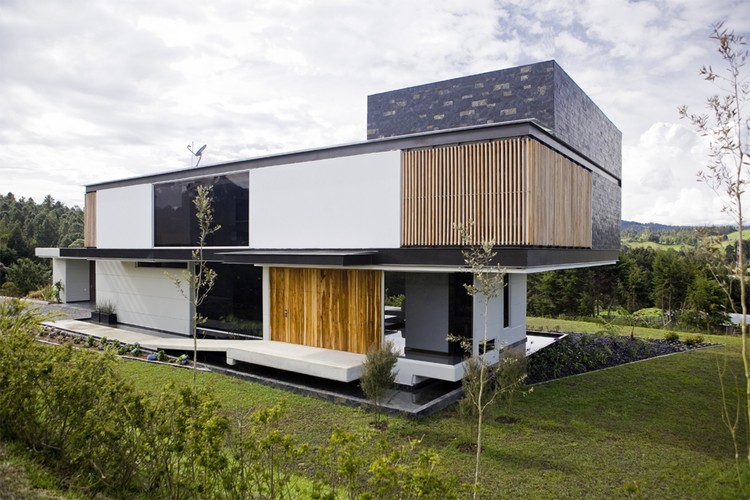
-
Architects: Carlos Molina
-
Manufacturers: Aluminios Novoa, Antioqueña de enchapes, Decorcerámica
https://www.archdaily.com/390744/las-palmas-house-carlos-molinaIgor Fracalossi
Cafe del Bosque / Castro Arquitectos


-
Architects: Castro Arquitectos
- Area: 2116 m²
- Year: 2006
-
Manufacturers: Corona
https://www.archdaily.com/379308/cafe-del-bosque-castro-arquitectosIgor Fracalossi
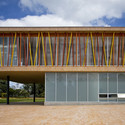
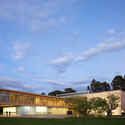
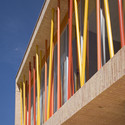
Los Nogales School / Daniel Bonilla Arquitectos
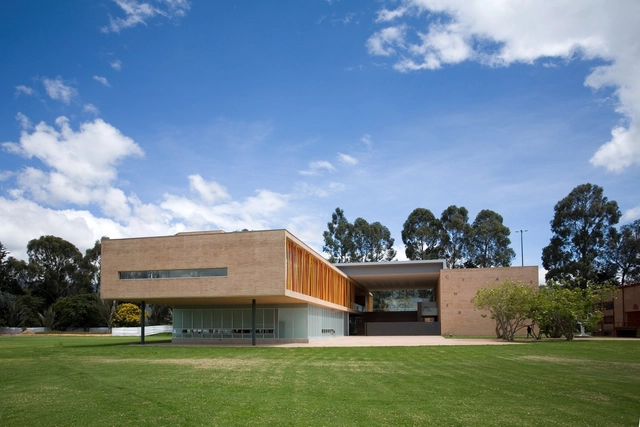

-
Architects: taller de arquitectura de bogotá
- Area: 1576 m²
- Year: 2009
https://www.archdaily.com/375658/los-nogales-school-daniel-bonilla-arquitectosIgor Fracalossi