1. ArchDaily
  2. China

China

Belugadesign Office / ATMOperation

Belugadesign Office / ATMOperation - Renovation
© Ziling Wang

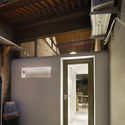
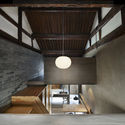
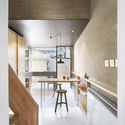
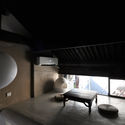
Belugadesign Office / ATMOperation - RenovationBelugadesign Office / ATMOperation - RenovationBelugadesign Office / ATMOperation - RenovationBelugadesign Office / ATMOperation - RenovationBelugadesign Office / ATMOperation - More Images+ 19

  • Architects: ATMOperation
  • Area Area of this architecture project Area:  330 m²
  • Year Completion year of this architecture project Year:  2017
  • Manufacturers Brands with products used in this architecture project
    Manufacturers:  ATMOperation, Harry Wire Chair, Ikea

Vanke Times Center / SHL

Vanke Times Center / SHL - Commercial Architecture, Facade, Lighting
© Yuzhu Zheng

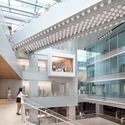
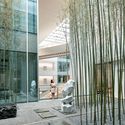
Vanke Times Center / SHL - Commercial Architecture, Fence, Facade, Handrail, CityscapeVanke Times Center / SHL - Commercial Architecture, Facade, LightingVanke Times Center / SHL - Commercial Architecture, Stairs, Facade, Beam, Handrail, LightingVanke Times Center / SHL - Commercial Architecture, Courtyard, Facade, ChairVanke Times Center / SHL - More Images+ 29

HAIGAN Seafood Restaurant / Xiamen Fancy Design & Decoration

HAIGAN Seafood Restaurant / Xiamen Fancy Design & Decoration - Restaurants & Bars
Entrance. Image © Weiqi Jin

HAIGAN Seafood Restaurant / Xiamen Fancy Design & Decoration - Restaurants & BarsHAIGAN Seafood Restaurant / Xiamen Fancy Design & Decoration - Restaurants & BarsHAIGAN Seafood Restaurant / Xiamen Fancy Design & Decoration - Restaurants & BarsHAIGAN Seafood Restaurant / Xiamen Fancy Design & Decoration - Restaurants & BarsHAIGAN Seafood Restaurant / Xiamen Fancy Design & Decoration - More Images+ 18

  • Area Area of this architecture project Area:  1200 m²
  • Year Completion year of this architecture project Year:  2018
  • Manufacturers Brands with products used in this architecture project
    Manufacturers:  FOREX

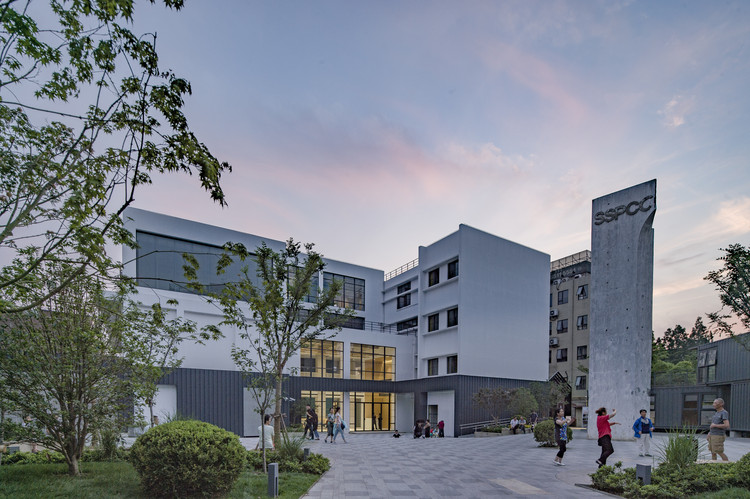
Shanghai WaiGaoQiao NO.1 Free Trade Area Industrial Park / DESHIN Architecture & Planning

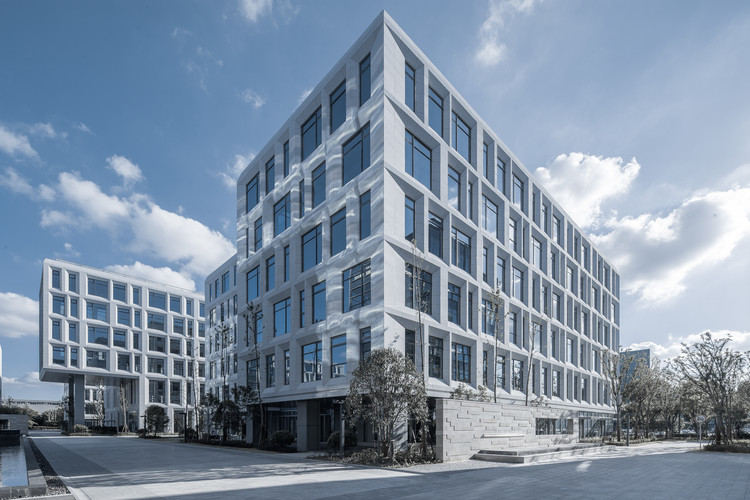
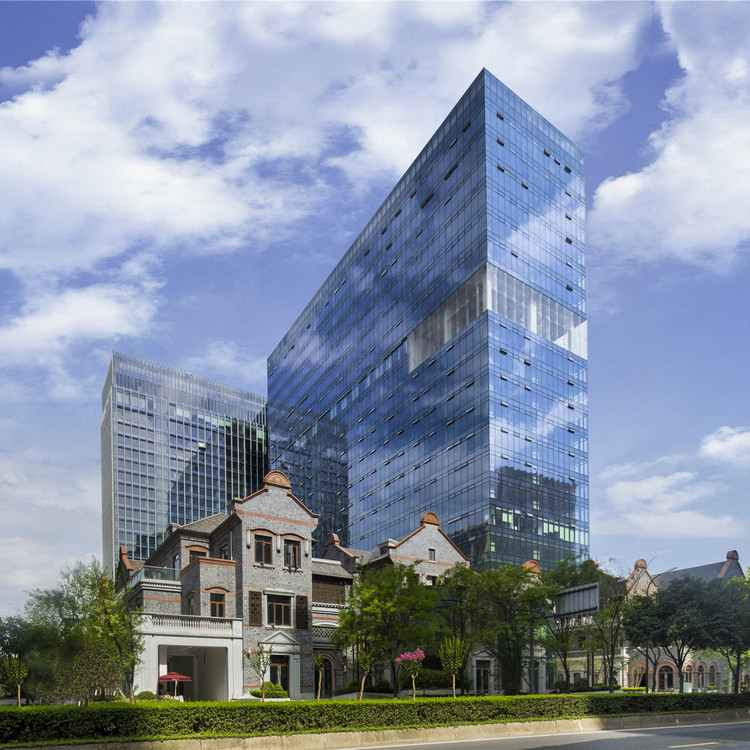
Shanghai WaiGaoQiao NO.1 Free Trade Area Industrial Park / DESHIN Architecture & Planning - Offices Interiors, Facade
© Feng Shao

Shanghai WaiGaoQiao NO.1 Free Trade Area Industrial Park / DESHIN Architecture & Planning - Offices Interiors, Facade, CityscapeShanghai WaiGaoQiao NO.1 Free Trade Area Industrial Park / DESHIN Architecture & Planning - Offices Interiors, FacadeShanghai WaiGaoQiao NO.1 Free Trade Area Industrial Park / DESHIN Architecture & Planning - Offices Interiors, Facade, CityscapeShanghai WaiGaoQiao NO.1 Free Trade Area Industrial Park / DESHIN Architecture & Planning - Offices Interiors, FacadeShanghai WaiGaoQiao NO.1 Free Trade Area Industrial Park / DESHIN Architecture & Planning - More Images+ 28

Baiming Xiangnanli / Centaland

Baiming Xiangnanli  / Centaland - Mixed Use ArchitectureBaiming Xiangnanli  / Centaland - Mixed Use ArchitectureBaiming Xiangnanli  / Centaland - Mixed Use ArchitectureBaiming Xiangnanli  / Centaland - Mixed Use ArchitectureBaiming Xiangnanli  / Centaland - More Images+ 27

  • Architects: Centaland
  • Area Area of this architecture project Area:  114258 m²
  • Year Completion year of this architecture project Year:  2017

TKSTYLE Office / JACKY.W DESIGN

TKSTYLE Office / JACKY.W DESIGN - Offices Interiors
Reception. Image © Wenyao Photography
  • Interior Designers: JACKY.W DESIGN
  • Area Area of this architecture project Area:  700 m²
  • Year Completion year of this architecture project Year:  2018

RUMORS / Narmal

RUMORS / Narmal - Interior Design
The freehand roof. Image © Dongrui Xie

RUMORS / Narmal - Interior DesignRUMORS / Narmal - Interior DesignRUMORS / Narmal - Interior DesignRUMORS / Narmal - Interior DesignRUMORS / Narmal - More Images+ 6

  • Interior Designers: Narmal
  • Area Area of this architecture project Area:  95 m²
  • Year Completion year of this architecture project Year:  2018
  • Manufacturers Brands with products used in this architecture project
    Manufacturers:  DuPont, Bentu, SHIKOKU CHEMICALS CORPORATION

Zipeng Bay Resort Residential / Shanghai ZF Architectural Design

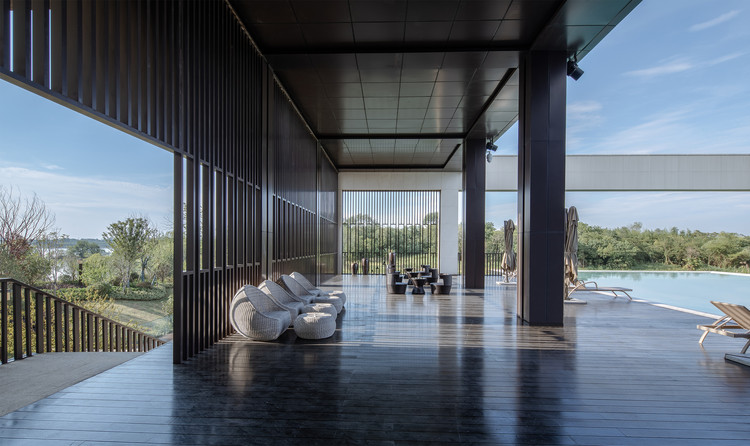
Zipeng Bay Resort Residential / Shanghai ZF Architectural Design - HotelsZipeng Bay Resort Residential / Shanghai ZF Architectural Design - HotelsZipeng Bay Resort Residential / Shanghai ZF Architectural Design - HotelsZipeng Bay Resort Residential / Shanghai ZF Architectural Design - HotelsZipeng Bay Resort Residential / Shanghai ZF Architectural Design - More Images+ 24

•
Hefei , China

E6 · Bentu One / Infinity Mind

E6 · Bentu One / Infinity Mind - Interior Design, Lighting, Table, ChairE6 · Bentu One / Infinity Mind - Interior Design, Facade, Door, ChairE6 · Bentu One / Infinity Mind - Interior Design, Kitchen, Facade, Handrail, Column, Table, ChairE6 · Bentu One / Infinity Mind - Interior Design, Door, Facade, HandrailE6 · Bentu One / Infinity Mind - More Images+ 10

  • Interior Designers: Infinity Mind
  • Area Area of this architecture project Area:  186 m²
  • Year Completion year of this architecture project Year:  2017
  • Manufacturers Brands with products used in this architecture project
    Manufacturers:  Bentu

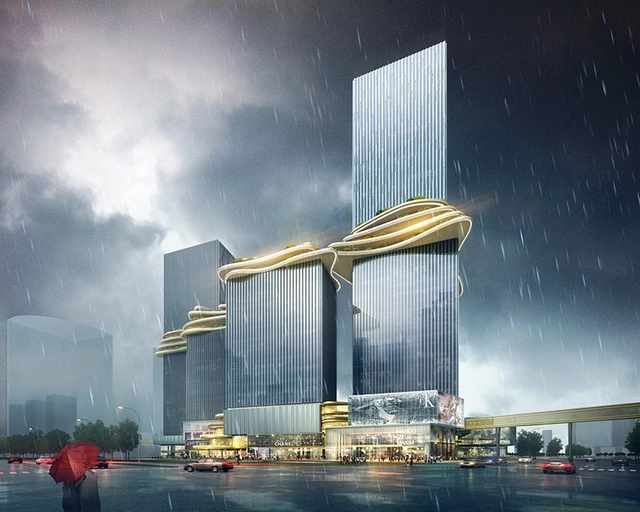
A Looping, Green Sky Bridge Connects Four Unique Towers in Aedas' Recent Proposal

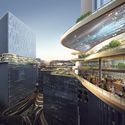
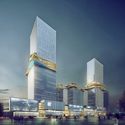
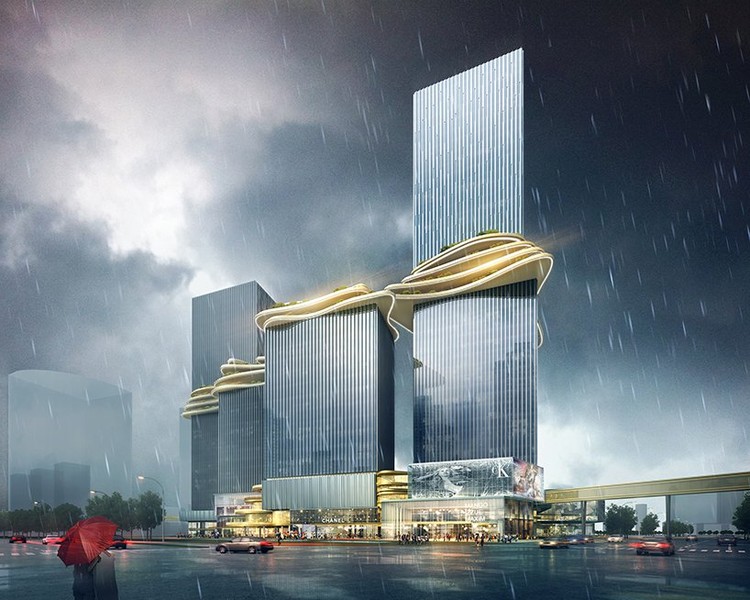
Punctuated by four towers of varying size, Aedas’ new design for a mixed-use scheme in Zhuhai, China, uses a looping, layered path to connect the individual structures with a ‘three-dimensional, vertical landscape’. Hoping to become the centerpiece of the city, the Hengqin CRCC Plaza uses strategic positioning and form to both maximize economic output and create a strong community core, where generous open space serves the surrounding workspaces.

A Looping, Green Sky Bridge Connects Four Unique Towers in Aedas' Recent Proposal - Image 1 of 4A Looping, Green Sky Bridge Connects Four Unique Towers in Aedas' Recent Proposal - Image 2 of 4A Looping, Green Sky Bridge Connects Four Unique Towers in Aedas' Recent Proposal - Image 3 of 4A Looping, Green Sky Bridge Connects Four Unique Towers in Aedas' Recent Proposal - Image 4 of 4A Looping, Green Sky Bridge Connects Four Unique Towers in Aedas' Recent Proposal - More Images+ 3

SPII Office / YLA

SPII Office / YLA - CampusSPII Office / YLA - CampusSPII Office / YLA - CampusSPII Office / YLA - CampusSPII Office / YLA - More Images+ 28

•
Yangpu Qu, China
  • Interior Designers: YLA
  • Area Area of this architecture project Area:  5000 m²
  • Year Completion year of this architecture project Year:  2018

URSIDE Hotel & Café / URSIDE

URSIDE Hotel & Café / URSIDE - Coffee Shop, Facade
Exterior of URSIDE Hotel & Café After Renovation. Image © Ian Wang

URSIDE Hotel & Café / URSIDE - Coffee Shop, Table, ChairURSIDE Hotel & Café / URSIDE - Coffee Shop, Kitchen, Beam, Table, ChairURSIDE Hotel & Café / URSIDE - Coffee Shop, Stairs, Handrail, LightingURSIDE Hotel & Café / URSIDE - Coffee Shop, Facade, StairsURSIDE Hotel & Café / URSIDE - More Images+ 27

•
Shanghai, China
  • Architects: URSIDE
  • Area Area of this architecture project Area:  1700 m²
  • Year Completion year of this architecture project Year:  2018

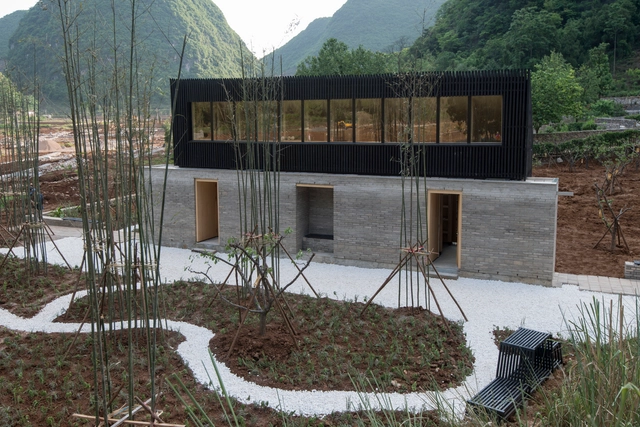
The Louna Architects Bookshop / The Scarcity and Creativity Studio

The Louna Architects Bookshop / The Scarcity and Creativity Studio - Store, FacadeThe Louna Architects Bookshop / The Scarcity and Creativity Studio - Store, Garden, StairsThe Louna Architects Bookshop / The Scarcity and Creativity Studio - Store, Door, Facade, Stairs, ArchThe Louna Architects Bookshop / The Scarcity and Creativity Studio - StoreThe Louna Architects Bookshop / The Scarcity and Creativity Studio - More Images+ 7

•
Qianxinan, China

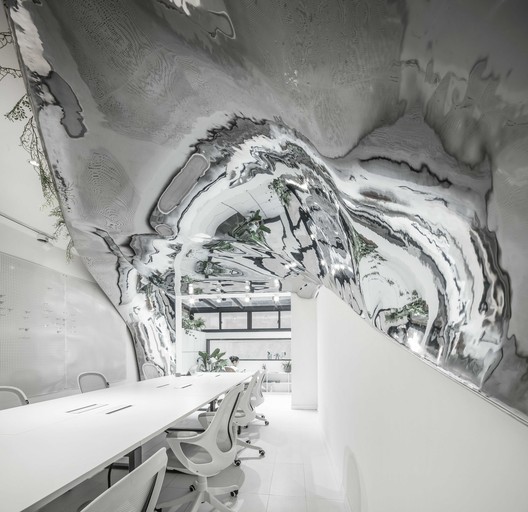
L&M Design Lab / L&M DESIGN LAB

L&M Design Lab / L&M DESIGN LAB - Offices Interiors
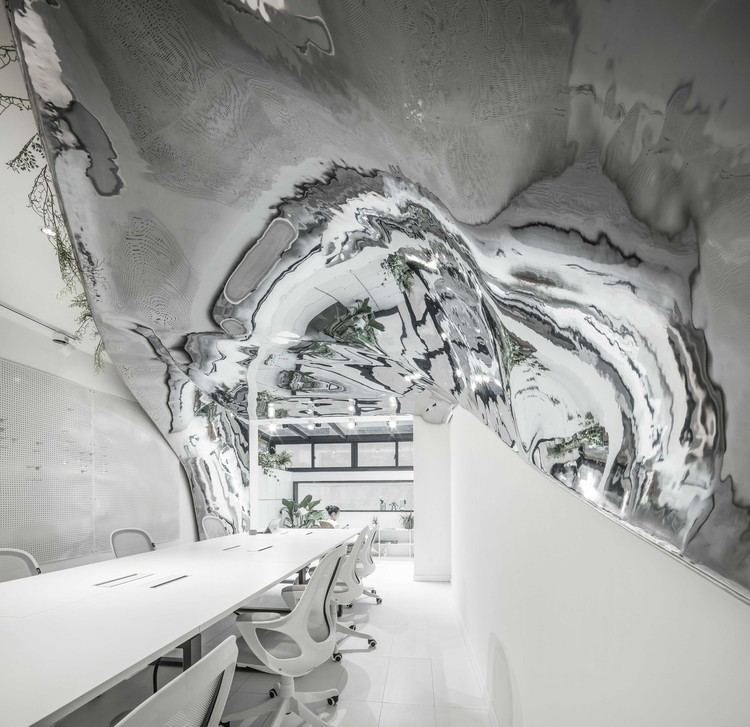
“Silvery vortex” resembles time tunnel. Image © Yijie Hu

L&M Design Lab / L&M DESIGN LAB - Offices InteriorsL&M Design Lab / L&M DESIGN LAB - Offices InteriorsL&M Design Lab / L&M DESIGN LAB - Offices InteriorsL&M Design Lab / L&M DESIGN LAB - Offices InteriorsL&M Design Lab / L&M DESIGN LAB - More Images+ 23

Filter Life / Waterfrom Design

Filter Life / Waterfrom Design - RenovationFilter Life / Waterfrom Design - Interior Photography, Renovation, Kitchen, Facade, BeamFilter Life / Waterfrom Design - Interior Photography, Renovation, Stairs, Facade, BeamFilter Life / Waterfrom Design - RenovationFilter Life / Waterfrom Design - More Images+ 28

  • Interior Designers: Waterfrom Design
  • Area Area of this architecture project Area:  900 m²
  • Year Completion year of this architecture project Year:  2018
  • Manufacturers Brands with products used in this architecture project
    Manufacturers:  Agglotech, Palram, TGP

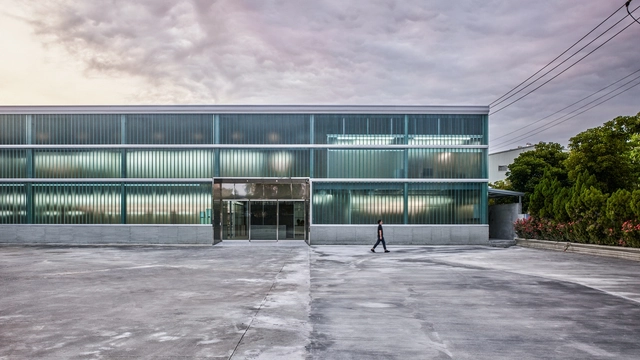
Taoyuan Sewage Treatment Project / Habitech Architects

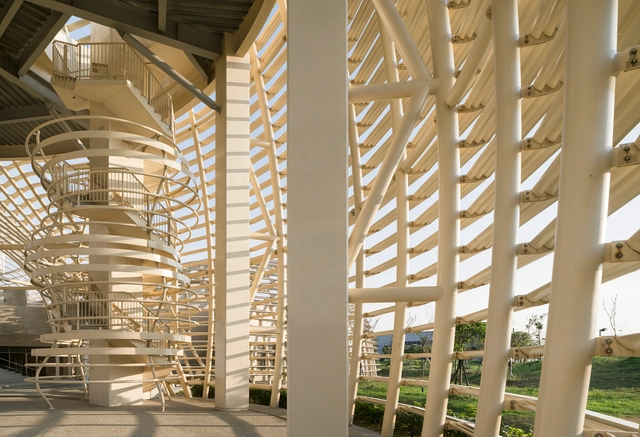
Taoyuan Sewage Treatment Project  / Habitech Architects - Exterior Photography, InfrastructureTaoyuan Sewage Treatment Project  / Habitech Architects - InfrastructureTaoyuan Sewage Treatment Project  / Habitech Architects - InfrastructureTaoyuan Sewage Treatment Project  / Habitech Architects - InfrastructureTaoyuan Sewage Treatment Project  / Habitech Architects - More Images+ 25

•
Taoyuan City, China

Renovation in Zayuan / FESCH Beijing

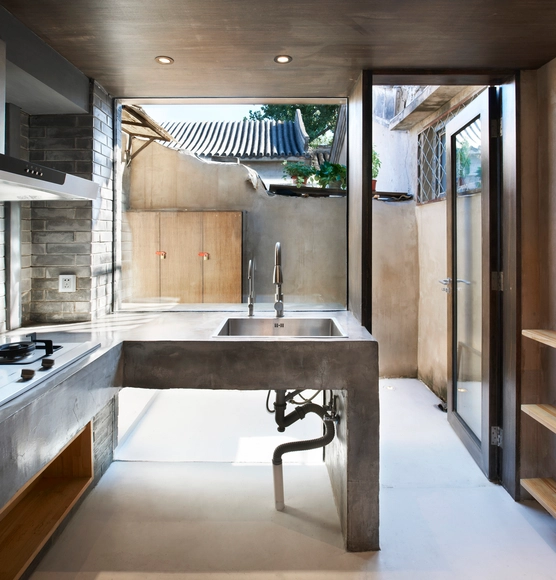
Renovation in Zayuan / FESCH Beijing - Renovation, Courtyard, Door, Facade, Beam, Column, ArchRenovation in Zayuan / FESCH Beijing - Renovation, Beam, Facade, TableRenovation in Zayuan / FESCH Beijing - Renovation, Beam, Handrail, TableRenovation in Zayuan / FESCH Beijing - Renovation, Bedroom, Table, BedRenovation in Zayuan / FESCH Beijing - More Images+ 8

•
Beijing, China
  • Architects: FESCH Beijing
  • Area Area of this architecture project Area:  36 m²
  • Year Completion year of this architecture project Year:  2016

Asian Games Athlete Village International Zone / Powerhouse Company + Benthem Crouwel Architects

Powerhouse Company and Benthem Crouwel Architects have revealed their vision for the 2022 Asian Games Athlete Village International Zone in Hangzhou, China. The “Sponge City” proposal explores the sandy connection between land and water on a site which has recently been reclaimed from the sea.

The scheme, designed in collaboration with landscape architects SMARTLAND and Chinese firm UAD, forms a competition entry for the design of the village, the results of which are expected in August/September 2018. The team is one of six competing, including AS+P, SO-IL, NEXT Architects, Jadric Architektur, and Pelli Clarke Pelli Architects.

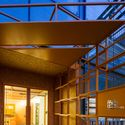
Asian Games Athlete Village International Zone / Powerhouse Company + Benthem Crouwel Architects - Imagem 1 de 4Asian Games Athlete Village International Zone / Powerhouse Company + Benthem Crouwel Architects - Imagem 2 de 4Asian Games Athlete Village International Zone / Powerhouse Company + Benthem Crouwel Architects - Imagem 3 de 4Asian Games Athlete Village International Zone / Powerhouse Company + Benthem Crouwel Architects - Imagem 4 de 4Asian Games Athlete Village International Zone / Powerhouse Company + Benthem Crouwel Architects - More Images+ 2