1. ArchDaily
  2. China

China

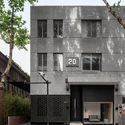
I Do Artist Store with Yue Minjun / AntiStatics Architecture

I Do Artist Store with Yue Minjun / AntiStatics Architecture - Interior Photography, Arts & Architecture, Door, Facade, Column
Facade evening Front View. Image © Dachou Photography

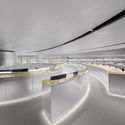
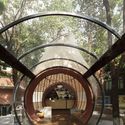
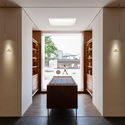
I Do Artist Store with Yue Minjun / AntiStatics Architecture - Interior Photography, Arts & Architecture, Facade, ArchI Do Artist Store with Yue Minjun / AntiStatics Architecture - Interior Photography, Arts & Architecture, StairsI Do Artist Store with Yue Minjun / AntiStatics Architecture - Interior Photography, Arts & Architecture, TableI Do Artist Store with Yue Minjun / AntiStatics Architecture - Interior Photography, Arts & ArchitectureI Do Artist Store with Yue Minjun / AntiStatics Architecture - More Images+ 24

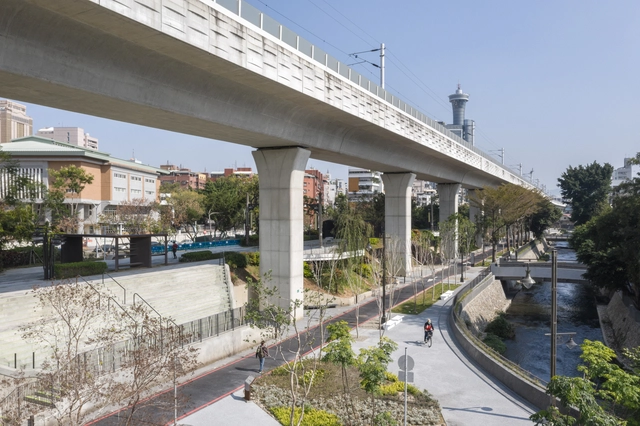
Taichung Green Corridor / Mecanoo

Taichung Green Corridor / Mecanoo - Exterior Photography, ParkTaichung Green Corridor / Mecanoo - Exterior Photography, ParkTaichung Green Corridor / Mecanoo - Exterior Photography, ParkTaichung Green Corridor / Mecanoo - Exterior Photography, ParkTaichung Green Corridor / Mecanoo - More Images+ 18

•
Taichung, China

Competition Announcement: Full-Process Design for the Shenzhen Qianwan Unit 10 Nine-Year Integrated School Project

This project is located in the Qianwan Area of the Qianhai Shenzhen-Hong Kong Modern Service Industry Cooperation Zone in Shenzhen, Guangdong Province. It will be delivered through a design-led general contracting model, encompassing full-process design services. The project is centered on the comprehensive implementation of the compulsory education curriculum, with a focus on humanities, technology, low-carbon practices, and green ecology, aiming to establish a benchmark-setting, modern public nine-year integrated school.

Project Name: Full-Process Design for the Qianwan Unit 10 Nine-Year Integrated School Project
Project Location: Qianhai is situated in the heart of the Guangdong-Hong Kong-Macao Greater Bay Area, on the west side of the Shekou Peninsula in western Shenzhen, Guangdong Province. Located on the east bank of the Pearl River Estuary, it borders Hong Kong and Macao and sits at the intersection of the Pearl River Delta's primary economic development axis and the coastal functional expansion belt. This project is located in the Qianwan Area of the Qianhai Shenzhen-Hong Kong Modern Service Industry Cooperation Zone. The site is bounded by Qianwan 4th Road to the south, Kechuang 1st Street to the east, Kechuang 3rd Street to the west, and Chengxin 3rd Street to the north.

Registration Deadline: December 13, 2021, 18:00
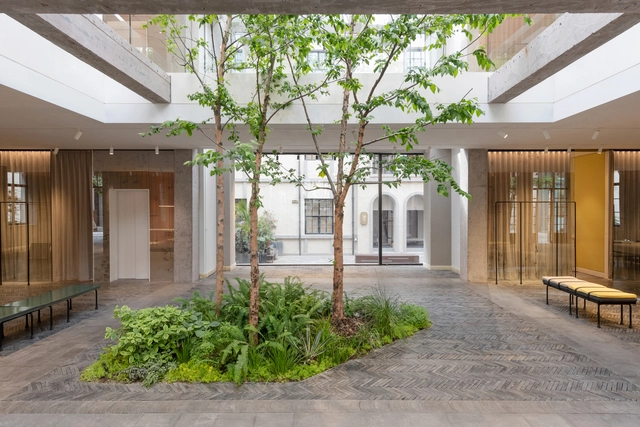
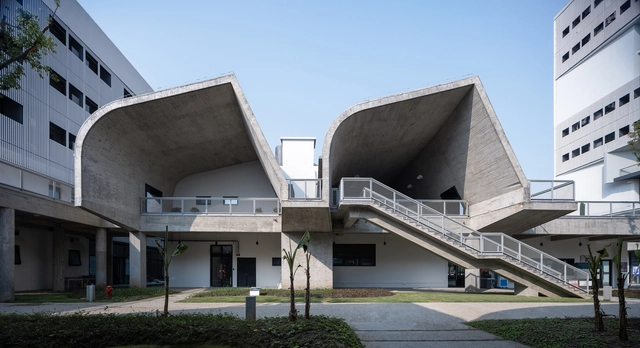
Yihuang 1st High School Complex / Leeko Studio

Yihuang 1st High School Complex / Leeko Studio - Exterior Photography, High School, Facade
© Yong Zhang

Yihuang 1st High School Complex / Leeko Studio - Exterior Photography, High SchoolYihuang 1st High School Complex / Leeko Studio - Exterior Photography, High School, FacadeYihuang 1st High School Complex / Leeko Studio - Exterior Photography, High School, FacadeYihuang 1st High School Complex / Leeko Studio - Interior Photography, High School, Facade, FenceYihuang 1st High School Complex / Leeko Studio - More Images+ 49

•
Fuzhou, China
  • Architects: Leeko Studio
  • Area Area of this architecture project Area:  9395 m²
  • Year Completion year of this architecture project Year:  2020

EP YAYING Shanghai Flagship Store / Franklin Azzi Architecture

EP YAYING Shanghai Flagship Store / Franklin Azzi Architecture - Exterior Photography, Store, FacadeEP YAYING Shanghai Flagship Store / Franklin Azzi Architecture - Interior Photography, Store, Table, ChairEP YAYING Shanghai Flagship Store / Franklin Azzi Architecture - Interior Photography, Store, FacadeEP YAYING Shanghai Flagship Store / Franklin Azzi Architecture - Interior Photography, Store, Door, FacadeEP YAYING Shanghai Flagship Store / Franklin Azzi Architecture - More Images+ 30

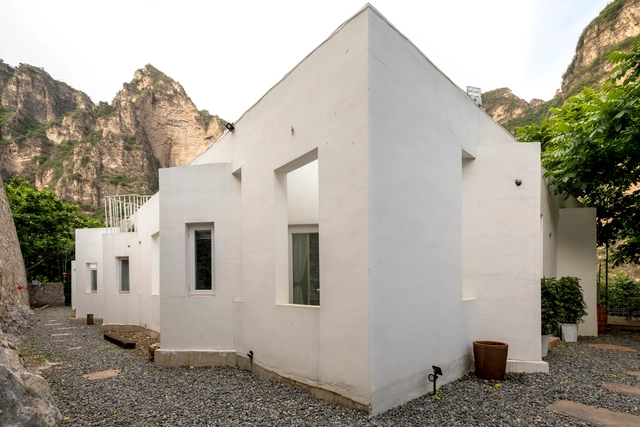
Private Ye San Po Holiday Homes / PaM Design Office

Private Ye San Po Holiday Homes / PaM Design Office - Exterior Photography, HousesPrivate Ye San Po Holiday Homes / PaM Design Office - Exterior Photography, Houses, Door, FacadePrivate Ye San Po Holiday Homes / PaM Design Office - Interior Photography, Houses, BedroomPrivate Ye San Po Holiday Homes / PaM Design Office - Interior Photography, Houses, FacadePrivate Ye San Po Holiday Homes / PaM Design Office - More Images+ 32

•
Baoding, China

Guomangyuan 20# Ferry Hall Reconstruction and Lougne Suit Custom Store / FANAF

Guomangyuan 20# Ferry Hall Reconstruction and Lougne Suit Custom Store / FANAF - Interior Photography, Retail Interiors, Door, Facade
© HNS STUDIO

Guomangyuan 20# Ferry Hall Reconstruction and Lougne Suit Custom Store / FANAF - Exterior Photography, Retail Interiors, Door, FacadeGuomangyuan 20# Ferry Hall Reconstruction and Lougne Suit Custom Store / FANAF - Interior Photography, Retail Interiors, FacadeGuomangyuan 20# Ferry Hall Reconstruction and Lougne Suit Custom Store / FANAF - Interior Photography, Retail InteriorsGuomangyuan 20# Ferry Hall Reconstruction and Lougne Suit Custom Store / FANAF - Interior Photography, Retail InteriorsGuomangyuan 20# Ferry Hall Reconstruction and Lougne Suit Custom Store / FANAF - More Images+ 24

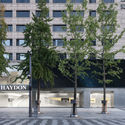
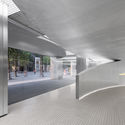
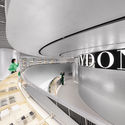
HAYDON Hangzhou / Various Associates

HAYDON Hangzhou / Various Associates - Exterior Photography, StoreHAYDON Hangzhou / Various Associates - Interior Photography, StoreHAYDON Hangzhou / Various Associates - Interior Photography, Store, Stairs, HandrailHAYDON Hangzhou / Various Associates - Interior Photography, Store, KitchenHAYDON Hangzhou / Various Associates - More Images+ 19

•
Hangzhou, China
  • Architects: Various Associates
  • Area Area of this architecture project Area:  862 m²
  • Year Completion year of this architecture project Year:  2021

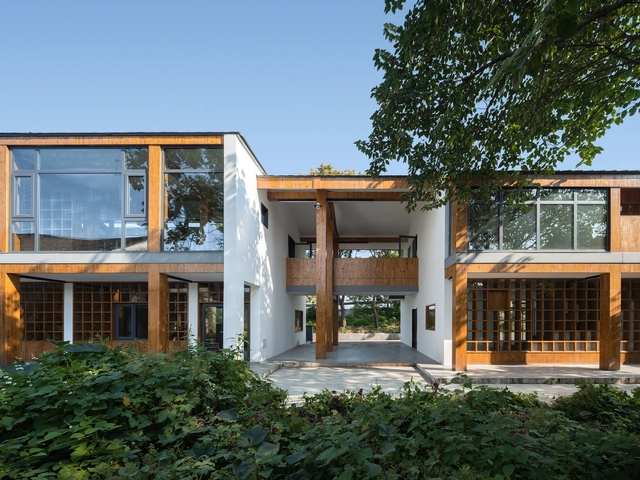
Renewal of the Workshop of Intangible Cultural Heritage(Ma's Chair) in Linpan / David Architectural Design

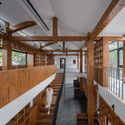
Renewal of the Workshop of Intangible Cultural Heritage(Ma's Chair) in Linpan / David Architectural Design - Interior Photography, Cultural Architecture, Garden, Beam, Arch, Column
© Zhenhuan He

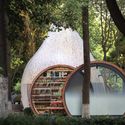
Renewal of the Workshop of Intangible Cultural Heritage(Ma's Chair) in Linpan / David Architectural Design - Exterior Photography, Cultural Architecture, Garden, Facade, ForestRenewal of the Workshop of Intangible Cultural Heritage(Ma's Chair) in Linpan / David Architectural Design - Exterior Photography, Cultural Architecture, Fence, ForestRenewal of the Workshop of Intangible Cultural Heritage(Ma's Chair) in Linpan / David Architectural Design - Interior Photography, Cultural Architecture, Patio, Table, BenchRenewal of the Workshop of Intangible Cultural Heritage(Ma's Chair) in Linpan / David Architectural Design - Exterior Photography, Cultural Architecture, Facade, ForestRenewal of the Workshop of Intangible Cultural Heritage(Ma's Chair) in Linpan / David Architectural Design - More Images+ 18

Yixing Bookstore / SEU-ARC + Nanjing Concord Design & Engineerings

Yixing Bookstore / SEU-ARC + Nanjing Concord Design & Engineerings - Exterior Photography, StoreYixing Bookstore / SEU-ARC + Nanjing Concord Design & Engineerings - Exterior Photography, StoreYixing Bookstore / SEU-ARC + Nanjing Concord Design & Engineerings - Exterior Photography, StoreYixing Bookstore / SEU-ARC + Nanjing Concord Design & Engineerings - Interior Photography, StoreYixing Bookstore / SEU-ARC + Nanjing Concord Design & Engineerings - More Images+ 20

•
Yixing, China

The Chuan Malt Whisky Distillery / Neri&Hu Design and Research Office

The Chuan Malt Whisky Distillery / Neri&Hu Design and Research Office - Exterior Photography, FactoryThe Chuan Malt Whisky Distillery / Neri&Hu Design and Research Office - Exterior Photography, FactoryThe Chuan Malt Whisky Distillery / Neri&Hu Design and Research Office - Exterior Photography, FactoryThe Chuan Malt Whisky Distillery / Neri&Hu Design and Research Office - Interior Photography, Factory, Kitchen, ChairThe Chuan Malt Whisky Distillery / Neri&Hu Design and Research Office - More Images+ 15

•
Emeishan, China

The Local Food Factory / Studio Dali Architects

The Local Food Factory / Studio Dali Architects - Exterior Photography, FactoryThe Local Food Factory / Studio Dali Architects - Exterior Photography, FactoryThe Local Food Factory / Studio Dali Architects - Interior Photography, Factory, FacadeThe Local Food Factory / Studio Dali Architects - Interior Photography, Factory, DoorThe Local Food Factory / Studio Dali Architects - More Images+ 25

•
Chengdu, China

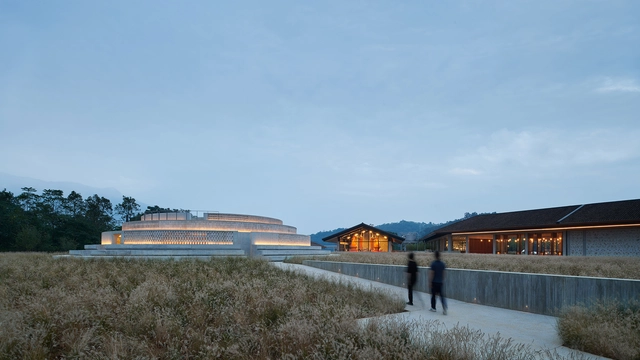
China Academy of Art Liangzhu Campus / Atelier FCJZ

China Academy of Art Liangzhu Campus / Atelier FCJZ - Exterior Photography, UniversityChina Academy of Art Liangzhu Campus / Atelier FCJZ - Exterior Photography, University, FacadeChina Academy of Art Liangzhu Campus / Atelier FCJZ - Interior Photography, University, FacadeChina Academy of Art Liangzhu Campus / Atelier FCJZ - Exterior Photography, University, FacadeChina Academy of Art Liangzhu Campus / Atelier FCJZ - More Images+ 50

Competition Announcement: Full-Process Design for the Mawan Unit 19 Nine-Year Integrated School Project

Competition Announcement: Full-Process Design for the Mawan Unit 19 Nine-Year Integrated School Project - Featured Image

This project is located at Plot 19-05-04 in Development Unit 19 of the Qianhai Shenzhen-Hong Kong Modern Service Industry Cooperation Zone. Utilizing a design-general-contracting model, this is a full-process design project. Centered on the comprehensive implementation of compulsory education and guided by principles of humanism, technology, low-carbon development, and green ecology, the project aims to establish a benchmark-setting, modern public nine-year integrated school.

Project Name: Full-Process Design for the Mawai Unit 19 Nine-Year Integrated School Project
Project Location: Qianhai is situated in the core area of the Guangdong-Hong Kong-Macao Greater Bay Area, on the west side of the Shekou Peninsula in the western part of Shenzhen, Guangdong Province. Located on the east bank of the Pearl River Estuary, it borders Hong Kong and Macao and sits at the intersection of the Pearl River Delta’s regional economic development axis and the coastal functional expansion belt. This project is located at Plot 19-05-04 in Development Unit 19 of the Qianhai Shenzhen-Hong Kong Modern Service Industry Cooperation Zone. The site is bounded by Qianwan River West Street to the northeast, Haicheng Street to the northwest, Yihai Avenue to the southeast, and Mawai First Road to the southwest.

Submission Deadline: December 06, 2021, 18:00
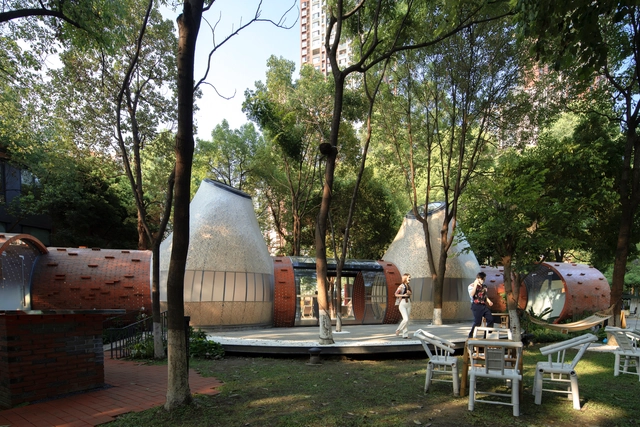
Miss Dong and Martin Public Art Space / Zaixing Architectural Design

Miss Dong and Martin Public Art Space / Zaixing Architectural Design - Exterior Photography, InstallationMiss Dong and Martin Public Art Space / Zaixing Architectural Design - Exterior Photography, InstallationMiss Dong and Martin Public Art Space / Zaixing Architectural Design - Exterior Photography, InstallationMiss Dong and Martin Public Art Space / Zaixing Architectural Design - Interior Photography, InstallationMiss Dong and Martin Public Art Space / Zaixing Architectural Design - More Images+ 28

•
Chengdu, China

Steps Flagship Store / say architects

Steps Flagship Store / say architects - Exterior Photography, Retail Interiors, Door, FacadeSteps Flagship Store / say architects - Interior Photography, Retail Interiors, Door, FacadeSteps Flagship Store / say architects - Interior Photography, Retail Interiors, DoorSteps Flagship Store / say architects - Interior Photography, Retail Interiors, DoorSteps Flagship Store / say architects - More Images+ 27

Gymnasium of South University of Science and Technology / MENG YAN | URBANUS

Gymnasium of South University of Science and Technology / MENG YAN | URBANUS - Exterior Photography, GymnasiumGymnasium of South University of Science and Technology / MENG YAN | URBANUS - Exterior Photography, GymnasiumGymnasium of South University of Science and Technology / MENG YAN | URBANUS - Exterior Photography, Gymnasium, FacadeGymnasium of South University of Science and Technology / MENG YAN | URBANUS - Interior Photography, GymnasiumGymnasium of South University of Science and Technology / MENG YAN | URBANUS - More Images+ 30

•
Shenzhen, China
  • Architects: MENG YAN | URBANUS
  • Area Area of this architecture project Area:  9735 m²
  • Year Completion year of this architecture project Year:  2019
  • Manufacturers Brands with products used in this architecture project
    Manufacturers:  Armstrong 阿姆斯壮, SOBEN Green Board 松本板业

International Student Apartments of Gengdan Institute / HCBY Group

International Student Apartments of Gengdan Institute / HCBY Group - Exterior Photography, Dorms
© Shouming Wang

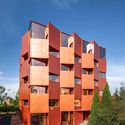
International Student Apartments of Gengdan Institute / HCBY Group - Exterior Photography, DormsInternational Student Apartments of Gengdan Institute / HCBY Group - Exterior Photography, DormsInternational Student Apartments of Gengdan Institute / HCBY Group - Interior Photography, Dorms, FacadeInternational Student Apartments of Gengdan Institute / HCBY Group - Interior Photography, DormsInternational Student Apartments of Gengdan Institute / HCBY Group - More Images+ 32

•
Shunyi District, China
  • Architects: HCBY Group
  • Area Area of this architecture project Area:  4621 m²
  • Year Completion year of this architecture project Year:  2021