1. ArchDaily
  2. Chile

Chile

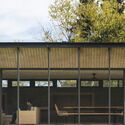
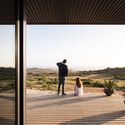
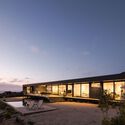
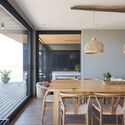
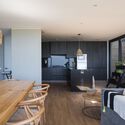
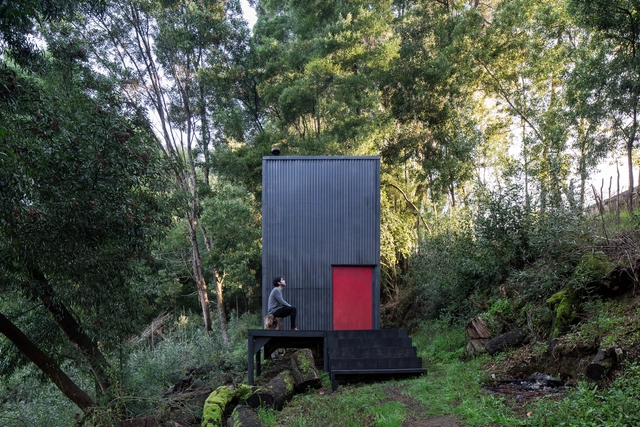

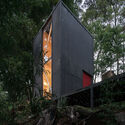
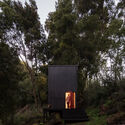
3x3 Retreat / Estudio Diagonal

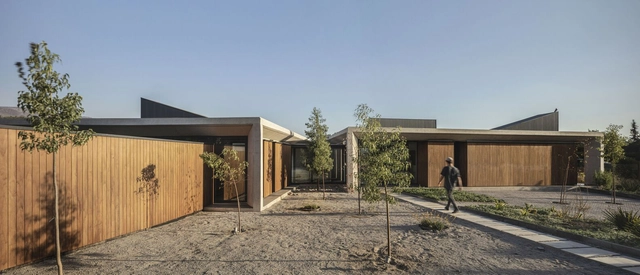
3x3 Retreat / Estudio Diagonal - Exterior Photography, Houses3x3 Retreat / Estudio Diagonal - Interior Photography, Houses, Kitchen, Sink, Countertop3x3 Retreat / Estudio Diagonal - Exterior Photography, Houses3x3 Retreat / Estudio Diagonal - Exterior Photography, Houses3x3 Retreat / Estudio Diagonal - More Images+ 15

•
La Unión, Chile
  • Architects: Estudio Diagonal
  • Area Area of this architecture project Area:  161 ft²
  • Year Completion year of this architecture project Year:  2019
  • Manufacturers Brands with products used in this architecture project
    Manufacturers:  Arauco, GRAPHISOFT


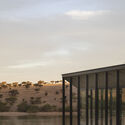
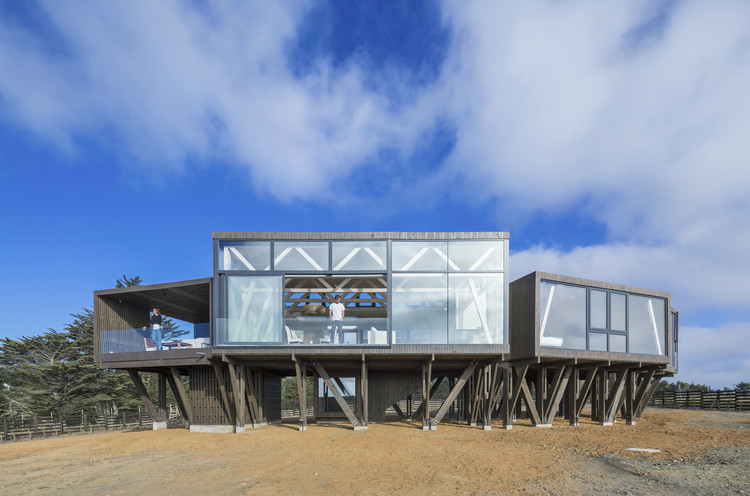
Lake Pavilion / Ignacio Correa

Lake Pavilion / Ignacio Correa - Exterior Photography, HousesLake Pavilion / Ignacio Correa - Exterior Photography, HousesLake Pavilion / Ignacio Correa - Exterior Photography, HousesLake Pavilion / Ignacio Correa - Exterior Photography, HousesLake Pavilion / Ignacio Correa - More Images+ 14

  • Architects: Ignacio Correa
  • Area Area of this architecture project Area:  915 ft²
  • Year Completion year of this architecture project Year:  2021
  • Manufacturers Brands with products used in this architecture project
    Manufacturers:  Arauco, Atika

1972 Exhibition: Cities for Downtown Santiago

“1972 | Cities for Downtown Santiago” is a curatorial cycle by barco, produced in collaboration with Uruguayan researcher and architect Carolina Tobler. It seeks to develop and critically examine a significant episode in Chilean architecture that marks the end of a specific way of thinking about and creating the city: the 1972 Competition for the Remodeling of Downtown Santiago. The cycle includes a physical exhibition, three virtual conversations, and an academic workshop held within the UC Master of Urban Project program.
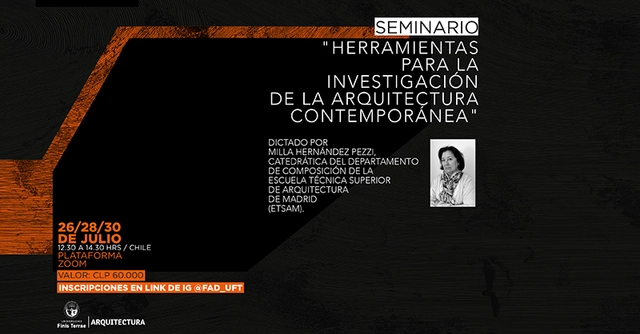
Seminar: Tools for Researching Contemporary Architecture

The Faculty of Architecture and Design at Universidad Finis Terrae (Chile) is organizing the online seminar "Tools for Researching Contemporary Architecture," which will be led by the distinguished professor Milla Hernández Pezzi, a tenured professor in the Department of Architectural Composition at the Escuela Técnica Superior de Arquitectura de Madrid (ETSAM).
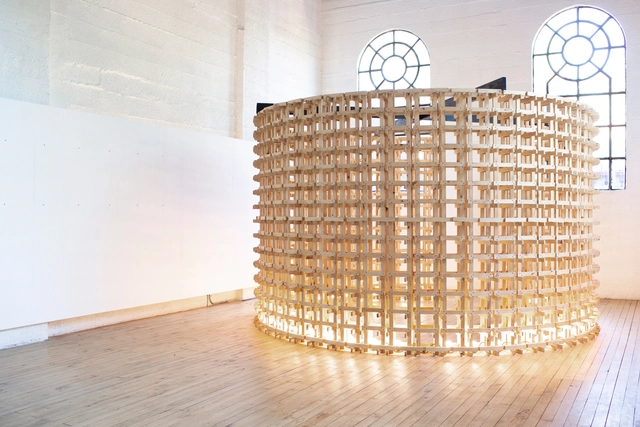
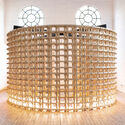
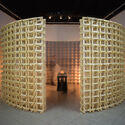
Fragments Room Pavilion / Azócar Catrón Arquitectos

Fragments Room Pavilion / Azócar Catrón Arquitectos - Interior Photography, Pavilion, BeamFragments Room Pavilion / Azócar Catrón Arquitectos - Interior Photography, PavilionFragments Room Pavilion / Azócar Catrón Arquitectos - Interior Photography, PavilionFragments Room Pavilion / Azócar Catrón Arquitectos - Interior Photography, Pavilion, FacadeFragments Room Pavilion / Azócar Catrón Arquitectos - More Images+ 22

  • Area Area of this architecture project Area:  194 ft²
  • Year Completion year of this architecture project Year:  2019
  • Manufacturers Brands with products used in this architecture project
    Manufacturers:  AutoDesk, Arauco, Trimble Navigation

Online Seminar: Women of Earth

Women of Earth is an online seminar that explores earthen construction by women throughout Chile.
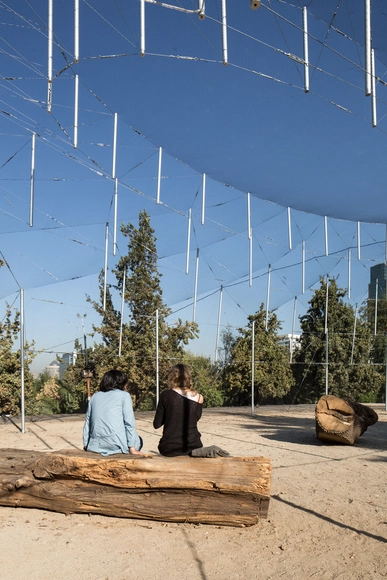
Después del Domo / Claudio Torres Salazar + Yuji Harada + Clarita Reutter Susaeta + Emile Straub

Después del Domo / Claudio Torres Salazar + Yuji Harada + Clarita Reutter Susaeta + Emile Straub - PavilionDespués del Domo / Claudio Torres Salazar + Yuji Harada + Clarita Reutter Susaeta + Emile Straub - PavilionDespués del Domo / Claudio Torres Salazar + Yuji Harada + Clarita Reutter Susaeta + Emile Straub - PavilionDespués del Domo / Claudio Torres Salazar + Yuji Harada + Clarita Reutter Susaeta + Emile Straub - PavilionDespués del Domo / Claudio Torres Salazar + Yuji Harada + Clarita Reutter Susaeta + Emile Straub - More Images+ 28

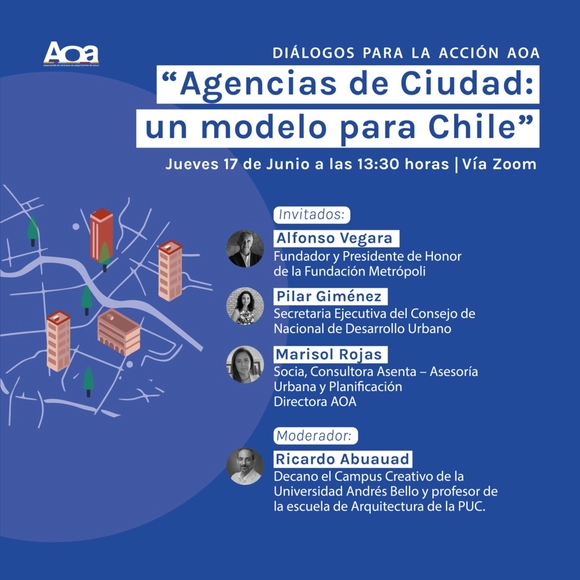
AOA Dialogues for Action: "City Agencies: A Model for Chile"

In these times of change, the AOA proposes an optimistic approach to the challenges facing cities and their citizens in both local and global contexts. We aim to highlight existing opportunities for positive change during and after crises, fostering more resilient cities in both the immediate and long term.
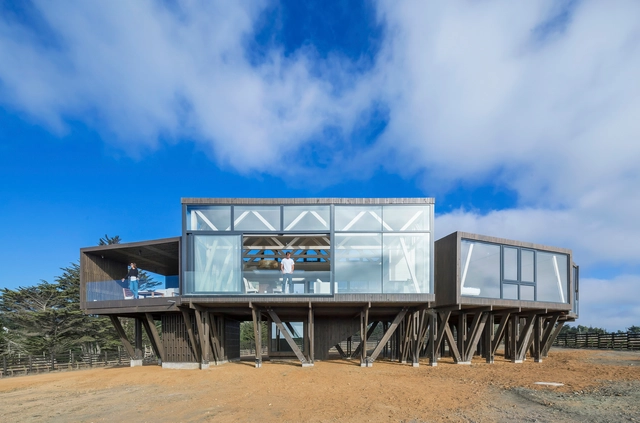
Coral House / LAND Arquitectos

Coral House / LAND Arquitectos - Exterior Photography, HousesCoral House / LAND Arquitectos - Interior Photography, Houses, Kitchen, Beam, Facade, TableCoral House / LAND Arquitectos - Interior Photography, Houses, BeamCoral House / LAND Arquitectos - Exterior Photography, Houses, FacadeCoral House / LAND Arquitectos - More Images+ 22

  • Architects: LAND Arquitectos
  • Area Area of this architecture project Area:  254 m²
  • Year Completion year of this architecture project Year:  2019
  • Professionals: DICYP

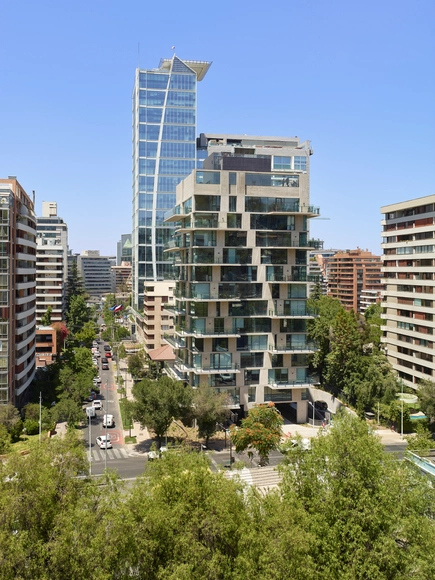
Edificio Riesco Leguia / ValdesHagemann

Edificio Riesco Leguia / ValdesHagemann - Exterior Photography, ApartmentsEdificio Riesco Leguia / ValdesHagemann - Interior Photography, Apartments, Table, Lighting, CountertopEdificio Riesco Leguia / ValdesHagemann - Interior Photography, Apartments, Kitchen, Countertop, Table, ChairEdificio Riesco Leguia / ValdesHagemann - Interior Photography, Apartments, Bedroom, BedEdificio Riesco Leguia / ValdesHagemann - More Images+ 45

•
Las Condes, Chile
  • Architects: ValdesHagemann
  • Area Area of this architecture project Area:  7600 m²
  • Year Completion year of this architecture project Year:  2020
  • Manufacturers Brands with products used in this architecture project
    Manufacturers:  Brimat, Dialum, PARKY, Tecma

House Altos / Duque Motta & AA

House Altos / Duque Motta & AA - Interior Photography, Houses, FacadeHouse Altos / Duque Motta & AA - Interior Photography, HousesHouse Altos / Duque Motta & AA - Interior Photography, HousesHouse Altos / Duque Motta & AA - Exterior Photography, Houses, FacadeHouse Altos / Duque Motta & AA - More Images+ 17

•
Colina, Chile
  • Architects: Duque Motta & AA
  • Area Area of this architecture project Area:  340 m²
  • Year Completion year of this architecture project Year:  2020

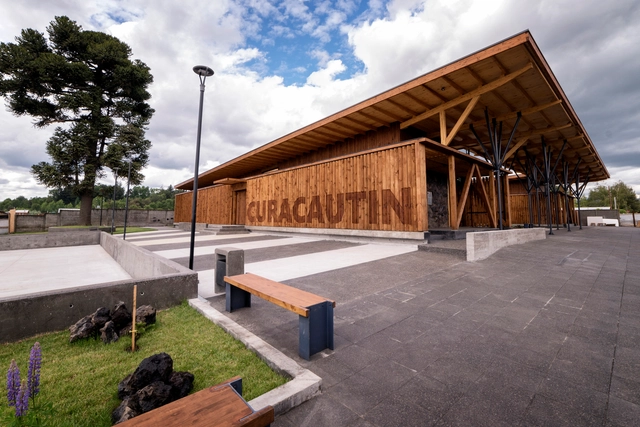
Curacautín Food Market / Taller Viga Maestra

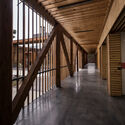
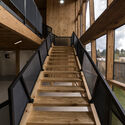
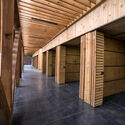
Curacautín Food Market / Taller Viga Maestra - Interior Photography, MarketCuracautín Food Market / Taller Viga Maestra - Interior Photography, Market, BeamCuracautín Food Market / Taller Viga Maestra - Interior Photography, Market, StairsCuracautín Food Market / Taller Viga Maestra - Interior Photography, Market, BeamCuracautín Food Market / Taller Viga Maestra - More Images+ 29

•
Curacautin, Chile

ARQ Magazine 107 Launch: 20/21

The launch of the first 2021 issue of ARQ magazine, 20/21, will take place on June 8 at 6:00 PM. The event will feature commentary from architects and researchers Fabrizio Gallanti (Fig Projects) and Alejandro Hernández (Arquine), as well as architect and curator Florencia Alvarez.
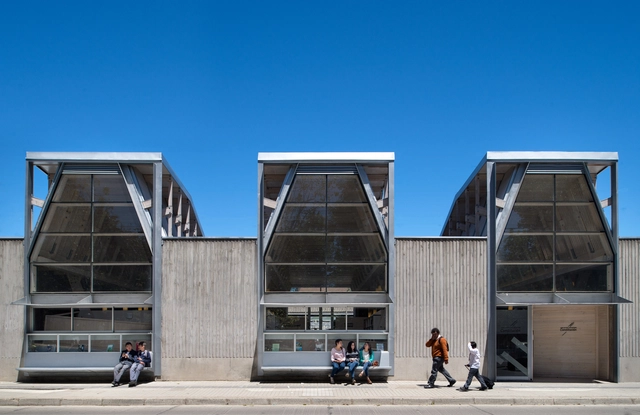
Constitución Public Library / Sebastián Irarrazaval

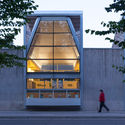
Constitución Public Library / Sebastián Irarrazaval - LibraryConstitución Public Library / Sebastián Irarrazaval - LibraryConstitución Public Library / Sebastián Irarrazaval - LibraryConstitución Public Library / Sebastián Irarrazaval - LibraryConstitución Public Library / Sebastián Irarrazaval - More Images+ 30

•
Constitución, Chile
  • Area Area of this architecture project Area:  350 m²
  • Year Completion year of this architecture project Year:  2015
  • Manufacturers Brands with products used in this architecture project
    Manufacturers:  Arauco, CHC
  • Professionals: Cargaz, Proessa SA

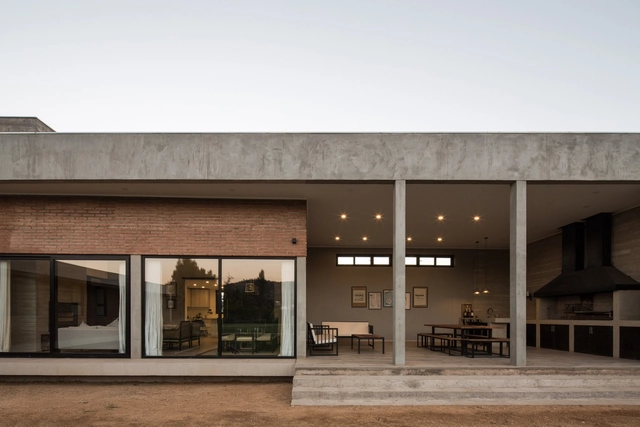
House T+T / RLL Estudio Arquitectura

House T+T / RLL Estudio Arquitectura - Exterior Photography, HousesHouse T+T / RLL Estudio Arquitectura - Exterior Photography, HousesHouse T+T / RLL Estudio Arquitectura - Interior Photography, Houses, Bedroom, Door, TableHouse T+T / RLL Estudio Arquitectura - Exterior Photography, Houses, FacadeHouse T+T / RLL Estudio Arquitectura - More Images+ 18

•
San Fernando, Chile

Heritage Day: 360° Bolsa! Explore the virtual tour without leaving home

Bolsa 360°! invites you to explore every corner of this iconic corporate building, as well as the history of Chile's main stock exchange. A visit to our heritage without leaving home.
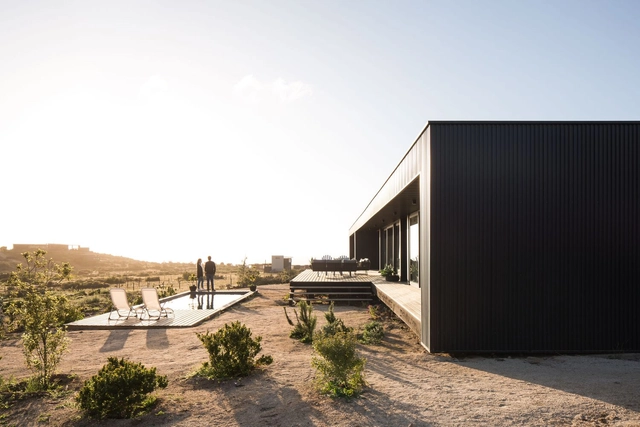
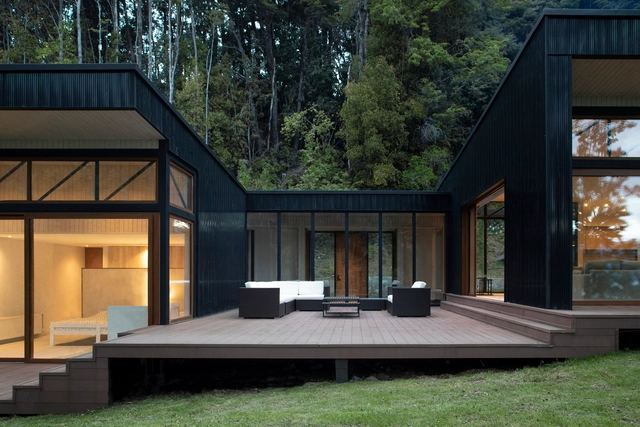
Casa WV / Cristián Romero Valente

Casa WV / Cristián Romero Valente - Interior Photography, HousesCasa WV / Cristián Romero Valente - Exterior Photography, HousesCasa WV / Cristián Romero Valente - Interior Photography, Houses, Table, ChairCasa WV / Cristián Romero Valente - Interior Photography, Houses, Table, ChairCasa WV / Cristián Romero Valente - More Images+ 22

•
Los Molles, Chile
  • Area Area of this architecture project Area:  262 m²
  • Year Completion year of this architecture project Year:  2020
  • Manufacturers Brands with products used in this architecture project
    Manufacturers:  GRAPHISOFT, Budnik, CHC, Hunter Douglas, Reforma Estudio, +2

Patagonia Complex / Estudio Base Arquitectos

Patagonia Complex / Estudio Base Arquitectos - Exterior Photography, HousesPatagonia Complex / Estudio Base Arquitectos - Interior Photography, Houses, TablePatagonia Complex / Estudio Base Arquitectos - Interior Photography, Houses, TablePatagonia Complex / Estudio Base Arquitectos - Exterior Photography, Houses, DoorPatagonia Complex / Estudio Base Arquitectos - More Images+ 26

•
Patagonia, Chile