1. ArchDaily
  2. Brazil

Brazil

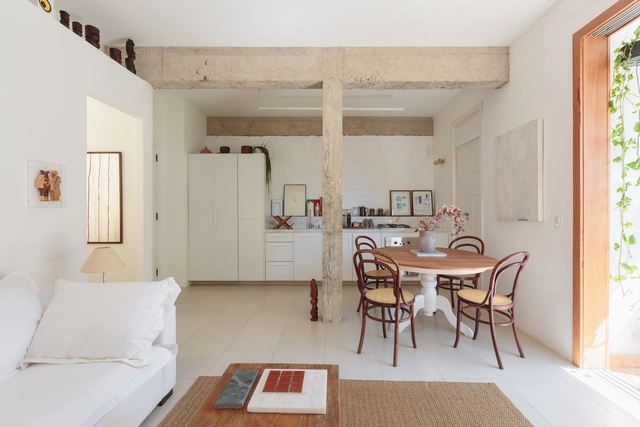
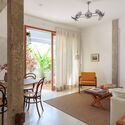
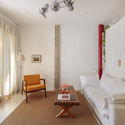
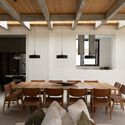
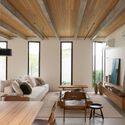
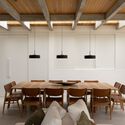
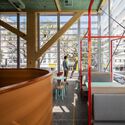
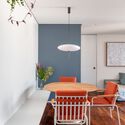
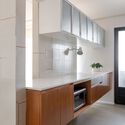
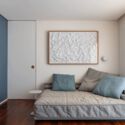
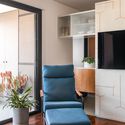
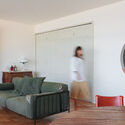
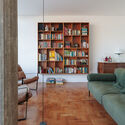
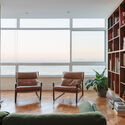
AR Apartment / MZNO

AR Apartment / MZNO - Interior Photography, Decoration & Ornament, Door, Facade, Table, Chair
© Felco

AR Apartment / MZNO - Interior Photography, Decoration & Ornament, DoorAR Apartment / MZNO - Interior Photography, Decoration & Ornament, Beam, Table, ChairAR Apartment / MZNO - Interior Photography, Decoration & Ornament, Facade, ChairAR Apartment / MZNO - Interior Photography, Decoration & Ornament, Stairs, Door, TableAR Apartment / MZNO - More Images+ 7

  • Architects: MZNO
  • Area Area of this architecture project Area:  50 m²
  • Year Completion year of this architecture project Year:  2022

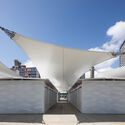
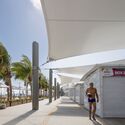
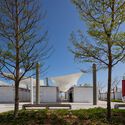
Beira-Mar Market / Marina Nottingham
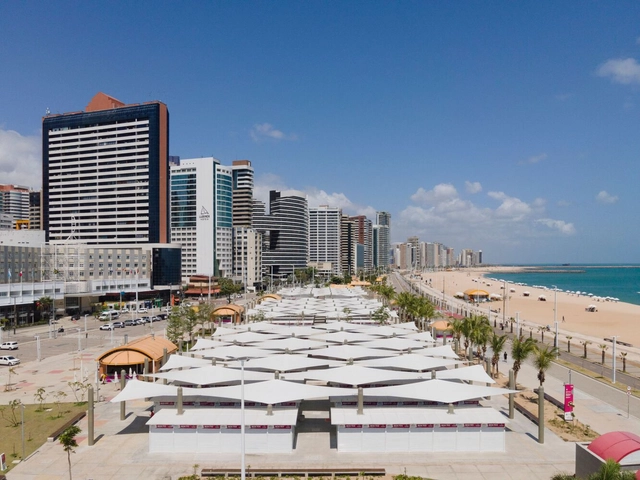
Beira-Mar Market / Marina Nottingham - Interior Photography, Market, FacadeBeira-Mar Market / Marina Nottingham - Exterior Photography, Market, FacadeBeira-Mar Market / Marina Nottingham - Exterior Photography, Market, FacadeBeira-Mar Market / Marina Nottingham - Exterior Photography, Market, FacadeBeira-Mar Market / Marina Nottingham - More Images+ 30
•
Fortaleza, Brazil
  • Architects: Marina Nottingham
  • Area Area of this architecture project Area:  3033 m²
  • Year Completion year of this architecture project Year:  2022

Bar Esquina do Souza / MARCOZERO Estúdio
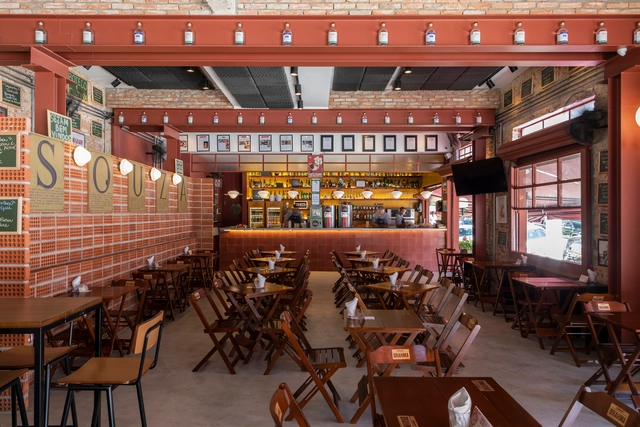
Bar Esquina do Souza / MARCOZERO Estúdio - Interior Photography, Bar, Beam, Table, ChairBar Esquina do Souza / MARCOZERO Estúdio - Interior Photography, Bar, Table, ChairBar Esquina do Souza / MARCOZERO Estúdio - Interior Photography, Bar, Facade, Door, ChairBar Esquina do Souza / MARCOZERO Estúdio - Interior Photography, Bar, Bathroom, Beam, Sink, CountertopBar Esquina do Souza / MARCOZERO Estúdio - More Images+ 9

•
São Paulo, Brazil

MJ Apartment / MZNO

MJ Apartment / MZNO - Exterior Photography, Apartments, Garden, Facade, Door, BalconyMJ Apartment / MZNO - Interior Photography, Apartments, Door, Chair, TableMJ Apartment / MZNO - Interior Photography, Apartments, Door, Table, ChairMJ Apartment / MZNO - Interior Photography, Apartments, Bedroom, Door, Table, Lighting, ChairMJ Apartment / MZNO - More Images+ 13

N16 House / gruta.arquitetos

N16 House / gruta.arquitetos - Exterior Photography, Houses, Garden, FacadeN16 House / gruta.arquitetos - Interior Photography, Houses, Facade, Chair, TableN16 House / gruta.arquitetos - Exterior Photography, Houses, Courtyard, Facade, DoorN16 House / gruta.arquitetos - Exterior Photography, Houses, FacadeN16 House / gruta.arquitetos - More Images+ 21

•
Bauru, Brazil
  • Architects: gruta.arquitetos
  • Area Area of this architecture project Area:  295 m²
  • Year Completion year of this architecture project Year:  2023
  • Manufacturers Brands with products used in this architecture project
    Manufacturers:  Blocos&Blocos, Coifas Hidrolar, Jabuticasa, Mude Design, Sulmetais

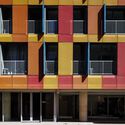
On Imarés Building / ACIA Arquitetos
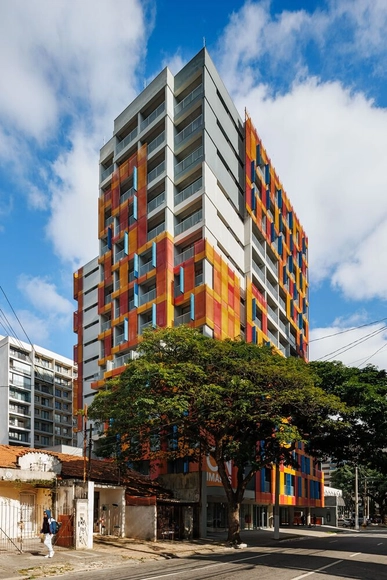
On Imarés Building / ACIA Arquitetos - Exterior Photography, Residential, FacadeOn Imarés Building / ACIA Arquitetos - Exterior Photography, Residential, FacadeOn Imarés Building / ACIA Arquitetos - Interior Photography, Residential, Bedroom, Door, FacadeOn Imarés Building / ACIA Arquitetos - Interior Photography, Residential, Facade, BalconyOn Imarés Building / ACIA Arquitetos - More Images+ 31
•
São Paulo, Brazil
  • Architects: ACIA Arquitetos
  • Area Area of this architecture project Area:  10665 m²
  • Year Completion year of this architecture project Year:  2023
  • Manufacturers Brands with products used in this architecture project
    Manufacturers:  3MA Engenharia, Akkerman Alcoragi, Arqmate, Eduardo Penteado, HPF, +2

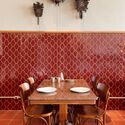
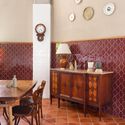
Camponesa Restaurant / Memola Estúdio

Camponesa Restaurant / Memola Estúdio - Interior Photography, Restaurant, Table, ChairCamponesa Restaurant / Memola Estúdio - Interior Photography, Restaurant, Table, ChairCamponesa Restaurant / Memola Estúdio - Interior Photography, Restaurant, Table, Chair, LightingCamponesa Restaurant / Memola Estúdio - Interior Photography, Restaurant, Kitchen, Door, Table, Lighting, Chair, CountertopCamponesa Restaurant / Memola Estúdio - More Images+ 23
•
Barueri, Brazil

CCL Residence / Pitta Arquitetura

CCL Residence / Pitta Arquitetura - Interior Photography, Houses, Door, Facade, BeamCCL Residence / Pitta Arquitetura - Interior Photography, Houses, Beam, Table, Lighting, Chair, BenchCCL Residence / Pitta Arquitetura - Interior Photography, Houses, Beam, Table, ChairCCL Residence / Pitta Arquitetura - Exterior Photography, Houses, Deck, Door, Facade, Beam, Chair, TableCCL Residence / Pitta Arquitetura - More Images+ 32

•
Ubatuba, Brazil
  • Architects: Pitta Arquitetura
  • Area Area of this architecture project Area:  360 m²
  • Year Completion year of this architecture project Year:  2020
  • Manufacturers Brands with products used in this architecture project
    Manufacturers:  Polytec, Portobello

Launch: Sergio Rodrigues in Brasília 1956-1981

We invite you to the launch events and a conversation with the editor, Marcelo Mari:

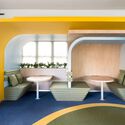
Chamber of Shopkeepers / Óbvio Arquitetura

Chamber of Shopkeepers / Óbvio Arquitetura - Interior Photography, Offices Interiors, Table, ChairChamber of Shopkeepers / Óbvio Arquitetura - Interior Photography, Offices Interiors, Kitchen, Table, Chair, CountertopChamber of Shopkeepers / Óbvio Arquitetura - Interior Photography, Offices Interiors, Table, Lighting, ChairChamber of Shopkeepers / Óbvio Arquitetura - Interior Photography, Offices Interiors, Table, ChairChamber of Shopkeepers / Óbvio Arquitetura - More Images+ 22

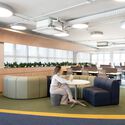
  • Architects: Óbvio Arquitetura
  • Year Completion year of this architecture project Year:  2023
  • Manufacturers Brands with products used in this architecture project
    Manufacturers:  Flexform, Interface, Ampla Divisórias, Arquitetura e Luz Sônia Mendes, Construtora UNI, +6

Apartamento Rodésia / Memola Estúdio + Vitor Penha

Apartamento Rodésia / Memola Estúdio + Vitor Penha - Interior Photography, Apartment InteriorsApartamento Rodésia / Memola Estúdio + Vitor Penha - Interior Photography, Apartment Interiors, Kitchen, Countertop, Chair, TableApartamento Rodésia / Memola Estúdio + Vitor Penha - Interior Photography, Apartment Interiors, TableApartamento Rodésia / Memola Estúdio + Vitor Penha - Interior Photography, Apartment Interiors, Beam, Table, ChairApartamento Rodésia / Memola Estúdio + Vitor Penha - More Images+ 20
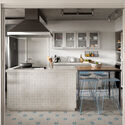
CT House / MATTERIA

CT House / MATTERIA - Interior Photography, Houses, Deck, Beam, Facade, Door, Table, ChairCT House / MATTERIA - Interior Photography, Houses, Beam, Table, ChairCT House / MATTERIA - Interior Photography, Houses, Beam, Facade, Door, TableCT House / MATTERIA - Interior Photography, Houses, Table, ChairCT House / MATTERIA - More Images+ 22

•
Rio de Janeiro, Brazil
  • Architects: MATTERIA
  • Area Area of this architecture project Area:  335 m²
  • Year Completion year of this architecture project Year:  2023
  • Manufacturers Brands with products used in this architecture project
    Manufacturers:  Arquivo Contemporâneo, Barra Mobili, Barra Vidros, Cabiúna, Lacca, +3

Bovero House / Memola Estúdio + Vitor Penha
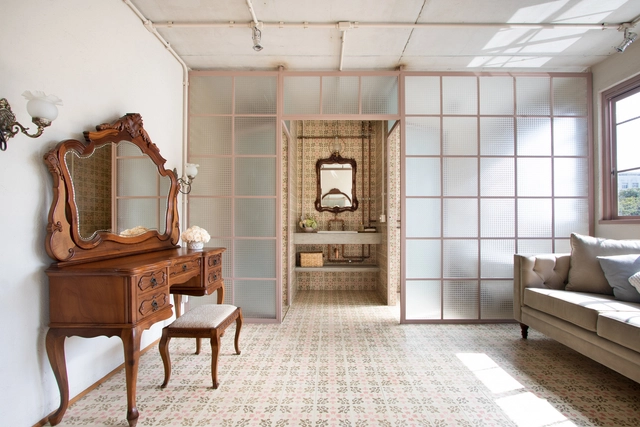
Bovero House / Memola Estúdio + Vitor Penha - Interior Photography, Adaptive Reuse, Arch, Beam, HandrailBovero House / Memola Estúdio + Vitor Penha - Interior Photography, Adaptive Reuse, TableBovero House / Memola Estúdio + Vitor Penha - Interior Photography, Adaptive Reuse, Bathroom, SinkBovero House / Memola Estúdio + Vitor Penha - Interior Photography, Adaptive Reuse, Beam, Door, TableBovero House / Memola Estúdio + Vitor Penha - More Images+ 19
  • Area Area of this architecture project Area:  400 m²
  • Year Completion year of this architecture project Year:  2019
  • Manufacturers Brands with products used in this architecture project
    Manufacturers:  Artemoveis usados, Brasil Antigo, Construverde, Deca, Doka, +11

Patio House / Renata Barbugli

Patio House / Renata Barbugli - Exterior Photography, Houses, Garden, FacadePatio House / Renata Barbugli - Interior Photography, Houses, Table, Lighting, ChairPatio House / Renata Barbugli - Interior Photography, Houses, TablePatio House / Renata Barbugli - Interior Photography, Houses, Facade, DoorPatio House / Renata Barbugli - More Images+ 19

•
Quinta das Laranjeiras, Brazil
  • Architects: Renata Barbugli
  • Area Area of this architecture project Area:  514 m²
  • Year Completion year of this architecture project Year:  2022
  • Manufacturers Brands with products used in this architecture project
    Manufacturers:  Indusparquet, Docol, Portobello

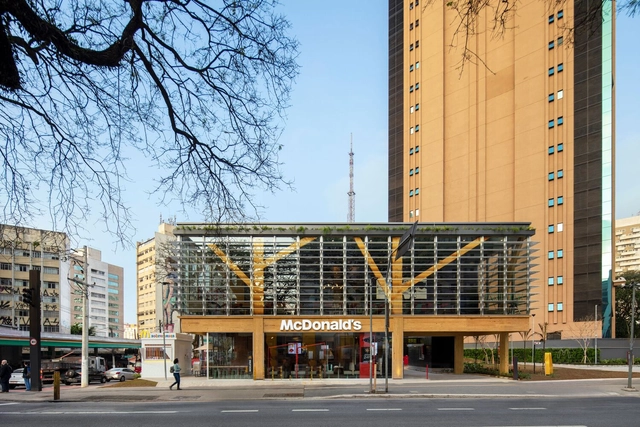
McDonald's Paraíso / SuperLimão

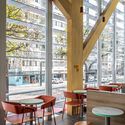
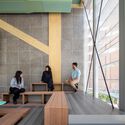
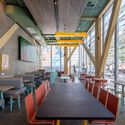
McDonald's Paraíso / SuperLimão - Interior Photography, Restaurants & Bars, Beam, Facade, Door, Table, ChairMcDonald's Paraíso / SuperLimão - Interior Photography, Restaurants & Bars, Stairs, Facade, HandrailMcDonald's Paraíso / SuperLimão - Interior Photography, Restaurants & Bars, Beam, Door, Table, Chair, LightingMcDonald's Paraíso / SuperLimão - Interior Photography, Restaurants & Bars, Facade, Beam, Door, Chair, TableMcDonald's Paraíso / SuperLimão - More Images+ 15

  • Architects: SuperLimão
  • Area Area of this architecture project Area:  220 m²
  • Year Completion year of this architecture project Year:  2023
  • Manufacturers Brands with products used in this architecture project
    Manufacturers:  Knauf, Concresteel, Ibrap, Lamiecco

Ed Beltrão launches "Bahia, Subtle Essay" calendar inspired by the legacy of Pierre Verger

Artistic calendars have long been a fixture of global culture. From the most celebrated examples, such as those produced by Pirelli, to the Vatican’s own editions, they have consistently served as a medium for presenting art beyond the confines of museums and galleries. Building on this tradition, photographer Ed Beltrão announces the launch of his latest visual project, the Bahia, ensaio sutil [Bahia, a Subtle Essay] calendar. Following the success of his 2021 book, Temperança, Beltrão once again captivates audiences with a collection of images that uniquely capture the essence of Bahia.

Arruda Apartment / COTA760

Arruda Apartment / COTA760 - Interior Photography, Renovation, Table, Chair, LightingArruda Apartment / COTA760 - Interior Photography, Renovation, Kitchen, Facade, CountertopArruda Apartment / COTA760 - Interior Photography, Renovation, Bedroom, Door, BedArruda Apartment / COTA760 - Interior Photography, Renovation, Facade, ChairArruda Apartment / COTA760 - More Images+ 28

  • Architects: COTA760
  • Area Area of this architecture project Area:  81 m²
  • Year Completion year of this architecture project Year:  2022

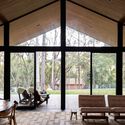
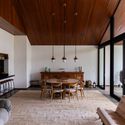
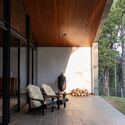
House Lhama – Sítio Toca do Tatu / Luiz Paulo Andrade Arquitetos

House Lhama – Sítio Toca do Tatu / Luiz Paulo Andrade Arquitetos - Interior Photography, Houses, Table, ChairHouse Lhama – Sítio Toca do Tatu / Luiz Paulo Andrade Arquitetos - Interior Photography, Houses, Beam, Table, ChairHouse Lhama – Sítio Toca do Tatu / Luiz Paulo Andrade Arquitetos - Interior Photography, HousesHouse Lhama – Sítio Toca do Tatu / Luiz Paulo Andrade Arquitetos - Interior Photography, Houses, DoorHouse Lhama – Sítio Toca do Tatu / Luiz Paulo Andrade Arquitetos - More Images+ 27
•
São Roque, Brazil
  • Area Area of this architecture project Area:  220 m²
  • Year Completion year of this architecture project Year:  2022
  • Manufacturers Brands with products used in this architecture project
    Manufacturers:  Colormix, Gianni Movéis, Inovar, Lab88