1. ArchDaily
  2. Brazil

Brazil

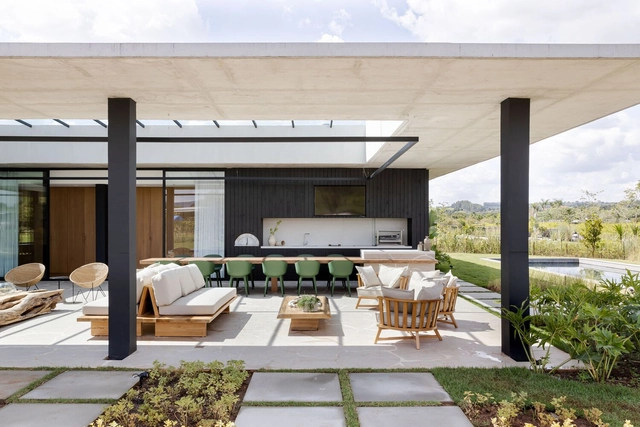
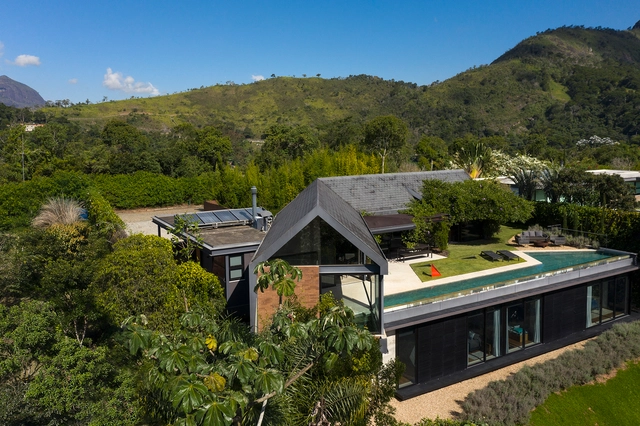
Seriemas House / MAB3 Arquitetura

Seriemas House / MAB3 Arquitetura - Interior Photography, Houses, Table, ChairSeriemas House / MAB3 Arquitetura - Interior Photography, Houses, Door, Table, ChairSeriemas House / MAB3 Arquitetura - Interior Photography, Houses, Table, ChairSeriemas House / MAB3 Arquitetura - Interior Photography, Houses, ChairSeriemas House / MAB3 Arquitetura - More Images+ 40

  • Architects: MAB3 Arquitetura
  • Area Area of this architecture project Area:  500 m²
  • Year Completion year of this architecture project Year:  2023
  • Manufacturers Brands with products used in this architecture project
    Manufacturers:  Antiquários, BO CONCEPT, Boobam, Carbono Design, Estar Móveis, +6

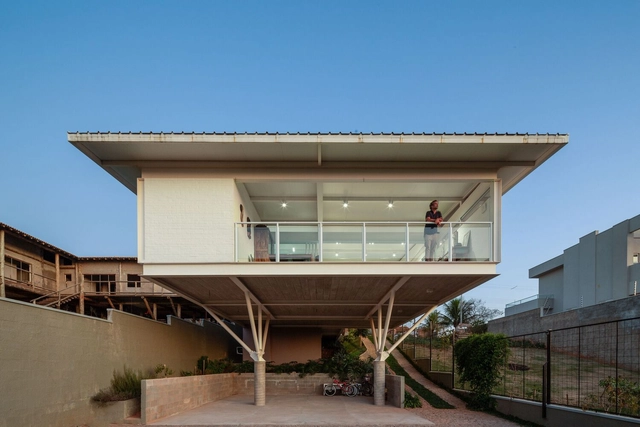
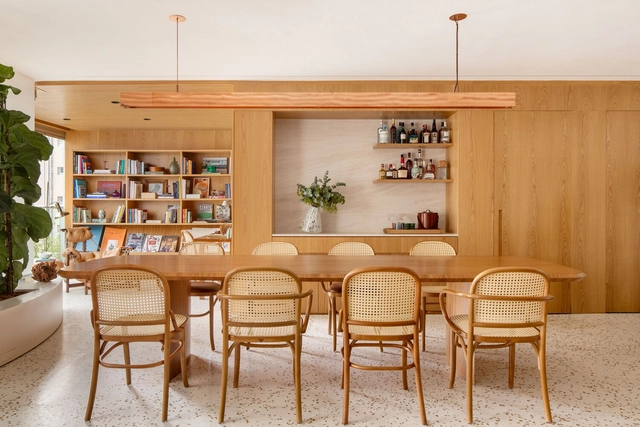
FE Residence / Telles Arquitetura

FE Residence / Telles Arquitetura - HousesFE Residence / Telles Arquitetura - Interior Photography, Houses, Table, ChairFE Residence / Telles Arquitetura - Exterior Photography, Houses, Facade, LightingFE Residence / Telles Arquitetura - Interior Photography, Houses, Door, Table, ChairFE Residence / Telles Arquitetura - More Images+ 15

  • Architects: Telles Arquitetura
  • Year Completion year of this architecture project Year:  2021
  • Manufacturers Brands with products used in this architecture project
    Manufacturers:  Kingspan Insulated Panels, Portobello

Growarq Week - Revit and Lumion - Special Edition: Villa Savoye | Le Corbusier
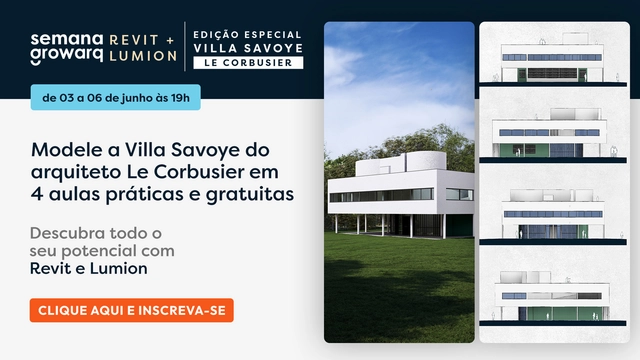
The Growarq Week is an event dedicated to architects, engineers, designers, and students looking to revolutionize their design process through a methodology that combines two software programs: Revit and Lumion. The event will take place entirely online from June 3rd to 6th, starting at 7:00 PM daily.

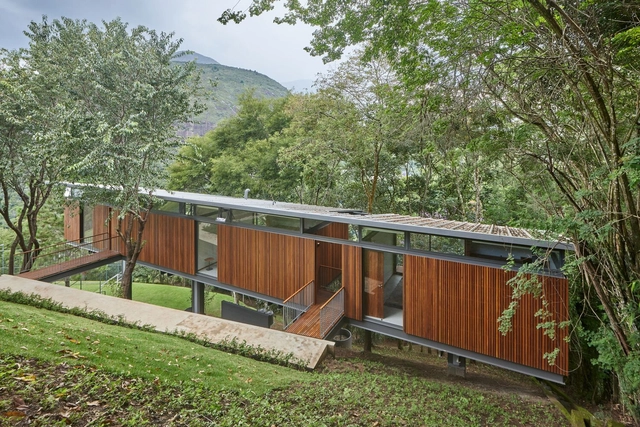
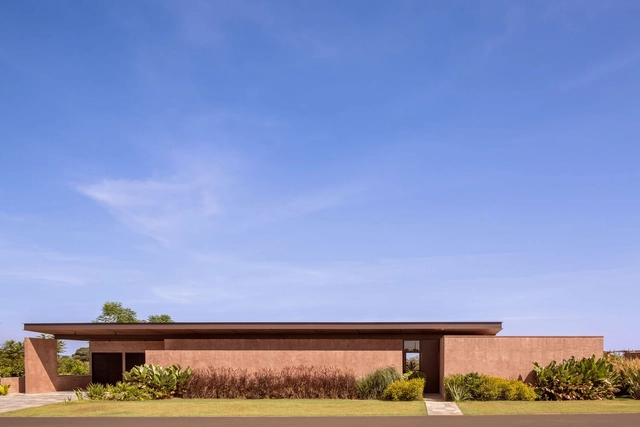
Araras Pavilion / Venta Arquitetos

Araras Pavilion / Venta Arquitetos - HousesAraras Pavilion / Venta Arquitetos - Interior Photography, Houses, FacadeAraras Pavilion / Venta Arquitetos - HousesAraras Pavilion / Venta Arquitetos - HousesAraras Pavilion / Venta Arquitetos - More Images+ 28

•
Botafogo, Brazil
  • Architects: Venta Arquitetos
  • Area Area of this architecture project Area:  120 m²
  • Year Completion year of this architecture project Year:  2023
  • Manufacturers Brands with products used in this architecture project
    Manufacturers:  Eternit, Gerdau Brasil

ArquiMemória 6 – International Meeting on the Preservation of Built Heritage

ArquiMemória 6 – International Meeting on the Preservation of Built Heritage is undoubtedly the largest and most significant forum for debate on the preservation of built heritage held in Brazil. The event will bring together approximately 800 professionals from a wide range of fields, including faculty, students, and researchers from renowned Brazilian and international universities; directors and technical staff from IPHAN and state and municipal cultural heritage and urban planning agencies from across Brazil and abroad; and independent practitioners working in restoration projects and construction, among others.

Modernization and Restoration of the Ipiranga Museum / H+F Arquitetos
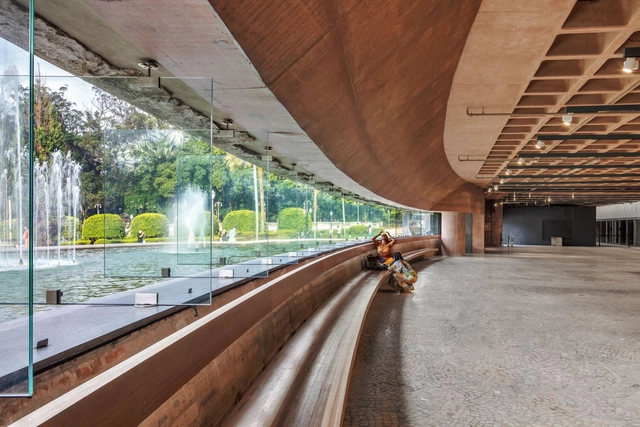
Modernization and Restoration of the Ipiranga Museum / H+F Arquitetos - Interior Photography, Restoration, Arch, DoorModernization and Restoration of the Ipiranga Museum / H+F Arquitetos - Interior Photography, RestorationModernization and Restoration of the Ipiranga Museum / H+F Arquitetos - Interior Photography, Restoration, Kitchen, BeamModernization and Restoration of the Ipiranga Museum / H+F Arquitetos - Interior Photography, Restoration, FacadeModernization and Restoration of the Ipiranga Museum / H+F Arquitetos - More Images+ 29
  • Architects: H+F Arquitetos
  • Area Area of this architecture project Area:  16338 m²
  • Year Completion year of this architecture project Year:  2022

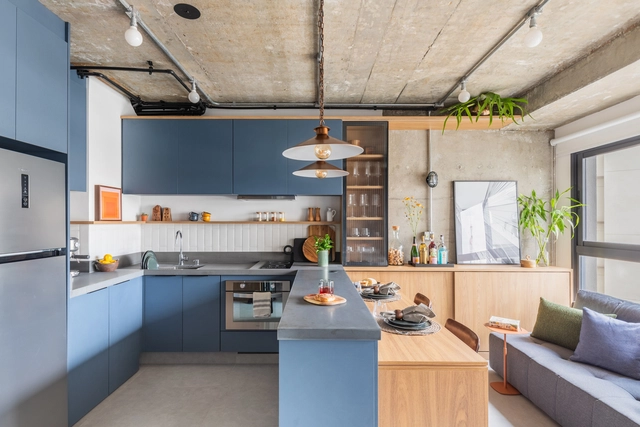
Onze22 Studio / Studio Guadix

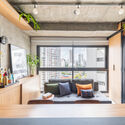
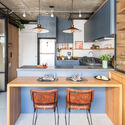
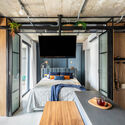
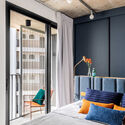
Onze22 Studio / Studio Guadix - Residential InteriorsOnze22 Studio / Studio Guadix - Interior Photography, Residential Interiors, Kitchen, Beam, Table, Countertop, ChairOnze22 Studio / Studio Guadix - Interior Photography, Residential Interiors, Door, Beam, TableOnze22 Studio / Studio Guadix - Residential InteriorsOnze22 Studio / Studio Guadix - More Images+ 22

  • Architects: Studio Guadix
  • Area Area of this architecture project Area:  37 m²
  • Year Completion year of this architecture project Year:  2023
  • Manufacturers Brands with products used in this architecture project
    Manufacturers:  Muma, Camicado, Carrier, Fernando Jaeger Pronto pra Levar, Fisher, +15

Ardósia House / Architectare

Ardósia House / Architectare - Interior Photography, Houses, Beam, Table, ChairArdósia House / Architectare - Interior Photography, Houses, Facade, BeamArdósia House / Architectare - Interior Photography, Houses, Beam, Facade, TableArdósia House / Architectare - Interior Photography, Houses, Facade, BeamArdósia House / Architectare - More Images+ 25

•
Itaipava, Brazil
  • Architects: Architectare
  • Area Area of this architecture project Area:  478 m²
  • Year Completion year of this architecture project Year:  2018
  • Manufacturers Brands with products used in this architecture project
    Manufacturers:  Ambient Air, Apicoar, Roma Mobili, Sá Martins

Japan House / Cité Arquitetura

Japan House / Cité Arquitetura - Exterior Photography, Houses, FacadeJapan House / Cité Arquitetura - Interior Photography, Houses, TableJapan House / Cité Arquitetura - Interior Photography, Houses, Facade, Table, ChairJapan House / Cité Arquitetura - Exterior Photography, Houses, FacadeJapan House / Cité Arquitetura - More Images+ 25

•
São Paulo, Brazil
  • Architects: Cité Arquitetura
  • Area Area of this architecture project Area:  524 m²
  • Year Completion year of this architecture project Year:  2019
  • Manufacturers Brands with products used in this architecture project
    Manufacturers:  Docol, Imóbilies Madeiras, Parquet SP, Portobello, Soal Esquadrias

Textures Apartment / Studio Lema

Textures Apartment / Studio Lema - Interior Photography, Apartment Interiors, Kitchen, Countertop, Table, ChairTextures Apartment / Studio Lema - Interior Photography, Apartment Interiors, Kitchen, Table, Chair, CountertopTextures Apartment / Studio Lema - Interior Photography, Apartment Interiors, Table, ChairTextures Apartment / Studio Lema - Interior Photography, Apartment Interiors, ChairTextures Apartment / Studio Lema - More Images+ 12

  • Architects: Studio Lema
  • Area Area of this architecture project Area:  1937 ft²
  • Year Completion year of this architecture project Year:  2023
  • Manufacturers Brands with products used in this architecture project
    Manufacturers:  Terracor

Manacá House / VAGA

Manacá House / VAGA - Exterior Photography, Houses, FacadeManacá House / VAGA - Interior Photography, Houses, Garden, FacadeManacá House / VAGA - Exterior Photography, Houses, FacadeManacá House / VAGA - Exterior Photography, Houses, Door, FacadeManacá House / VAGA - More Images+ 32

•
Cesário Lange, Brazil
  • Architects: VAGA
  • Area Area of this architecture project Area:  568 m²
  • Year Completion year of this architecture project Year:  2023
  • Manufacturers Brands with products used in this architecture project
    Manufacturers:  Decameron, Ecoflame Garden, Punto e Filo, Wooding

New Greenpeace Brazil Headquarters / guaja.cc + facury
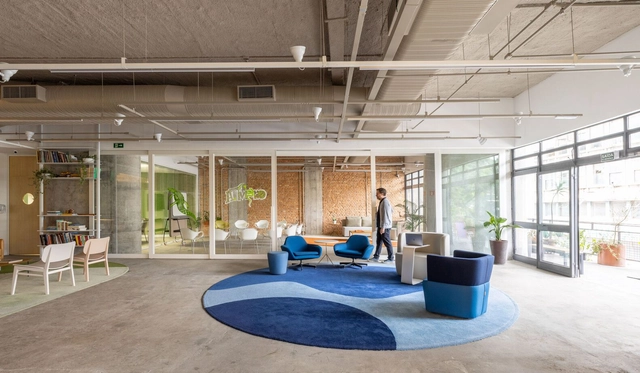
New Greenpeace Brazil Headquarters / guaja.cc + facury - Interior Photography, Offices Interiors, FacadeNew Greenpeace Brazil Headquarters / guaja.cc + facury - Interior Photography, Offices Interiors, ChairNew Greenpeace Brazil Headquarters / guaja.cc + facury - Interior Photography, Offices Interiors, Table, ChairNew Greenpeace Brazil Headquarters / guaja.cc + facury - Interior Photography, Offices Interiors, Table, ChairNew Greenpeace Brazil Headquarters / guaja.cc + facury - More Images+ 24

  • Architects: facury, guaja.cc
  • Area Area of this architecture project Area:  8880 ft²
  • Year Completion year of this architecture project Year:  2023
  • Manufacturers Brands with products used in this architecture project
    Manufacturers:  Deca, Isomass, Knauf, Marcetex, REKA

The Baronesa Apartment / Lucia Manzano Arquitetura + Paisagismo
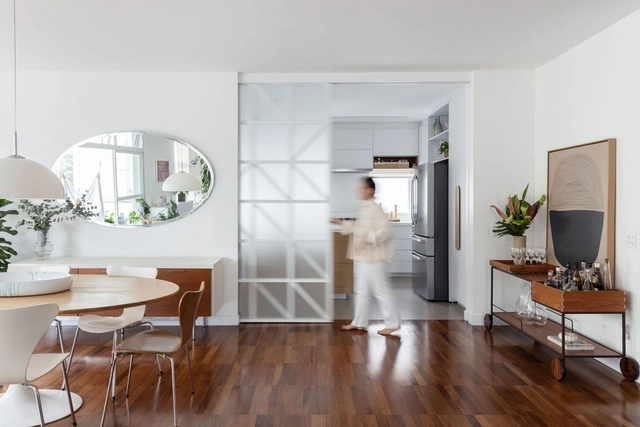
The Baronesa Apartment  / Lucia Manzano Arquitetura + Paisagismo - Interior Photography, Apartment Interiors, BedroomThe Baronesa Apartment  / Lucia Manzano Arquitetura + Paisagismo - Interior Photography, Apartment Interiors, Kitchen, Sink, CountertopThe Baronesa Apartment  / Lucia Manzano Arquitetura + Paisagismo - Interior Photography, Apartment Interiors, Table, ChairThe Baronesa Apartment  / Lucia Manzano Arquitetura + Paisagismo - Interior Photography, Apartment Interiors, Table, Lighting, ChairThe Baronesa Apartment  / Lucia Manzano Arquitetura + Paisagismo - More Images+ 19

•
Higienopolis, Brazil

Lea Apartment / Nati Minas & Studio + Flipê Arquitetura
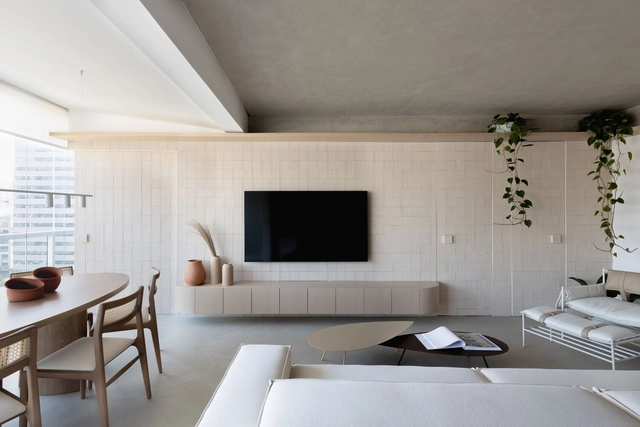
Lea Apartment / Nati Minas & Studio + Flipê Arquitetura  - Interior Photography, Apartment Interiors, TableLea Apartment / Nati Minas & Studio + Flipê Arquitetura  - Interior Photography, Apartment Interiors, Door, Table, ChairLea Apartment / Nati Minas & Studio + Flipê Arquitetura  - Interior Photography, Apartment Interiors, Facade, TableLea Apartment / Nati Minas & Studio + Flipê Arquitetura  - Interior Photography, Apartment InteriorsLea Apartment / Nati Minas & Studio + Flipê Arquitetura  - More Images+ 27

  • Area Area of this architecture project Area:  70 m²
  • Year Completion year of this architecture project Year:  2022
  • Manufacturers Brands with products used in this architecture project
    Manufacturers:  Alamanda, Cremme, Design Flipe + Nati Minas, Dpot Objeto, Dre Magalhães , +9

Altar Ninho Cabin / Natureza Urbana

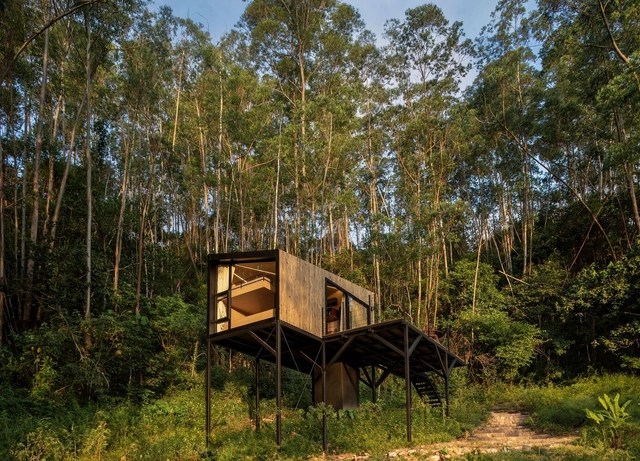
Altar Ninho Cabin / Natureza Urbana - Residential ArchitectureAltar Ninho Cabin / Natureza Urbana - Residential ArchitectureAltar Ninho Cabin / Natureza Urbana - Interior Photography, Residential Architecture, Bedroom, BedAltar Ninho Cabin / Natureza Urbana - Residential ArchitectureAltar Ninho Cabin / Natureza Urbana - More Images+ 14

  • Architects: Natureza Urbana
  • Area Area of this architecture project Area:  40 m²
  • Year Completion year of this architecture project Year:  2023

Waves House / Milcent Arquitetura

Waves House / Milcent Arquitetura - Interior Photography, Houses, Beam, TableWaves House / Milcent Arquitetura - Interior Photography, Houses, DoorWaves House / Milcent Arquitetura - Exterior Photography, HousesWaves House / Milcent Arquitetura - Interior Photography, Houses, Chair, TableWaves House / Milcent Arquitetura - More Images+ 20

•
Praia do Forte, Brazil

Tibiriçá 422 Studio Building / ALN Arquitetos
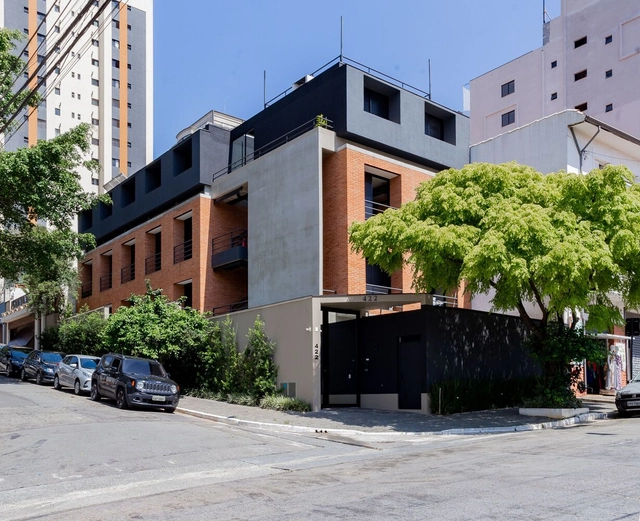
Tibiriçá 422 Studio Building / ALN Arquitetos - ResidentialTibiriçá 422 Studio Building / ALN Arquitetos - ResidentialTibiriçá 422 Studio Building / ALN Arquitetos - Exterior Photography, ResidentialTibiriçá 422 Studio Building / ALN Arquitetos - Interior Photography, Residential, FacadeTibiriçá 422 Studio Building / ALN Arquitetos - More Images+ 16

•
São Paulo, Brazil
  • Architects: ALN Arquitetos
  • Area Area of this architecture project Area:  689 m²
  • Year Completion year of this architecture project Year:  2020
  • Manufacturers Brands with products used in this architecture project
    Manufacturers:  Deca, Drenaltec, Estudio Marmores, Interfloor, Irmãos, +4

Exhibition “Inhabitants of the forest of ourselves”

“Inhabitants of the Forest of Ourselves” opens on May 11