1. ArchDaily
  2. Brazil

Brazil

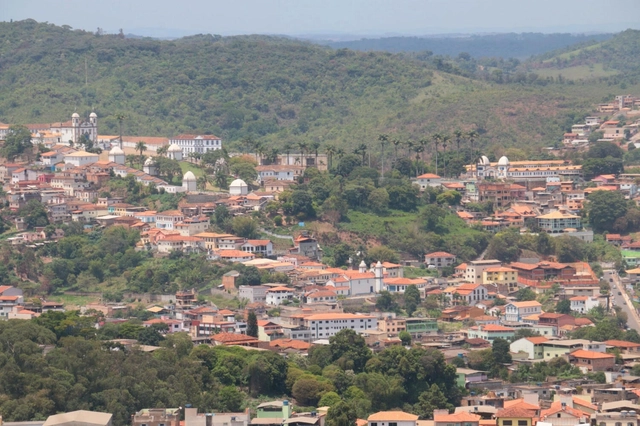
UN-Habitat and Congonhas (MG) host Municipal Cities Conference and public hearing for the Master Plan and Mobility Plan

The residents of the historic city of Congonhas (MG) are invited to plan their future and participate in the development of the National Urban Development Policy through the Municipal Conference of Cities, scheduled for Saturday, June 29, at the City Council.

Designed to welcome input from different sectors of Congonhas' society, the Municipal Conference will address solutions to make the city even more inclusive, democratic, sustainable, and socially just.
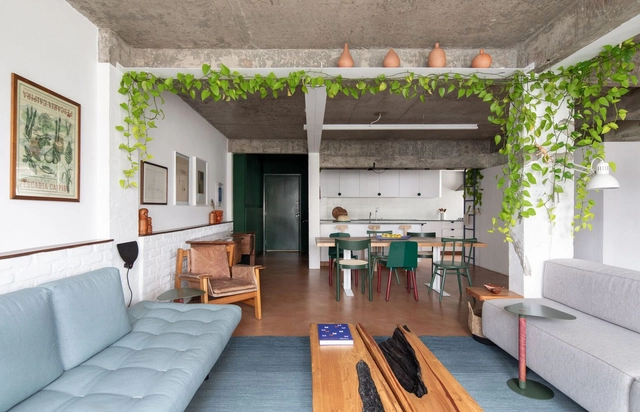
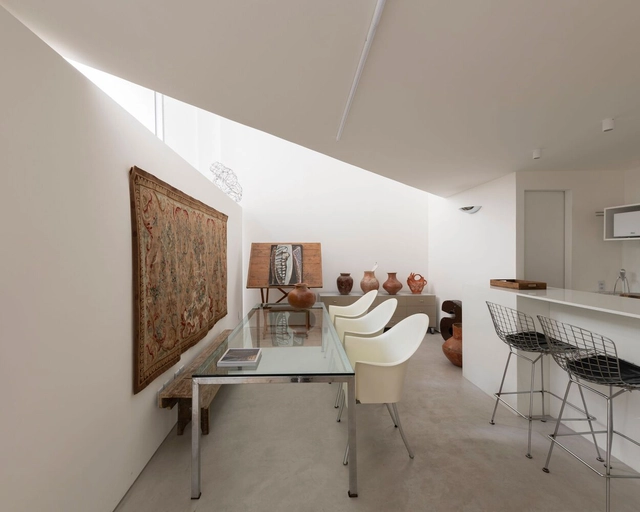
Bananeira Apartment / Angá Arquitetura + Estúdio Pedro Luna

Bananeira Apartment / Angá Arquitetura + Estúdio Pedro Luna - Interior Photography, Apartment Interiors, Table, LightingBananeira Apartment / Angá Arquitetura + Estúdio Pedro Luna - Interior Photography, Apartment Interiors, Kitchen, Table, ChairBananeira Apartment / Angá Arquitetura + Estúdio Pedro Luna - Interior Photography, Apartment Interiors, Kitchen, TableBananeira Apartment / Angá Arquitetura + Estúdio Pedro Luna - Interior Photography, Apartment Interiors, Kitchen, CountertopBananeira Apartment / Angá Arquitetura + Estúdio Pedro Luna - More Images+ 21

  • Area Area of this architecture project Area:  133 m²
  • Year Completion year of this architecture project Year:  2022
  • Manufacturers Brands with products used in this architecture project
    Manufacturers:  Artesão Jair Monteiro, Atec - Herman Miller, Bernardo Figueiredo, Breve Cerâmica, By Kamy, +27

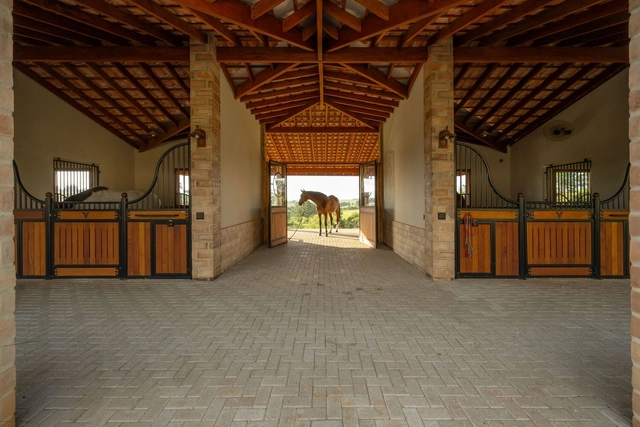
Haras VM Dressage Stables / Per Cavalli Arquitetura

Haras VM Dressage Stables / Per Cavalli Arquitetura - Animal ShelterHaras VM Dressage Stables / Per Cavalli Arquitetura - Interior Photography, Animal Shelter, Beam, FacadeHaras VM Dressage Stables / Per Cavalli Arquitetura - Interior Photography, Animal Shelter, Facade, Lighting, ChairHaras VM Dressage Stables / Per Cavalli Arquitetura - Interior Photography, Animal Shelter, Door, Beam, Facade, ArchHaras VM Dressage Stables / Per Cavalli Arquitetura - More Images+ 22

•
Porto Feliz, Brazil
  • Area Area of this architecture project Area:  2500 m²
  • Year Completion year of this architecture project Year:  2023
  • Manufacturers Brands with products used in this architecture project
    Manufacturers:  Madersilva

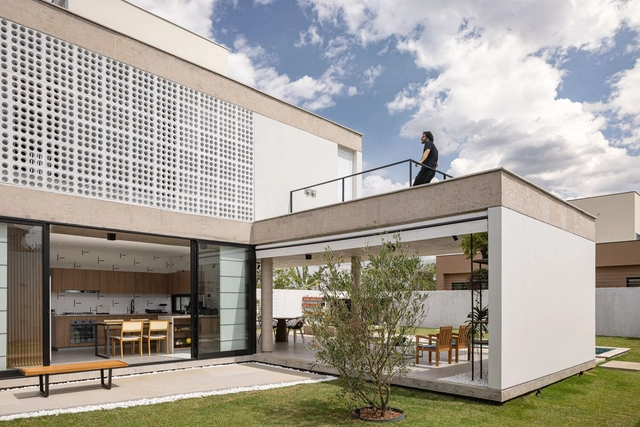
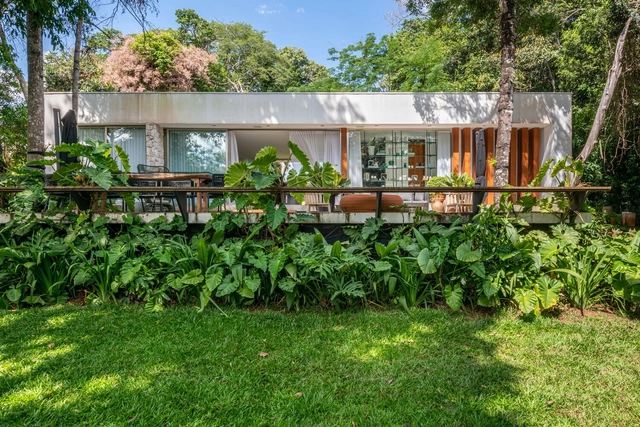
Taquari House / Estúdio Empena

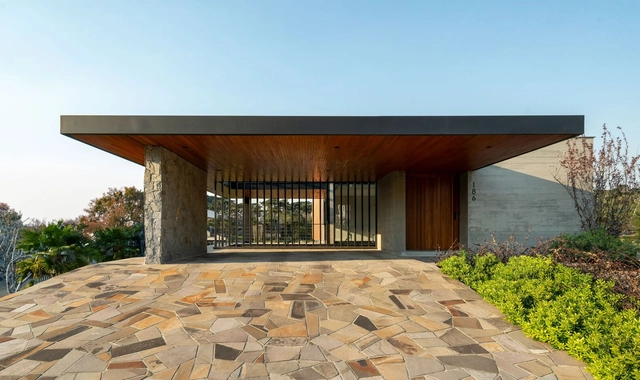
Taquari House / Estúdio Empena - Exterior Photography, Houses, Facade, Table, ChairTaquari House / Estúdio Empena - Interior Photography, Houses, TableTaquari House / Estúdio Empena - Interior Photography, Houses, Table, ChairTaquari House / Estúdio Empena - Interior Photography, Houses, Table, ChairTaquari House / Estúdio Empena - More Images+ 30

•
Brasília, Brazil
  • Architects: Estúdio Empena
  • Area Area of this architecture project Area:  475 m²
  • Year Completion year of this architecture project Year:  2023

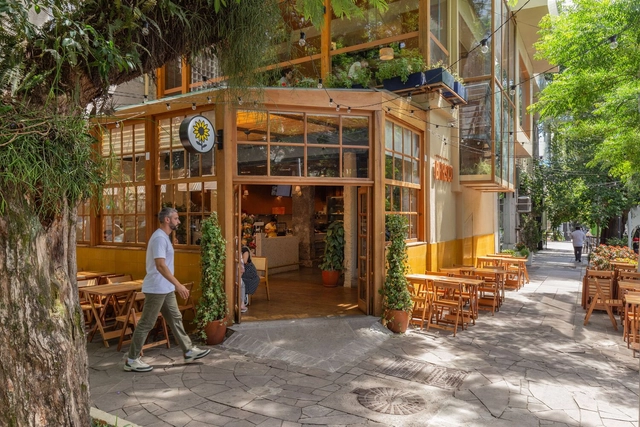
Mercado Brasco - Padre Chagas / Butiá Arquitetura

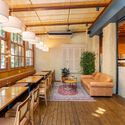
Mercado Brasco - Padre Chagas / Butiá Arquitetura - Interior Photography, Market, Beam, TableMercado Brasco - Padre Chagas / Butiá Arquitetura - Interior Photography, Market, Table, ChairMercado Brasco - Padre Chagas / Butiá Arquitetura - Interior Photography, Market, Table, ChairMercado Brasco - Padre Chagas / Butiá Arquitetura - Interior Photography, Market, Beam, Table, ChairMercado Brasco - Padre Chagas / Butiá Arquitetura - More Images+ 17

•
Porto Alegre, Brazil
  • Architects: Butiá Arquitetura
  • Area Area of this architecture project Area:  230 m²
  • Year Completion year of this architecture project Year:  2023

Jaguatirica Cabin / Pitta Arquitetura

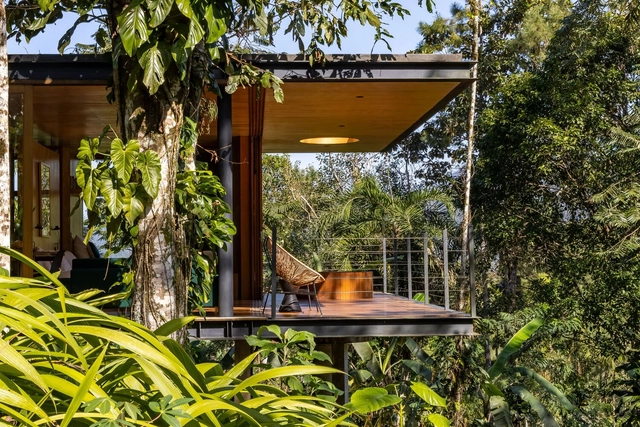
Jaguatirica Cabin / Pitta Arquitetura - Interior Photography, Houses, Countertop, ChairJaguatirica Cabin / Pitta Arquitetura - Interior Photography, Houses, BedroomJaguatirica Cabin / Pitta Arquitetura - Interior Photography, Houses, Kitchen, Beam, Countertop, Lighting, Table, ChairJaguatirica Cabin / Pitta Arquitetura - Exterior Photography, Houses, Garden, Door, FacadeJaguatirica Cabin / Pitta Arquitetura - More Images+ 15

•
Ressaca, Brazil
  • Architects: Pitta Arquitetura
  • Area Area of this architecture project Area:  65 m²
  • Year Completion year of this architecture project Year:  2021
  • Manufacturers Brands with products used in this architecture project
    Manufacturers:  Bio empreendimentos, Estruturas do vale, Marcenaria G.M, Mundo das Pedras, Pau Pau Pisos em Madeira

Casa AL / Studio Bloco Arquitetura

Casa AL / Studio Bloco Arquitetura - HousesCasa AL / Studio Bloco Arquitetura - Interior Photography, Houses, Kitchen, Beam, Table, ChairCasa AL / Studio Bloco Arquitetura - HousesCasa AL / Studio Bloco Arquitetura - HousesCasa AL / Studio Bloco Arquitetura - More Images+ 24

•
Canela, Brazil
  • Area Area of this architecture project Area:  410 m²
  • Year Completion year of this architecture project Year:  2023
  • Manufacturers Brands with products used in this architecture project
    Manufacturers:  Akaflor, Bracci, Deca_ Elevato, Marco System, Metalúrgica Zol, +3

Life on the Water: Amazonian Riverine Architecture Featured at the Ecofalante and SEMEIA Exhibition

The film "Vida sobre as Águas" (2023), directed and researched by architect Danielle Khoury Gregorio, will be screened at the Ecofalante Environmental Film Festival, the largest and most significant socio-environmental film festival in South America. The film will also be featured at SEMEIA, the Environment Week at the Museum of Tomorrow.

Lapi / SuperLimão

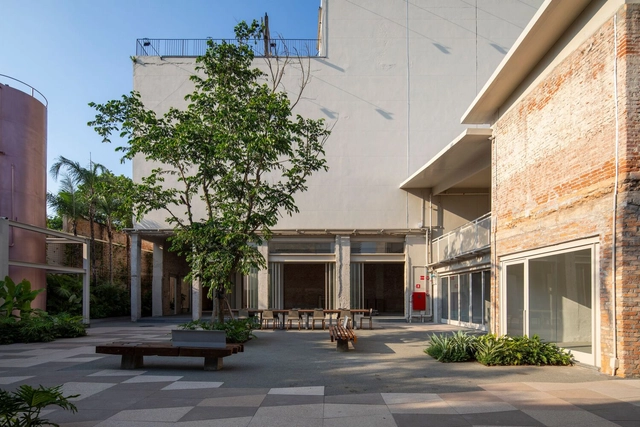
Lapi / SuperLimão - Exterior Photography, Adaptive Reuse, Facade, BenchLapi / SuperLimão - Exterior Photography, Adaptive Reuse, FacadeLapi / SuperLimão - Exterior Photography, Adaptive Reuse, Facade, Table, BenchLapi / SuperLimão - Exterior Photography, Adaptive Reuse, FacadeLapi / SuperLimão - More Images+ 22

  • Architects: SuperLimão
  • Area Area of this architecture project Area:  8953 m²
  • Year Completion year of this architecture project Year:  2024

4th Ibero-American Congress on Urban History

The Ibero-American Association of Urban History invites you to attend the 4th Ibero-American Congress of Urban History, to be held from November 24 to 28, 2025, in São Paulo. The event will take place at the University of São Paulo’s Faculty of Architecture and Urbanism and the MariAntonia Center, as well as at the Escola da Cidade.

Hunter Douglas and Henrique Hoffman reimagine the IEMG facade with a tribute to Milton Nascimento at Modernos Eternos

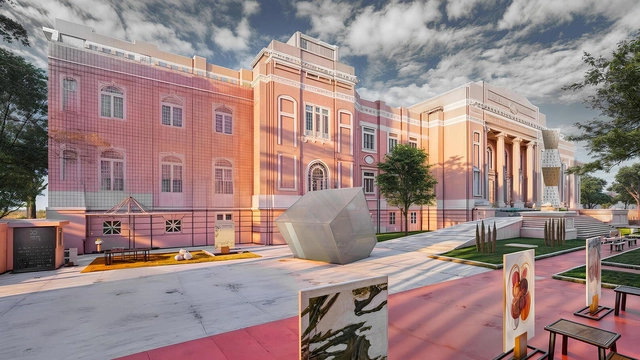
Inspired by the timelessness of the song "Coração de Estudante" by Milton Nascimento and Wagner Tiso, architect Henrique Hoffman and Hunter Douglas, a global leader in window coverings and architectural products, have partnered to reimagine the facade of the historic Instituto de Educação de Minas Gerais (IEMG) building. The intervention, titled "Há que se cuidar do broto" (One must care for the sprout), is part of the Modernos Eternos architecture and design exhibition, which will be held at the iconic pink building in Belo Horizonte from June 18 to July 14. The event features over 35 spaces designed by renowned architects and interior designers, showcasing the latest industry trends across 6,000 m² of the school building; nine of these spaces are decorated with products from the Hunter Douglas blinds and shades division.

Ângela Roldão Architecture Office / Ângela Roldão Arquitetura

Ângela Roldão Architecture Office / Ângela Roldão Arquitetura - Interior Photography, Offices Interiors, ChairÂngela Roldão Architecture Office / Ângela Roldão Arquitetura - Interior Photography, Offices Interiors, Table, ChairÂngela Roldão Architecture Office / Ângela Roldão Arquitetura - Interior Photography, Offices Interiors, Table, ChairÂngela Roldão Architecture Office / Ângela Roldão Arquitetura - Interior Photography, Offices Interiors, Lighting, Chair, TableÂngela Roldão Architecture Office / Ângela Roldão Arquitetura - More Images+ 10

•
Belo Horizonte, Brazil

Monteiro House / Mateus Monteiro

Monteiro House / Mateus Monteiro - Interior Photography, Houses, Kitchen, Table, ChairMonteiro House / Mateus Monteiro - Exterior Photography, Houses, TableMonteiro House / Mateus Monteiro - Interior Photography, Houses, Table, ChairMonteiro House / Mateus Monteiro - Exterior Photography, HousesMonteiro House / Mateus Monteiro - More Images+ 30

  • Architects: Mateus Monteiro
  • Area Area of this architecture project Area:  200 m²
  • Manufacturers Brands with products used in this architecture project
    Manufacturers:  Deca, Eletro Vidros, Eletrosuli Iluminação, Galleria Acabamentos, Garden Cerri, +4

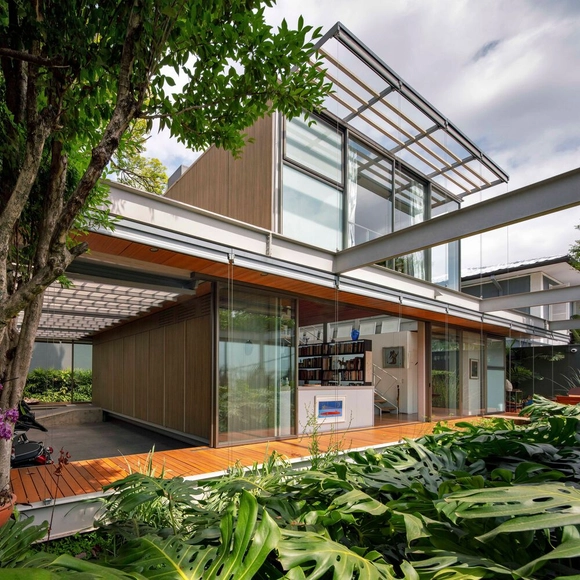
HL House / Andrade Morettin Arquitetos Associados

HL House / Andrade Morettin Arquitetos Associados - Exterior Photography, Houses, Patio, Facade, Beam, Table, ChairHL House / Andrade Morettin Arquitetos Associados - Interior Photography, Houses, Facade, Chair, TableHL House / Andrade Morettin Arquitetos Associados - Exterior Photography, Houses, Deck, Facade, Table, ChairHL House / Andrade Morettin Arquitetos Associados - Exterior Photography, Houses, Garden, Facade, HandrailHL House / Andrade Morettin Arquitetos Associados - More Images+ 28

•
São Paulo, Brazil

Project and History Seminar of the dual-degree doctoral academic partnership between FAU USP and IUAV

The Dual Degree Doctoral Academic Agreement between the School of Architecture and Urbanism at the University of São Paulo (FAU USP) and the Università IUAV di Venezia was signed in 2017, expanding a general cooperation agreement established between the two universities in 2008.

To consolidate this academic partnership, the Design and History Seminar will be held, featuring an Interacademic Ceremony with directors and representatives from FAU USP, IUAV, and the Italian Cultural Institute in São Paulo. Following the ceremony, three visiting Italian professors, all graduates of the IUAV Doctoral School in Architectural History, will present lectures.

Lazer House / Watanabe Arquitetura

Lazer House / Watanabe Arquitetura - HousesLazer House / Watanabe Arquitetura - Interior Photography, Houses, Kitchen, Beam, Table, Chair, CountertopLazer House / Watanabe Arquitetura - HousesLazer House / Watanabe Arquitetura - Interior Photography, Houses, Kitchen, Door, Table, ChairLazer House / Watanabe Arquitetura - More Images+ 14

•
Maringá, Brazil
  • Area Area of this architecture project Area:  3283 ft²
  • Year Completion year of this architecture project Year:  2023

Haras DOM / Per Cavalli Arquitetura

Haras DOM / Per Cavalli Arquitetura - Interior Photography, Sports Architecture, Beam, Arch, Facade
© Cacá Bratke

Haras DOM / Per Cavalli Arquitetura - Interior Photography, Sports Architecture, Beam, Arch, FacadeHaras DOM / Per Cavalli Arquitetura - Exterior Photography, Sports ArchitectureHaras DOM / Per Cavalli Arquitetura - Interior Photography, Sports Architecture, Facade, Beam, DoorHaras DOM / Per Cavalli Arquitetura - Interior Photography, Sports Architecture, Beam, HandrailHaras DOM / Per Cavalli Arquitetura - More Images+ 23

•
Bragança Paulista, Brazil

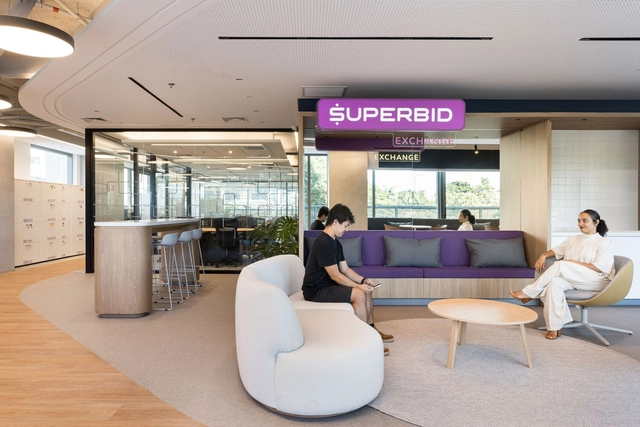
Superbid / Perkins&Will

Superbid / Perkins&Will - Interior Photography, Offices Interiors, Table, ChairSuperbid / Perkins&Will - Interior Photography, Offices Interiors, Kitchen, Table, ChairSuperbid / Perkins&Will - Interior Photography, Offices Interiors, Facade, Table, ChairSuperbid / Perkins&Will - Interior Photography, Offices Interiors, Chair, LightingSuperbid / Perkins&Will - More Images+ 25

  • Architects: Perkins&Will
  • Area Area of this architecture project Area:  700 m²
  • Year Completion year of this architecture project Year:  2024