1. ArchDaily
  2. Brazil

Brazil

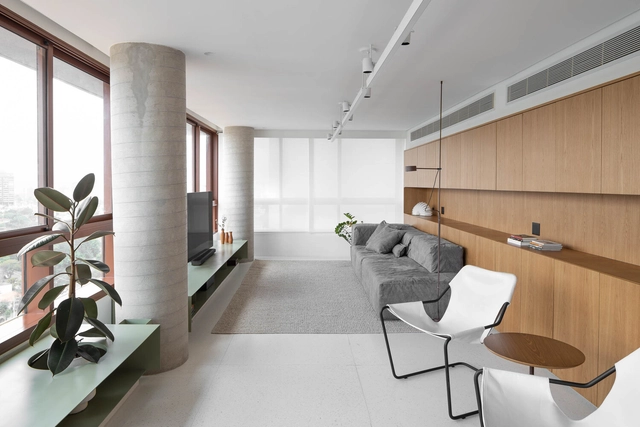
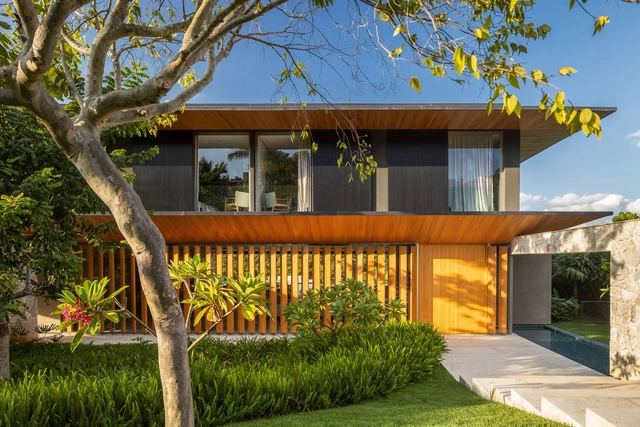
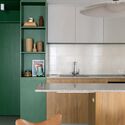
SS Apartment / Peninsula Arquitetura

SS Apartment / Peninsula Arquitetura - Apartment InteriorsSS Apartment / Peninsula Arquitetura - Apartment InteriorsSS Apartment / Peninsula Arquitetura - Apartment InteriorsSS Apartment / Peninsula Arquitetura - Apartment InteriorsSS Apartment / Peninsula Arquitetura - More Images+ 16

  • Area Area of this architecture project Area:  2368 ft²
  • Year Completion year of this architecture project Year:  2023
  • Manufacturers Brands with products used in this architecture project
    Manufacturers:  GRAPHISOFT, Cia do Metal, Dalle Piagge, Fernando Jaeger, HIPER PEDRAS, +3

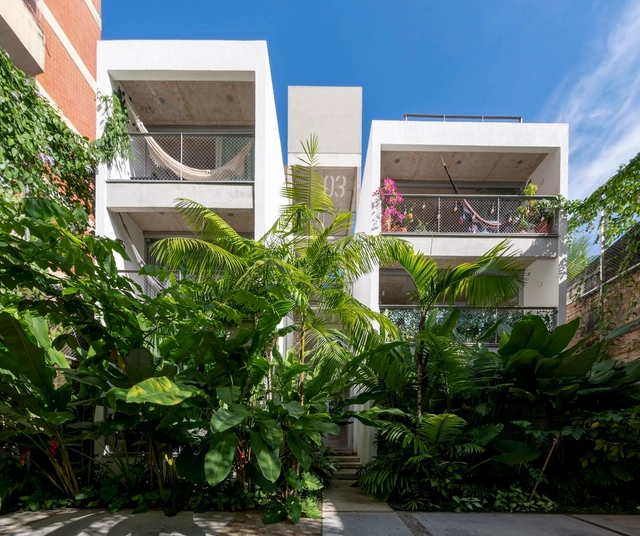
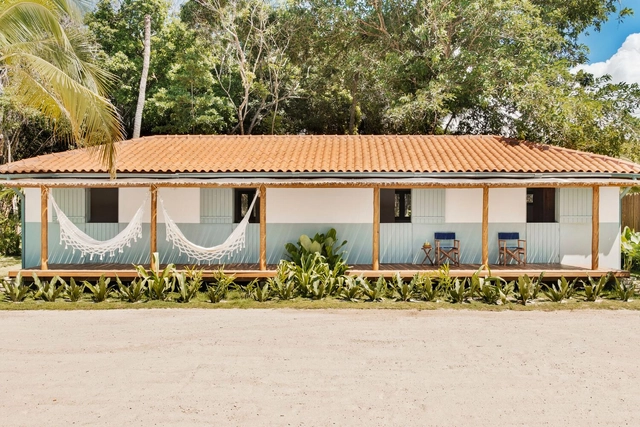
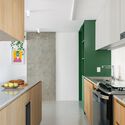
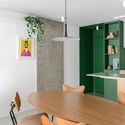
INGÁ Co-living / Laurent Troost Architectures

INGÁ Co-living / Laurent Troost Architectures - Interior Photography, Coliving, Kitchen, Table, Chair, CountertopINGÁ Co-living / Laurent Troost Architectures - Interior Photography, Coliving, Table, ChairINGÁ Co-living / Laurent Troost Architectures - Interior Photography, ColivingINGÁ Co-living / Laurent Troost Architectures - Interior Photography, Coliving, BedroomINGÁ Co-living / Laurent Troost Architectures - More Images+ 36

  • Area Area of this architecture project Area:  359 m²
  • Year Completion year of this architecture project Year:  2022
  • Manufacturers Brands with products used in this architecture project
    Manufacturers:  Aço Manaus, Marcos Ruiz, ROCHA Aluminium, SVI, USEMIX

Studio TH Store / Sowa Arquitetura

Studio TH Store / Sowa Arquitetura - Showroom
© Julia Hermann Fotografia

Studio TH Store / Sowa Arquitetura - ShowroomStudio TH Store / Sowa Arquitetura - ShowroomStudio TH Store / Sowa Arquitetura - ShowroomStudio TH Store / Sowa Arquitetura - ShowroomStudio TH Store / Sowa Arquitetura - More Images+ 19

•
São Paulo, Brazil
  • Architects: Sowa Arquitetura
  • Area Area of this architecture project Area:  75 m²
  • Year Completion year of this architecture project Year:  2022
  • Manufacturers Brands with products used in this architecture project
    Manufacturers:  Galeria Lume, Imperatriz do Mármore, LdArti Lighting, Marcenaria Picchiarello

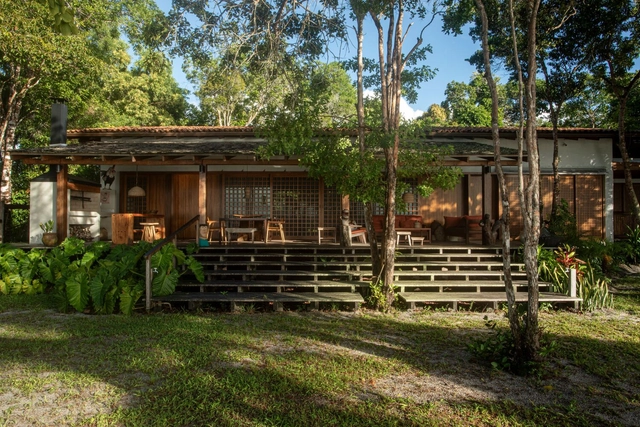
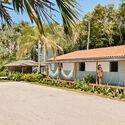
River House / Daniel Fromer

River House / Daniel Fromer - HousesRiver House / Daniel Fromer - HousesRiver House / Daniel Fromer - Interior Photography, Houses, TableRiver House / Daniel Fromer - HousesRiver House / Daniel Fromer - More Images+ 12

•
Santa Cruz Cabrália, Brazil
  • Architects: Daniel Fromer
  • Area Area of this architecture project Area:  368 m²
  • Year Completion year of this architecture project Year:  2020

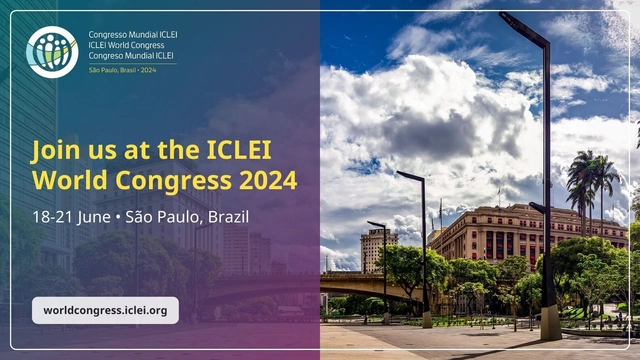
ICLEI World Congress 2024

The ICLEI World Congress 2024, hosted by the City of São Paulo, Brazil, is a pivotal gathering focused on advancing sustainable urban development and equitable adaptation to local and regional challenges. Running from 18 – 21 June, this year’s Congress is a journey of reflection and forward-looking vision, emphasizing the critical challenges and opportunities facing cities, towns, and regions due to rising global risks and changes.

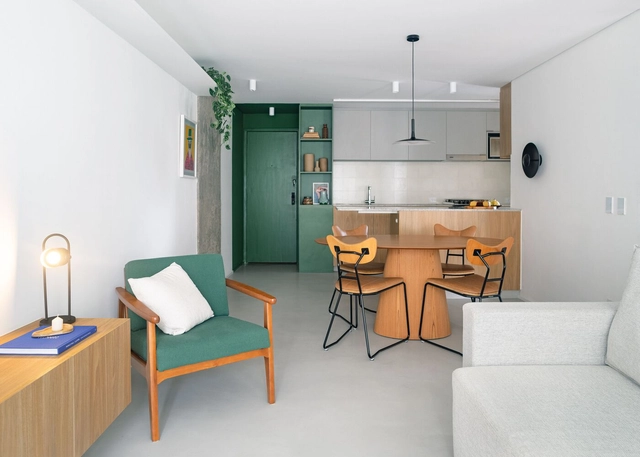
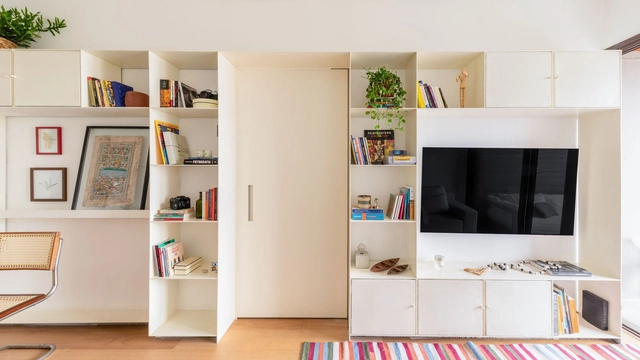
TG Apartment / SUMA arquitetura

TG Apartment / SUMA arquitetura - Apartment InteriorsTG Apartment / SUMA arquitetura - Apartment InteriorsTG Apartment / SUMA arquitetura - Apartment InteriorsTG Apartment / SUMA arquitetura - Apartment InteriorsTG Apartment / SUMA arquitetura - More Images+ 23

  • Architects: SUMA arquitetura
  • Area Area of this architecture project Area:  70 m²
  • Year Completion year of this architecture project Year:  2022
  • Manufacturers Brands with products used in this architecture project
    Manufacturers:  Brasil Imperial Ladrilhos, Docol, Monofloor, Portobello

F3 Residence / Belluzzo Martinhão Arquitetos

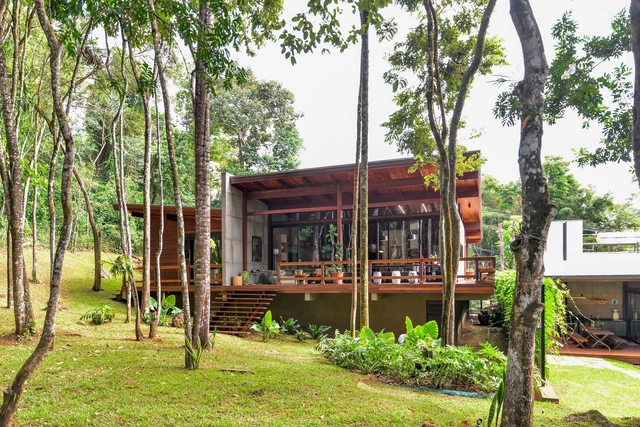
F3 Residence / Belluzzo Martinhão Arquitetos - Interior Photography, Houses, Beam, Table, ChairF3 Residence / Belluzzo Martinhão Arquitetos - Exterior Photography, HousesF3 Residence / Belluzzo Martinhão Arquitetos - Interior Photography, Houses, Beam, Table, ChairF3 Residence / Belluzzo Martinhão Arquitetos - Exterior Photography, Houses, FacadeF3 Residence / Belluzzo Martinhão Arquitetos - More Images+ 27

•
Quinta da Baronesa, Brazil
  • Architects: Belluzzo Martinhao Arquitetos
  • Area Area of this architecture project Area:  12271 ft²
  • Year Completion year of this architecture project Year:  2023

Blue House / Cecchi Millan

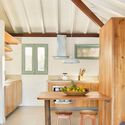
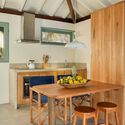
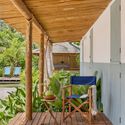
Blue House / Cecchi Millan - HousesBlue House / Cecchi Millan - Interior Photography, Houses, Kitchen, Beam, Table, CountertopBlue House / Cecchi Millan - Interior Photography, Houses, Kitchen, Beam, Table, CountertopBlue House / Cecchi Millan - Interior Photography, Houses, Deck, ChairBlue House / Cecchi Millan - More Images+ 33

•
Península de Maraú, Brazil
  • Architects: Cecchi Millan
  • Area Area of this architecture project Area:  98 m²
  • Year Completion year of this architecture project Year:  2023
  • Manufacturers Brands with products used in this architecture project
    Manufacturers:  Armários e Cia, Brastemp, Butzke Empresas Móveis, Costa Stone Marmoraria, Deca, +8

Mana House / Yi Arquitetos

Mana House / Yi Arquitetos - HousesMana House / Yi Arquitetos - HousesMana House / Yi Arquitetos - HousesMana House / Yi Arquitetos - HousesMana House / Yi Arquitetos - More Images+ 10

•
Brasília, Brazil
  • Architects: Yi Arquitetos
  • Area Area of this architecture project Area:  220 m²
  • Year Completion year of this architecture project Year:  2015

Ybyrá Apartment / Casa Terra Arquitetura

Ybyrá Apartment / Casa Terra Arquitetura - ApartmentsYbyrá Apartment / Casa Terra Arquitetura - ApartmentsYbyrá Apartment / Casa Terra Arquitetura - ApartmentsYbyrá Apartment / Casa Terra Arquitetura - ApartmentsYbyrá Apartment / Casa Terra Arquitetura - More Images+ 15

•
São Paulo, Brazil
  • Area Area of this architecture project Area:  60 m²
  • Year Completion year of this architecture project Year:  2022

Ñe’é LG House / Nildo José

Ñe’é LG House / Nildo José - HousesÑe’é LG House / Nildo José - HousesÑe’é LG House / Nildo José - HousesÑe’é LG House / Nildo José - HousesÑe’é LG House / Nildo José - More Images+ 14

•
São Paulo, Brazil
  • Architects: Nildo José
  • Area Area of this architecture project Area:  377 m²
  • Year Completion year of this architecture project Year:  2024
  • Manufacturers Brands with products used in this architecture project
    Manufacturers:  +55 Design, Aalvo Gallery, Basile, Basile Marcenaria, Bed&Design, +37

Portobello Shop hosts a talk with Oskar Metsavaht on sustainability

The Portobello Group is hosting another edition of its Sustainability Week from June 17 to 22, an initiative aimed at mobilizing the public and showcasing the company's actions related to the topic.

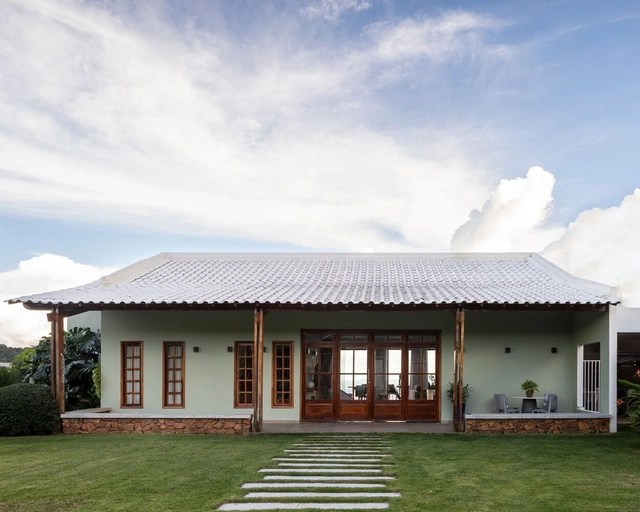
Castanheiras House / Mateus Castilho Arquitetura + Patricia Bueno

Castanheiras House / Mateus Castilho Arquitetura + Patricia Bueno - HousesCastanheiras House / Mateus Castilho Arquitetura + Patricia Bueno - Interior Photography, Houses, Beam, TableCastanheiras House / Mateus Castilho Arquitetura + Patricia Bueno - Interior Photography, Houses, Beam, TableCastanheiras House / Mateus Castilho Arquitetura + Patricia Bueno - Interior Photography, Houses, Kitchen, CountertopCastanheiras House / Mateus Castilho Arquitetura + Patricia Bueno - More Images+ 9

Casa do Sol / Asa Arquitetos

Casa do Sol / Asa Arquitetos - HousesCasa do Sol / Asa Arquitetos - HousesCasa do Sol / Asa Arquitetos - HousesCasa do Sol / Asa Arquitetos - HousesCasa do Sol / Asa Arquitetos - More Images+ 22

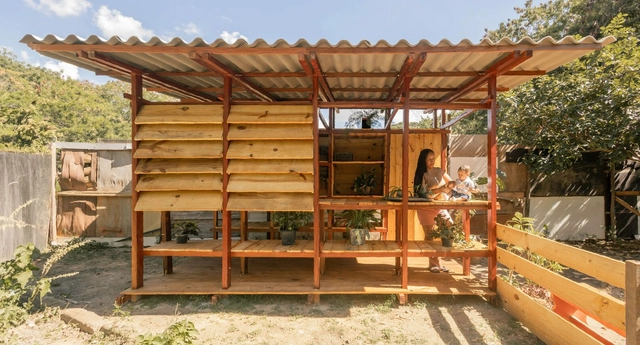
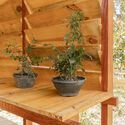
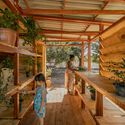
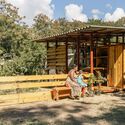
Plant Nursery / PFLEX - Escola de Arquitetura - UFMG

Plant Nursery / PFLEX - Escola de Arquitetura - UFMG - Interior Photography, Warehouse, Beam, FacadePlant Nursery / PFLEX - Escola de Arquitetura - UFMG - Interior Photography, Warehouse, GardenPlant Nursery / PFLEX - Escola de Arquitetura - UFMG - Interior Photography, Warehouse, Deck, BeamPlant Nursery / PFLEX - Escola de Arquitetura - UFMG - Exterior Photography, WarehousePlant Nursery / PFLEX - Escola de Arquitetura - UFMG - More Images+ 16

•
Belo Horizonte, Brazil
  • Area Area of this architecture project Area:  18 m²
  • Year Completion year of this architecture project Year:  2024
  • Manufacturers Brands with products used in this architecture project
    Manufacturers:  Brasilit, Gerdau, Triângulo Telhas

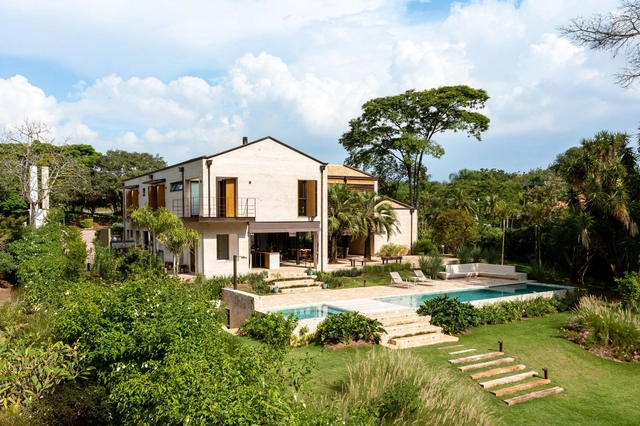
House in Itú / Lucio Fleury Arquitetura

House in Itú / Lucio Fleury Arquitetura - Exterior Photography, Houses, Door, FacadeHouse in Itú / Lucio Fleury Arquitetura - Interior Photography, Houses, Beam, TableHouse in Itú / Lucio Fleury Arquitetura - Interior Photography, Houses, Beam, Table, ChairHouse in Itú / Lucio Fleury Arquitetura - Interior Photography, Houses, Stairs, Facade, Beam, Door, HandrailHouse in Itú / Lucio Fleury Arquitetura - More Images+ 21

•
Itu, Brazil
  • Area Area of this architecture project Area:  520 m²
  • Year Completion year of this architecture project Year:  2023
  • Manufacturers Brands with products used in this architecture project
    Manufacturers:  Hunter Douglas, Quattro Vetro

Paulista Architecture at Casa Somauma

On Tuesday, June 11, 2024, from 9:30 AM to 11:00 AM, we invite you to join us at Casa Somauma for a talk with the firms featured in the "Arquitetura Paulista" film series.

Exhibition “Only Art Touches the Untouchable Truths”

“Only Art Touches the Untouchable Truths”
Group exhibition opens at the Galeria do Espaço Cultural Municipal Sérgio Porto on June 20, curated by Mario Camargo.