1. ArchDaily
  2. Brazil

Brazil

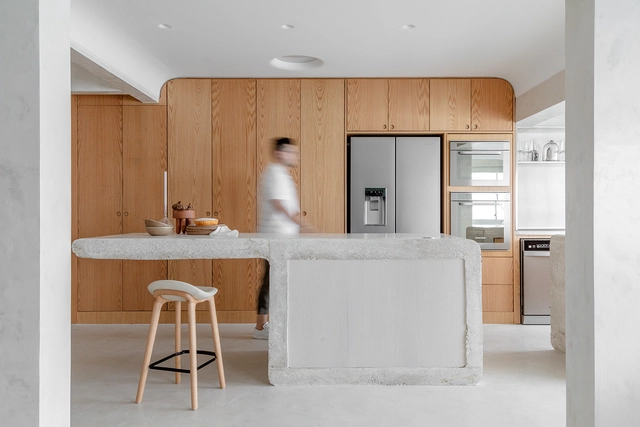
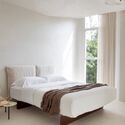
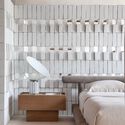
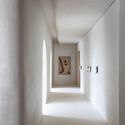
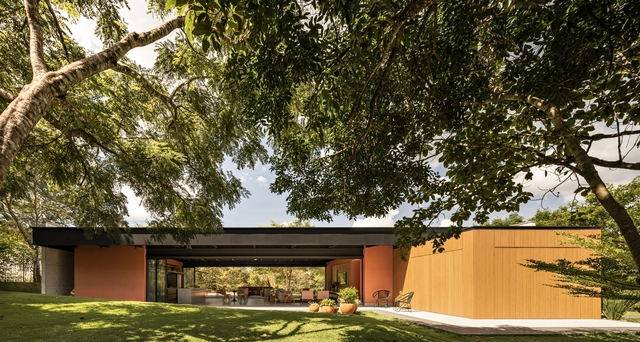
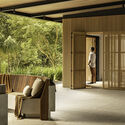
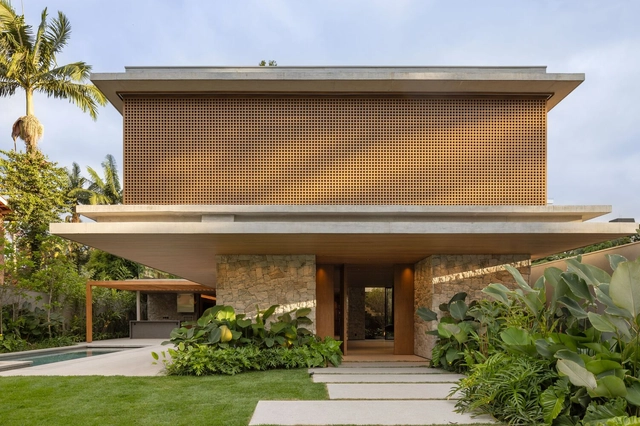
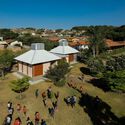
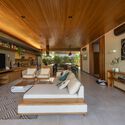
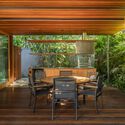
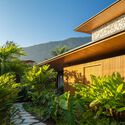
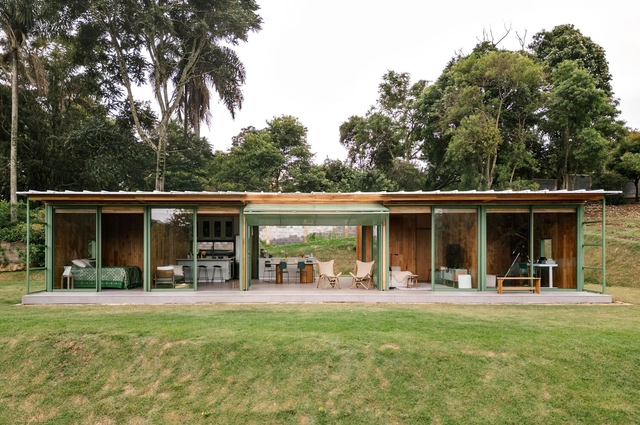
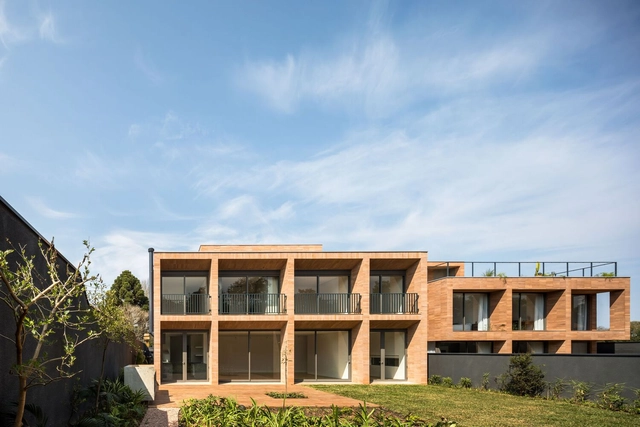
AV+2F Houses / Arquea Arquitetos

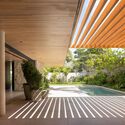
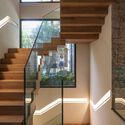
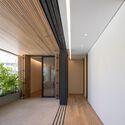
AV+2F Houses / Arquea Arquitetos - Exterior Photography, HousesAV+2F Houses / Arquea Arquitetos - HousesAV+2F Houses / Arquea Arquitetos - Interior Photography, HousesAV+2F Houses / Arquea Arquitetos - HousesAV+2F Houses / Arquea Arquitetos - More Images+ 26

•
Curitiba, Brazil
  • Architects: Arquea Arquitetos
  • Area Area of this architecture project Area:  740 m²
  • Year Completion year of this architecture project Year:  2023
  • Manufacturers Brands with products used in this architecture project
    Manufacturers:  Deca, Leonardo Gattoni Mobiliário
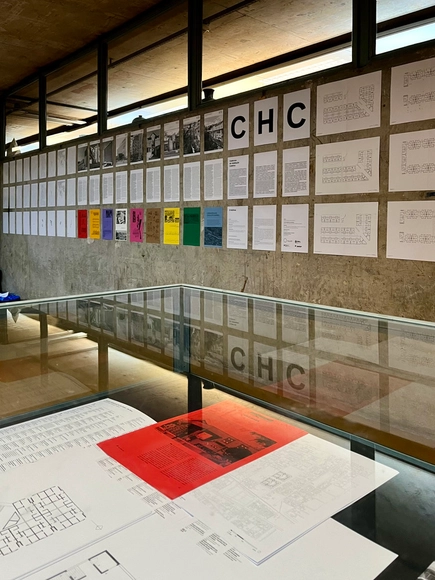
Exhibition: Collective Housing Notebooks Collection

The exhibition of the Cadernos de Habitação Coletiva (CHC) is now open to the public at FAUUSP. The display features a showcase inside the library, presenting a selection of books on the documented projects.
A public roundtable discussion will be held soon. The full schedule will be announced through our channels.

Discussion Log 62

We invite everyone to the launch discussion for Log 62, featuring a special session dedicated to architectural criticism in South America. The issue features essays from several countries, including Chile, Bolivia, Colombia, and Brazil. The panel will include editor Jaime Solares Carmona (PhD candidate, Yale University) and contributors Frederico Costa (PhD candidate, Unicamp), Mariana Alves (professor, U. Presb. Mackenzie), and Mariana Wilderom (professor, U. São Judas Tadeu).
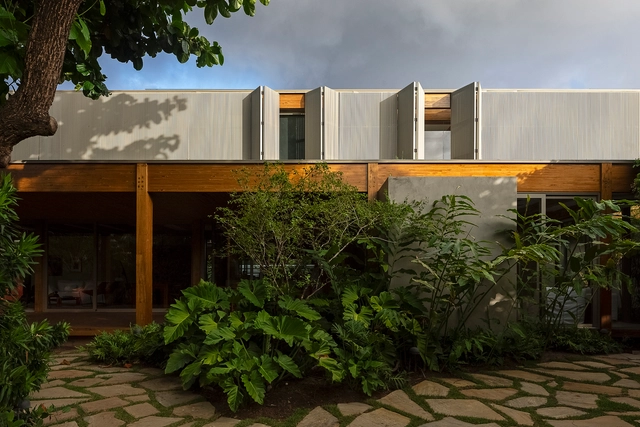
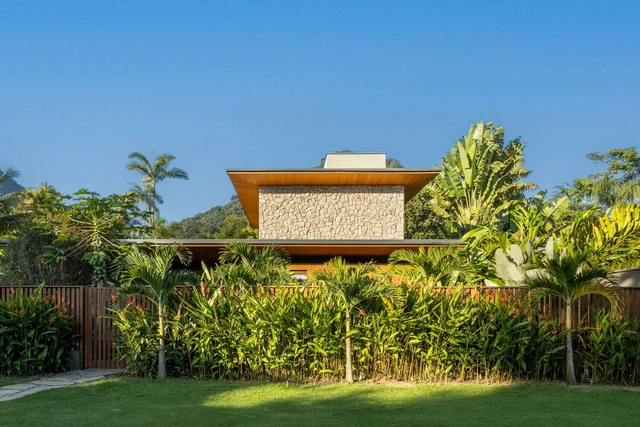
House of Amendoeiras / Play Arquitetura

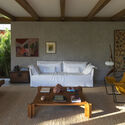
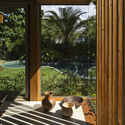
House of Amendoeiras / Play Arquitetura - Exterior Photography, Houses, CourtyardHouse of Amendoeiras / Play Arquitetura - Interior Photography, Houses, PatioHouse of Amendoeiras / Play Arquitetura - Interior Photography, Houses, Table, Chair, LightingHouse of Amendoeiras / Play Arquitetura - HousesHouse of Amendoeiras / Play Arquitetura - More Images+ 23

•
Salvador, Brazil
  • Architects: Play Arquitetura
  • Area Area of this architecture project Area:  490 m²
  • Year Completion year of this architecture project Year:  2024
  • Manufacturers Brands with products used in this architecture project
    Manufacturers:  Docol

Janeiro 183 Residential / DC Arquitetura + Basesete Arquitetos

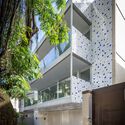
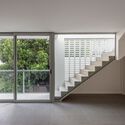
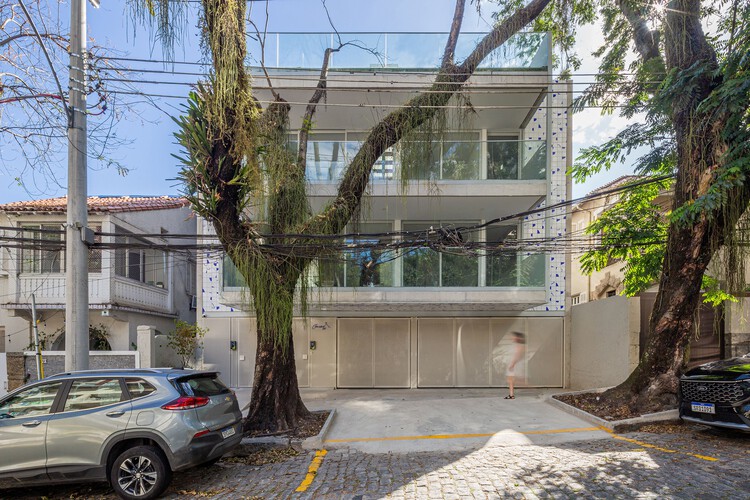
Janeiro 183 Residential / DC Arquitetura + Basesete Arquitetos - Exterior Photography, Residential, BalconyJaneiro 183 Residential / DC Arquitetura + Basesete Arquitetos - ResidentialJaneiro 183 Residential / DC Arquitetura + Basesete Arquitetos - Interior Photography, Residential, Stairs, HandrailJaneiro 183 Residential / DC Arquitetura + Basesete Arquitetos - Interior Photography, ResidentialJaneiro 183 Residential / DC Arquitetura + Basesete Arquitetos - More Images+ 11

•
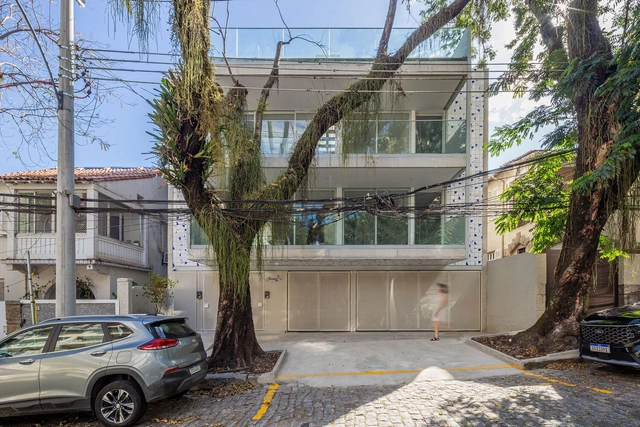
Rio de Janeiro, Brazil

Perene House / Studio Guilherme Garcia

Perene House / Studio Guilherme Garcia - Interior Photography, Houses, KitchenPerene House / Studio Guilherme Garcia - HousesPerene House / Studio Guilherme Garcia - Interior Photography, Houses, Bedroom, BedPerene House / Studio Guilherme Garcia - HousesPerene House / Studio Guilherme Garcia - More Images+ 26

•
Joao Paulo, Brazil

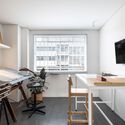
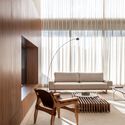
Arquea Office / Arquea Arquitetos

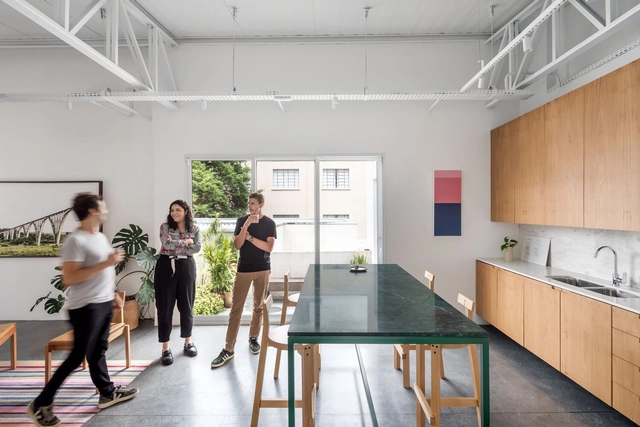
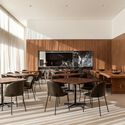
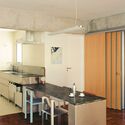
Arquea Office / Arquea Arquitetos - Interior Photography, Offices Interiors, Kitchen, Table, ChairArquea Office / Arquea Arquitetos - Interior Photography, Offices Interiors, Table, Chair, LightingArquea Office / Arquea Arquitetos - Interior Photography, Offices Interiors, Kitchen, Table, Chair, CountertopArquea Office / Arquea Arquitetos - Interior Photography, Offices Interiors, Table, Lighting, ChairArquea Office / Arquea Arquitetos - More Images+ 12

  • Architects: Arquea Arquitetos
  • Area Area of this architecture project Area:  163 m²
  • Year Completion year of this architecture project Year:  2021
  • Manufacturers Brands with products used in this architecture project
    Manufacturers:  Flexform, Deca, Inove Design, Leonardo Gattoni Mobiliário, Marcenaria Fogaci, +1

Galgo House / TTAD Arquitetura

Galgo House / TTAD Arquitetura - Interior Photography, Houses, Bedroom, ChairGalgo House / TTAD Arquitetura - Exterior Photography, Houses, Garden, ChairGalgo House / TTAD Arquitetura - Interior Photography, Houses, ChairGalgo House / TTAD Arquitetura - Interior Photography, Houses, Deck, ChairGalgo House / TTAD Arquitetura - More Images+ 31

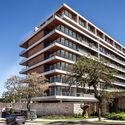
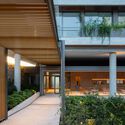
Jardim Building / Arquea Arquitetos

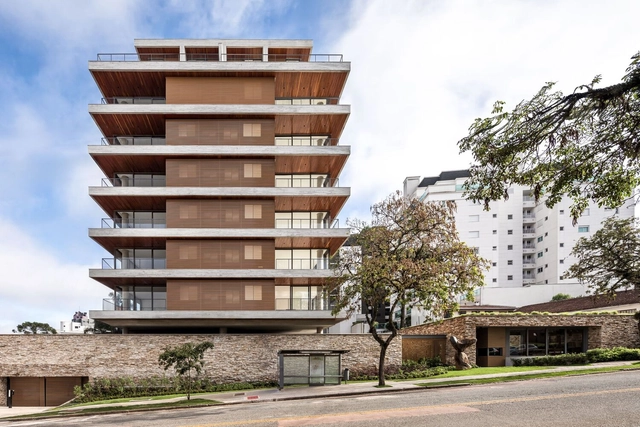
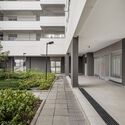
Jardim Building / Arquea Arquitetos - Exterior Photography, Apartments, BalconyJardim Building / Arquea Arquitetos - ApartmentsJardim Building / Arquea Arquitetos - Interior Photography, Apartments, Table, Lighting, ChairJardim Building / Arquea Arquitetos - Interior Photography, Apartments, Table, ChairJardim Building / Arquea Arquitetos - More Images+ 33

•
Curitiba, Brazil
  • Architects: Arquea Arquitetos
  • Area Area of this architecture project Area:  15900 m²
  • Year Completion year of this architecture project Year:  2023
  • Manufacturers Brands with products used in this architecture project
    Manufacturers:  Deca, Eliane, Encaixe Móveis , Studio Eledlight

Usina de Asfalto Housing PPP / Biselli Katchborian Arquitetos

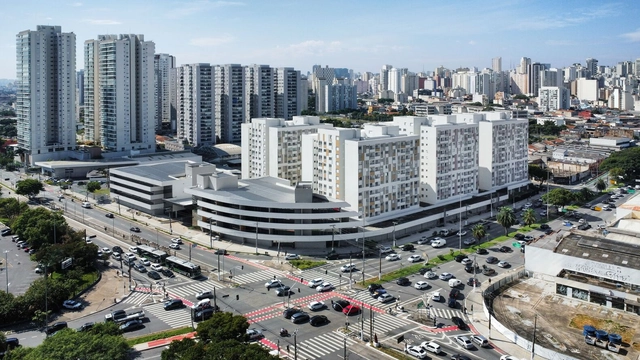
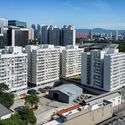
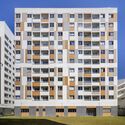
Usina de Asfalto Housing PPP / Biselli Katchborian Arquitetos - Exterior Photography, Residential, Facade, CityscapeUsina de Asfalto Housing PPP / Biselli Katchborian Arquitetos - Interior Photography, ResidentialUsina de Asfalto Housing PPP / Biselli Katchborian Arquitetos - ResidentialUsina de Asfalto Housing PPP / Biselli Katchborian Arquitetos - ResidentialUsina de Asfalto Housing PPP / Biselli Katchborian Arquitetos - More Images+ 7

Europa House / TWO Arquitetura

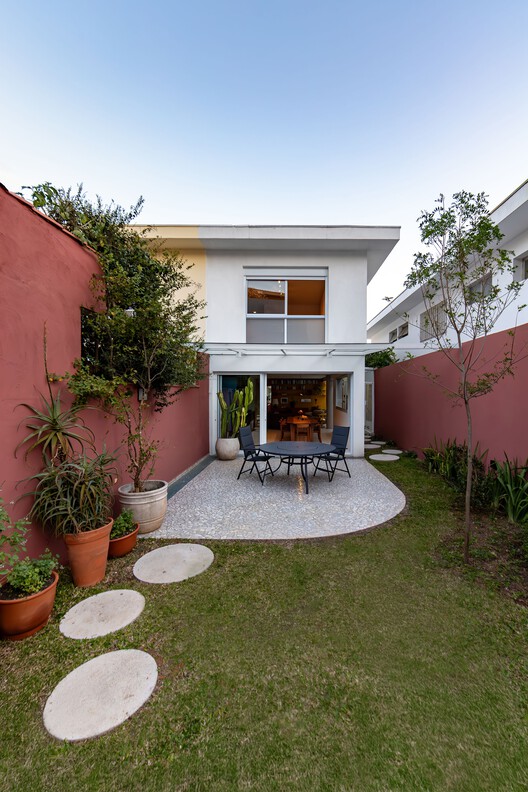
Europa House / TWO Arquitetura - Interior Photography, HousesEuropa House / TWO Arquitetura - Interior Photography, Houses, Courtyard, BalconyEuropa House / TWO Arquitetura - HousesEuropa House / TWO Arquitetura - Interior Photography, HousesEuropa House / TWO Arquitetura - More Images+ 24

•
São Paulo, Brazil
  • Architects: TWO Arquitetura
  • Area Area of this architecture project Area:  1490 m²
  • Year Completion year of this architecture project Year:  2024

Apartamento III / Luiz Solano

Apartamento III / Luiz Solano - Interior Photography, Apartments, Kitchen, Countertop, Lighting, ChairApartamento III / Luiz Solano - ApartmentsApartamento III / Luiz Solano - Interior Photography, Apartments, Kitchen, Countertop, SinkApartamento III / Luiz Solano - ApartmentsApartamento III / Luiz Solano - More Images+ 16

  • Architects: Luiz Solano
  • Area Area of this architecture project Area:  80 m²

Joy House / ARKITITO Arquitetura

Joy House / ARKITITO Arquitetura - Residential Interiors
© Andrea Soares

Joy House / ARKITITO Arquitetura - Interior Photography, Residential Interiors, ChairJoy House / ARKITITO Arquitetura - Residential InteriorsJoy House / ARKITITO Arquitetura - Residential InteriorsJoy House / ARKITITO Arquitetura - Exterior Photography, Residential Interiors, Kitchen, CountertopJoy House / ARKITITO Arquitetura - More Images+ 31

  • Area Area of this architecture project Area:  2422 ft²
  • Year Completion year of this architecture project Year:  2023
  • Manufacturers Brands with products used in this architecture project
    Manufacturers:  Ateliê Leopardi, Deca, Design Brasil Mobiliário, Gerdau, Luminárias REKA, +7

Pure Apartment / Studio Guilherme Garcia

Pure Apartment / Studio Guilherme Garcia - Interior Photography, Apartment Interiors, Kitchen, Lighting, Table, ChairPure Apartment / Studio Guilherme Garcia - Interior Photography, Apartment Interiors, Kitchen, Countertop, Lighting, ChairPure Apartment / Studio Guilherme Garcia - Interior Photography, Apartment Interiors, ChairPure Apartment / Studio Guilherme Garcia - Interior Photography, Apartment Interiors, Table, ChairPure Apartment / Studio Guilherme Garcia - More Images+ 28

•
Balneario Camboriu, Brazil
  • Area Area of this architecture project Area:  145 m²
  • Year Completion year of this architecture project Year:  2022
  • Manufacturers Brands with products used in this architecture project
    Manufacturers:  4 elementos, Dimlux, Ecco conceito, Lumini, Moveis Zonta, +2

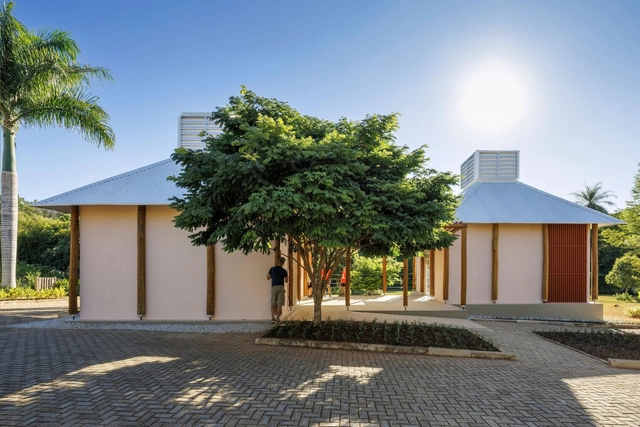
Módulo João de Barro School / MACh Arquitetos + BIRI

Módulo João de Barro School / MACh Arquitetos + BIRI - Interior Photography, Sustainability & Green Design, ChairMódulo João de Barro School / MACh Arquitetos + BIRI - Exterior Photography, Sustainability & Green Design, GardenMódulo João de Barro School / MACh Arquitetos + BIRI - Exterior Photography, Sustainability & Green DesignMódulo João de Barro School / MACh Arquitetos + BIRI - Exterior Photography, Sustainability & Green DesignMódulo João de Barro School / MACh Arquitetos + BIRI - More Images+ 36

  • Architects: BIRI, MACh Arquitetos
  • Area Area of this architecture project Area:  108 m²
  • Year Completion year of this architecture project Year:  2023

MMB Residence / Pitta Arquitetura

MMB Residence / Pitta Arquitetura - Interior Photography, Houses, Kitchen, Table, Countertop, Chair, LightingMMB Residence / Pitta Arquitetura - Interior Photography, Houses, ChairMMB Residence / Pitta Arquitetura - Interior Photography, Houses, Patio, Beam, ChairMMB Residence / Pitta Arquitetura - Exterior Photography, HousesMMB Residence / Pitta Arquitetura - More Images+ 17

•
Praia do Itamambuca, Brazil
  • Architects: Pitta Arquitetura
  • Area Area of this architecture project Area:  250 m²
  • Year Completion year of this architecture project Year:  2022

Piedade House / Nitsche Arquitetos

Piedade House / Nitsche Arquitetos - HousesPiedade House / Nitsche Arquitetos - HousesPiedade House / Nitsche Arquitetos - Interior Photography, Houses, Kitchen, Beam, Table, Chair, CountertopPiedade House / Nitsche Arquitetos - Interior Photography, Houses, Bedroom, Lighting, BedPiedade House / Nitsche Arquitetos - More Images+ 11

•
São Paulo, Brazil
  • Architects: Nitsche Arquitetos
  • Area Area of this architecture project Area:  140 m²
  • Year Completion year of this architecture project Year:  2024

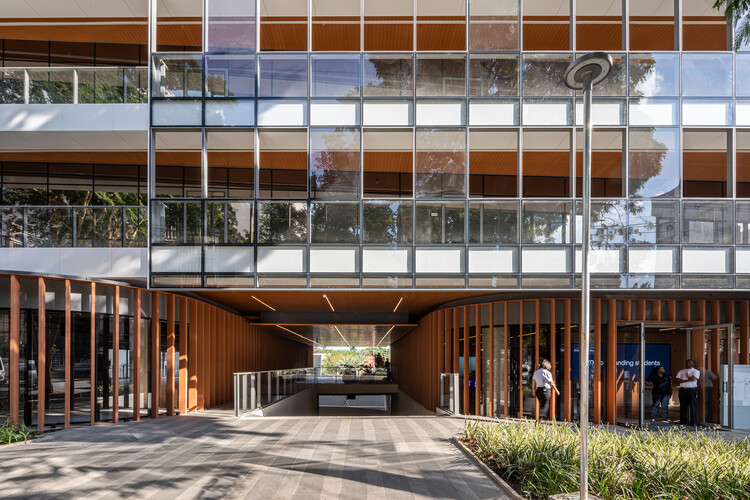
Link School of Business / Perkins&Will

Link School of Business / Perkins&Will - Exterior Photography, Higher Education
© Pedro Mascaro

Link School of Business / Perkins&Will - Interior Photography, Higher EducationLink School of Business / Perkins&Will - Interior Photography, Higher Education, Lighting, ChairLink School of Business / Perkins&Will - Interior Photography, Higher Education, Lighting, ChairLink School of Business / Perkins&Will - Exterior Photography, Higher EducationLink School of Business / Perkins&Will - More Images+ 22

•
São Paulo, Brazil
  • Architects: Perkins&Will
  • Area Area of this architecture project Area:  9600 m²
  • Year Completion year of this architecture project Year:  2024