1. ArchDaily
  2. Brazil

Brazil

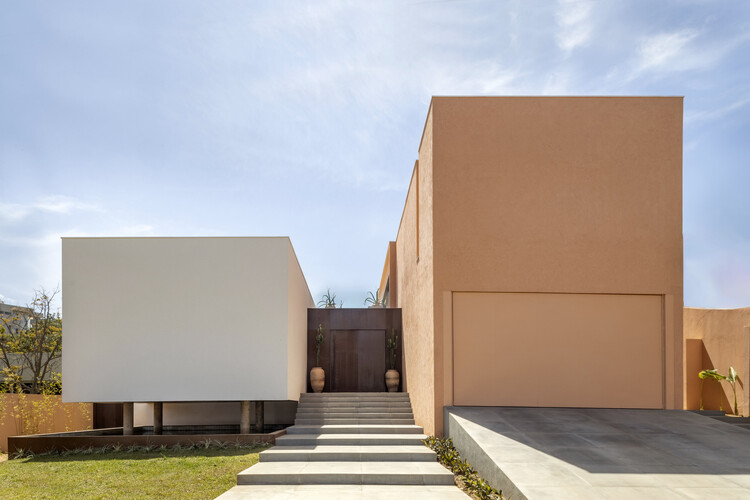
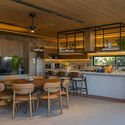
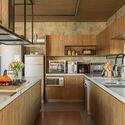
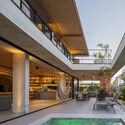
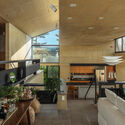
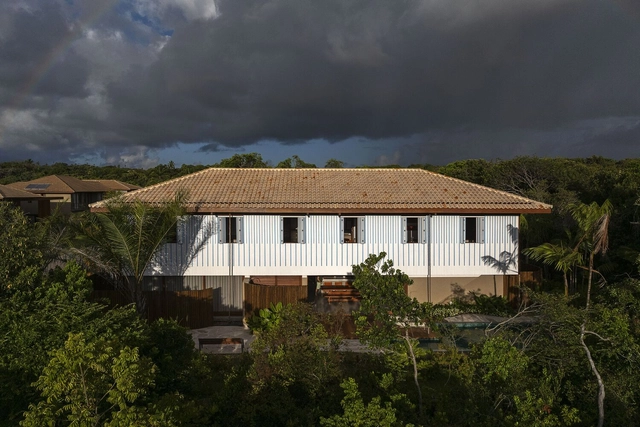
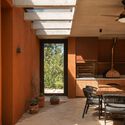
Rubro Negro House / W.A.M.V Arquitetura

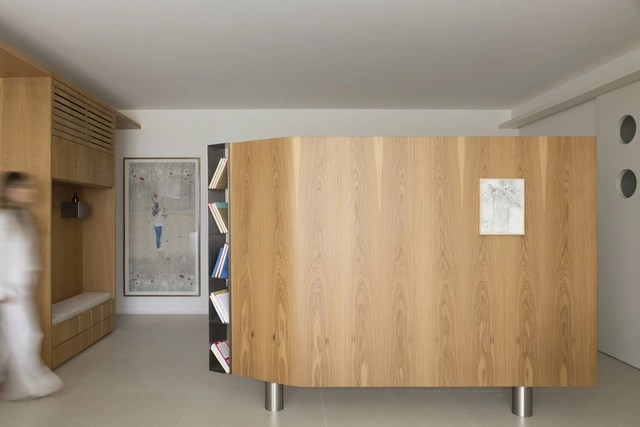
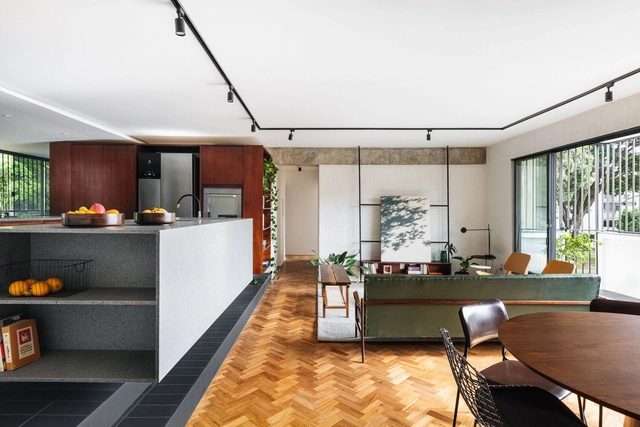
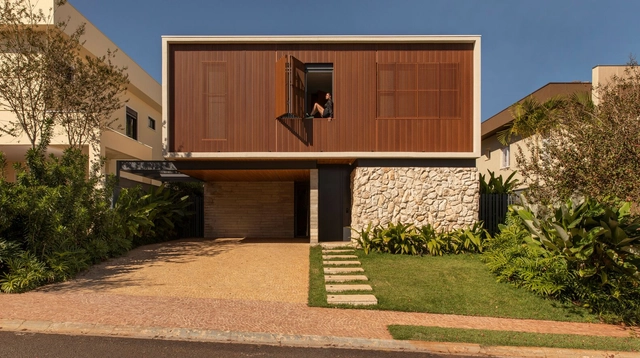
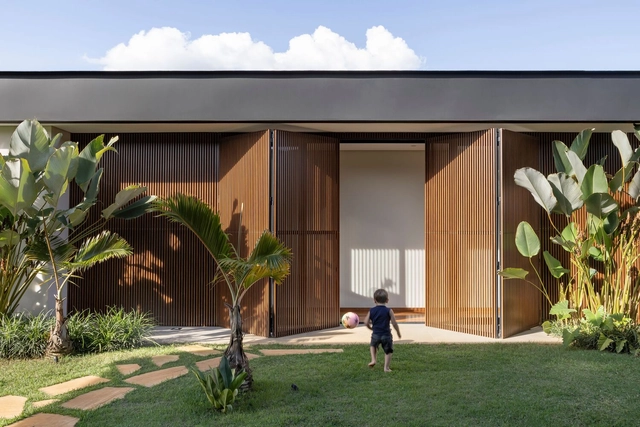
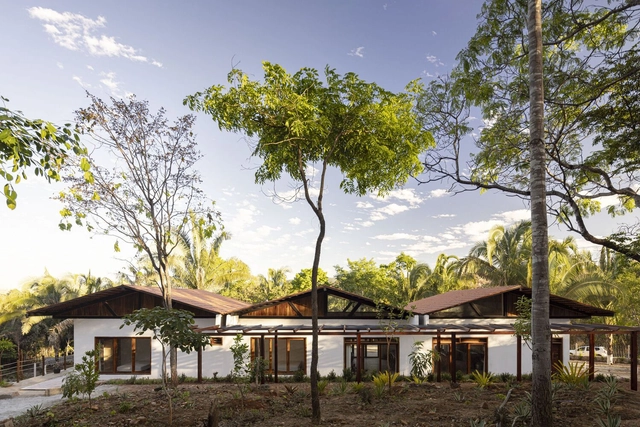
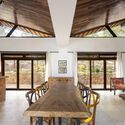
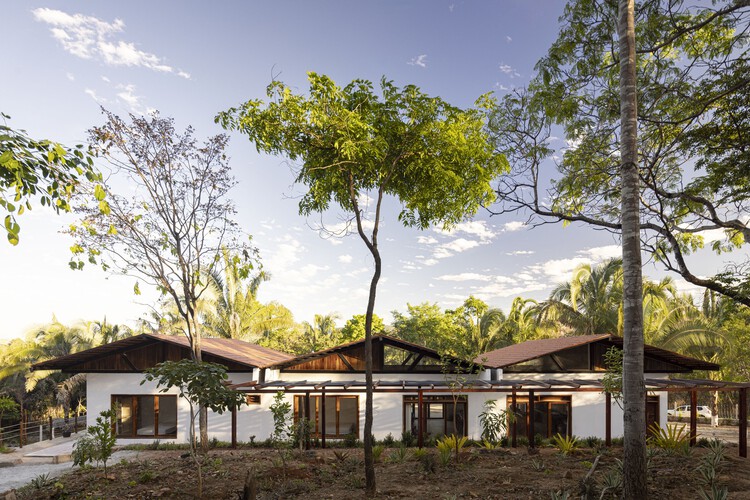
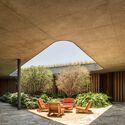
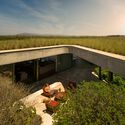
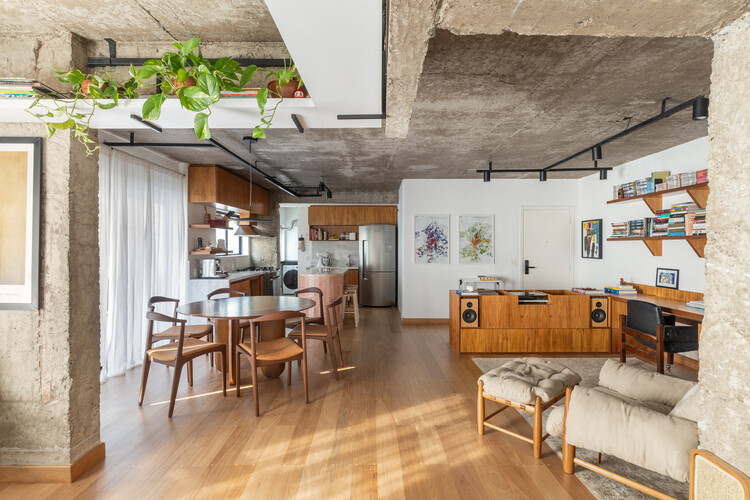
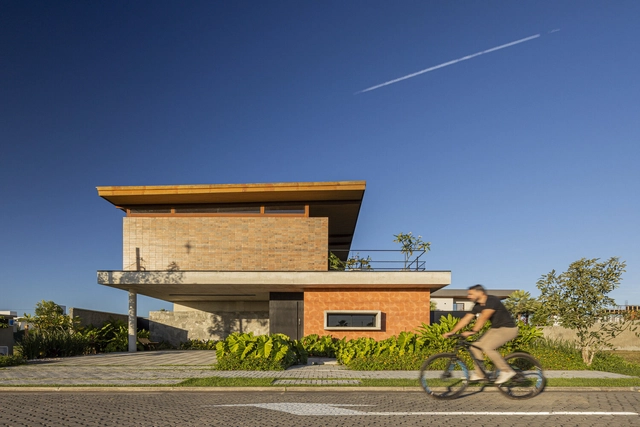
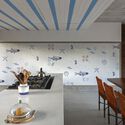
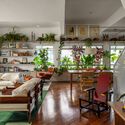
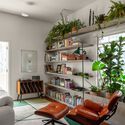
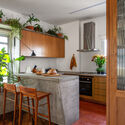
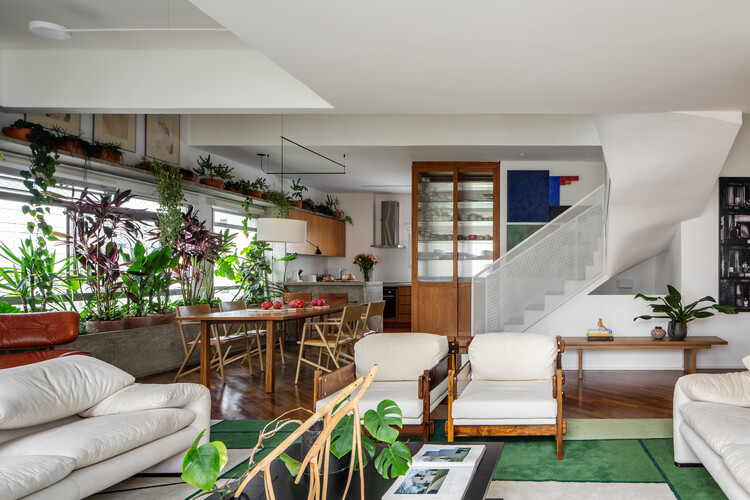
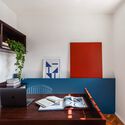
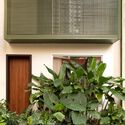
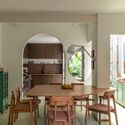
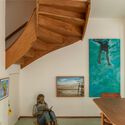
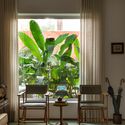
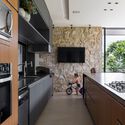
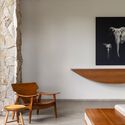
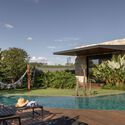
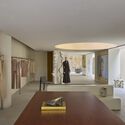
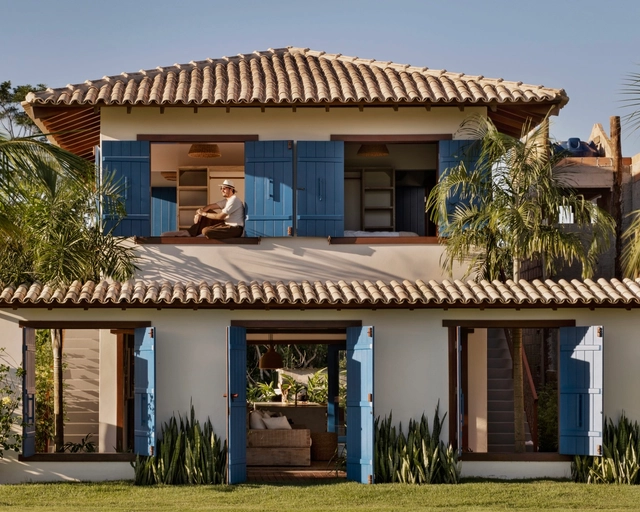
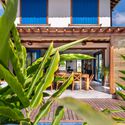
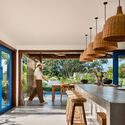
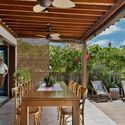
Rubro Negro House / W.A.M.V Arquitetura - Interior Photography, Houses, Patio, Balcony, ChairRubro Negro House / W.A.M.V Arquitetura - Interior Photography, Houses, Kitchen, Beam, Chair, CountertopRubro Negro House / W.A.M.V Arquitetura - Interior Photography, Houses, Beam, Table, ChairRubro Negro House / W.A.M.V Arquitetura - Exterior Photography, Houses, Patio, Door, Balcony, ChairRubro Negro House / W.A.M.V Arquitetura - More Images+ 16

•
Caraíva, Brazil
  • Area Area of this architecture project Area:  120 m²
  • Year Completion year of this architecture project Year:  2021

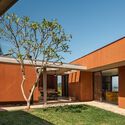
Arajara House / Lins Arquitetos Associados

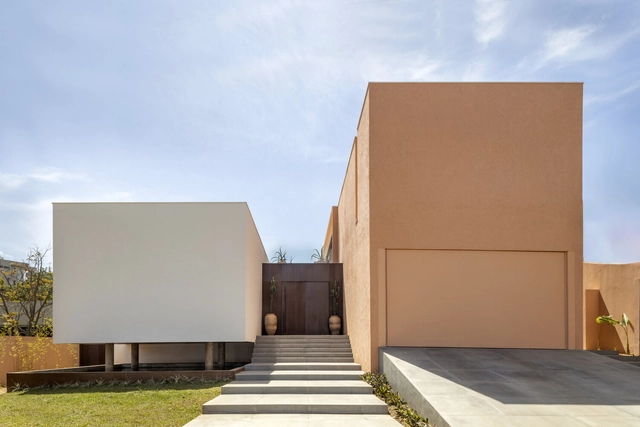
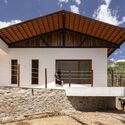
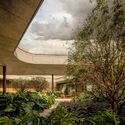
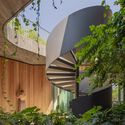
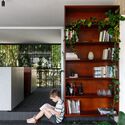
Arajara House / Lins Arquitetos Associados - Exterior Photography, HousesArajara House / Lins Arquitetos Associados - Interior Photography, Houses, Beam, Door, Table, ChairArajara House / Lins Arquitetos Associados - Exterior Photography, Houses, Stairs, BeamArajara House / Lins Arquitetos Associados - Exterior Photography, HousesArajara House / Lins Arquitetos Associados - More Images+ 34

•
Arajara, Brazil

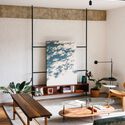
Viva House / SAINZ arquitetura

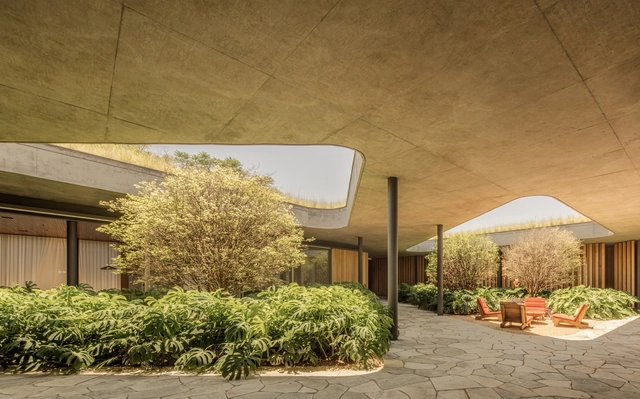
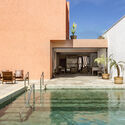
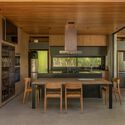
Viva House / SAINZ arquitetura - HousesViva House / SAINZ arquitetura - Interior Photography, Houses, Table, Chair, LightingViva House / SAINZ arquitetura - Interior Photography, HousesViva House / SAINZ arquitetura - HousesViva House / SAINZ arquitetura - More Images+ 31

•
Brasília, Brazil
  • Architects: SAINZ arquitetura
  • Area Area of this architecture project Area:  6458 ft²
  • Year Completion year of this architecture project Year:  2022
  • Manufacturers Brands with products used in this architecture project
    Manufacturers:  Cosentino, Bontempo, CMC, Carlos Motta, Castellato, +9

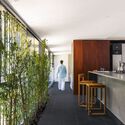
GAK House / Bernardes Arquitetura

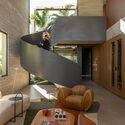
GAK House / Bernardes Arquitetura - HousesGAK House / Bernardes Arquitetura - Interior Photography, HousesGAK House / Bernardes Arquitetura - Exterior Photography, HousesGAK House / Bernardes Arquitetura - HousesGAK House / Bernardes Arquitetura - More Images+ 12

•
Porto Feliz, Brazil

Apartamento WT / FJ55 Arquitetos

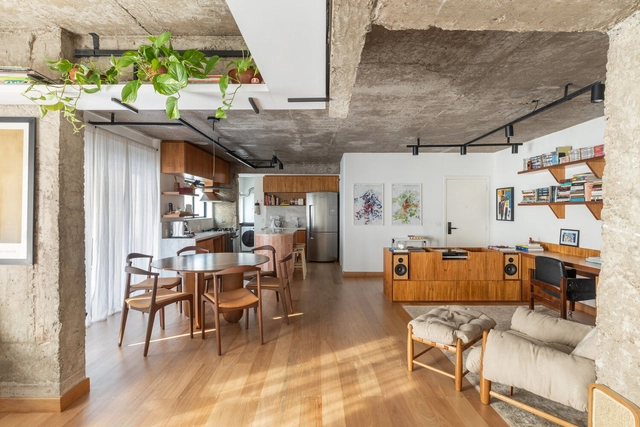
Apartamento WT / FJ55 Arquitetos - Interior Photography, Apartment Interiors, Table, Lighting, ChairApartamento WT / FJ55 Arquitetos - Interior Photography, Apartment Interiors, Kitchen, Countertop, ChairApartamento WT / FJ55 Arquitetos - Interior Photography, Apartment Interiors, Table, ChairApartamento WT / FJ55 Arquitetos - Interior Photography, Apartment Interiors, Table, ChairApartamento WT / FJ55 Arquitetos - More Images+ 12

  • Architects: FJ55 Arquitetos
  • Area Area of this architecture project Area:  98 m²
  • Year Completion year of this architecture project Year:  2024

The RA House / Fernandes Atem Arquitetos

The RA House / Fernandes Atem Arquitetos - Exterior Photography, Houses, BalconyThe RA House / Fernandes Atem Arquitetos - Interior Photography, Houses, Kitchen, Chair, CountertopThe RA House / Fernandes Atem Arquitetos - Interior Photography, Houses, Kitchen, Countertop, ChairThe RA House / Fernandes Atem Arquitetos - Exterior Photography, Houses, BalconyThe RA House / Fernandes Atem Arquitetos - More Images+ 41

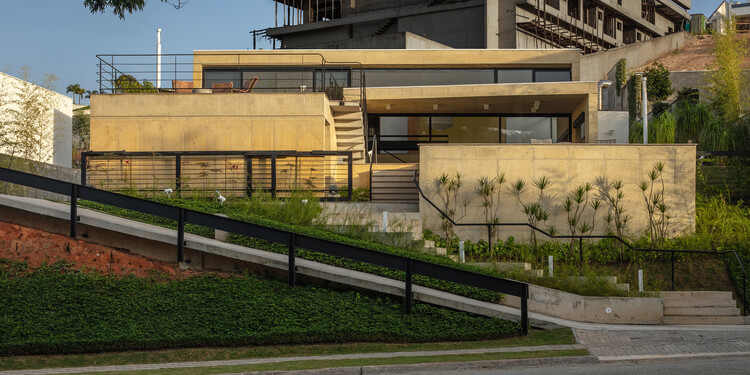
CPG House / Obra Arquitetura + Obra Arquitetos

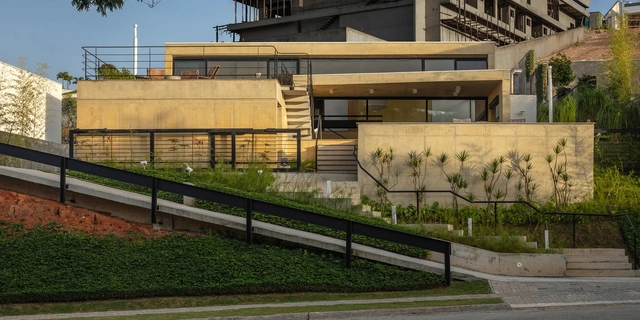
CPG House / Obra Arquitetura + Obra Arquitetos - HousesCPG House / Obra Arquitetura + Obra Arquitetos - Interior Photography, Houses, Kitchen, BeamCPG House / Obra Arquitetura + Obra Arquitetos - Interior Photography, Houses, Table, ChairCPG House / Obra Arquitetura + Obra Arquitetos - Interior Photography, Houses, Kitchen, BeamCPG House / Obra Arquitetura + Obra Arquitetos - More Images+ 22

•
São José dos Campos, Brazil
  • Architects: Obra Arquitetos
  • Area Area of this architecture project Area:  4284 ft²
  • Year Completion year of this architecture project Year:  2025
  • Manufacturers Brands with products used in this architecture project
    Manufacturers:  Concreto Pigmentado, Solidus Mármores e Granitos

Ares Apartment / estúdio mariane rios

Ares Apartment / estúdio mariane rios - Interior Photography, Renovation, Table, Lighting, ChairAres Apartment / estúdio mariane rios - Interior Photography, Renovation, Table, ChairAres Apartment / estúdio mariane rios - Interior Photography, RenovationAres Apartment / estúdio mariane rios - Interior Photography, Renovation, Bedroom, BedAres Apartment / estúdio mariane rios - More Images+ 18

•
Ribeirão Preto, Brazil
  • Area Area of this architecture project Area:  110 m²
  • Year Completion year of this architecture project Year:  2024

Inaê House / MACh Arquitetos

Inaê House / MACh Arquitetos - Exterior Photography, Houses, BalconyInaê House / MACh Arquitetos - Interior Photography, Houses, Beam, Lighting, ChairInaê House / MACh Arquitetos - Interior Photography, Houses, Bedroom, Lighting, BedInaê House / MACh Arquitetos - Interior Photography, HousesInaê House / MACh Arquitetos - More Images+ 28

•
Praia do Forte, Brazil

Canteens, locker room machines, and ramps

In September 2000, architect Paulo Mendes da Rocha proposed something both possible and impossible: covering the Praça da República in downtown São Paulo with a suspended pool-beach. This provocative gesture challenges latent societal issues: the right to leisure, idleness, celebration, hygiene, self-care, sociability, entertainment, and the body. "Canteens, machine-locker rooms, and ramps" are nearly all the words that permeate this narrative project and inspire our workshop.

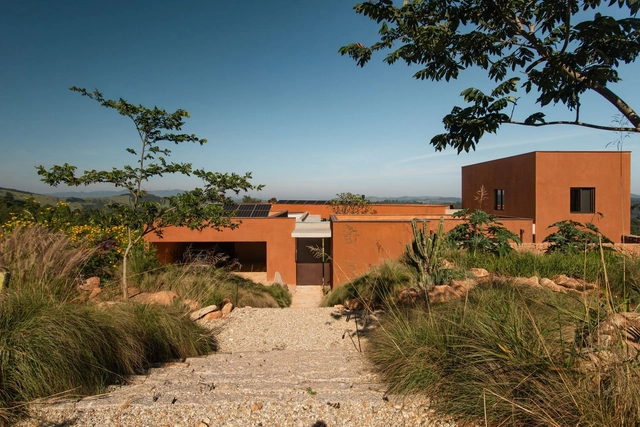
Batataes Apartment / Ana Sawaia Arquitetura + Paulo Alves

Batataes Apartment / Ana Sawaia Arquitetura + Paulo Alves - Interior Photography, Apartment Interiors, Table, ChairBatataes Apartment / Ana Sawaia Arquitetura + Paulo Alves - Interior Photography, Apartment Interiors, Lighting, ChairBatataes Apartment / Ana Sawaia Arquitetura + Paulo Alves - Apartment InteriorsBatataes Apartment / Ana Sawaia Arquitetura + Paulo Alves - Interior Photography, Apartment Interiors, Table, Chair, LightingBatataes Apartment / Ana Sawaia Arquitetura + Paulo Alves - More Images+ 16

Ankh House / TAU Arquitetos + Studio Zanskar

Ankh House / TAU Arquitetos + Studio Zanskar - HousesAnkh House / TAU Arquitetos + Studio Zanskar - Interior Photography, Houses, Chair, TableAnkh House / TAU Arquitetos + Studio Zanskar - Interior Photography, Houses, Patio, ChairAnkh House / TAU Arquitetos + Studio Zanskar - Exterior Photography, HousesAnkh House / TAU Arquitetos + Studio Zanskar - More Images+ 36

•
Bragança Paulista, Brazil
  • Area Area of this architecture project Area:  4897 ft²
  • Year Completion year of this architecture project Year:  2025
  • Manufacturers Brands with products used in this architecture project
    Manufacturers:  Celite, Deca, Futton Company, Mekal, Portobello

Serene Apartment / CODA Arquitetura

Serene Apartment / CODA Arquitetura - Interior Photography, Apartment Interiors, Lighting, Table, ChairSerene Apartment / CODA Arquitetura - Interior Photography, Apartment Interiors, KitchenSerene Apartment / CODA Arquitetura - Interior Photography, Apartment Interiors, Table, Lighting, ChairSerene Apartment / CODA Arquitetura - Interior Photography, Apartment Interiors, StairsSerene Apartment / CODA Arquitetura - More Images+ 13

  • Architects: CODA Arquitetura
  • Area Area of this architecture project Area:  1453 ft²
  • Year Completion year of this architecture project Year:  2025
  • Manufacturers Brands with products used in this architecture project
    Manufacturers:  Acervo Mobília, Francisco Dias, Paulo Móveis, Sr.Solução, Trinka Design, +1

H+L House / Mariana Orsi Arquitetura + Design

H+L House / Mariana Orsi Arquitetura + Design - Interior Photography, Houses, Kitchen, Countertop, ChairH+L House / Mariana Orsi Arquitetura + Design - Interior Photography, Houses, Stairs, ChairH+L House / Mariana Orsi Arquitetura + Design - Interior Photography, Houses, Table, ChairH+L House / Mariana Orsi Arquitetura + Design - Interior Photography, Houses, Courtyard, DoorH+L House / Mariana Orsi Arquitetura + Design - More Images+ 24

•
Ribeirão Preto, Brazil

House da Vila / Mariana Orsi Arquitetura + Design

House da Vila / Mariana Orsi Arquitetura + Design - Interior Photography, Houses, Table, Chair
© Felipe Araujo

House da Vila / Mariana Orsi Arquitetura + Design - Interior Photography, HousesHouse da Vila / Mariana Orsi Arquitetura + Design - Interior Photography, Houses, Table, ChairHouse da Vila / Mariana Orsi Arquitetura + Design - Interior Photography, Houses, StairsHouse da Vila / Mariana Orsi Arquitetura + Design - Interior Photography, Houses, ChairHouse da Vila / Mariana Orsi Arquitetura + Design - More Images+ 20

•
São Paulo, Brazil

Concept House / Joao de Barro Arquitetura

Concept House / Joao de Barro Arquitetura - Interior Photography, Houses, Kitchen, Countertop, ChairConcept House / Joao de Barro Arquitetura - Interior Photography, Houses, Lighting, ChairConcept House / Joao de Barro Arquitetura - HousesConcept House / Joao de Barro Arquitetura - Interior Photography, Houses, Bathroom, Sink, CountertopConcept House / Joao de Barro Arquitetura - More Images+ 28

  • Architects: Joao de Barro Arquitetura
  • Area Area of this architecture project Area:  403 m²
  • Manufacturers Brands with products used in this architecture project
    Manufacturers:  GRAPHISOFT, Lumion, CASA DOS VIDROS E PISOS, EMMIG, FUNCIONAL MÓVEIS, +3

Lafort Flagship Studio / Luciano Dalla Marta Arquitetura

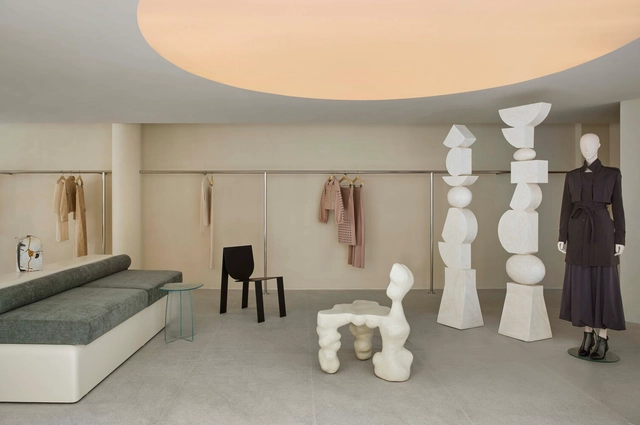
Lafort Flagship Studio / Luciano Dalla Marta Arquitetura - Interior Photography, Store, DoorLafort Flagship Studio / Luciano Dalla Marta Arquitetura - StoreLafort Flagship Studio / Luciano Dalla Marta Arquitetura - Interior Photography, StoreLafort Flagship Studio / Luciano Dalla Marta Arquitetura - Interior Photography, StoreLafort Flagship Studio / Luciano Dalla Marta Arquitetura - More Images+ 17

•
São Paulo, Brazil

Capela / Angela Castilho Arquitetura e Interiores

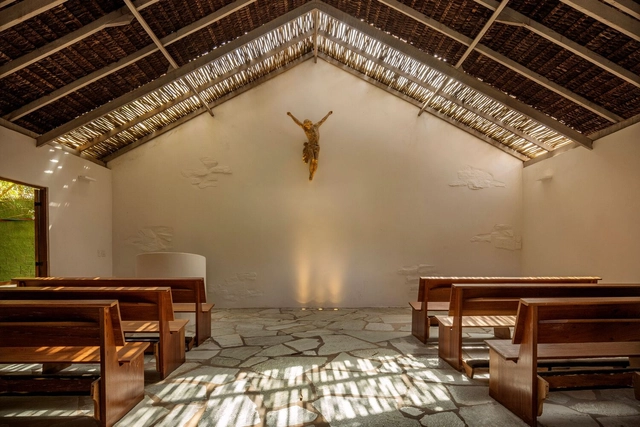
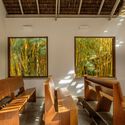
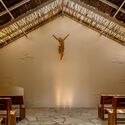
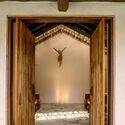
Capela / Angela Castilho Arquitetura e Interiores - ChapelCapela / Angela Castilho Arquitetura e Interiores - Interior Photography, Chapel, BeamCapela / Angela Castilho Arquitetura e Interiores - Interior Photography, Chapel, BeamCapela / Angela Castilho Arquitetura e Interiores - Interior Photography, Chapel, Door, BeamCapela / Angela Castilho Arquitetura e Interiores - More Images+ 10

•
Formosa, Brazil