1. ArchDaily
  2. Brazil

Brazil

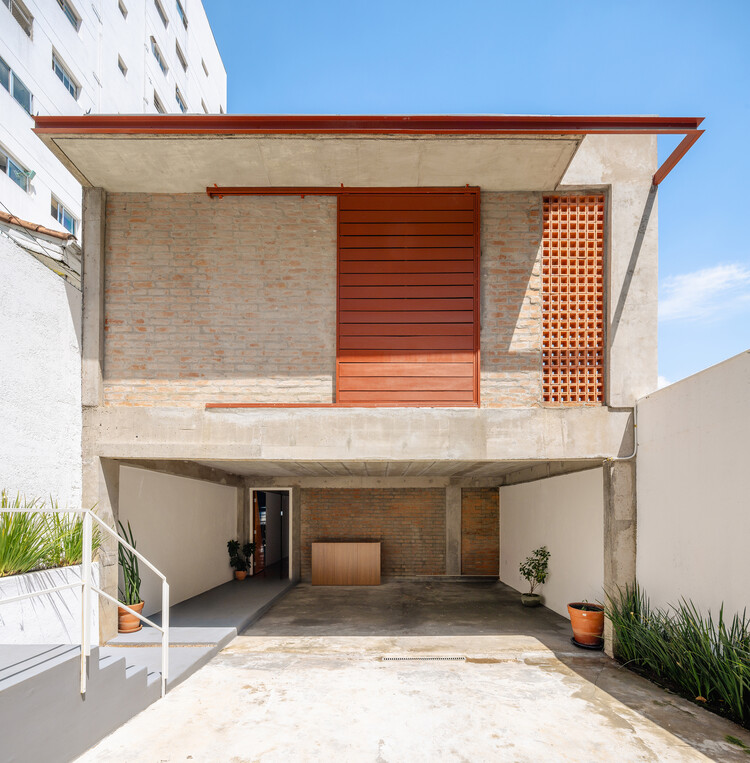
Casa Dahora / Sergio Sampaio Archi + Tectônica

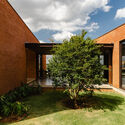
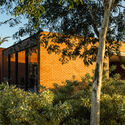
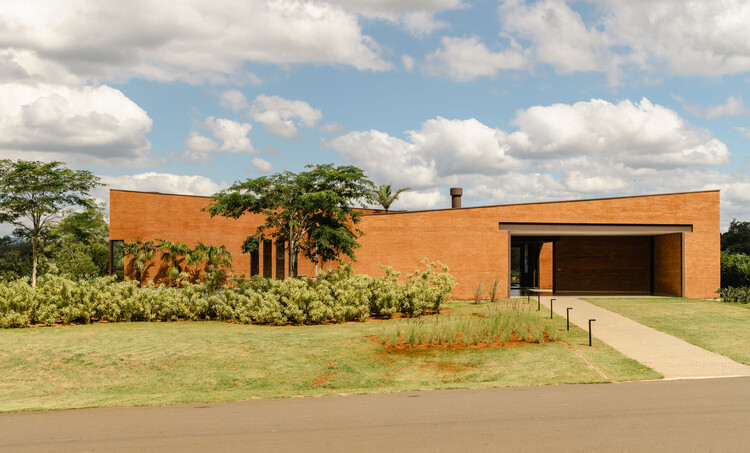
Casa Dahora / Sergio Sampaio Archi + Tectônica - Exterior Photography, Houses, GardenCasa Dahora / Sergio Sampaio Archi + Tectônica - HousesCasa Dahora / Sergio Sampaio Archi + Tectônica - Exterior Photography, Houses, CourtyardCasa Dahora / Sergio Sampaio Archi + Tectônica - HousesCasa Dahora / Sergio Sampaio Archi + Tectônica - More Images+ 18
Between Two Worlds: Africa and Africans in the Historical Collections of Itamaraty

The Ministry of Culture, through the Rouanet Law, the Ministry of Foreign Affairs, the Museum of Afro-Brazilian History and Culture (MUHCAB), and the Instituto Pedra are pleased to present the seminar Between Two Worlds: Africa and Africans in the Historical Archives of the Itamaraty, which will take place on May 15, 2026, from 10:00 AM to 4:30 PM, at the MUHCAB auditorium in Rio de Janeiro.

ATRIUM - ARCHITECTURE AND CULTURE FESTIVAL

A meeting space for architecture, culture, and innovation.

URBICENTROS 2026 - INHABITING THE CENTER

Since its first edition in 2010, URBICENTROS has established itself as an innovative space for meeting and reflecting on the importance of diversity and the tension between the centrality and periphery of our historic centers. In this edition, URBICENTROS specifically seeks to:

Iporanga House / Nati Minas & Studio
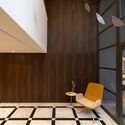
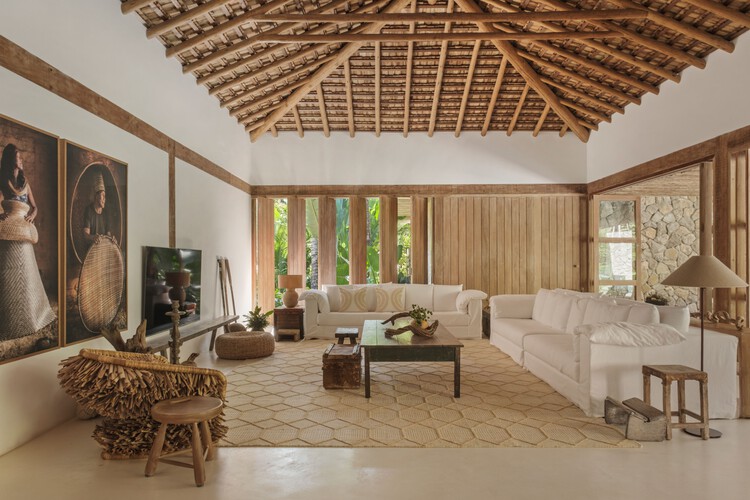
Iporanga House / Nati Minas & Studio - Interior Photography, Houses, GardenIporanga House / Nati Minas & Studio - Interior Photography, Houses, Chair, Table, LightingIporanga House / Nati Minas & Studio - Interior Photography, Houses, Chair, TableIporanga House / Nati Minas & Studio - Exterior Photography, Houses, ChairIporanga House / Nati Minas & Studio - More Images+ 25
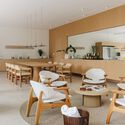
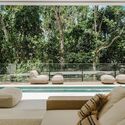
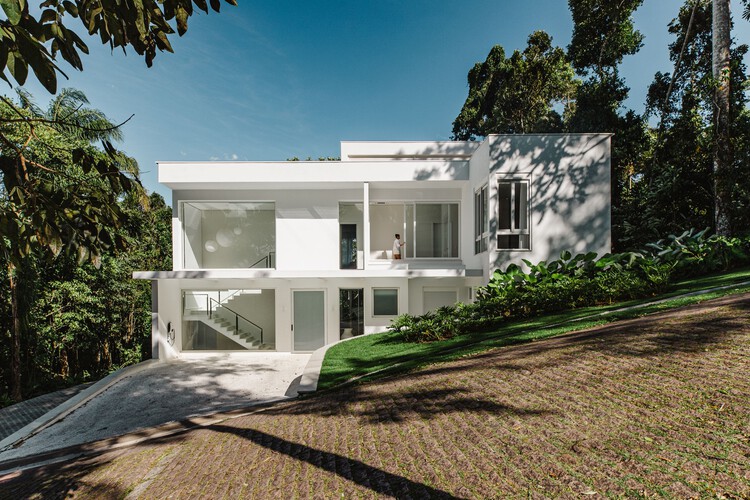
  • Area Area of this architecture project Area:  750 m²
  • Year Completion year of this architecture project Year:  2026

Residence in Sumaré / Trema Arquitetura + Gabriel Sepe

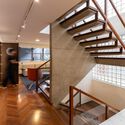
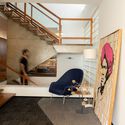
Residence in Sumaré / Trema Arquitetura + Gabriel Sepe - Interior Photography, Houses, Table, ChairResidence in Sumaré / Trema Arquitetura + Gabriel Sepe - Interior Photography, Houses, Chair, TableResidence in Sumaré / Trema Arquitetura + Gabriel Sepe - Interior Photography, Houses, Lighting, ChairResidence in Sumaré / Trema Arquitetura + Gabriel Sepe - Interior Photography, Houses, Stairs, BeamResidence in Sumaré / Trema Arquitetura + Gabriel Sepe - More Images+ 28
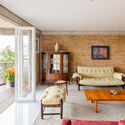
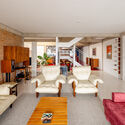
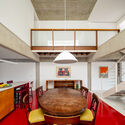
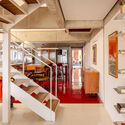
  • Area Area of this architecture project Area:  300 m²
  • Year Completion year of this architecture project Year:  2025
  • Manufacturers Brands with products used in this architecture project
    Manufacturers:  rx pinturas

Gondim Albuquerque Negreiros Law Office / StudioVA Arquitetos

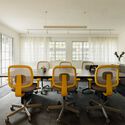
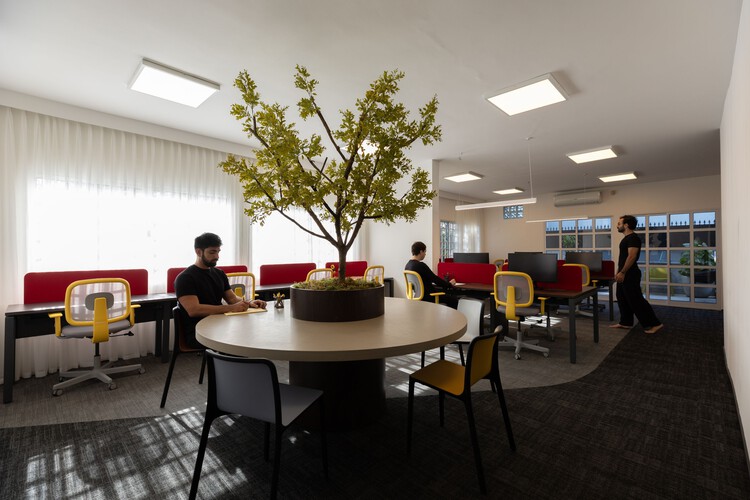
Gondim Albuquerque Negreiros Law Office / StudioVA Arquitetos - Interior Photography, Offices Interiors, Lighting, ChairGondim Albuquerque Negreiros Law Office / StudioVA Arquitetos - Interior Photography, Offices Interiors, Stairs, HandrailGondim Albuquerque Negreiros Law Office / StudioVA Arquitetos - Interior Photography, Offices Interiors, Stairs, Lighting, ChairGondim Albuquerque Negreiros Law Office / StudioVA Arquitetos - Interior Photography, Offices Interiors, Table, ChairGondim Albuquerque Negreiros Law Office / StudioVA Arquitetos - More Images+ 25
Monet Cabin / LEIVA arquitetura

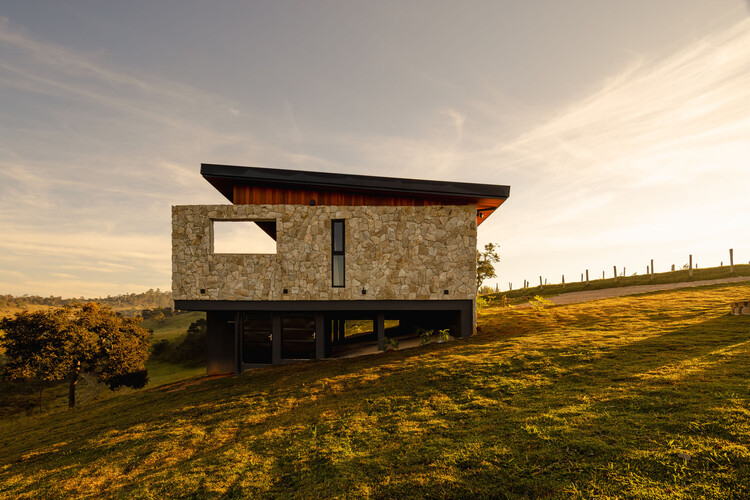
Monet Cabin / LEIVA arquitetura - Exterior Photography, HousesMonet Cabin / LEIVA arquitetura - HousesMonet Cabin / LEIVA arquitetura - Interior Photography, Houses, Beam, Lighting, ChairMonet Cabin / LEIVA arquitetura - Exterior Photography, HousesMonet Cabin / LEIVA arquitetura - More Images+ 22

•
Bom Jesus dos Perdões, Brazil
  • Architects: LEIVA arquitetura
  • Area Area of this architecture project Area:  100 m²
  • Year Completion year of this architecture project Year:  2025

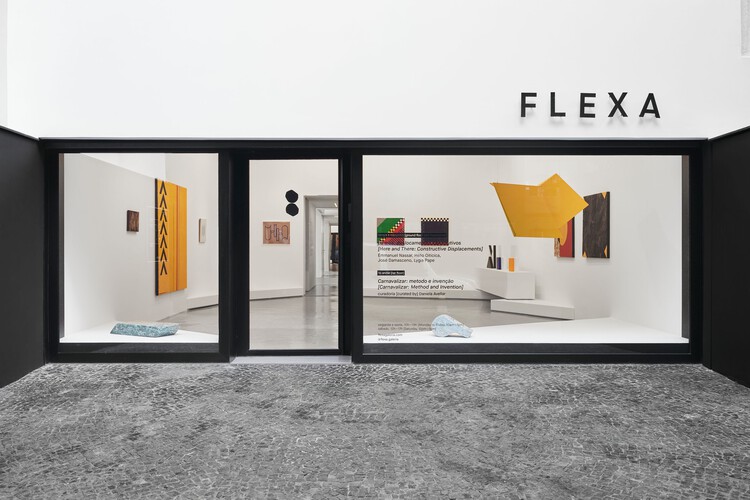
Flexa Gallery / Vão

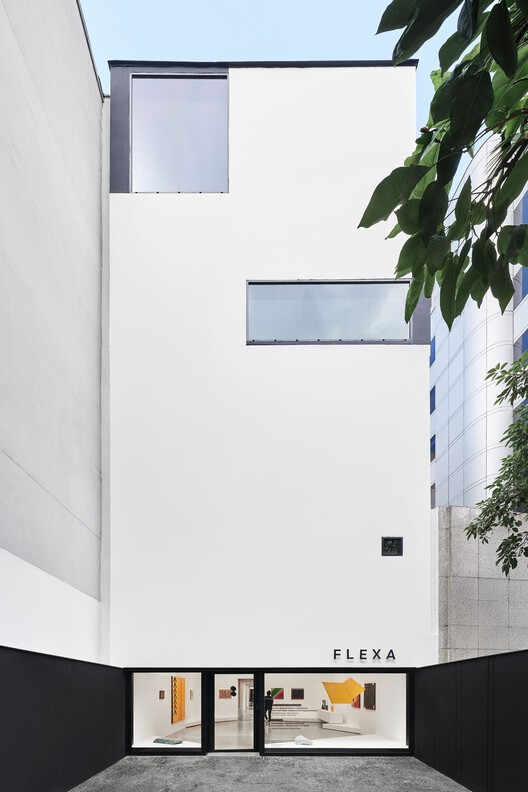
Flexa Gallery / Vão - Drawings, Gallery
© Rafael Salim

Flexa Gallery / Vão - Drawings, GalleryFlexa Gallery / Vão - GalleryFlexa Gallery / Vão - Drawings, GalleryFlexa Gallery / Vão - GalleryFlexa Gallery / Vão - More Images+ 11

•
Rio de Janeiro, Brazil
  • Architects: Vão
  • Area Area of this architecture project Area:  450 m²
  • Year Completion year of this architecture project Year:  2024

Sá Ferreira Project / Bric Arquitetura | Portillo e Pantoja

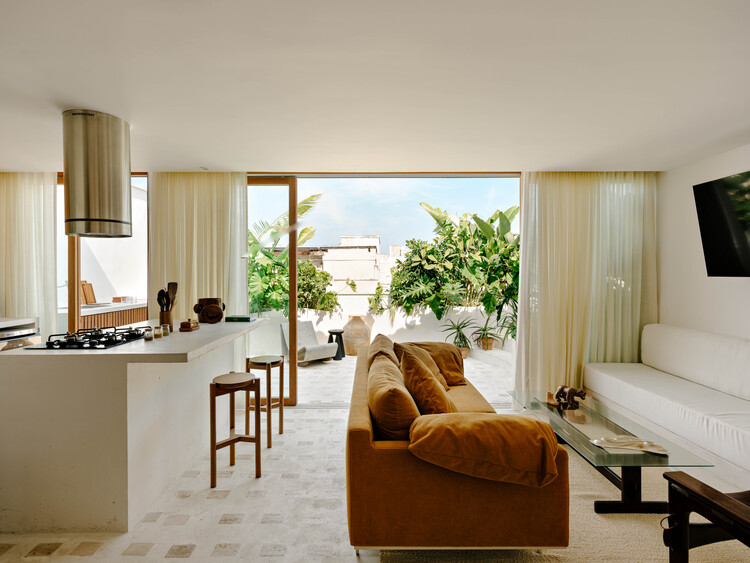
Sá Ferreira Project / Bric Arquitetura | Portillo e Pantoja - Interior Photography, Apartment Interiors, Kitchen, Countertop, ChairSá Ferreira Project / Bric Arquitetura | Portillo e Pantoja - Interior Photography, Apartment Interiors, Table, ChairSá Ferreira Project / Bric Arquitetura | Portillo e Pantoja - Apartment InteriorsSá Ferreira Project / Bric Arquitetura | Portillo e Pantoja - Interior Photography, Apartment InteriorsSá Ferreira Project / Bric Arquitetura | Portillo e Pantoja - More Images+ 24
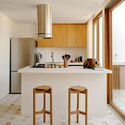
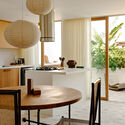
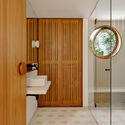
  • Area Area of this architecture project Area:  97 m²
  • Year Completion year of this architecture project Year:  2025
  • Manufacturers Brands with products used in this architecture project
    Manufacturers:  Casa Ocre, Galeria Hathi, Legado Rio, Noemi Carpu

Casa Themis / Sergio Sampaio Archi + Tectônica

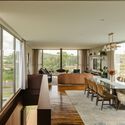
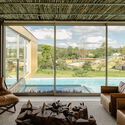
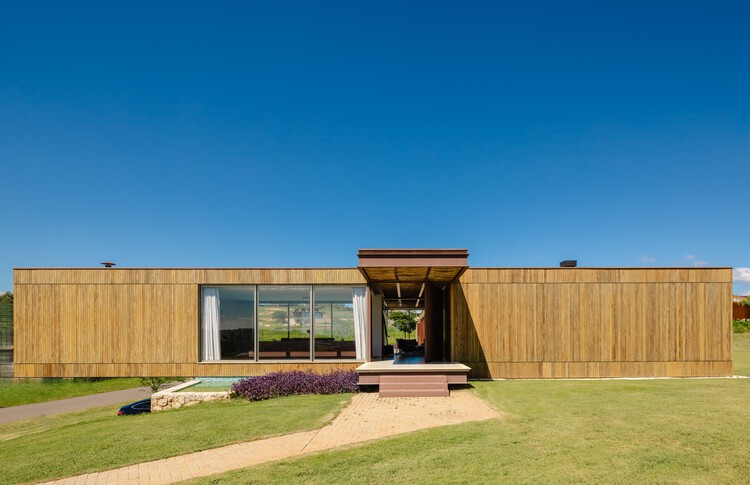
Casa Themis / Sergio Sampaio Archi + Tectônica - Exterior Photography, HousesCasa Themis / Sergio Sampaio Archi + Tectônica - Interior Photography, Houses, ChairCasa Themis / Sergio Sampaio Archi + Tectônica - Interior Photography, Houses, ChairCasa Themis / Sergio Sampaio Archi + Tectônica - Interior Photography, Houses, Beam, ChairCasa Themis / Sergio Sampaio Archi + Tectônica - More Images+ 22
Esplanada Rosa Apartment / Bloco Arquitetos

Esplanada Rosa Apartment / Bloco Arquitetos - Interior Photography, Apartment InteriorsEsplanada Rosa Apartment / Bloco Arquitetos - Interior Photography, Apartment Interiors, Table, Chair, LightingEsplanada Rosa Apartment / Bloco Arquitetos - Interior Photography, Apartment Interiors, Lighting, ChairEsplanada Rosa Apartment / Bloco Arquitetos - Interior Photography, Apartment Interiors, ChairEsplanada Rosa Apartment / Bloco Arquitetos - More Images+ 24
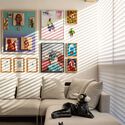
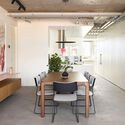
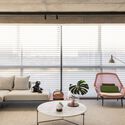
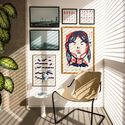
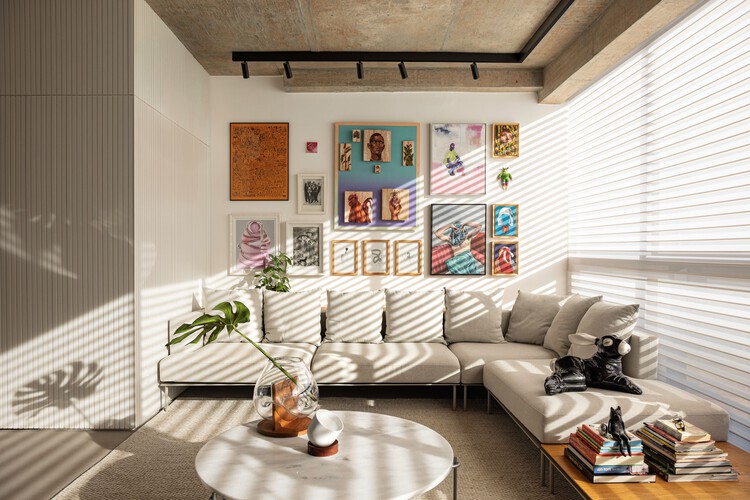
  • Architects: Bloco Arquitetos
  • Area Area of this architecture project Area:  140 m²
  • Year Completion year of this architecture project Year:  2025

Trama House / Beatriz Henriques Arquitetura

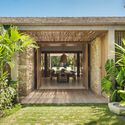
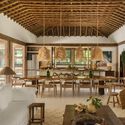
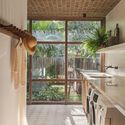
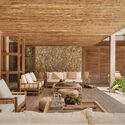
Trama House / Beatriz Henriques Arquitetura - HousesTrama House / Beatriz Henriques Arquitetura - Interior Photography, Houses, Beam, ChairTrama House / Beatriz Henriques Arquitetura - HousesTrama House / Beatriz Henriques Arquitetura - Interior Photography, HousesTrama House / Beatriz Henriques Arquitetura - More Images+ 22
Reservoir House / Bernardes Arquitetura

Reservoir House / Bernardes Arquitetura - Interior Photography, Houses, Deck, Stairs, BalconyReservoir House / Bernardes Arquitetura - HousesReservoir House / Bernardes Arquitetura - Interior Photography, HousesReservoir House / Bernardes Arquitetura - Interior Photography, Houses, Stairs, BeamReservoir House / Bernardes Arquitetura - More Images+ 14
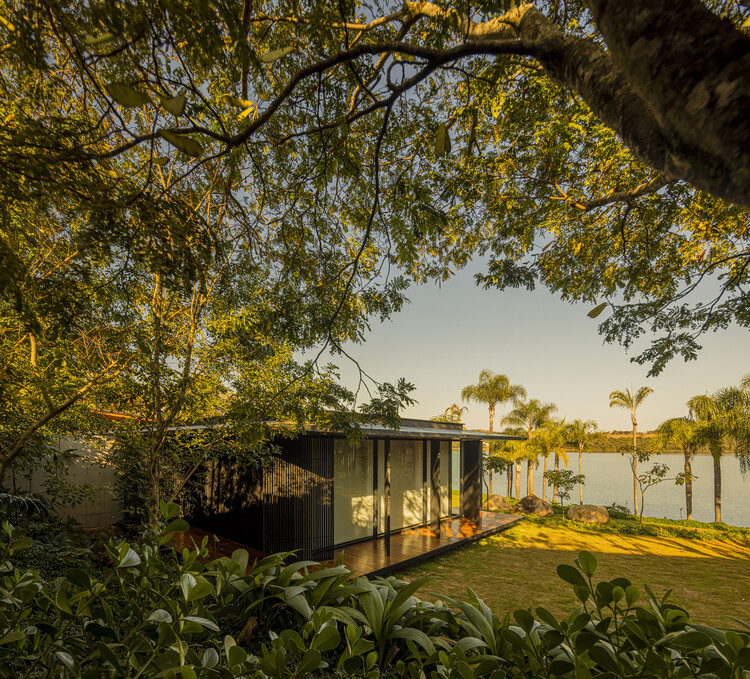
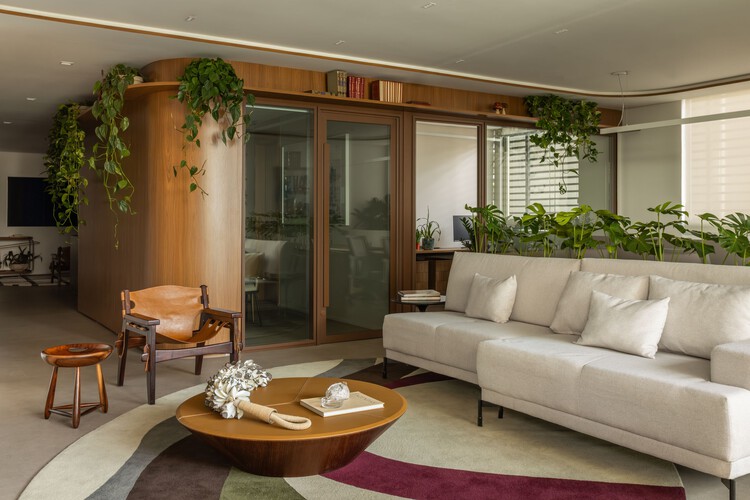
Domus Legalis – Criminal Law Office / StudioVA Architects

Domus Legalis – Criminal Law Office / StudioVA Architects - Interior Photography, Office Buildings, ChairDomus Legalis – Criminal Law Office / StudioVA Architects - Interior Photography, Office Buildings, Chair, TableDomus Legalis – Criminal Law Office / StudioVA Architects - Office BuildingsDomus Legalis – Criminal Law Office / StudioVA Architects - Interior Photography, Office Buildings, ChairDomus Legalis – Criminal Law Office / StudioVA Architects - More Images+ 20

IMBÉ House / Oficina Conceito Arquitetura

IMBÉ House / Oficina Conceito Arquitetura - Interior Photography, Houses, ChairIMBÉ House / Oficina Conceito Arquitetura - Interior Photography, Houses, Table, ChairIMBÉ House / Oficina Conceito Arquitetura - Interior Photography, Houses, Beam, ChairIMBÉ House / Oficina Conceito Arquitetura - Interior Photography, Houses, ChairIMBÉ House / Oficina Conceito Arquitetura - More Images+ 21
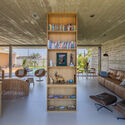
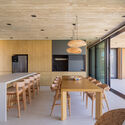
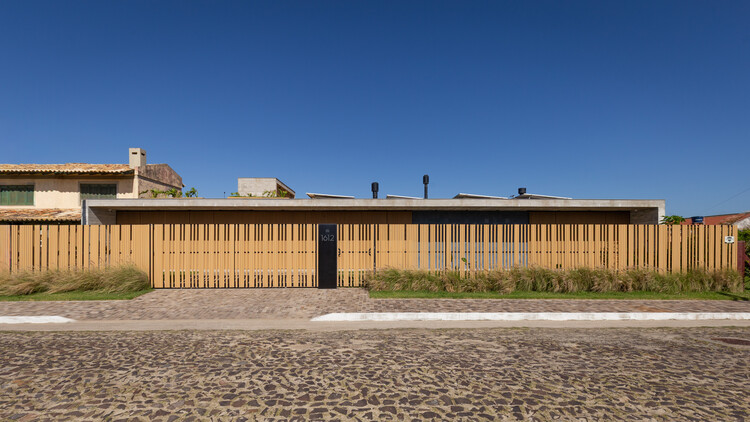
  • Area Area of this architecture project Area:  350 m²
  • Year Completion year of this architecture project Year:  2026
  • Manufacturers Brands with products used in this architecture project
    Manufacturers:  ALUMAZZA INDUSTRIA E COMERCIO DE ESQUADRIAS LTDA, Cislaghi Móveis, Ecovale Acabamentos, Marmozan

House 17-JB / Luiz Volpato Arquitetura

House 17-JB / Luiz Volpato Arquitetura - HousesHouse 17-JB / Luiz Volpato Arquitetura - Interior Photography, Houses, BedroomHouse 17-JB / Luiz Volpato Arquitetura - Interior Photography, Houses, LightingHouse 17-JB / Luiz Volpato Arquitetura - Interior Photography, Houses, Beam, StairsHouse 17-JB / Luiz Volpato Arquitetura - More Images+ 33
VLP House / Pascali Semerdjian Arquitetos

VLP House / Pascali Semerdjian Arquitetos - HousesVLP House / Pascali Semerdjian Arquitetos - Interior Photography, Houses, Beam, Table, ChairVLP House / Pascali Semerdjian Arquitetos - Interior Photography, Houses, Patio, ChairVLP House / Pascali Semerdjian Arquitetos - HousesVLP House / Pascali Semerdjian Arquitetos - More Images+ 27

  • Area Area of this architecture project Area:  670 m²
  • Year Completion year of this architecture project Year:  2023
  • Manufacturers Brands with products used in this architecture project
    Manufacturers:  Adriana Yazbek, Casa Ática, Companhia de Iluminação , D'França Móveis , Dpot, +8