1. ArchDaily
  2. Brazil

Brazil

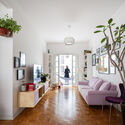
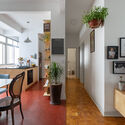
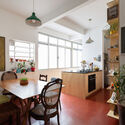
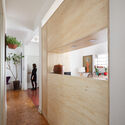
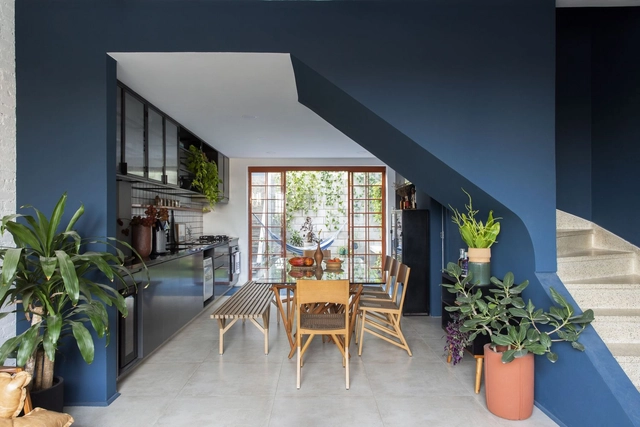
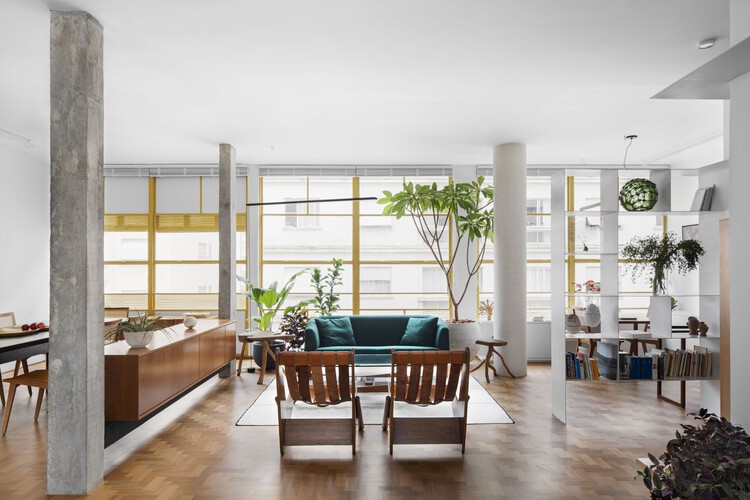
Prado Apartment / Sabiá Arquitetos

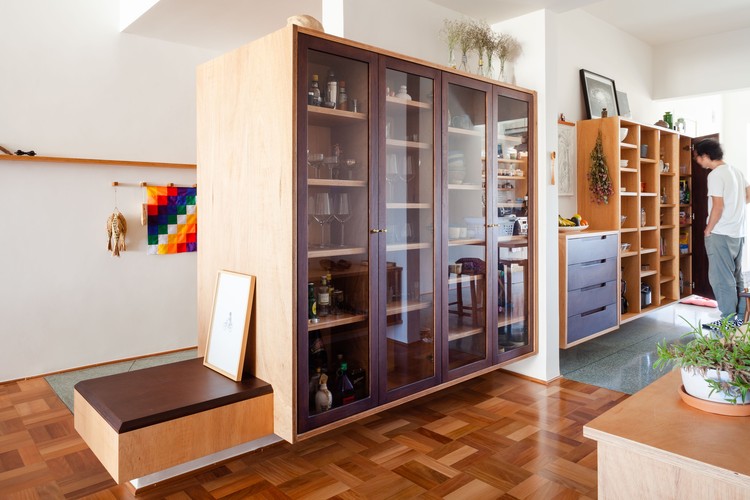
Prado Apartment / Sabiá Arquitetos - Interior Photography, Apartment InteriorsPrado Apartment / Sabiá Arquitetos - Interior Photography, Apartment InteriorsPrado Apartment / Sabiá Arquitetos - Interior Photography, Apartment Interiors, ChairPrado Apartment / Sabiá Arquitetos - Interior Photography, Apartment InteriorsPrado Apartment / Sabiá Arquitetos - More Images+ 10

  • Architects: Sabiá Arquitetos
  • Area Area of this architecture project Area:  74 m²
  • Year Completion year of this architecture project Year:  2019
  • Manufacturers Brands with products used in this architecture project
    Manufacturers:  Cedrus Marcenaria

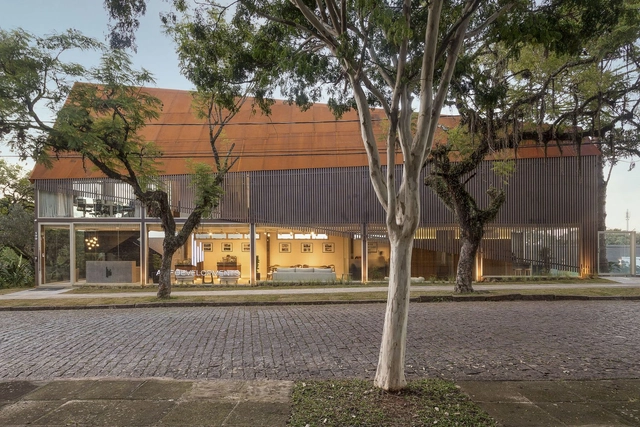
ABF Place Headquarters / MAENA Design Conecta

ABF Place Headquarters / MAENA Design Conecta - Exterior Photography, Office Buildings, FacadeABF Place Headquarters / MAENA Design Conecta - Interior Photography, Office BuildingsABF Place Headquarters / MAENA Design Conecta - Interior Photography, Office Buildings, ChairABF Place Headquarters / MAENA Design Conecta - Exterior Photography, Office BuildingsABF Place Headquarters / MAENA Design Conecta - More Images+ 18

•
Porto Alegre, Brazil
  • Architects: MAENA design conecta
  • Area Area of this architecture project Area:  301 m²
  • Year Completion year of this architecture project Year:  2021
  • Manufacturers Brands with products used in this architecture project
    Manufacturers:  Belgotex , MEZAS Design Co

Topázio Apartment / Sabiá Arquitetos

Topázio Apartment / Sabiá Arquitetos - Interior Photography, Apartment InteriorsTopázio Apartment / Sabiá Arquitetos - Interior Photography, Apartment InteriorsTopázio Apartment / Sabiá Arquitetos - Interior Photography, Apartment InteriorsTopázio Apartment / Sabiá Arquitetos - Interior Photography, Apartment InteriorsTopázio Apartment / Sabiá Arquitetos - More Images+ 15

  • Architects: Sabiá Arquitetos
  • Area Area of this architecture project Area:  153 m²
  • Year Completion year of this architecture project Year:  2019
  • Manufacturers Brands with products used in this architecture project
    Manufacturers:  Casa Franceza, Fabrinox, Kapor, Marcenaria Taniguchi, NS Brazil, +2

Floating Bridges in Manaus / Colectivo Aqua Alta

Floating Bridges in Manaus / Colectivo Aqua Alta - Drawings, Pedestrian BridgeFloating Bridges in Manaus / Colectivo Aqua Alta - Exterior Photography, Pedestrian BridgeFloating Bridges in Manaus / Colectivo Aqua Alta - Exterior Photography, Pedestrian BridgeFloating Bridges in Manaus / Colectivo Aqua Alta - Drawings, Pedestrian BridgeFloating Bridges in Manaus / Colectivo Aqua Alta - More Images+ 15

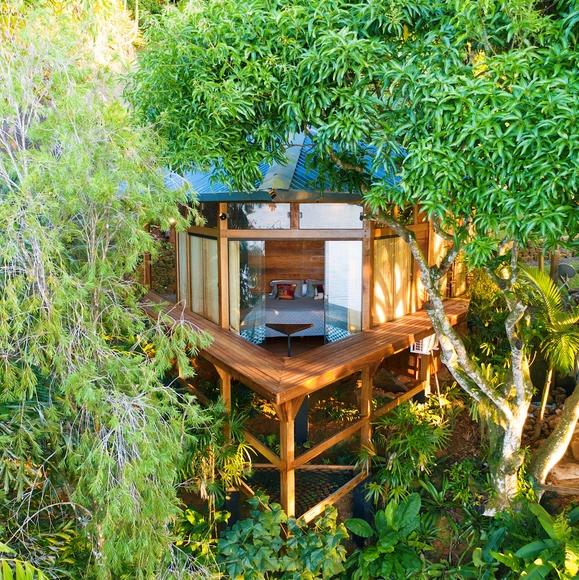
Bow House / Atelier Marko Brajovic

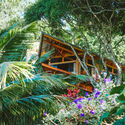
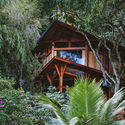
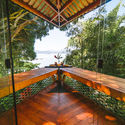
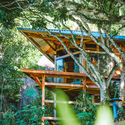
Bow House / Atelier Marko Brajovic - Exterior Photography, HousesBow House / Atelier Marko Brajovic - Exterior Photography, HousesBow House / Atelier Marko Brajovic - Exterior Photography, HousesBow House / Atelier Marko Brajovic - Exterior Photography, HousesBow House / Atelier Marko Brajovic - More Images+ 19

  • Area Area of this architecture project Area:  30 m²
  • Year Completion year of this architecture project Year:  2021

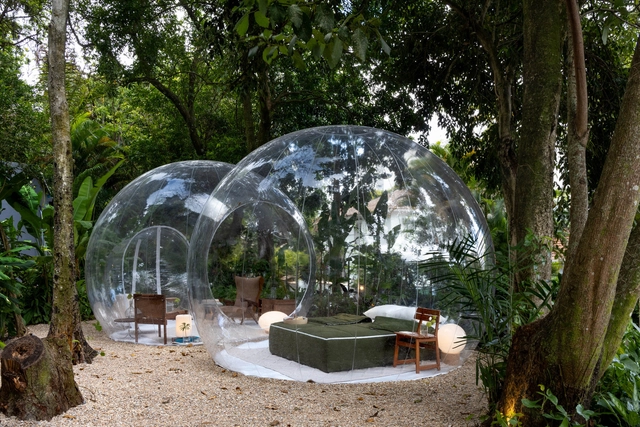
Secret Garden / Diego Raposo + Arquitetos

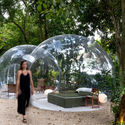
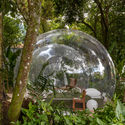
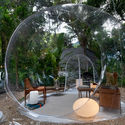
Secret Garden / Diego Raposo + Arquitetos - Exterior Photography, Temporary InstallationsSecret Garden / Diego Raposo + Arquitetos - Exterior Photography, Temporary InstallationsSecret Garden / Diego Raposo + Arquitetos - Exterior Photography, Temporary Installations, ChairSecret Garden / Diego Raposo + Arquitetos - Exterior Photography, Temporary InstallationsSecret Garden / Diego Raposo + Arquitetos - More Images+ 14

  • Area Area of this architecture project Area:  40 m²
  • Year Completion year of this architecture project Year:  2021
  • Manufacturers Brands with products used in this architecture project
    Manufacturers:  Artevideo, Casa e Forma, Construvidros, Della Luce, Galeria Hathi, +2

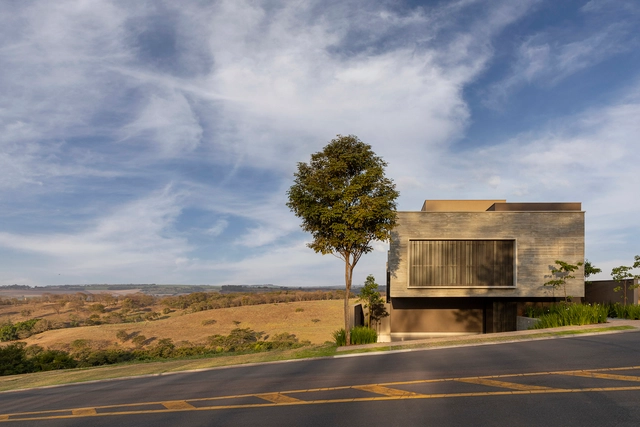
BC House / N2B Arquitetura

BC House / N2B Arquitetura - Exterior Photography, HousesBC House / N2B Arquitetura - Exterior Photography, HousesBC House / N2B Arquitetura - Exterior Photography, Houses, FacadeBC House / N2B Arquitetura - Exterior Photography, HousesBC House / N2B Arquitetura - More Images+ 16

•
Ribeirão Preto, Brazil
  • Architects: N2B Arquitetura
  • Area Area of this architecture project Area:  465 m²
  • Year Completion year of this architecture project Year:  2021
  • Manufacturers Brands with products used in this architecture project
    Manufacturers:  Florense, Portobello

Boloteca Store / Mana arquitetura

Boloteca Store / Mana arquitetura - Interior Photography, Restaurant & Bar Interiors, Bathroom, Table, LightingBoloteca Store / Mana arquitetura - Interior Photography, Restaurant & Bar Interiors, Kitchen, Facade, Chair, Lighting, TableBoloteca Store / Mana arquitetura - Interior Photography, Restaurant & Bar Interiors, BathroomBoloteca Store / Mana arquitetura - Interior Photography, Restaurant & Bar InteriorsBoloteca Store / Mana arquitetura - More Images+ 13

  • Architects: Mana arquitetura
  • Area Area of this architecture project Area:  18 m²
  • Year Completion year of this architecture project Year:  2021
  • Manufacturers Brands with products used in this architecture project
    Manufacturers:  AL Serralheria, Cemitério dos Azulejos, Marcenaria gloriosa, Protecnica

Terra House / TETRO Arquitetura

Terra House / TETRO Arquitetura - Exterior Photography, HousesTerra House / TETRO Arquitetura - Exterior Photography, HousesTerra House / TETRO Arquitetura - Exterior Photography, HousesTerra House / TETRO Arquitetura - Interior Photography, Houses, FacadeTerra House / TETRO Arquitetura - More Images+ 24

•
Serra do Cipó, Brazil
  • Architects: TETRO Arquitetura
  • Area Area of this architecture project Area:  287 m²
  • Year Completion year of this architecture project Year:  2021
  • Manufacturers Brands with products used in this architecture project
    Manufacturers:  Art Ladrilhos, Metru, Top Coat, Xapuri, iluminar

RiverOne Building / Perkins&Will

RiverOne Building / Perkins&Will - Exterior Photography, ResidentialRiverOne Building / Perkins&Will - Interior Photography, Residential, StairsRiverOne Building / Perkins&Will - Interior Photography, Residential, FenceRiverOne Building / Perkins&Will - Exterior Photography, ResidentialRiverOne Building / Perkins&Will - More Images+ 32

  • Architects: Perkins&Will
  • Area Area of this architecture project Area:  44978 m²
  • Year Completion year of this architecture project Year:  2021

Louveira Apartment / Ana Sawaia Arquitetura

Louveira Apartment / Ana Sawaia Arquitetura - Interior Photography, Apartment Interiors, Table, ChairLouveira Apartment / Ana Sawaia Arquitetura - Interior Photography, Apartment Interiors, Lighting, Chair, TableLouveira Apartment / Ana Sawaia Arquitetura - Interior Photography, Apartment Interiors, Table, ChairLouveira Apartment / Ana Sawaia Arquitetura - Interior Photography, Apartment Interiors, Table, Chair, CountertopLouveira Apartment / Ana Sawaia Arquitetura - More Images+ 43

  • Area Area of this architecture project Area:  140 m²
  • Year Completion year of this architecture project Year:  2020
  • Manufacturers Brands with products used in this architecture project
    Manufacturers:  Amorim Cortinas, Aplicadora Ipê, Deca, Docol, Estudio Artigas, +12

ECE – Camino School / GOAA - Gusmão Otero Arquitetos Associados

ECE – Camino School / GOAA - Gusmão Otero Arquitetos Associados - Exterior Photography, Adaptive ReuseECE – Camino School / GOAA - Gusmão Otero Arquitetos Associados - Interior Photography, Adaptive Reuse, StairsECE – Camino School / GOAA - Gusmão Otero Arquitetos Associados - Interior Photography, Adaptive Reuse, FacadeECE – Camino School / GOAA - Gusmão Otero Arquitetos Associados - Exterior Photography, Adaptive Reuse, FacadeECE – Camino School / GOAA - Gusmão Otero Arquitetos Associados - More Images+ 35

  • Area Area of this architecture project Area:  3000 m²
  • Year Completion year of this architecture project Year:  2020
  • Manufacturers Brands with products used in this architecture project
    Manufacturers:  Tarkett, Dalle Piagge, Gail, Intercity, Roca, +1

Methodology for Teaching Architectural Design in the Architectural Design 1 Course: For Architecture Professors

This work is designed to provide educators with didactic strategies applied in the first design studio of an architecture program: Architecture Studio 1 (PA 1).

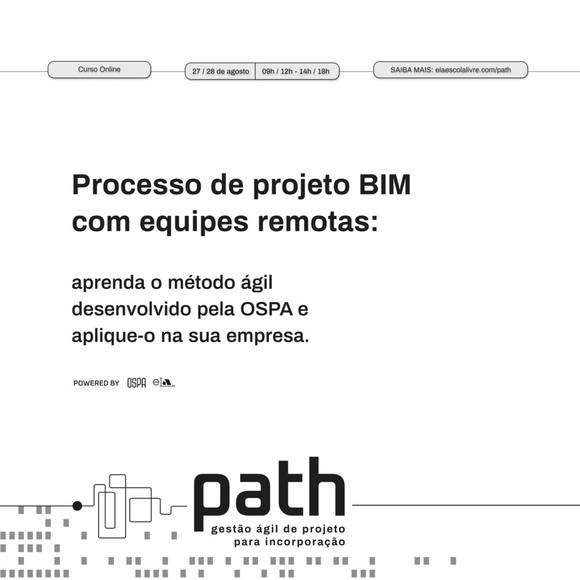
PATH: BIM Design Process with Remote Teams

PATH: BIM Project Process with Remote Teams

Moon House / Prumo projetos

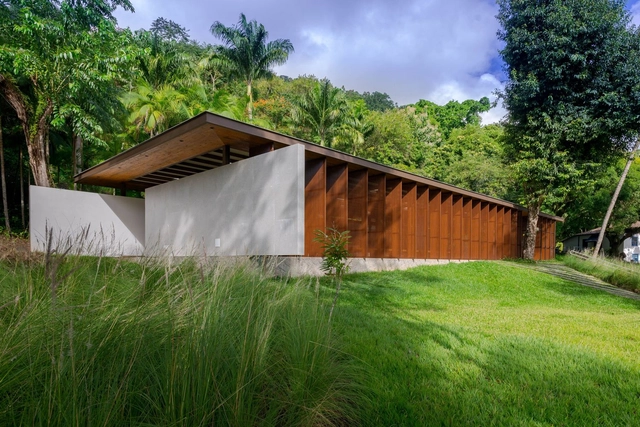
Moon House / Prumo projetos - Exterior Photography, Houses, DoorMoon House / Prumo projetos - Exterior Photography, HousesMoon House / Prumo projetos - Exterior Photography, HousesMoon House / Prumo projetos - Exterior Photography, HousesMoon House / Prumo projetos - More Images+ 20

•
Caraguatatuba, Brazil
  • Architects: Prumo projetos
  • Area Area of this architecture project Area:  210 m²
  • Year Completion year of this architecture project Year:  2019
  • Manufacturers Brands with products used in this architecture project
    Manufacturers:  GM dos santos marcenaria, Moble

Xilo House / Estúdio Minke

Xilo House / Estúdio Minke - Exterior Photography, RenovationXilo House / Estúdio Minke - Interior Photography, Renovation, ChairXilo House / Estúdio Minke - Interior Photography, RenovationXilo House / Estúdio Minke - Interior Photography, RenovationXilo House / Estúdio Minke - More Images+ 19

•
São Paulo, Brazil
  • Architects: Estúdio Minke
  • Area Area of this architecture project Area:  140 m²
  • Year Completion year of this architecture project Year:  2021
  • Manufacturers Brands with products used in this architecture project
    Manufacturers:  Electrolux, Biancogres, Brastemp, Coral, Deca, +10

Associação Barreiros Cafeteria and Community Space / Dall'Ovo Magalhães Arquitetura

Associação Barreiros Cafeteria and Community Space / Dall'Ovo Magalhães Arquitetura - Exterior Photography, Dining HallAssociação Barreiros Cafeteria and Community Space / Dall'Ovo Magalhães Arquitetura - Interior Photography, Dining Hall, BeamAssociação Barreiros Cafeteria and Community Space / Dall'Ovo Magalhães Arquitetura - Exterior Photography, Dining HallAssociação Barreiros Cafeteria and Community Space / Dall'Ovo Magalhães Arquitetura - Exterior Photography, Dining HallAssociação Barreiros Cafeteria and Community Space / Dall'Ovo Magalhães Arquitetura - More Images+ 18

  • Area Area of this architecture project Area:  246 m²
  • Year Completion year of this architecture project Year:  2020
  • Manufacturers Brands with products used in this architecture project
    Manufacturers:  Alpina Eucaliptos, Coelho Metal, Cozil, Lumicenter, Mais Revestimentos, +3

Ubá Residential Building / Jacobsen Arquitetura

Ubá Residential Building / Jacobsen Arquitetura - Exterior Photography, HousingUbá Residential Building / Jacobsen Arquitetura - Exterior Photography, HousingUbá Residential Building / Jacobsen Arquitetura - Exterior Photography, HousingUbá Residential Building / Jacobsen Arquitetura - Exterior Photography, HousingUbá Residential Building / Jacobsen Arquitetura - More Images+ 23

•
São Paulo, Brazil
  • Area Area of this architecture project Area:  2691 m²
  • Year Completion year of this architecture project Year:  2020