1. ArchDaily
  2. Belgium

Belgium

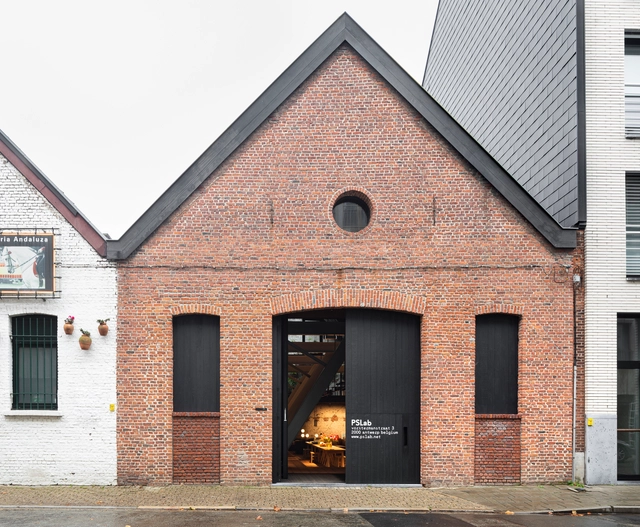
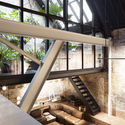
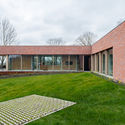
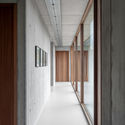
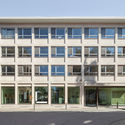
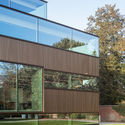
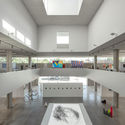
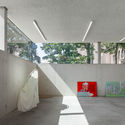
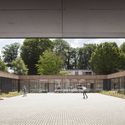
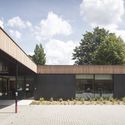
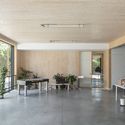
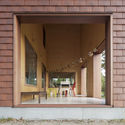
PSLab Offices / B-architecten

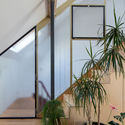
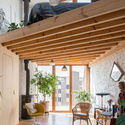
PSLab Offices / B-architecten - Interior Photography, Offices Interiors, Beam, Facade, Lighting, TablePSLab Offices / B-architecten - Interior Photography, Offices InteriorsPSLab Offices / B-architecten - Interior Photography, Offices Interiors, Beam, Stairs, HandrailPSLab Offices / B-architecten - Interior Photography, Offices InteriorsPSLab Offices / B-architecten - More Images+ 25

  • Architects: B-architecten
  • Area Area of this architecture project Area:  262 m²
  • Year Completion year of this architecture project Year:  2019

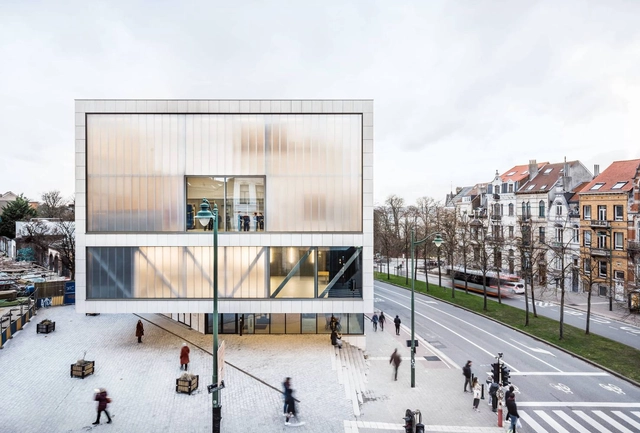
Centr'Al / B-architecten

Centr'Al / B-architecten - Exterior Photography, Community , FacadeCentr'Al / B-architecten - Interior Photography, Community Centr'Al / B-architecten - Interior Photography, Community , Fence, FacadeCentr'Al / B-architecten - Exterior Photography, Community Centr'Al / B-architecten - More Images+ 25

•
Forest, Belgium

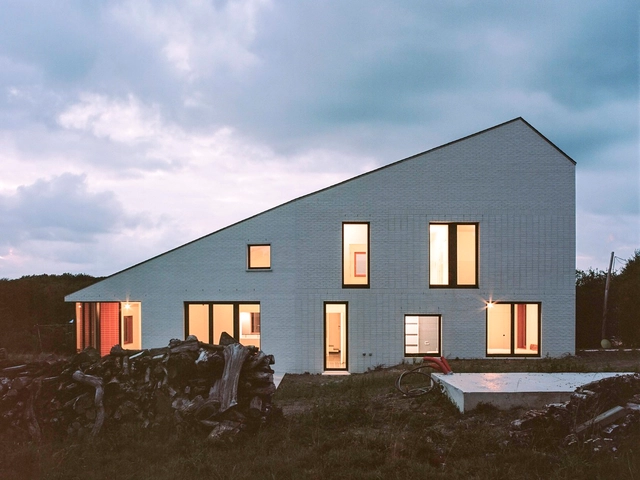
House on a Hill / vvv

House on a Hill / vvv - Interior Photography, HousesHouse on a Hill / vvv - Exterior Photography, HousesHouse on a Hill / vvv - Exterior Photography, HousesHouse on a Hill / vvv - Interior Photography, Houses, Facade, DoorHouse on a Hill / vvv - More Images+ 19

•
Cerfontaine, Belgium
  • Architects: vvv
  • Area Area of this architecture project Area:  320 m²
  • Year Completion year of this architecture project Year:  2020
  • Professionals: UTIL Struktuurstudies

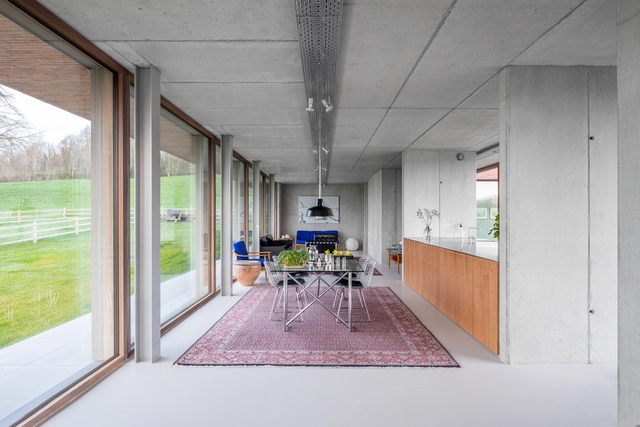
Kangaroo House / vvv

Kangaroo House  / vvv - Exterior Photography, House InteriorsKangaroo House  / vvv - Exterior Photography, House Interiors, Facade, DoorKangaroo House  / vvv - Interior Photography, House Interiors, FacadeKangaroo House  / vvv - Interior Photography, House Interiors, Beam, Chair, Lighting, TableKangaroo House  / vvv - More Images+ 20

  • Architects: vvv
  • Area Area of this architecture project Area:  140 m²
  • Year Completion year of this architecture project Year:  2017
  • Professionals: Mc-carré

Winery VV / Vincent Van Duysen Architects

Winery VV / Vincent Van Duysen Architects - Interior Photography, Winery, Kitchen, ChairWinery VV / Vincent Van Duysen Architects - Exterior Photography, Winery, DoorWinery VV / Vincent Van Duysen Architects - Exterior Photography, Winery, FacadeWinery VV / Vincent Van Duysen Architects - Interior Photography, Winery, FacadeWinery VV / Vincent Van Duysen Architects - More Images+ 18

•
Liezele, Belgium

Villa V / Martens Van Caimere

Villa V / Martens Van Caimere - Exterior Photography, HousesVilla V / Martens Van Caimere - Interior Photography, HousesVilla V / Martens Van Caimere - Exterior Photography, HousesVilla V / Martens Van Caimere - Interior Photography, HousesVilla V / Martens Van Caimere - More Images+ 41

•
Frasnes-lez-Anvaing, Belgium

Wit Huis Monastery / Lava architecten

Wit Huis Monastery  / Lava architecten - Interior Photography, Renovation, Facade, ColumnWit Huis Monastery  / Lava architecten - Exterior Photography, Renovation, FacadeWit Huis Monastery  / Lava architecten - Interior Photography, Renovation, Beam, Facade, ChairWit Huis Monastery  / Lava architecten - Exterior Photography, RenovationWit Huis Monastery  / Lava architecten - More Images+ 13

KOW House / Edouard Brunet

KOW House  / Edouard Brunet  - Interior Photography, Renovation, Facade, DoorKOW House  / Edouard Brunet  - Interior Photography, RenovationKOW House  / Edouard Brunet  - Interior Photography, Renovation, Beam, LightingKOW House  / Edouard Brunet  - Interior Photography, Renovation, DoorKOW House  / Edouard Brunet  - More Images+ 18

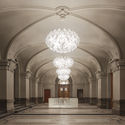
Royal Museum of Fine Arts Antwerp / KAAN Architecten

Royal Museum of Fine Arts Antwerp  / KAAN Architecten - Interior Photography, Museum & Exhibition InteriorsRoyal Museum of Fine Arts Antwerp  / KAAN Architecten - Interior Photography, Museum & Exhibition InteriorsRoyal Museum of Fine Arts Antwerp  / KAAN Architecten - Interior Photography, Museum & Exhibition InteriorsRoyal Museum of Fine Arts Antwerp  / KAAN Architecten - Interior Photography, Museum & Exhibition InteriorsRoyal Museum of Fine Arts Antwerp  / KAAN Architecten - More Images+ 39

  • Architects: KAAN Architecten
  • Area Area of this architecture project Area:  30000 m²
  • Year Completion year of this architecture project Year:  2021

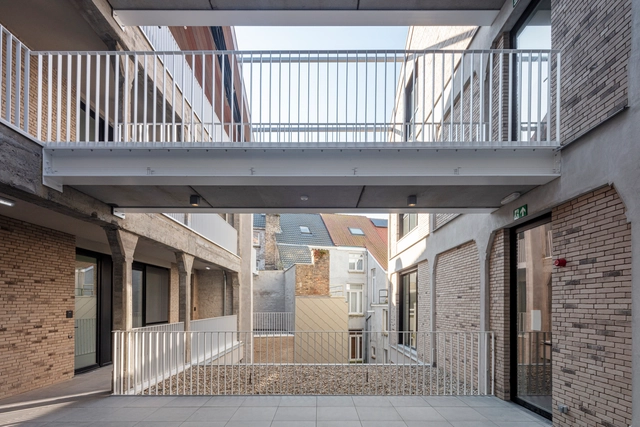
COOST Housing / Declerck-Daels Architecten

COOST Housing / Declerck-Daels Architecten - Interior Photography, Residential, Facade, Fence, Handrail, DoorCOOST Housing / Declerck-Daels Architecten - Exterior Photography, Residential, Beam, DoorCOOST Housing / Declerck-Daels Architecten - Exterior Photography, ResidentialCOOST Housing / Declerck-Daels Architecten - Interior Photography, Residential, FacadeCOOST Housing / Declerck-Daels Architecten - More Images+ 20

Sint Lucas School of Arts / Atelier Kempe Thill

Sint Lucas School of Arts  / Atelier Kempe Thill - Exterior Photography, Schools Sint Lucas School of Arts  / Atelier Kempe Thill - Exterior Photography, Schools Sint Lucas School of Arts  / Atelier Kempe Thill - Interior Photography, Schools Sint Lucas School of Arts  / Atelier Kempe Thill - Interior Photography, Schools , FacadeSint Lucas School of Arts  / Atelier Kempe Thill - More Images+ 41

•
Antwerpen, Belgium

Warot Building / B-ILD

Warot Building  / B-ILD - Exterior Photography, Community , FacadeWarot Building  / B-ILD - Interior Photography, Community , BeamWarot Building  / B-ILD - Interior Photography, Community , StairsWarot Building  / B-ILD - Interior Photography, Community , FacadeWarot Building  / B-ILD - More Images+ 7

Obsidian Gallery / Midnight Green

Obsidian Gallery / Midnight Green - Interior Photography, GalleryObsidian Gallery / Midnight Green - Interior Photography, GalleryObsidian Gallery / Midnight Green - Interior Photography, GalleryObsidian Gallery / Midnight Green - Interior Photography, Gallery, FacadeObsidian Gallery / Midnight Green - More Images+ 14

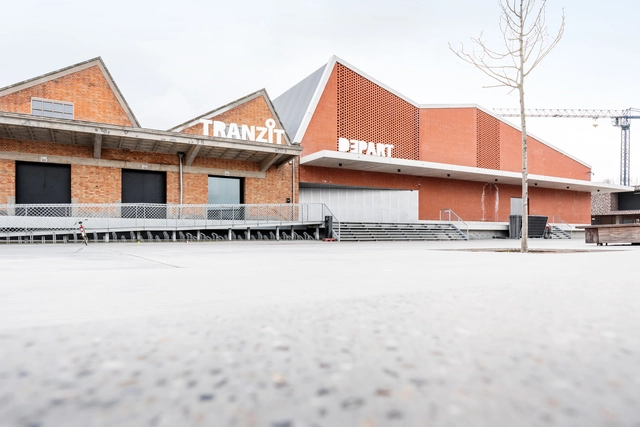
DEPART Event Hall / B-architecten

DEPART Event Hall / B-architecten - Exterior Photography, Community DEPART Event Hall / B-architecten - Interior Photography, Community , KitchenDEPART Event Hall / B-architecten - Exterior Photography, Community , FacadeDEPART Event Hall / B-architecten - Interior Photography, Community , KitchenDEPART Event Hall / B-architecten - More Images+ 28

  • Architects: B-architecten
  • Area Area of this architecture project Area:  1975 m²
  • Year Completion year of this architecture project Year:  2017
  • Manufacturers Brands with products used in this architecture project
    Manufacturers:  Soprema, Ploegsteert, ROCKWOOL
  • Professionals: mouton, Himpe, Kone Belgium, Vecobo

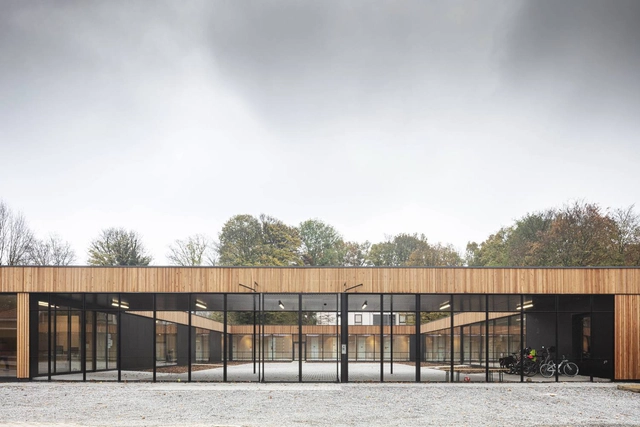
ACASUS Knowledge & Inspiration Center / denc!-studio

ACASUS Knowledge & Inspiration Center  / denc!-studio - Interior Photography, Sustainability, FacadeACASUS Knowledge & Inspiration Center  / denc!-studio - Exterior Photography, SustainabilityACASUS Knowledge & Inspiration Center  / denc!-studio - Interior Photography, SustainabilityACASUS Knowledge & Inspiration Center  / denc!-studio - Interior Photography, SustainabilityACASUS Knowledge & Inspiration Center  / denc!-studio - More Images+ 21

  • Architects: denc!-studio
  • Year Completion year of this architecture project Year:  2020
  • Manufacturers Brands with products used in this architecture project
    Manufacturers:  BioFoam, Derix, Novatop
  • Professionals: SEC bvba

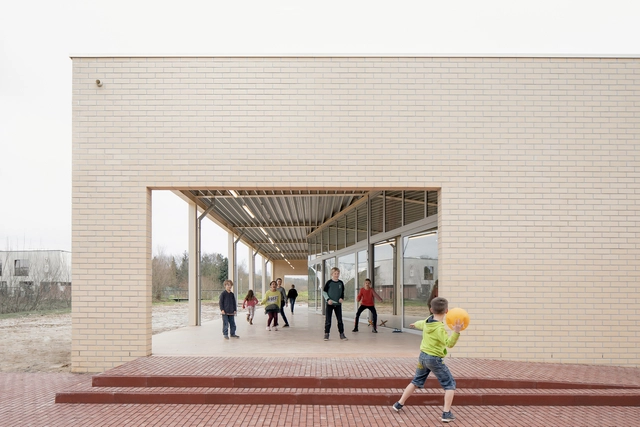
CIME Conductive School / A229

CIME Conductive School / A229 - Exterior Photography, Elementary & Middle SchoolCIME Conductive School / A229 - Interior Photography, Elementary & Middle SchoolCIME Conductive School / A229 - Exterior Photography, Elementary & Middle School, FacadeCIME Conductive School / A229 - Interior Photography, Elementary & Middle School, Facade, Table, ChairCIME Conductive School / A229 - More Images+ 15

  • Architects: A229
  • Area Area of this architecture project Area:  1400 m²
  • Year Completion year of this architecture project Year:  2019

House NVO / dmvA

House NVO / dmvA - Interior Photography, Extension, Door, ChairHouse NVO / dmvA - Interior Photography, Extension, Beam, Facade, LightingHouse NVO / dmvA - Interior Photography, Extension, Beam, Table, Chair, BenchHouse NVO / dmvA - Exterior Photography, ExtensionHouse NVO / dmvA - More Images+ 6

•
Sint-Katelijne-Waver, Belgium
  • Architects: dmvA
  • Area Area of this architecture project Area:  256 m²
  • Year Completion year of this architecture project Year:  2019
  • Manufacturers Brands with products used in this architecture project
    Manufacturers:  Terreal
  • Professionals: UTIL Struktuurstudies

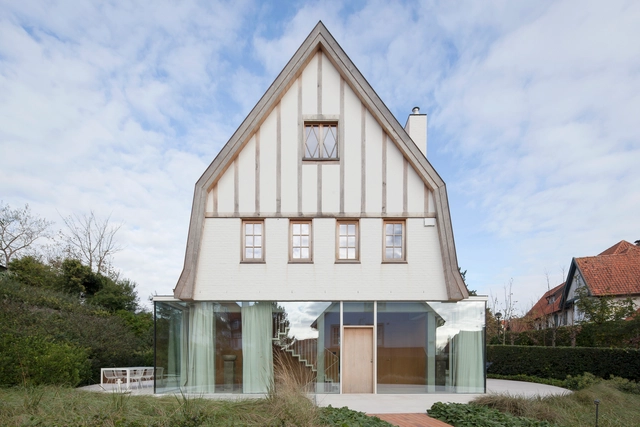
Rag Doll House / Delmulle Delmulle Architecten

Rag Doll House / Delmulle Delmulle Architecten - Interior Photography, Renovation, ChairRag Doll House / Delmulle Delmulle Architecten - Interior Photography, Renovation, DoorRag Doll House / Delmulle Delmulle Architecten - Exterior Photography, RenovationRag Doll House / Delmulle Delmulle Architecten - Exterior Photography, RenovationRag Doll House / Delmulle Delmulle Architecten - More Images+ 40

•
Knokke-Heist, Belgium