1. ArchDaily
  2. Belgium

Belgium

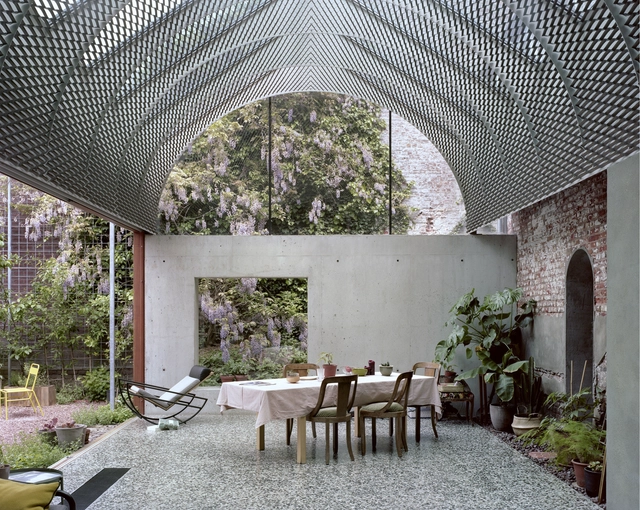
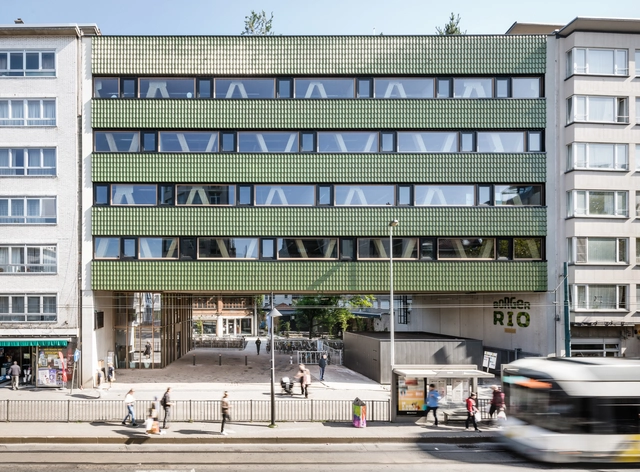
Room in the City / 51N4E

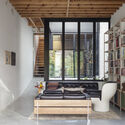
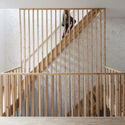
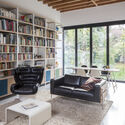
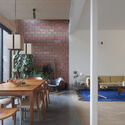

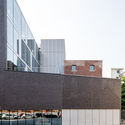
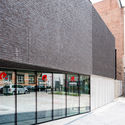
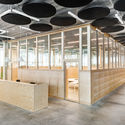
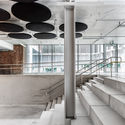
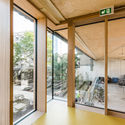
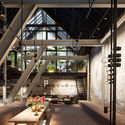
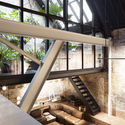
Room in the City / 51N4E - Interior Photography, Renovation, Stairs, Arch, Door, ColumnRoom in the City / 51N4E - Exterior Photography, Renovation, Courtyard, ChairRoom in the City / 51N4E - Exterior Photography, Renovation, Stairs, FacadeRoom in the City / 51N4E - Exterior Photography, Renovation, GardenRoom in the City / 51N4E - More Images+ 26

Mediasambre Media Center / V+

Mediasambre Media Center / V+ - Interior Photography, Office Buildings, Door, Facade, Table, ChairMediasambre Media Center / V+ - Interior Photography, Office Buildings, Kitchen, FenceMediasambre Media Center / V+ - Interior Photography, Office Buildings, Stairs, Facade, ChairMediasambre Media Center / V+ - Exterior Photography, Office Buildings, FacadeMediasambre Media Center / V+ - More Images+ 18

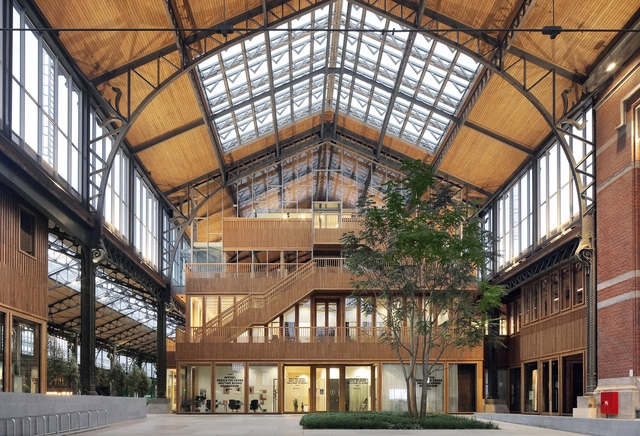
Gare Maritime Workspace / Neutelings Riedijk Architects + Bureau Bouwtechniek

Gare Maritime Workspace  / Neutelings Riedijk Architects + Bureau Bouwtechniek - Interior Photography, Retail , Facade, Beam, ColumnGare Maritime Workspace  / Neutelings Riedijk Architects + Bureau Bouwtechniek - Interior Photography, Retail Gare Maritime Workspace  / Neutelings Riedijk Architects + Bureau Bouwtechniek - Exterior Photography, Retail Gare Maritime Workspace  / Neutelings Riedijk Architects + Bureau Bouwtechniek - Exterior Photography, Retail , FacadeGare Maritime Workspace  / Neutelings Riedijk Architects + Bureau Bouwtechniek - More Images+ 20

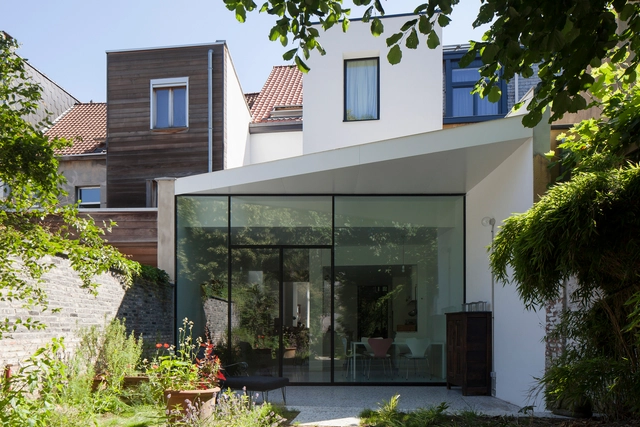
House Rowa / MADE architects

House Rowa / MADE architects - Interior Photography, Extension, Table, ChairHouse Rowa / MADE architects - Interior Photography, Extension, Kitchen, Countertop, Sink, TableHouse Rowa / MADE architects - Interior Photography, ExtensionHouse Rowa / MADE architects - Interior Photography, Extension, Door, ChairHouse Rowa / MADE architects - More Images+ 14

  • Architects: MADE architects
  • Area Area of this architecture project Area:  236
  • Year Completion year of this architecture project Year:  2018
  • Manufacturers Brands with products used in this architecture project
    Manufacturers:  MHB

House Huy / MADE architects

House Huy / MADE architects - Interior Photography, Apartment Interiors, BathtubHouse Huy / MADE architects - Interior Photography, Apartment InteriorsHouse Huy / MADE architects - Interior Photography, Apartment Interiors, Stairs, HandrailHouse Huy / MADE architects - Interior Photography, Apartment Interiors, TableHouse Huy / MADE architects - More Images+ 27

  • Architects: MADE architects
  • Area Area of this architecture project Area:  191
  • Year Completion year of this architecture project Year:  2015
  • Manufacturers Brands with products used in this architecture project
    Manufacturers:  Abet Laminati, Jaga, Kingspan Insulated Panels, Schüco, Vasco

House Snik / MADE architects

House Snik / MADE architects - Interior Photography, Extension, TableHouse Snik / MADE architects - Interior Photography, Extension, Door, Table, ChairHouse Snik / MADE architects - Interior Photography, Extension, TableHouse Snik / MADE architects - Interior Photography, Extension, ChairHouse Snik / MADE architects - More Images+ 14

  • Architects: MADE architects
  • Area Area of this architecture project Area:  150
  • Year Completion year of this architecture project Year:  2019
  • Manufacturers Brands with products used in this architecture project
    Manufacturers:  Reynaers Aluminium, Jaga, VANDERSANDEN

House BRIO / STAM architecten

House BRIO / STAM architecten - Exterior Photography, HousesHouse BRIO / STAM architecten - Exterior Photography, HousesHouse BRIO / STAM architecten - Interior Photography, Houses, Kitchen, Table, Chair, CountertopHouse BRIO / STAM architecten - Interior Photography, Houses, Table, ChairHouse BRIO / STAM architecten - More Images+ 38

Kontich, Belgium
  • Architects: STAM architecten
  • Area Area of this architecture project Area:  282
  • Year Completion year of this architecture project Year:  2017
  • Manufacturers Brands with products used in this architecture project
    Manufacturers:  BORA, Forbo, Franke, Muuto, Stone

Begijnhoflaan 27 House Renovation / Eagles of Architecture

Begijnhoflaan 27 House Renovation / Eagles of Architecture - Interior Photography, Houses, Facade, StairsBegijnhoflaan 27 House Renovation / Eagles of Architecture - Interior Photography, HousesBegijnhoflaan 27 House Renovation / Eagles of Architecture - Interior Photography, HousesBegijnhoflaan 27 House Renovation / Eagles of Architecture - Interior Photography, HousesBegijnhoflaan 27 House Renovation / Eagles of Architecture - More Images+ 27

Dendermonde, Belgium
  • Area Area of this architecture project Area:  83
  • Year Completion year of this architecture project Year:  2019

House BLOM / STAM architecten

House BLOM / STAM architecten - Interior Photography, Renovation, Table, ChairHouse BLOM / STAM architecten - Interior Photography, Renovation, Door, FacadeHouse BLOM / STAM architecten - Interior Photography, Renovation, TableHouse BLOM / STAM architecten - Interior Photography, Renovation, StairsHouse BLOM / STAM architecten - More Images+ 51

  • Architects: STAM architecten
  • Area Area of this architecture project Area:  400
  • Year Completion year of this architecture project Year:  2018
  • Manufacturers Brands with products used in this architecture project
    Manufacturers:  Flexform, Krion, Davide Groppi, HAY, Hormann, +2
  • Professionals: Accessori

Kaboog School / B-architecten + A1AR

Kaboog School / B-architecten + A1AR - Exterior Photography, Elementary & Middle School, FenceKaboog School / B-architecten + A1AR - Exterior Photography, Elementary & Middle SchoolKaboog School / B-architecten + A1AR - Interior Photography, Elementary & Middle School, Beam, ChairKaboog School / B-architecten + A1AR - Exterior Photography, Elementary & Middle School, Facade, FenceKaboog School / B-architecten + A1AR - More Images+ 29

  • Architects: A1AR, B-architecten
  • Area Area of this architecture project Area:  3600
  • Year Completion year of this architecture project Year:  2021

Single Family House with Poolhouse / Studio Ambacht + Oostkaai

Single Family House with Poolhouse / Studio Ambacht + Oostkaai - Exterior Photography, HousesSingle Family House with Poolhouse / Studio Ambacht + Oostkaai - Interior Photography, Houses, TableSingle Family House with Poolhouse / Studio Ambacht + Oostkaai - Interior Photography, Houses, FacadeSingle Family House with Poolhouse / Studio Ambacht + Oostkaai - Interior Photography, Houses, Table, ChairSingle Family House with Poolhouse / Studio Ambacht + Oostkaai - More Images+ 18

Lier, Belgium

House H / Architecten Broekx-Schiepers

House H / Architecten Broekx-Schiepers - Exterior Photography, House InteriorsHouse H / Architecten Broekx-Schiepers - Interior Photography, House Interiors, CountertopHouse H / Architecten Broekx-Schiepers - Interior Photography, House Interiors, Facade, LightingHouse H / Architecten Broekx-Schiepers - Exterior Photography, House Interiors, FacadeHouse H / Architecten Broekx-Schiepers - More Images+ 15

Circular Brick House with Rammed Earth Wall / AST 77 Architecten

Circular Brick House with Rammed Earth Wall / AST 77 Architecten - Interior Photography, Housing, Beam, TableCircular Brick House with Rammed Earth Wall / AST 77 Architecten - Exterior Photography, HousingCircular Brick House with Rammed Earth Wall / AST 77 Architecten - Interior Photography, Housing, Door, Facade, ArchCircular Brick House with Rammed Earth Wall / AST 77 Architecten - Interior Photography, Housing, BedroomCircular Brick House with Rammed Earth Wall / AST 77 Architecten - More Images+ 41

  • Architects: AST 77 Architecten
  • Area Area of this architecture project Area:  250
  • Year Completion year of this architecture project Year:  2020
  • Manufacturers Brands with products used in this architecture project
    Manufacturers:  BC materials, Bealstone, Metsawood, Quooker, Sapa, +2

BKO SINT-JOZEF Kindergarten / denc!-studio

BKO SINT-JOZEF Kindergarten / denc!-studio - Interior Photography, Adaptive Reuse, FenceBKO SINT-JOZEF Kindergarten / denc!-studio - Interior Photography, Adaptive Reuse, StairsBKO SINT-JOZEF Kindergarten / denc!-studio - Interior Photography, Adaptive Reuse, Handrail, StairsBKO SINT-JOZEF Kindergarten / denc!-studio - Interior Photography, Adaptive Reuse, Facade, Handrail, LightingBKO SINT-JOZEF Kindergarten / denc!-studio - More Images+ 16

  • Architects: denc!-studio
  • Year Completion year of this architecture project Year:  2020
  • Manufacturers Brands with products used in this architecture project
    Manufacturers:  BaOpt

Erasmus University College / B-architecten

Erasmus University College  / B-architecten - Exterior Photography, University, FacadeErasmus University College  / B-architecten - Exterior Photography, UniversityErasmus University College  / B-architecten - Interior Photography, UniversityErasmus University College  / B-architecten - Interior Photography, University, ColumnErasmus University College  / B-architecten - More Images+ 24

Anderlecht, Belgium
  • Architects: B-architecten
  • Area Area of this architecture project Area:  9000
  • Year Completion year of this architecture project Year:  2020

Extension of the Bossière’s Primary School / Goffart-Polomé Architectes

Extension of the Bossière’s Primary School / Goffart-Polomé Architectes - Interior Photography, ExtensionExtension of the Bossière’s Primary School / Goffart-Polomé Architectes - Interior Photography, ExtensionExtension of the Bossière’s Primary School / Goffart-Polomé Architectes - Exterior Photography, ExtensionExtension of the Bossière’s Primary School / Goffart-Polomé Architectes - Exterior Photography, Extension, FacadeExtension of the Bossière’s Primary School / Goffart-Polomé Architectes - More Images+ 8

Mundo-a / B-architecten

Mundo-a  / B-architecten - Exterior Photography, Office BuildingsMundo-a  / B-architecten - Interior Photography, Office BuildingsMundo-a  / B-architecten - Interior Photography, Office Buildings, FacadeMundo-a  / B-architecten - Interior Photography, Office Buildings, KitchenMundo-a  / B-architecten - More Images+ 22

  • Architects: B-architecten
  • Area Area of this architecture project Area:  2320
  • Year Completion year of this architecture project Year:  2018

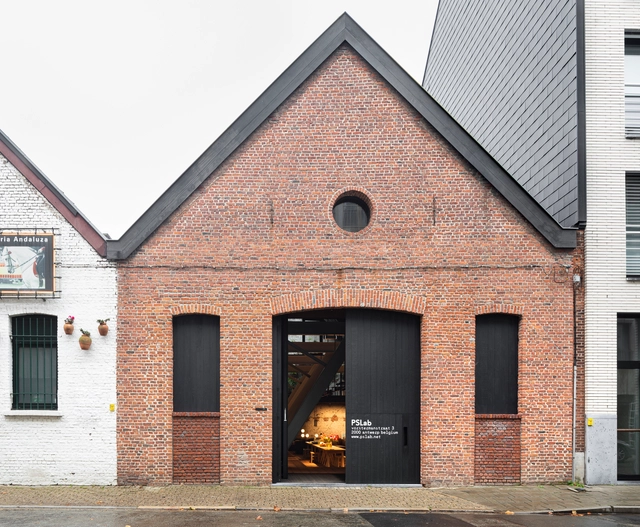
PSLab Offices / B-architecten

PSLab Offices / B-architecten - Interior Photography, Offices Interiors, Beam, Facade, Lighting, TablePSLab Offices / B-architecten - Interior Photography, Offices InteriorsPSLab Offices / B-architecten - Interior Photography, Offices Interiors, Beam, Stairs, HandrailPSLab Offices / B-architecten - Interior Photography, Offices InteriorsPSLab Offices / B-architecten - More Images+ 25

  • Architects: B-architecten
  • Area Area of this architecture project Area:  262
  • Year Completion year of this architecture project Year:  2019