1. ArchDaily
  2. Bangladesh

Bangladesh

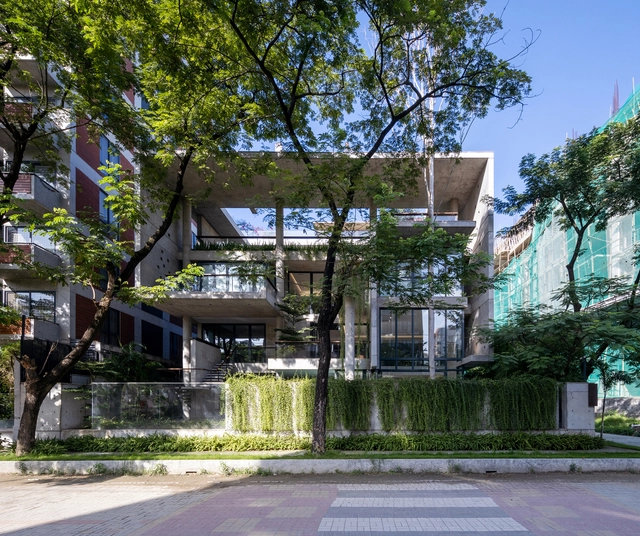
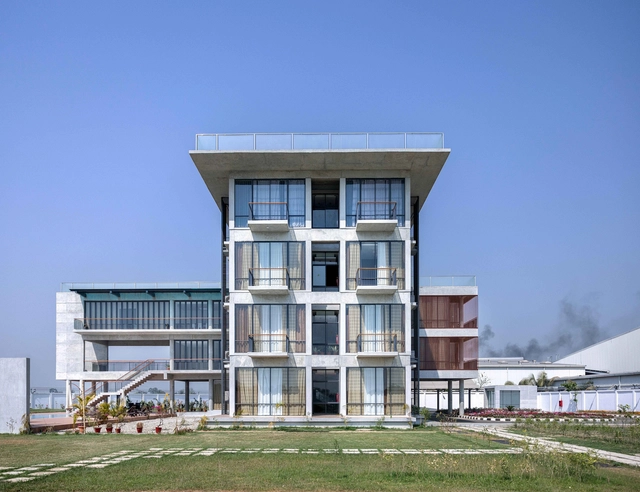
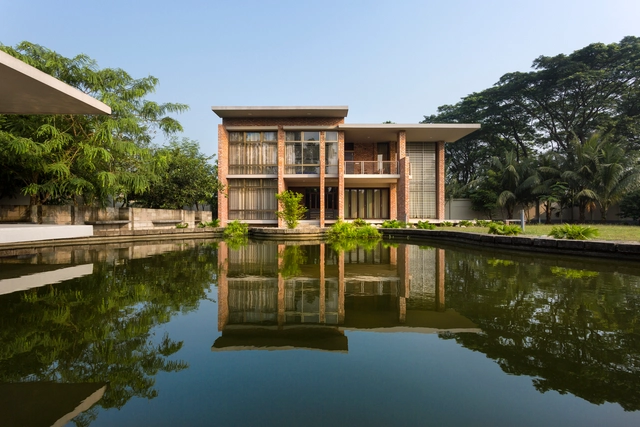
Kakoli Manor Residence / F2A+Partners

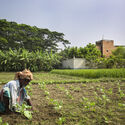
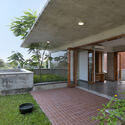
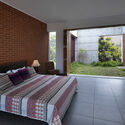
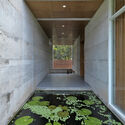
Kakoli Manor Residence / F2A+Partners - Interior Photography, Houses, TableKakoli Manor Residence / F2A+Partners - Exterior Photography, Houses, Facade, DoorKakoli Manor Residence / F2A+Partners - Exterior Photography, Houses, Garden, Facade, DoorKakoli Manor Residence / F2A+Partners - Exterior Photography, Houses, Facade, Stairs, HandrailKakoli Manor Residence / F2A+Partners - More Images+ 25

  • Architects: F2A+Partners
  • Area Area of this architecture project Area:  10217 ft²
  • Year Completion year of this architecture project Year:  2022
  • Manufacturers Brands with products used in this architecture project
    Manufacturers:  Mitsubishi Thailand, Porcelanosa Grupo, Shanghai Yaohua Pilkington, Supercrete, Turkish Marble Company

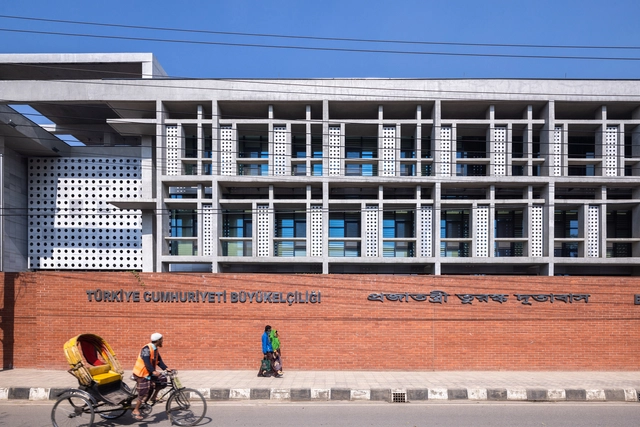
Embassy of the Republic of Turkey in Dhaka / Uygur Architects

Embassy of the Republic of Turkey in Dhaka / Uygur Architects - Exterior Photography, Embassy, FacadeEmbassy of the Republic of Turkey in Dhaka / Uygur Architects - Drawings, Embassy, Facade, BalconyEmbassy of the Republic of Turkey in Dhaka / Uygur Architects - Interior Photography, Embassy, Stairs, Facade, HandrailEmbassy of the Republic of Turkey in Dhaka / Uygur Architects - Interior Photography, Embassy, FacadeEmbassy of the Republic of Turkey in Dhaka / Uygur Architects - More Images+ 21

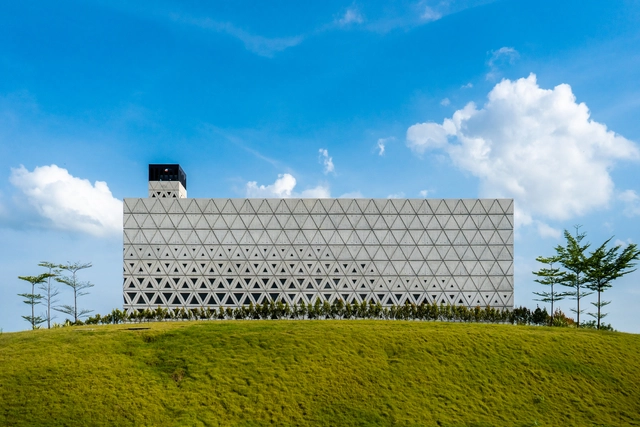
Kiran Rest House / Sthapotik

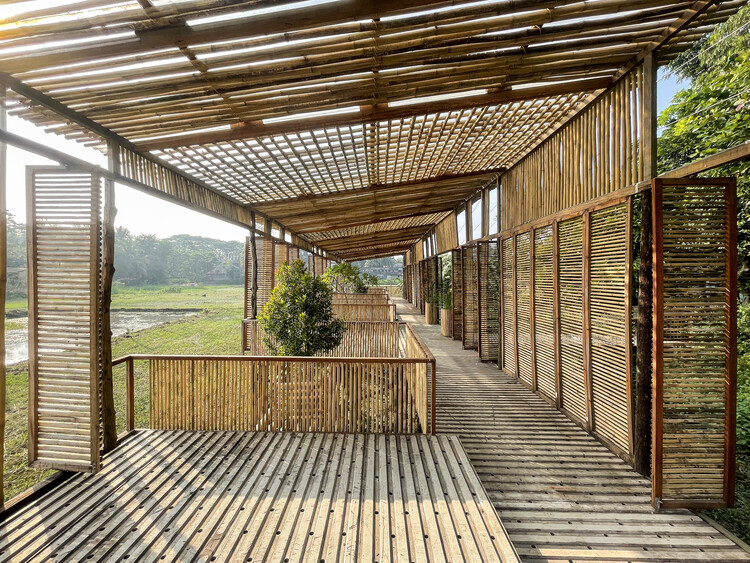
Kiran Rest House / Sthapotik - Exterior Photography, Hotels, FacadeKiran Rest House / Sthapotik - Exterior Photography, Hotels, Facade, ArchKiran Rest House / Sthapotik - Exterior Photography, Hotels, Deck, Fence, Handrail, BalconyKiran Rest House / Sthapotik - Exterior Photography, Hotels, Door, FacadeKiran Rest House / Sthapotik - More Images+ 17

  • Architects: Sthapotik
  • Area Area of this architecture project Area:  243489306 ft²
  • Year Completion year of this architecture project Year:  2021

Aman Mosque / Nakshabid Architects

Aman Mosque / Nakshabid Architects - Interior Photography, MosqueAman Mosque / Nakshabid Architects - Interior Photography, Mosque, Beam, LightingAman Mosque / Nakshabid Architects - Interior Photography, Mosque, Column, FacadeAman Mosque / Nakshabid Architects - Exterior Photography, Mosque, Garden, FacadeAman Mosque / Nakshabid Architects - More Images+ 23

Narayanganj, Bangladesh
  • Area Area of this architecture project Area:  7789
  • Year Completion year of this architecture project Year:  2018

Khanka for a Fakir House / Archeground Ltd.

Khanka for a Fakir House / Archeground Ltd. - Exterior Photography, HousesKhanka for a Fakir House / Archeground Ltd. - Interior Photography, Houses, Arch, Arcade, BenchKhanka for a Fakir House / Archeground Ltd. - Exterior Photography, HousesKhanka for a Fakir House / Archeground Ltd. - Exterior Photography, HousesKhanka for a Fakir House / Archeground Ltd. - More Images+ 29

Kishoreganj, Bangladesh

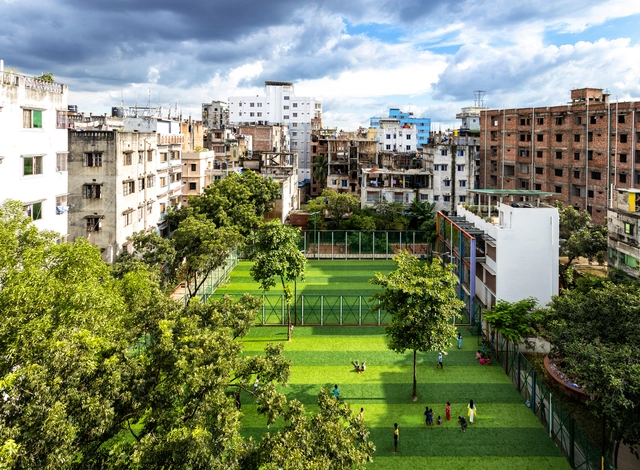
Rasulbagh Children’s Park / Shatotto

Rasulbagh Children’s Park / Shatotto - Exterior Photography, Park, GardenRasulbagh Children’s Park / Shatotto - Exterior Photography, Park, Garden, Facade, Fence, BenchRasulbagh Children’s Park / Shatotto - Exterior Photography, Park, Fence, ForestRasulbagh Children’s Park / Shatotto - Exterior Photography, Park, GardenRasulbagh Children’s Park / Shatotto - More Images+ 37

ঢাকা, Bangladesh
  • Architects: Shatotto
  • Area Area of this architecture project Area:  2506
  • Year Completion year of this architecture project Year:  2021
  • Manufacturers Brands with products used in this architecture project
    Manufacturers:  Holcim, RAK
  • Professionals: JPZ Consulting

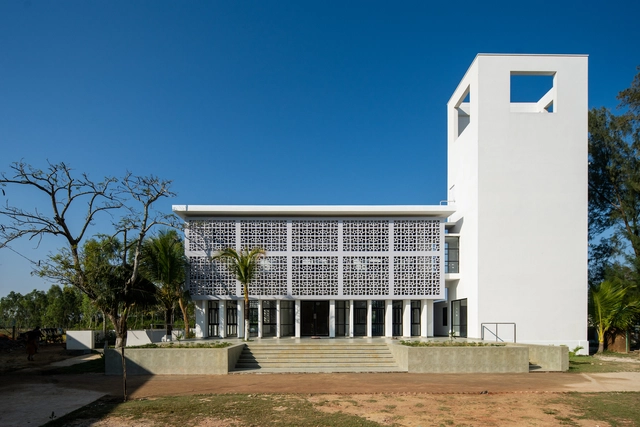
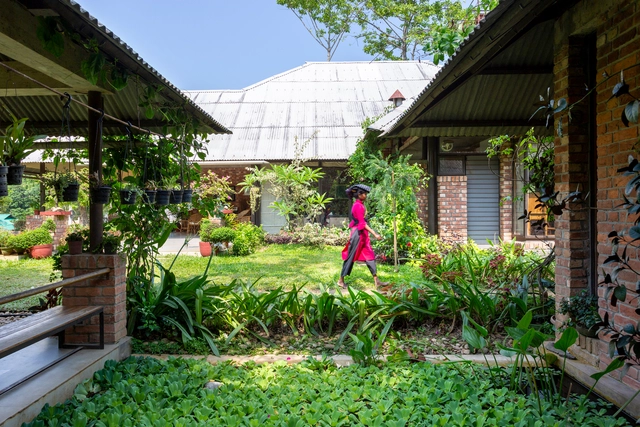
Shahabuddin Foundation School Complex / Archeground

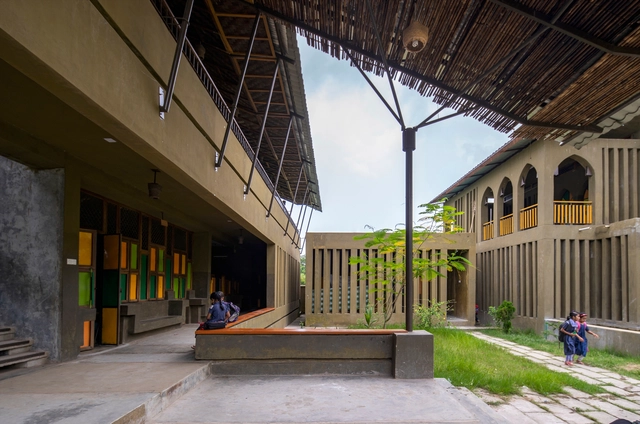
Shahabuddin Foundation School Complex / Archeground - Exterior Photography, Schools Shahabuddin Foundation School Complex / Archeground - Interior Photography, Schools , Garden, FacadeShahabuddin Foundation School Complex / Archeground - Exterior Photography, Schools , Facade, Beam, Handrail, FenceShahabuddin Foundation School Complex / Archeground - Exterior Photography, Schools , Garden, Stairs, Door, Facade, HandrailShahabuddin Foundation School Complex / Archeground - More Images+ 13

  • Architects: Archeground
  • Area Area of this architecture project Area:  785
  • Year Completion year of this architecture project Year:  2018

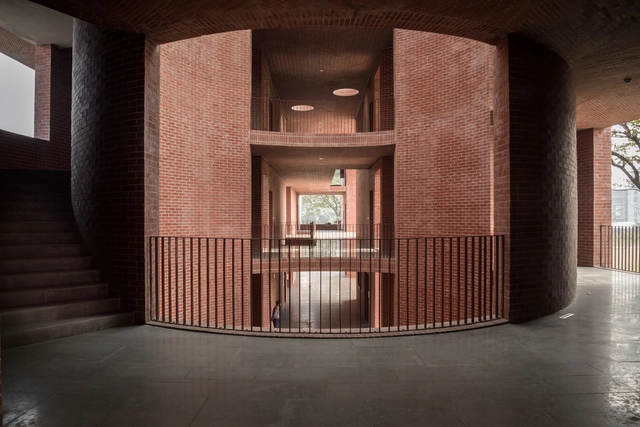
ULAB New Campus / Kashef Chowdhury - URBANA

ULAB New Campus / Kashef Chowdhury - URBANA - Exterior Photography, University, FacadeULAB New Campus / Kashef Chowdhury - URBANA - Interior Photography, University, Door, LightingULAB New Campus / Kashef Chowdhury - URBANA - Interior Photography, University, Arch, ColumnULAB New Campus / Kashef Chowdhury - URBANA - Exterior Photography, University, Garden, Facade, ArchULAB New Campus / Kashef Chowdhury - URBANA - More Images+ 23

  • Area Area of this architecture project Area:  66800 ft²
  • Year Completion year of this architecture project Year:  2020
  • Manufacturers Brands with products used in this architecture project
    Manufacturers:  COTTO, Chittagong Timber, KGE, Mirpur Ceramics, Platform Solution Ltd.
  • Professionals: M/S Rakin Enterprise

Rohingya Cultural Memory Centre / Rizvi Hassan

Rohingya Cultural Memory Centre / Rizvi Hassan - Interior Photography, Cultural Center, Beam, TableRohingya Cultural Memory Centre / Rizvi Hassan - Interior Photography, Cultural Center, Facade, Arch, Beam, Column, ArcadeRohingya Cultural Memory Centre / Rizvi Hassan - Interior Photography, Cultural Center, Facade, Arch, ColumnRohingya Cultural Memory Centre / Rizvi Hassan - Exterior Photography, Cultural Center, Garden, Facade, Beam, ArchRohingya Cultural Memory Centre / Rizvi Hassan - More Images+ 32

  • Architects: Rizvi Hassan
  • Area Area of this architecture project Area:  501
  • Year Completion year of this architecture project Year:  2022

Matter . Space . Soul Pavilion / Two Fold Studio

Matter . Space . Soul Pavilion / Two Fold Studio - Exterior Photography, PavilionMatter . Space . Soul Pavilion / Two Fold Studio - Exterior Photography, Pavilion, BeamMatter . Space . Soul Pavilion / Two Fold Studio - Exterior Photography, PavilionMatter . Space . Soul Pavilion / Two Fold Studio - Exterior Photography, PavilionMatter . Space . Soul Pavilion / Two Fold Studio - More Images+ 16

  • Architects: Two Fold Studio
  • Area Area of this architecture project Area:  155
  • Year Completion year of this architecture project Year:  2021
  • Manufacturers Brands with products used in this architecture project
    Manufacturers:  AutoDesk, Adobe Systems Incorporated, Trimble Navigation

Shaer Mohammad Para Jame Mosque / 3 Points Consultant

Shaer Mohammad Para Jame Mosque / 3 Points Consultant - Exterior Photography, Community Shaer Mohammad Para Jame Mosque / 3 Points Consultant - Interior Photography, Community , Facade, DoorShaer Mohammad Para Jame Mosque / 3 Points Consultant - Exterior Photography, Community , FacadeShaer Mohammad Para Jame Mosque / 3 Points Consultant - Exterior Photography, Community Shaer Mohammad Para Jame Mosque / 3 Points Consultant - More Images+ 24

  • Area Area of this architecture project Area:  6650 ft²
  • Year Completion year of this architecture project Year:  2021
  • Manufacturers Brands with products used in this architecture project
    Manufacturers:  AutoDesk, Adobe Systems Incorporated, Akij Ceramics, Aramit Thai Aluminium Limited, Corel Draw, +2
  • Professionals: 3 Points Consultant

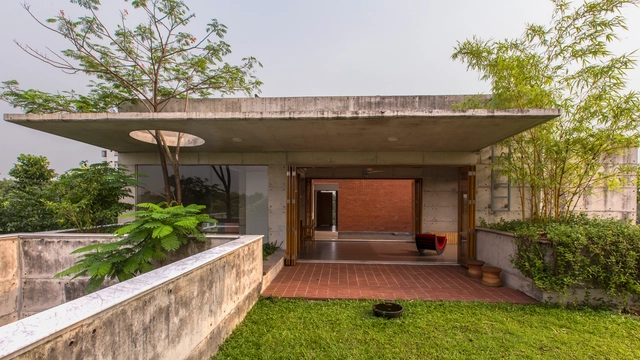
Weekend Retreat / Lightscape Architects

Weekend Retreat / Lightscape Architects - Exterior Photography, HousesWeekend Retreat / Lightscape Architects - Interior Photography, Houses, StairsWeekend Retreat / Lightscape Architects - Exterior Photography, HousesWeekend Retreat / Lightscape Architects - Exterior Photography, HousesWeekend Retreat / Lightscape Architects - More Images+ 23

  • Year Completion year of this architecture project Year:  2018
  • Manufacturers Brands with products used in this architecture project
    Manufacturers:  AutoDesk, Adobe Systems Incorporated, RAK, Trimble

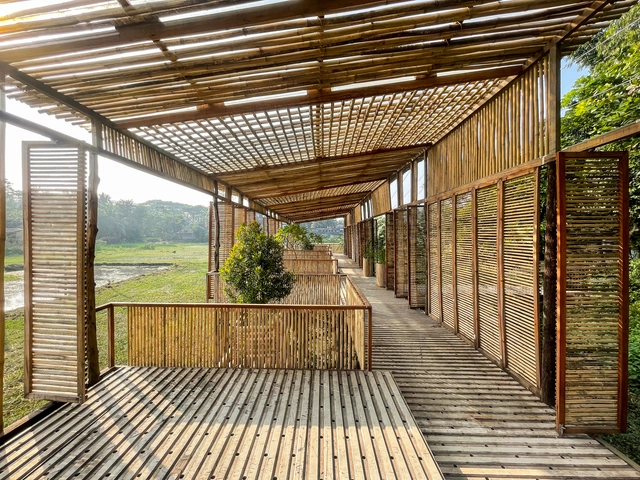
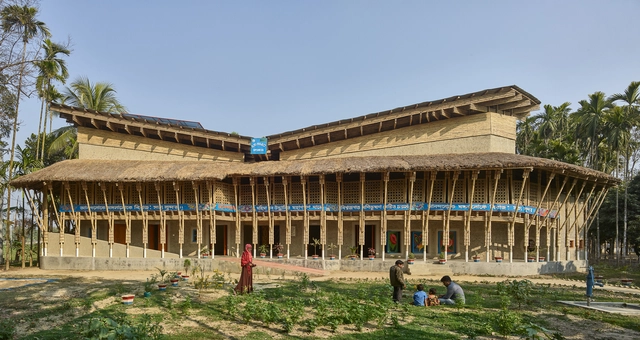
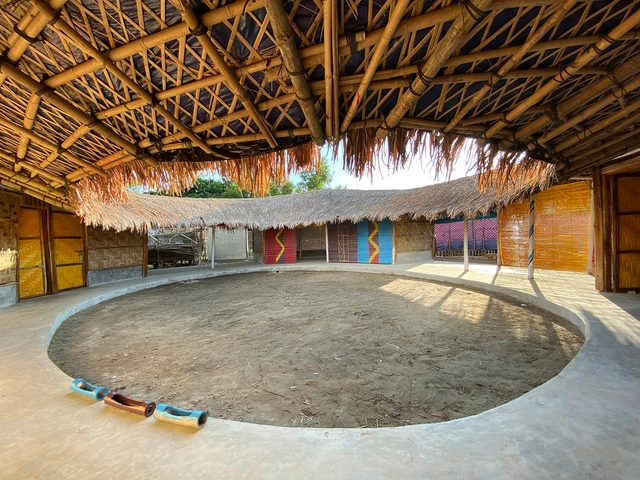
Anandaloy Center / Studio Anna Heringer

Anandaloy Center / Studio Anna Heringer - Exterior Photography, Community CenterAnandaloy Center / Studio Anna Heringer - Exterior Photography, Community CenterAnandaloy Center / Studio Anna Heringer - Exterior Photography, Community Center, FacadeAnandaloy Center / Studio Anna Heringer - Interior Photography, Community Center, Column, Beam, Arch, ArcadeAnandaloy Center / Studio Anna Heringer - More Images+ 12

General Manager’s Bungalow Complex / SILT
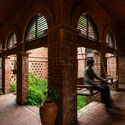
General Manager’s Bungalow Complex / SILT - Exterior Photography, Houses, FacadeGeneral Manager’s Bungalow Complex / SILT - Interior Photography, Houses, FacadeGeneral Manager’s Bungalow Complex / SILT - Interior Photography, Houses, Door, Beam, FacadeGeneral Manager’s Bungalow Complex / SILT - Exterior Photography, HousesGeneral Manager’s Bungalow Complex / SILT - More Images+ 20

Ashraf Kaiser Residence / Shatotto

Ashraf Kaiser Residence / Shatotto - Exterior Photography, HousesAshraf Kaiser Residence / Shatotto - Interior Photography, Houses, FacadeAshraf Kaiser Residence / Shatotto - Interior Photography, Houses, BedroomAshraf Kaiser Residence / Shatotto - Interior Photography, HousesAshraf Kaiser Residence / Shatotto - More Images+ 15

Savar Upazila, Bangladesh

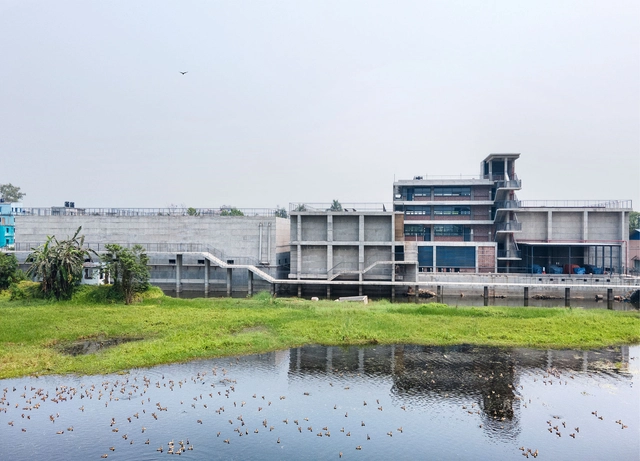
ETP for Reefat Garments / SILT

ETP for Reefat Garments / SILT - Exterior Photography, FactoryETP for Reefat Garments / SILT - Exterior Photography, Factory, HandrailETP for Reefat Garments / SILT - Exterior Photography, FactoryETP for Reefat Garments / SILT - Exterior Photography, FactoryETP for Reefat Garments / SILT - More Images+ 28

  • Architects: SILT
  • Area Area of this architecture project Area:  7153
  • Year Completion year of this architecture project Year:  2019
  • Manufacturers Brands with products used in this architecture project
    Manufacturers:  Shah Cement
  • Professionals: Acme Constructions

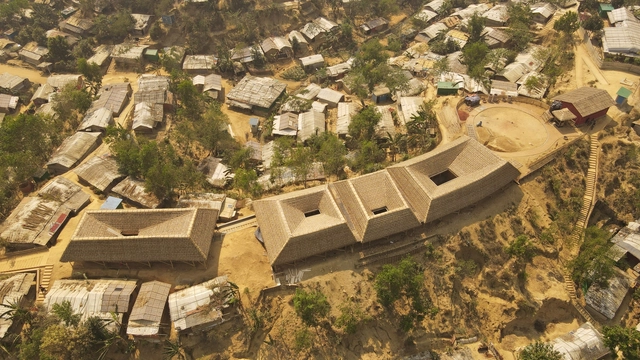
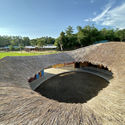
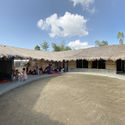
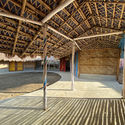
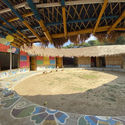
Beyond Survival - A Safe Space for Rohingya Women & Girls / Rizvi Hassan

Beyond Survival - A Safe Space for Rohingya Women & Girls / Rizvi Hassan - Exterior Photography, Community CenterBeyond Survival - A Safe Space for Rohingya Women & Girls / Rizvi Hassan - Exterior Photography, Community CenterBeyond Survival - A Safe Space for Rohingya Women & Girls / Rizvi Hassan - Interior Photography, Community CenterBeyond Survival - A Safe Space for Rohingya Women & Girls / Rizvi Hassan - Interior Photography, Community CenterBeyond Survival - A Safe Space for Rohingya Women & Girls / Rizvi Hassan - More Images+ 9

  • Architects: Rizvi Hassan
  • Area Area of this architecture project Area:  2200 ft²
  • Year Completion year of this architecture project Year:  2019

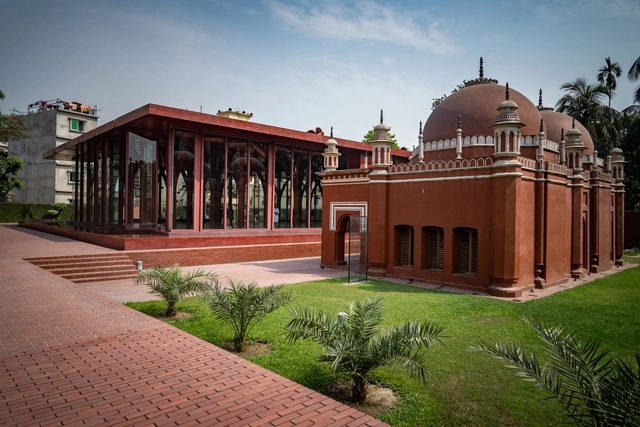
Red Mosque / Kashef Chowdhury - URBANA

Red Mosque / Kashef Chowdhury - URBANA - Interior Photography, Mosque, ColumnRed Mosque / Kashef Chowdhury - URBANA - Exterior Photography, Mosque, FacadeRed Mosque / Kashef Chowdhury - URBANA - Interior Photography, Mosque, DoorRed Mosque / Kashef Chowdhury - URBANA - Exterior Photography, MosqueRed Mosque / Kashef Chowdhury - URBANA - More Images+ 16