1. ArchDaily
  2. Australia

Australia
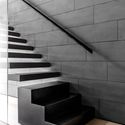
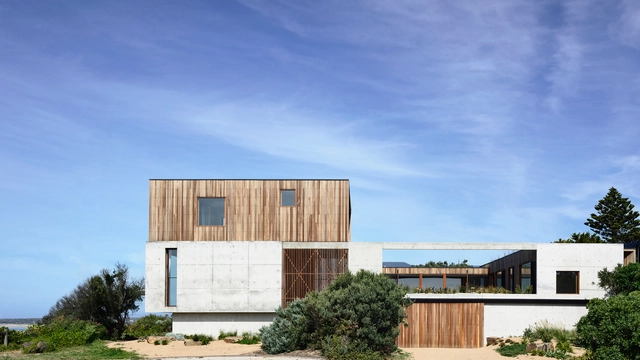
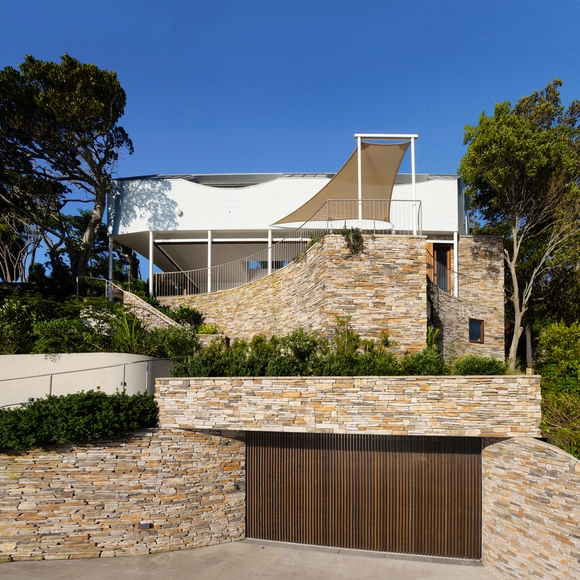
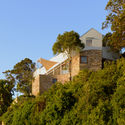
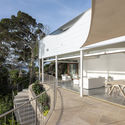
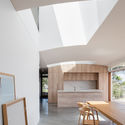
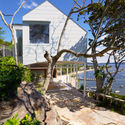
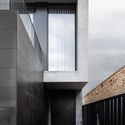
Cliff House / Auhaus Architecture

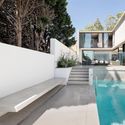
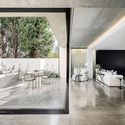
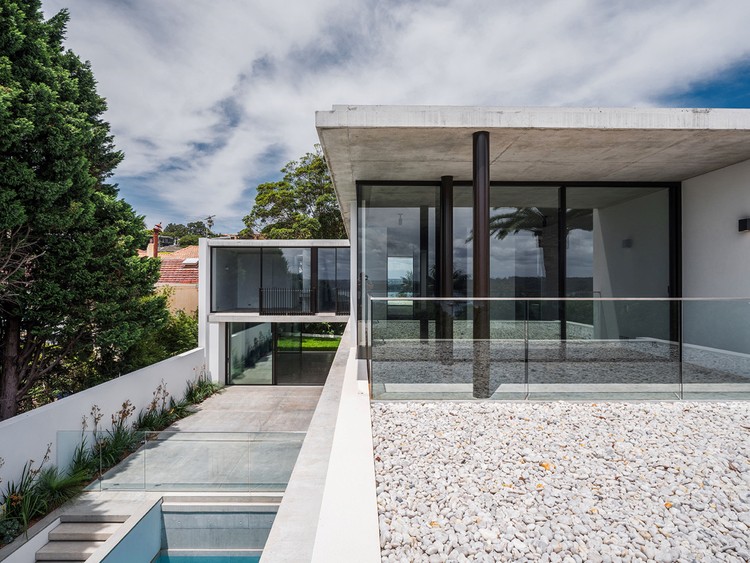
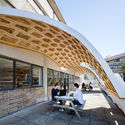
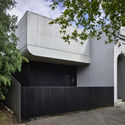
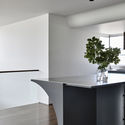
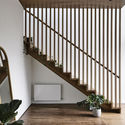
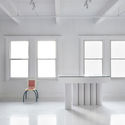
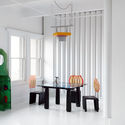
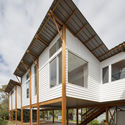
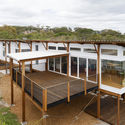
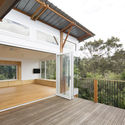
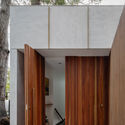
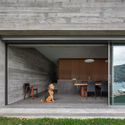
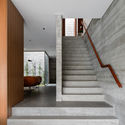
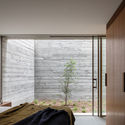
Cliff House / Auhaus Architecture - Exterior Photography, Houses, FacadeCliff House / Auhaus Architecture - Interior Photography, Houses, StairsCliff House / Auhaus Architecture - Interior Photography, Houses, TableCliff House / Auhaus Architecture - Exterior Photography, HousesCliff House / Auhaus Architecture - More Images+ 15

Ocean Grove, Australia
  • Area Area of this architecture project Area:  437
  • Year Completion year of this architecture project Year:  2019
  • Manufacturers Brands with products used in this architecture project
    Manufacturers:  ROGER SELLER

2 Bligh Street Office Building / Bates Smart

2 Bligh Street Office Building / Bates Smart - Exterior Photography, Sustainability
© Tom Roe

2 Bligh Street Office Building / Bates Smart - Interior Photography, Sustainability, Facade2 Bligh Street Office Building / Bates Smart - Interior Photography, Sustainability, Facade2 Bligh Street Office Building / Bates Smart - Exterior Photography, Sustainability2 Bligh Street Office Building / Bates Smart - Exterior Photography, Sustainability, Facade2 Bligh Street Office Building / Bates Smart - More Images+ 8

  • Architects: Bates Smart
  • Area Area of this architecture project Area:  5669
  • Year Completion year of this architecture project Year:  2018
  • Professionals: Arup, Lipman

Carlton Apartment / Tom Eckersley Architects

Carlton Apartment / Tom Eckersley Architects - Apartments
© Dan Preston

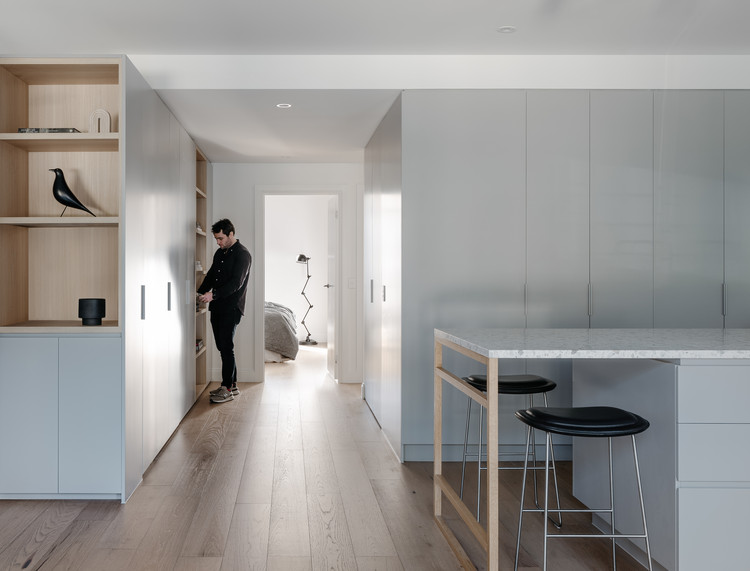
Carlton Apartment / Tom Eckersley Architects - ApartmentsCarlton Apartment / Tom Eckersley Architects - ApartmentsCarlton Apartment / Tom Eckersley Architects - ApartmentsCarlton Apartment / Tom Eckersley Architects - ApartmentsCarlton Apartment / Tom Eckersley Architects - More Images+ 12

Melbourne, Australia
  • Area Area of this architecture project Area:  90
  • Year Completion year of this architecture project Year:  2020
  • Manufacturers Brands with products used in this architecture project
    Manufacturers:  AutoDesk, Chaos Group, Enscape, Adobe Systems Incorporated, Signorino, +1
  • Professionals: Demardi

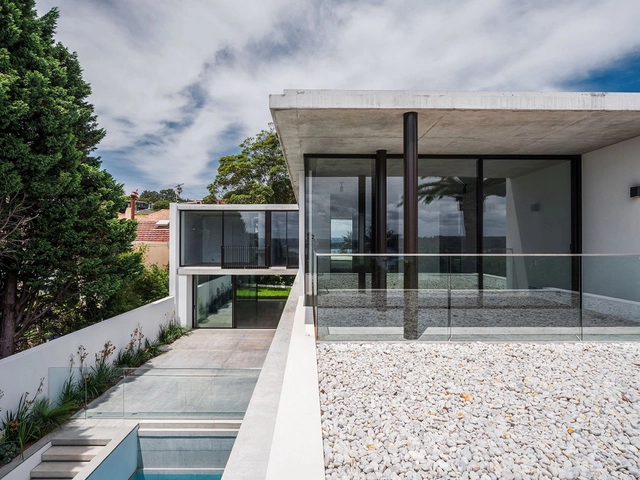
Villa Eze / Sofair Design

Villa Eze / Sofair Design - Exterior Photography, HousesVilla Eze / Sofair Design - Interior Photography, Houses, FacadeVilla Eze / Sofair Design - Exterior Photography, HousesVilla Eze / Sofair Design - Interior Photography, Houses, Table, ChairVilla Eze / Sofair Design - More Images+ 24

Vaucluse, Australia
  • Architects: Sofair Design
  • Year Completion year of this architecture project Year:  2020
  • Manufacturers Brands with products used in this architecture project
    Manufacturers:  Boffi
  • Professionals: James Taylor & Associates

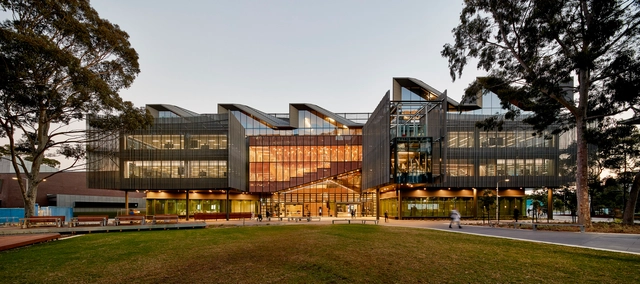
Learning & Teaching Building, Monash University / John Wardle Architects

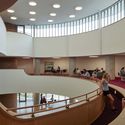
Learning & Teaching Building, Monash University / John Wardle Architects  - Exterior Photography, University, FacadeLearning & Teaching Building, Monash University / John Wardle Architects  - Interior Photography, UniversityLearning & Teaching Building, Monash University / John Wardle Architects  - Interior Photography, University, StairsLearning & Teaching Building, Monash University / John Wardle Architects  - Exterior Photography, University, FacadeLearning & Teaching Building, Monash University / John Wardle Architects  - More Images+ 16

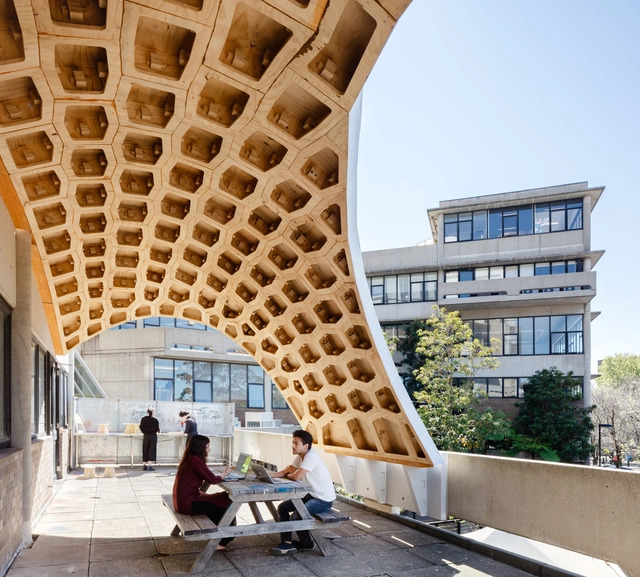
HexBox Canopy / DTC + CodeToProduction

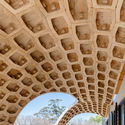
HexBox Canopy / DTC + CodeToProduction - PavilionHexBox Canopy / DTC + CodeToProduction - PavilionHexBox Canopy / DTC + CodeToProduction - PavilionHexBox Canopy / DTC + CodeToProduction - PavilionHexBox Canopy / DTC + CodeToProduction - More Images+ 23

Darlington, Australia

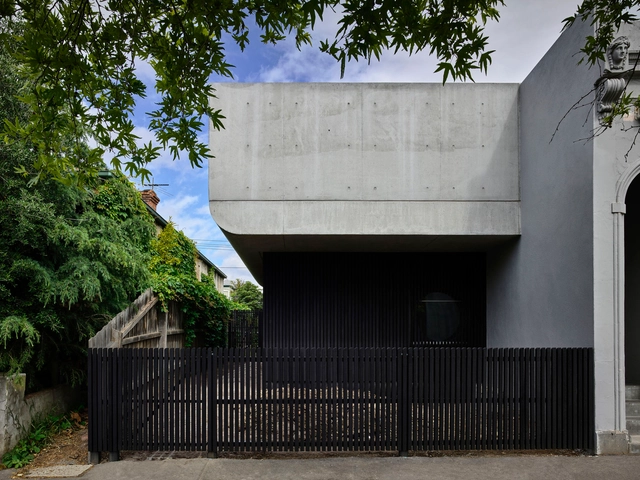
Pool House / Zen Architects

Pool House / Zen Architects - Exterior Photography, Houses, FacadePool House / Zen Architects - Interior Photography, Houses, Kitchen, Lighting, TablePool House / Zen Architects - Interior Photography, Houses, Stairs, Handrail, DoorPool House / Zen Architects - Interior Photography, HousesPool House / Zen Architects - More Images+ 13

Melbourne, Australia
  • Architects: Zen Architects
  • Area Area of this architecture project Area:  270
  • Year Completion year of this architecture project Year:  2019
  • Manufacturers Brands with products used in this architecture project
    Manufacturers:  AutoDesk, Big River Group, Cheminees Philippe, Eco Timber, Thermeco

Dot Comme Gallery Shop / Sibling Architecture

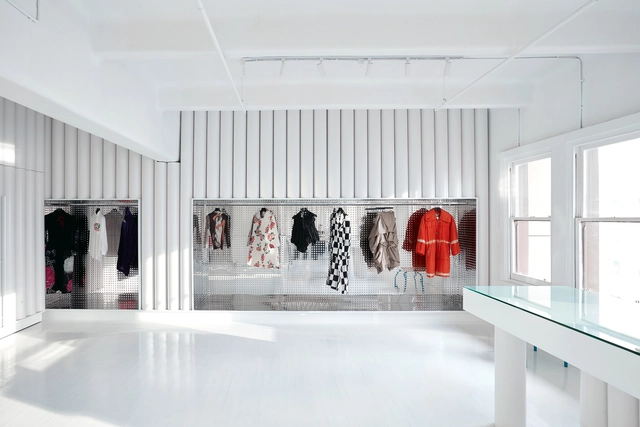
Dot Comme Gallery Shop / Sibling Architecture - Interior Photography, GalleryDot Comme Gallery Shop / Sibling Architecture - Interior Photography, Gallery, FacadeDot Comme Gallery Shop / Sibling Architecture - Interior Photography, GalleryDot Comme Gallery Shop / Sibling Architecture - Interior Photography, Gallery, Table, ChairDot Comme Gallery Shop / Sibling Architecture - More Images+ 5

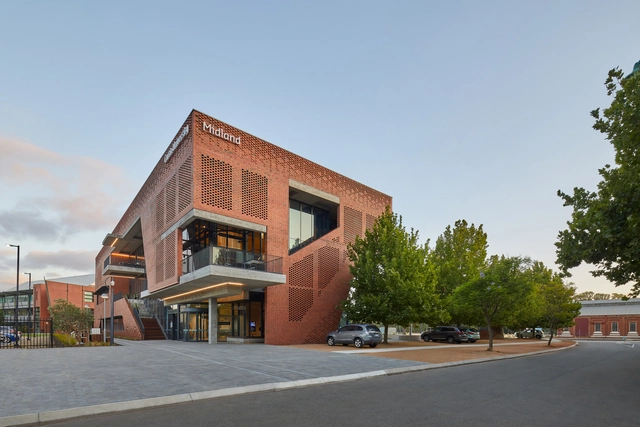
Curtin University Midland Campus / Lyons + Silver Thomas Hanley

Curtin University Midland Campus / Lyons + Silver Thomas Hanley - University, Facade, BenchCurtin University Midland Campus / Lyons + Silver Thomas Hanley - University, Facade, Handrail, Table, ChairCurtin University Midland Campus / Lyons + Silver Thomas Hanley - University, FacadeCurtin University Midland Campus / Lyons + Silver Thomas Hanley - University, FacadeCurtin University Midland Campus / Lyons + Silver Thomas Hanley - More Images+ 19

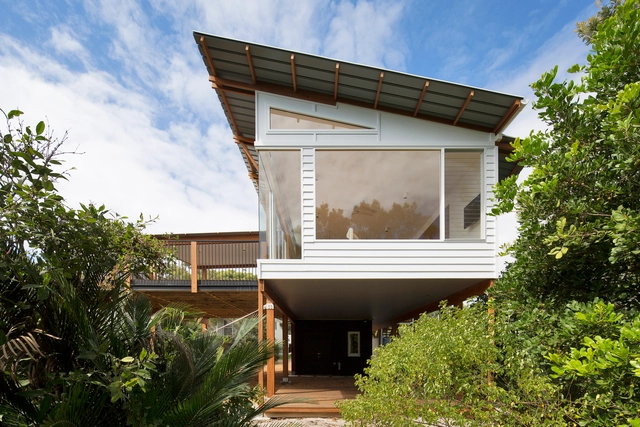
Macmasters Beach House / buckandsimple

Macmasters Beach House / buckandsimple - Exterior Photography, Houses, FacadeMacmasters Beach House / buckandsimple - Exterior Photography, HousesMacmasters Beach House / buckandsimple - Exterior Photography, Houses, BeamMacmasters Beach House / buckandsimple - Interior Photography, HousesMacmasters Beach House / buckandsimple - More Images+ 16

Macmasters Beach, Australia
  • Architects: buck&simple
  • Area Area of this architecture project Area:  160
  • Year Completion year of this architecture project Year:  2018
  • Manufacturers Brands with products used in this architecture project
    Manufacturers:  Caesarstone, Smeg, Astra Walker, AutoDesk, Brightgreen Lighting, +5

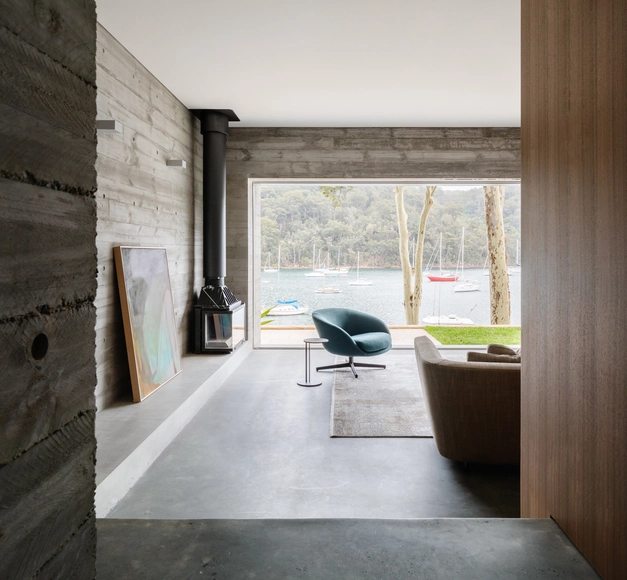
Church Point House / CHROFI

Church Point House / CHROFI - Interior Photography, Houses, Door, FacadeChurch Point House / CHROFI - Exterior Photography, HousesChurch Point House / CHROFI - Interior Photography, Houses, StairsChurch Point House / CHROFI - Interior Photography, Houses, DoorChurch Point House / CHROFI - More Images+ 12

Sydney, Australia

The Sibyl Centre – The Women’s College University of Sydney / m3architecture

The Sibyl Centre – The Women’s College University of Sydney / m3architecture - Exterior Photography, UniversityThe Sibyl Centre – The Women’s College University of Sydney / m3architecture - Interior Photography, University, Garden, ArchThe Sibyl Centre – The Women’s College University of Sydney / m3architecture - Exterior Photography, UniversityThe Sibyl Centre – The Women’s College University of Sydney / m3architecture - Interior Photography, UniversityThe Sibyl Centre – The Women’s College University of Sydney / m3architecture - More Images+ 22

  • Architects: m3architecture
  • Area Area of this architecture project Area:  1175
  • Year Completion year of this architecture project Year:  2018
  • Manufacturers Brands with products used in this architecture project
    Manufacturers:  AutoDesk, Woven Image, iGuzzini, Ancon, Barrier Group, +24

Cairnsfoot Special Needs School / The Landscape Studio of NBRSARCHITECTURE

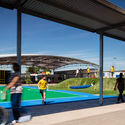
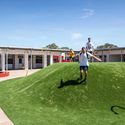
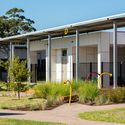
Cairnsfoot Special Needs School / The Landscape Studio of NBRSARCHITECTURE - Exterior Photography, Schools , DoorCairnsfoot Special Needs School / The Landscape Studio of NBRSARCHITECTURE - Exterior Photography, Schools , Beam, ColumnCairnsfoot Special Needs School / The Landscape Studio of NBRSARCHITECTURE - Exterior Photography, Schools , Garden, DoorCairnsfoot Special Needs School / The Landscape Studio of NBRSARCHITECTURE - Exterior Photography, Schools , DoorCairnsfoot Special Needs School / The Landscape Studio of NBRSARCHITECTURE - More Images+ 5

Brighton-Le-Sands, Australia

Palm Beach Blue House / Benn + Penna Architecture

Palm Beach Blue House / Benn + Penna Architecture - Exterior Photography, Houses, FacadePalm Beach Blue House / Benn + Penna Architecture - Exterior Photography, Houses, PatioPalm Beach Blue House / Benn + Penna Architecture - Interior Photography, Houses, Kitchen, Table, ChairPalm Beach Blue House / Benn + Penna Architecture - Exterior Photography, HousesPalm Beach Blue House / Benn + Penna Architecture - More Images+ 20

Palm Beach, Australia

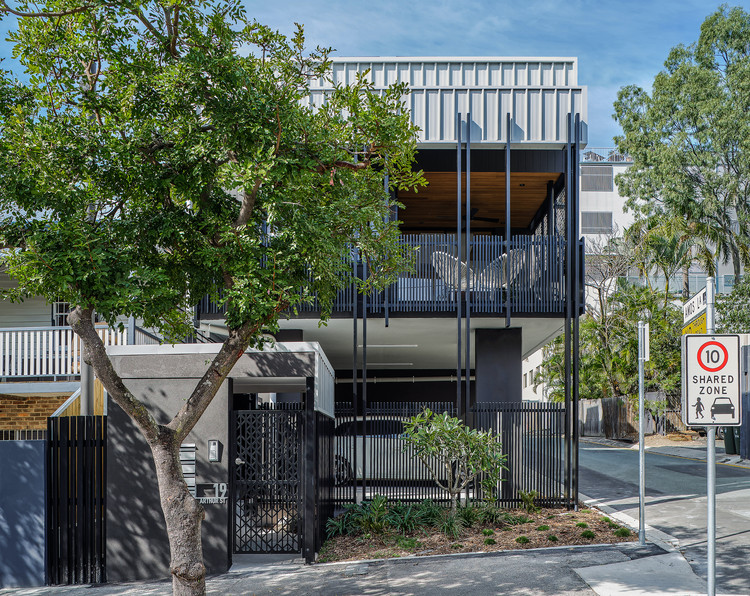
Trio on Amos Houses / refresh*design

Trio on Amos Houses / refresh*design - Exterior Photography, Houses
© Andy Macpherson

Trio on Amos Houses / refresh*design - Exterior Photography, Houses, Facade, BalconyTrio on Amos Houses / refresh*design - Exterior Photography, HousesTrio on Amos Houses / refresh*design - Exterior Photography, HousesTrio on Amos Houses / refresh*design - Interior Photography, Houses, Kitchen, Beam, TableTrio on Amos Houses / refresh*design - More Images+ 9

Fortitude Valley, Australia

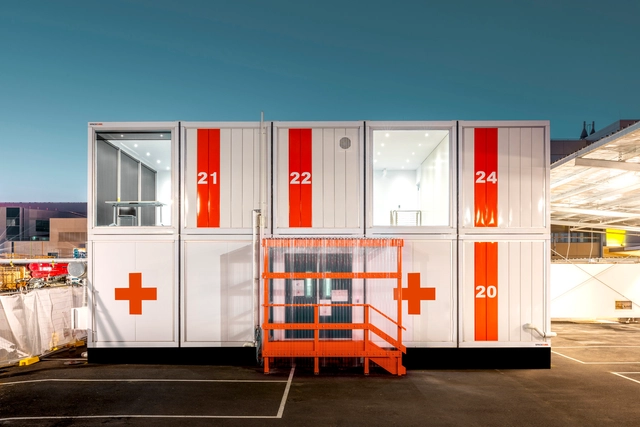
Monash Health RESUS Facility / SPACECUBE

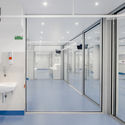
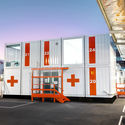
Monash Health RESUS Facility / SPACECUBE - Interior Photography, Healthcare Architecture, KitchenMonash Health RESUS Facility / SPACECUBE - Interior Photography, Healthcare Architecture, Kitchen, DoorMonash Health RESUS Facility / SPACECUBE - Interior Photography, Healthcare Architecture, Bathroom, Door, SinkMonash Health RESUS Facility / SPACECUBE - Exterior Photography, Healthcare ArchitectureMonash Health RESUS Facility / SPACECUBE - More Images+ 16

  • Architects: Spacecube
  • Area Area of this architecture project Area:  360
  • Year Completion year of this architecture project Year:  2020
  • Manufacturers Brands with products used in this architecture project
    Manufacturers:  Action Aluminium, Clean View Windows, Designer Panel Systems, Trimble, True Floor Coverings

Scalpellino House / Biasol

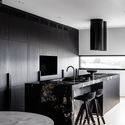
Scalpellino House / Biasol - Interior Photography, Interior Design, Kitchen, Table, CountertopScalpellino House / Biasol - Interior Photography, Interior Design, BedroomScalpellino House / Biasol - Interior Photography, Interior Design, StairsScalpellino House / Biasol - Exterior Photography, Interior DesignScalpellino House / Biasol - More Images+ 27

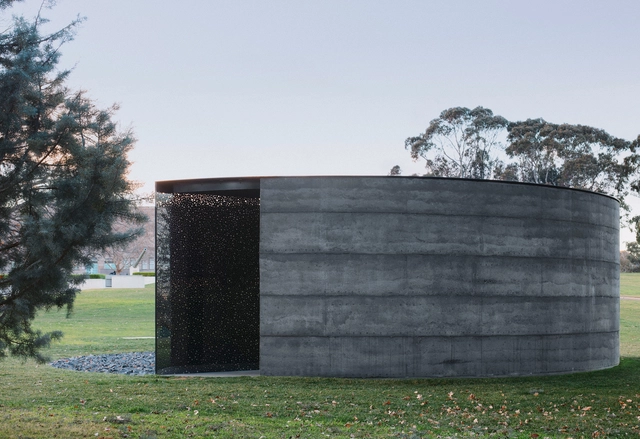
For Our Country Memorial / Edition Office + Daniel Boyd

For Our Country Memorial  / Edition Office + Daniel Boyd - Exterior Photography, Heritage, FacadeFor Our Country Memorial  / Edition Office + Daniel Boyd - Exterior Photography, Heritage, FacadeFor Our Country Memorial  / Edition Office + Daniel Boyd - Exterior Photography, Heritage, GardenFor Our Country Memorial  / Edition Office + Daniel Boyd - Exterior Photography, Heritage, FacadeFor Our Country Memorial  / Edition Office + Daniel Boyd - More Images+ 41