1. ArchDaily
  2. Australia

Australia

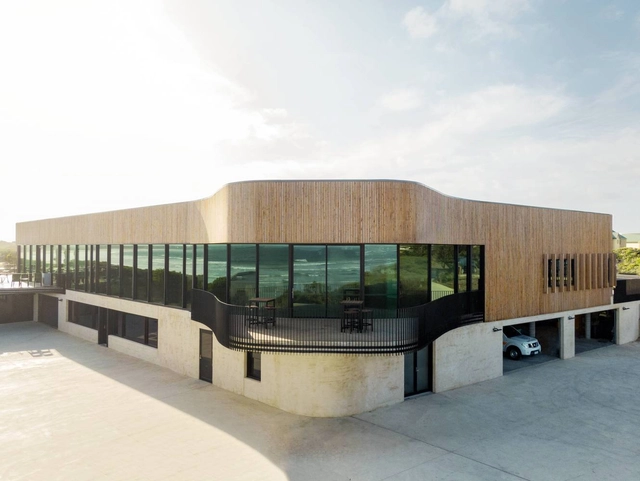
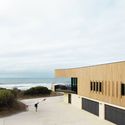
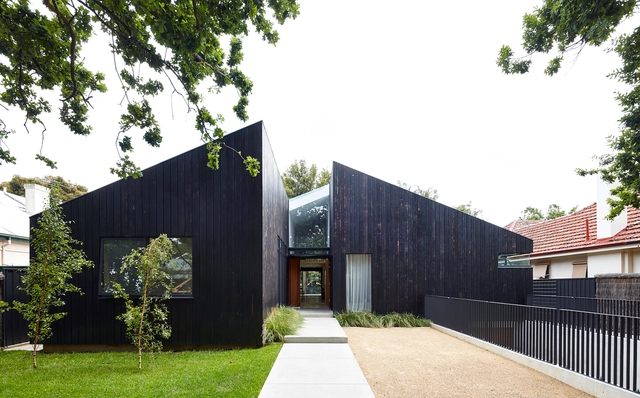
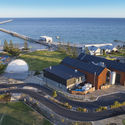
Ocean Grove / Wood Marsh

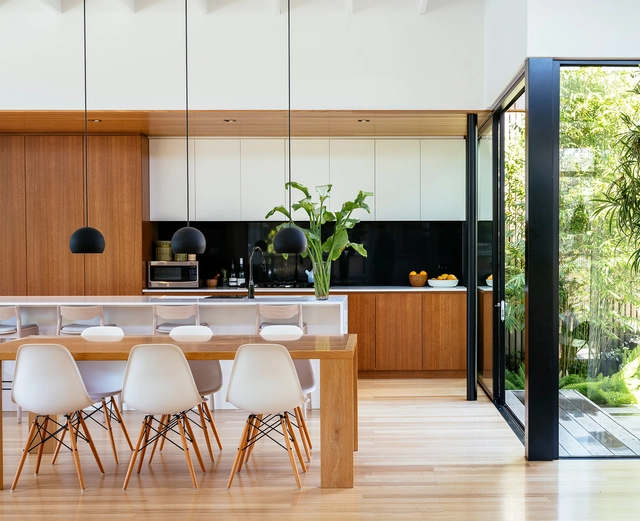
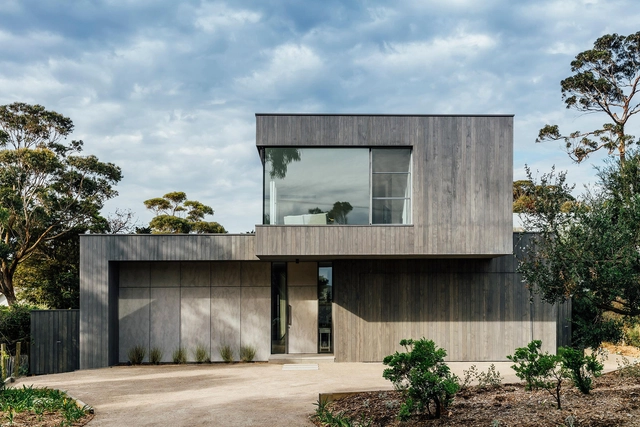
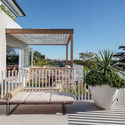
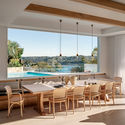
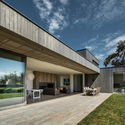
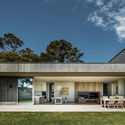
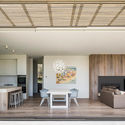
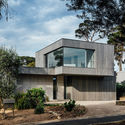
Ocean Grove / Wood Marsh - Exterior Photography, Sports ArchitectureOcean Grove / Wood Marsh - Interior Photography, Sports Architecture, Door, Table, ChairOcean Grove / Wood Marsh - Exterior Photography, Sports ArchitectureOcean Grove / Wood Marsh - Exterior Photography, Sports Architecture, FacadeOcean Grove / Wood Marsh - More Images+ 21

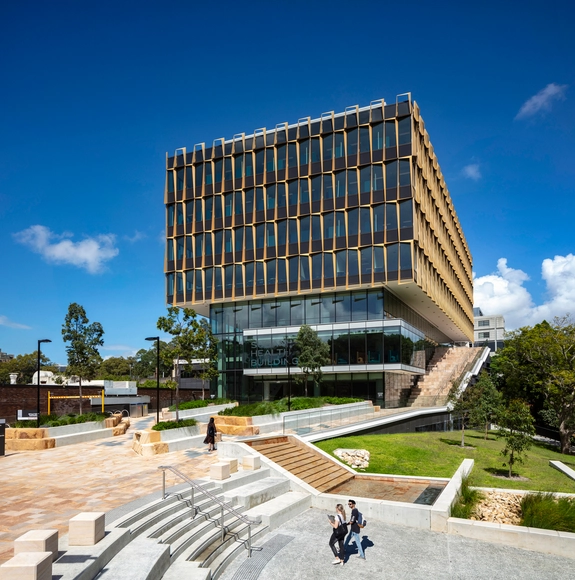
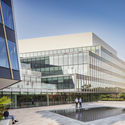
Susan Wakil Health Building at the University of Sydney / Diller Scofidio + Renfro + Billard Leece Partnership

Susan Wakil Health Building at the University of Sydney / Diller Scofidio + Renfro + Billard Leece Partnership - Interior Photography, University, Stairs, FacadeSusan Wakil Health Building at the University of Sydney / Diller Scofidio + Renfro + Billard Leece Partnership - Exterior Photography, University, FacadeSusan Wakil Health Building at the University of Sydney / Diller Scofidio + Renfro + Billard Leece Partnership - Exterior Photography, University, FacadeSusan Wakil Health Building at the University of Sydney / Diller Scofidio + Renfro + Billard Leece Partnership - Exterior Photography, UniversitySusan Wakil Health Building at the University of Sydney / Diller Scofidio + Renfro + Billard Leece Partnership - More Images+ 2

Camperdown, Australia

Sky House / Marra + Yeh Architects

Sky House / Marra + Yeh Architects - Exterior Photography, House Interiors, Stairs, FacadeSky House / Marra + Yeh Architects - Interior Photography, House Interiors, Bedroom, BeamSky House / Marra + Yeh Architects - Exterior Photography, House Interiors, DoorSky House / Marra + Yeh Architects - Interior Photography, House Interiors, KitchenSky House / Marra + Yeh Architects - More Images+ 23

  • Area Area of this architecture project Area:  280
  • Year Completion year of this architecture project Year:  2019
  • Manufacturers Brands with products used in this architecture project
    Manufacturers:  Artemide, Big River Group, Studio Italia Design - Lodes

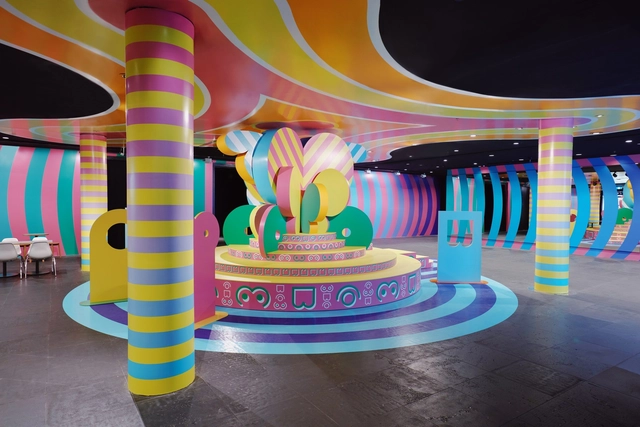
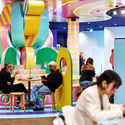
Boudoir Babylon Café / Adam Nathaniel Furman + Sibling Architecture

Boudoir Babylon Café / Adam Nathaniel Furman + Sibling Architecture - Interior Photography, InstallationBoudoir Babylon Café / Adam Nathaniel Furman + Sibling Architecture - InstallationBoudoir Babylon Café / Adam Nathaniel Furman + Sibling Architecture - Interior Photography, Installation, Table, ChairBoudoir Babylon Café / Adam Nathaniel Furman + Sibling Architecture - Interior Photography, Installation, Facade, LightingBoudoir Babylon Café / Adam Nathaniel Furman + Sibling Architecture - More Images+ 4

Melbourne, Australia

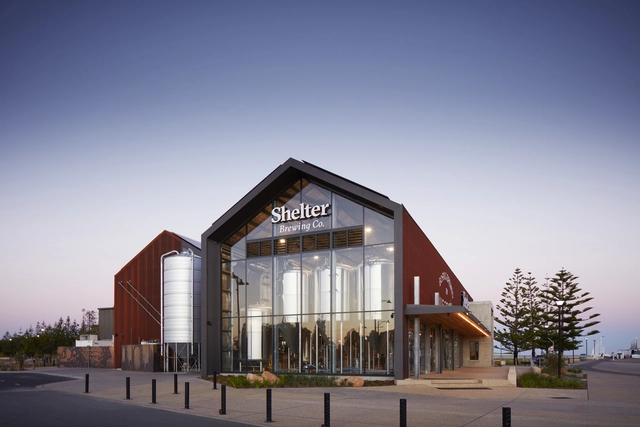

Shelter Brewery / Paul Burnham Architect

Shelter Brewery / Paul Burnham Architect - Interior Photography, Brewery, Beam, TableShelter Brewery / Paul Burnham Architect - Exterior Photography, BreweryShelter Brewery / Paul Burnham Architect - Exterior Photography, Brewery, FacadeShelter Brewery / Paul Burnham Architect - Exterior Photography, Brewery, FacadeShelter Brewery / Paul Burnham Architect - More Images+ 24

Busselton, Australia

Beaumaris Re-Modern / Office of Matthew Green Architects

Beaumaris Re-Modern / Office of Matthew Green Architects - Interior Photography, House Interiors, Table, ChairBeaumaris Re-Modern / Office of Matthew Green Architects - Interior Photography, House InteriorsBeaumaris Re-Modern / Office of Matthew Green Architects - Exterior Photography, House Interiors, FenceBeaumaris Re-Modern / Office of Matthew Green Architects - Exterior Photography, House Interiors, Door, ChairBeaumaris Re-Modern / Office of Matthew Green Architects - More Images+ 29

An Australian Tiny Home / CABN

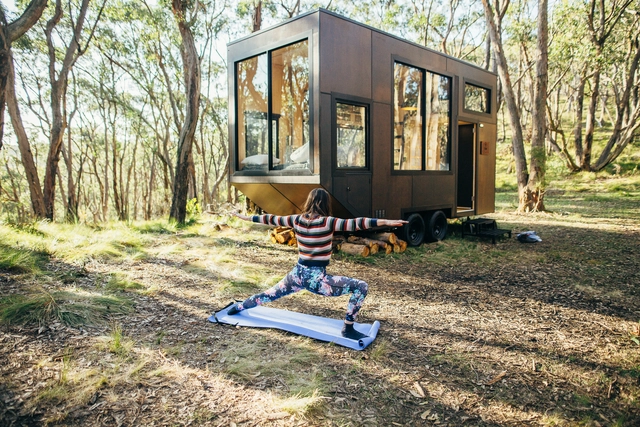
An Australian Tiny Home / CABN - Small Scale, ForestAn Australian Tiny Home / CABN - Small Scale, Bedroom, Door, Table, Chair, ForestAn Australian Tiny Home / CABN - Small ScaleAn Australian Tiny Home / CABN - Small Scale, ForestAn Australian Tiny Home / CABN - More Images+ 6

Adelaide Hills Council, Australia
  • Architects: CABN
  • Area Area of this architecture project Area:  15
  • Year Completion year of this architecture project Year:  2017
  • Manufacturers Brands with products used in this architecture project
    Manufacturers:  Dowell Windows, RedArc

Seaforth Family Home / Georgina Wilson Architect

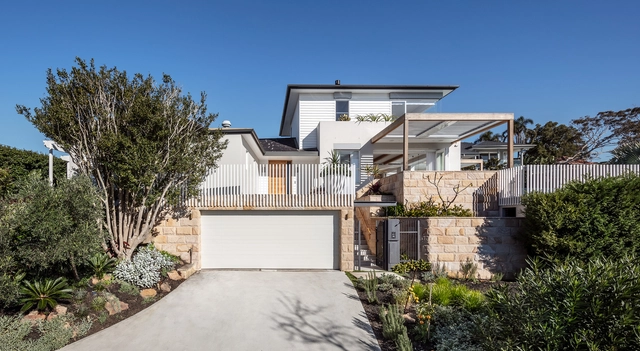
Seaforth Family Home / Georgina Wilson Architect - Exterior Photography, HousesSeaforth Family Home / Georgina Wilson Architect - Interior Photography, Houses, Table, ChairSeaforth Family Home / Georgina Wilson Architect - Exterior Photography, Houses, FenceSeaforth Family Home / Georgina Wilson Architect - Interior Photography, Houses, Table, ChairSeaforth Family Home / Georgina Wilson Architect - More Images+ 42

Seaforth, Australia

Portsea Beach House / Mitsuori Architects

Portsea Beach House / Mitsuori Architects - Exterior Photography, HousesPortsea Beach House / Mitsuori Architects - Exterior Photography, HousesPortsea Beach House / Mitsuori Architects - Interior Photography, Houses, Table, Lighting, ChairPortsea Beach House / Mitsuori Architects - Exterior Photography, Houses, FacadePortsea Beach House / Mitsuori Architects - More Images+ 10

Portsea, Australia

Mutant Urbanism in Japanese Architecture: Lessons from the Metabolist Movement

--Commemorating 60 Years since the Metabolist Manifesto--

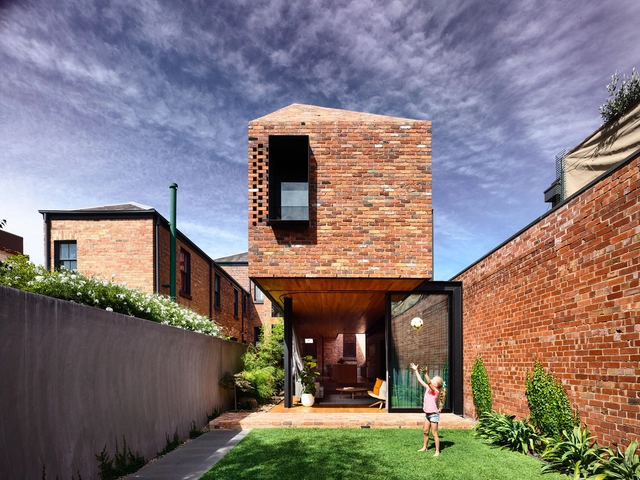
North Melbourne Terrace / Matt Gibson Architecture + Design

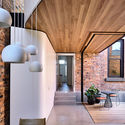
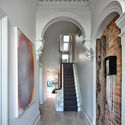
North Melbourne Terrace / Matt Gibson Architecture + Design - Exterior Photography, Renovation, ChairNorth Melbourne Terrace / Matt Gibson Architecture + Design - Interior Photography, Renovation, Facade, BeamNorth Melbourne Terrace / Matt Gibson Architecture + Design - Interior Photography, Renovation, Stairs, Door, ArchNorth Melbourne Terrace / Matt Gibson Architecture + Design - Interior Photography, Renovation, Facade, ChairNorth Melbourne Terrace / Matt Gibson Architecture + Design - More Images+ 16

North Melbourne, Australia
  • Area Area of this architecture project Area:  296
  • Year Completion year of this architecture project Year:  2017
  • Manufacturers Brands with products used in this architecture project
    Manufacturers:  AutoDesk, Geberit, Hansgrohe, Miele, AFA, +22

Cedar House / JPE Design Studio

Cedar House / JPE Design Studio - Exterior Photography, Houses, Courtyard, FacadeCedar House / JPE Design Studio - Interior Photography, Houses, Table, Lighting, ChairCedar House / JPE Design Studio - Exterior Photography, Houses, FacadeCedar House / JPE Design Studio - Exterior Photography, HousesCedar House / JPE Design Studio - More Images+ 6

Unley Park, Australia
  • Architects: JPE Design Studio
  • Area Area of this architecture project Area:  520
  • Year Completion year of this architecture project Year:  2016
  • Manufacturers Brands with products used in this architecture project
    Manufacturers:  AutoDesk, Dinesen, Bluescope, Trimble

MSDx Summer

MSDx Summer showcases the latest innovations in design thinking by the next generation of design professionals.

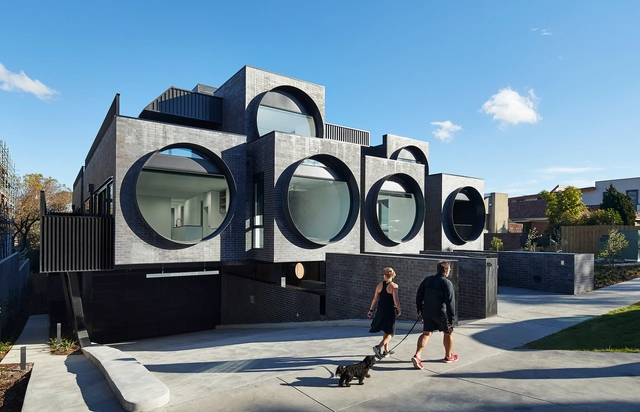
Cirqua Apartments / BKK Architects

Cirqua Apartments / BKK Architects - ApartmentsCirqua Apartments / BKK Architects - ApartmentsCirqua Apartments / BKK Architects - ApartmentsCirqua Apartments / BKK Architects - Exterior Photography, Apartments, Facade, ArchCirqua Apartments / BKK Architects - More Images+ 14

Ivanhoe East, Australia

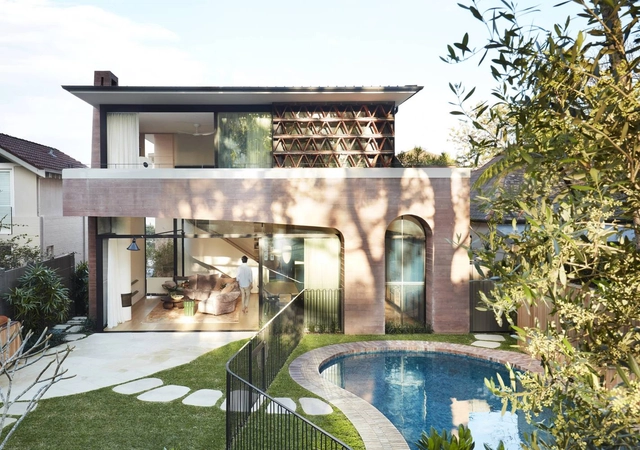
La Casa Rosa / Luigi Rosselli Architects

La Casa Rosa / Luigi Rosselli Architects - Exterior Photography, HousesLa Casa Rosa / Luigi Rosselli Architects - Interior Photography, HousesLa Casa Rosa / Luigi Rosselli Architects - Interior Photography, HousesLa Casa Rosa / Luigi Rosselli Architects - Interior Photography, HousesLa Casa Rosa / Luigi Rosselli Architects - More Images+ 32

Bronte, Australia
  • Area Area of this architecture project Area:  300
  • Year Completion year of this architecture project Year:  2020
  • Manufacturers Brands with products used in this architecture project
    Manufacturers:  Vitrocsa, Artedomus, Bisanna Tiles, Design Within Reach, Euromarble, +6

Kardella Residence / studiofour

Kardella Residence / studiofour - Interior Photography, Extension, Bathroom, SinkKardella Residence / studiofour - Exterior Photography, ExtensionKardella Residence / studiofour - Interior Photography, Extension, Facade, Beam, Table, ChairKardella Residence / studiofour - Interior Photography, ExtensionKardella Residence / studiofour - More Images+ 17

Malvern East, Australia
  • Architects: studiofour
  • Area Area of this architecture project Area:  400
  • Year Completion year of this architecture project Year:  2019
  • Manufacturers Brands with products used in this architecture project
    Manufacturers:  Gaggenau, Louis Poulsen, Brodware, Dulux, Hub Furniture

Canning Street House / Riofrío Carroll Architects

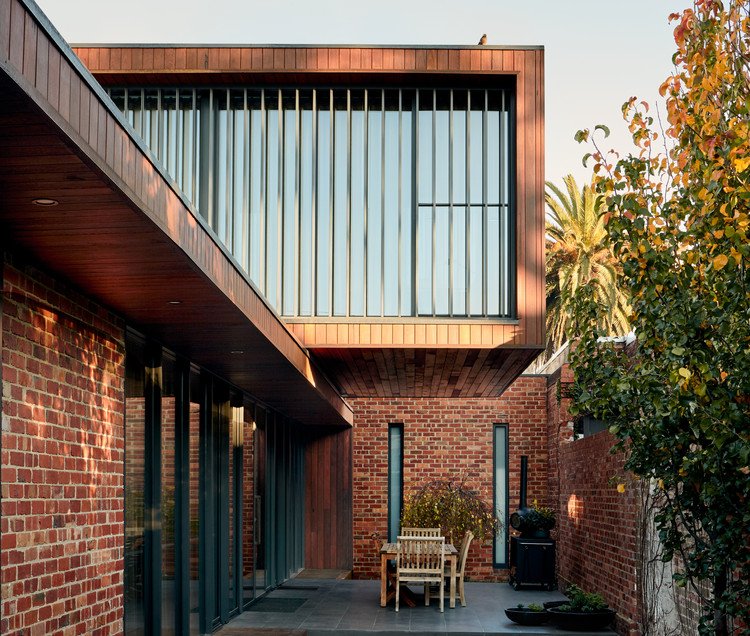
Canning Street House / Riofrío Carroll Architects - Exterior Photography, Extension, Garden, Facade
© Willem-Dirk Du Toit

Canning Street House / Riofrío Carroll Architects - Exterior Photography, Extension, HandrailCanning Street House / Riofrío Carroll Architects - Exterior Photography, ExtensionCanning Street House / Riofrío Carroll Architects - Interior Photography, ExtensionCanning Street House / Riofrío Carroll Architects - Exterior Photography, Extension, FacadeCanning Street House / Riofrío Carroll Architects - More Images+ 17

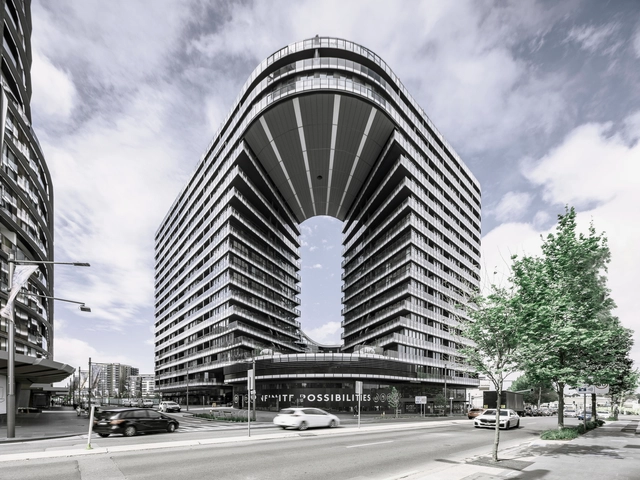
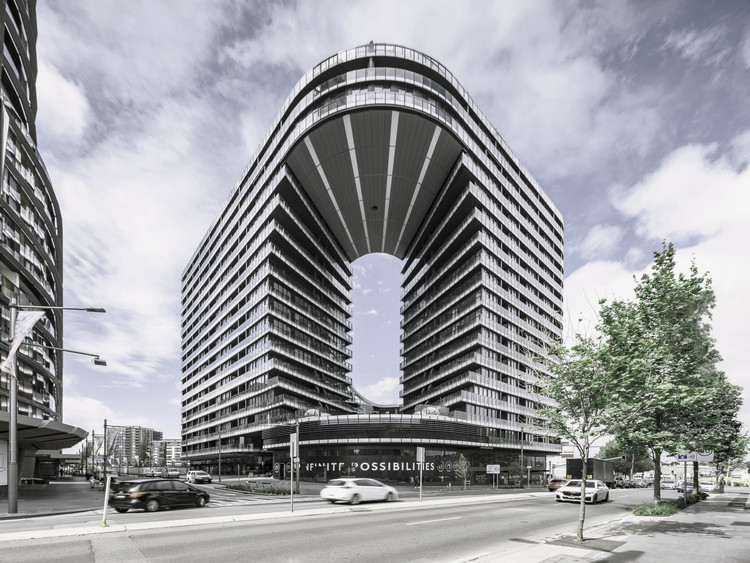
Infinity Residential Building / Koichi Takada Architects

Infinity Residential Building  / Koichi Takada Architects - Exterior Photography, ApartmentsInfinity Residential Building  / Koichi Takada Architects - Interior Photography, Apartments, ArchInfinity Residential Building  / Koichi Takada Architects - Exterior Photography, Apartments, FacadeInfinity Residential Building  / Koichi Takada Architects - Exterior Photography, ApartmentsInfinity Residential Building  / Koichi Takada Architects - More Images+ 6