1. ArchDaily
  2. Australia

Australia

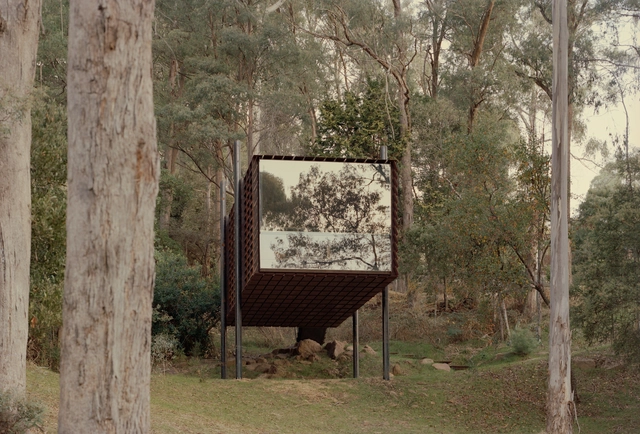
Sawmil Treehouse / Robbie Walker

Sawmil Treehouse / Robbie Walker - Residential ArchitectureSawmil Treehouse / Robbie Walker - Interior Photography, Residential Architecture, Deck, StairsSawmil Treehouse / Robbie Walker - Residential ArchitectureSawmil Treehouse / Robbie Walker - Exterior Photography, Residential ArchitectureSawmil Treehouse / Robbie Walker - More Images+ 25

Life Cycle House / Steffen Welsch Architects

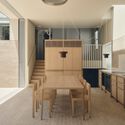
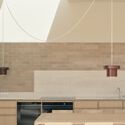
Life Cycle House / Steffen Welsch Architects - Interior Photography, Extension, Kitchen, Countertop, Chair, TableLife Cycle House / Steffen Welsch Architects - Interior Photography, Extension, StairsLife Cycle House / Steffen Welsch Architects - Interior Photography, Extension, Stairs, ChairLife Cycle House / Steffen Welsch Architects - Interior Photography, Extension, Kitchen, Countertop, Table, Lighting, ChairLife Cycle House / Steffen Welsch Architects - More Images+ 21

Point Nepean House / Pandolfini Architects

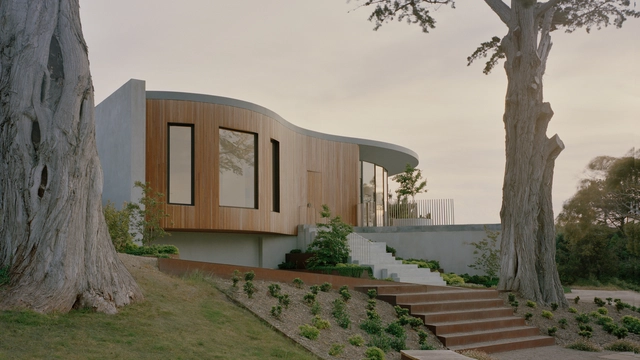
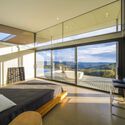
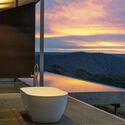
Point Nepean House / Pandolfini Architects - Interior Photography, HousesPoint Nepean House / Pandolfini Architects - Interior Photography, Houses, ChairPoint Nepean House / Pandolfini Architects - HousesPoint Nepean House / Pandolfini Architects - HousesPoint Nepean House / Pandolfini Architects - More Images+ 23

ISO/ / Ply Architecture

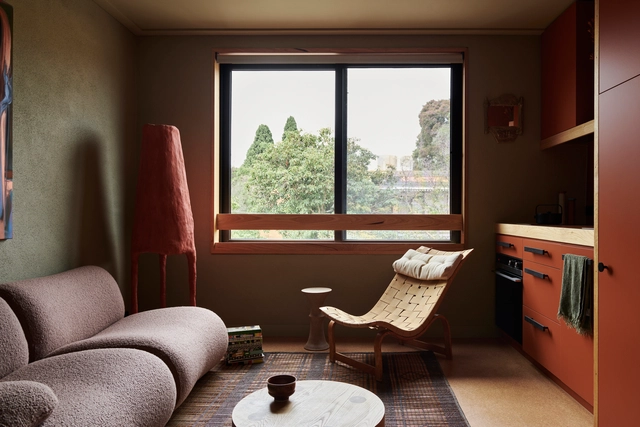
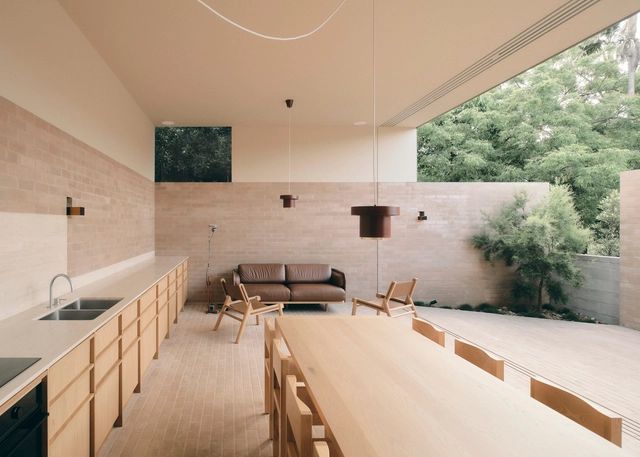
ISO/ / Ply Architecture - Interior Photography, Houses, Kitchen, BeamISO/ / Ply Architecture - Interior Photography, Houses, Kitchen, Countertop, Lighting, ChairISO/ / Ply Architecture - HousesISO/ / Ply Architecture - HousesISO/ / Ply Architecture - More Images+ 10

  • Architects: Ply Architecture
  • Area Area of this architecture project Area:  330 m²
  • Year Completion year of this architecture project Year:  2023

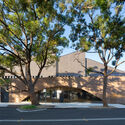
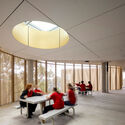
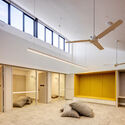
Cowes Primary School / Project 12 Architecture

Cowes Primary School / Project 12 Architecture - Interior Photography, Schools Cowes Primary School / Project 12 Architecture - Schools Cowes Primary School / Project 12 Architecture - Schools Cowes Primary School / Project 12 Architecture - Schools Cowes Primary School / Project 12 Architecture - More Images+ 5

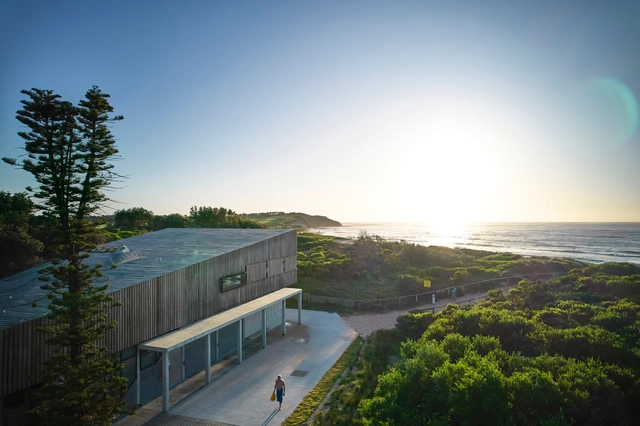
Long Reef Surf Life Saving Club / Adriano Pupilli Architects

Long Reef Surf Life Saving Club / Adriano Pupilli Architects - Exterior Photography, Fitness ClubLong Reef Surf Life Saving Club / Adriano Pupilli Architects - Fitness ClubLong Reef Surf Life Saving Club / Adriano Pupilli Architects - Interior Photography, Fitness ClubLong Reef Surf Life Saving Club / Adriano Pupilli Architects - Interior Photography, Fitness Club, Deck, Balcony, BeamLong Reef Surf Life Saving Club / Adriano Pupilli Architects - More Images+ 14

•
Long Reef Beach, Australia
  • Area Area of this architecture project Area:  1000 m²
  • Year Completion year of this architecture project Year:  2022
  • Manufacturers Brands with products used in this architecture project
    Manufacturers:  EQUITONE, RAICO, Arkoslight, Erco, Regupol America, +42

Industrial Escape House / Studio Parisi Architects

Industrial Escape House / Studio Parisi Architects - Exterior Photography, Houses, Stairs, HandrailIndustrial Escape House / Studio Parisi Architects - Interior Photography, Houses, Courtyard, Door, BalconyIndustrial Escape House / Studio Parisi Architects - Interior Photography, Houses, Door, ChairIndustrial Escape House / Studio Parisi Architects - Interior Photography, Houses, Kitchen, CountertopIndustrial Escape House / Studio Parisi Architects - More Images+ 15

Burnt Earth Beach House / Wardle

Burnt Earth Beach House / Wardle - Interior Photography, Houses, BeamBurnt Earth Beach House / Wardle - Interior Photography, HousesBurnt Earth Beach House / Wardle - Interior Photography, Houses, Bedroom, BeamBurnt Earth Beach House / Wardle - Interior Photography, HousesBurnt Earth Beach House / Wardle - More Images+ 22

Darlington Public School / fjcstudio

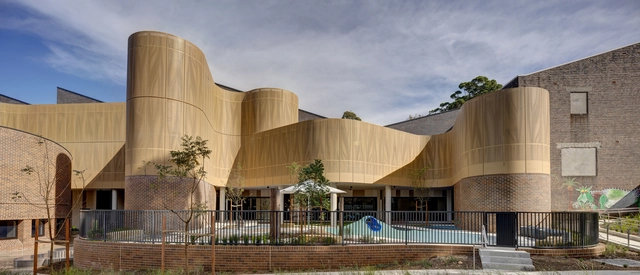
Darlington Public School  / fjcstudio - Schools Darlington Public School  / fjcstudio - Schools Darlington Public School  / fjcstudio - Interior Photography, Schools Darlington Public School  / fjcstudio - Interior Photography, Schools , LightingDarlington Public School  / fjcstudio - More Images+ 27

•
Sydney, Australia
  • Architects: fjcstudio
  • Year Completion year of this architecture project Year:  2023
  • Manufacturers Brands with products used in this architecture project
    Manufacturers:  EQUITONE

Mountaintop Bilpin Resort / IAPA design

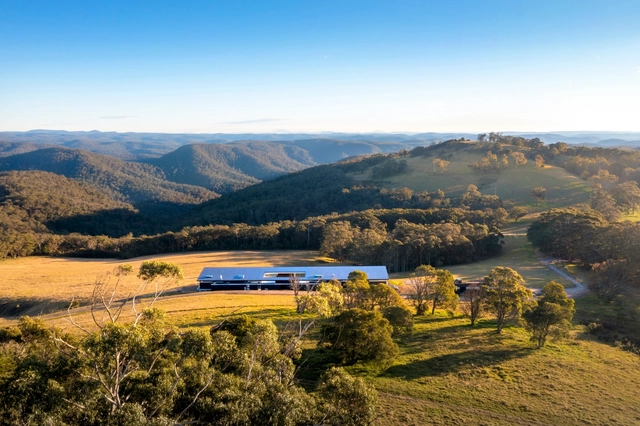
Mountaintop Bilpin Resort / IAPA design - SpaMountaintop Bilpin Resort / IAPA design - Interior Photography, Spa, DeckMountaintop Bilpin Resort / IAPA design - SpaMountaintop Bilpin Resort / IAPA design - SpaMountaintop Bilpin Resort / IAPA design - More Images+ 19

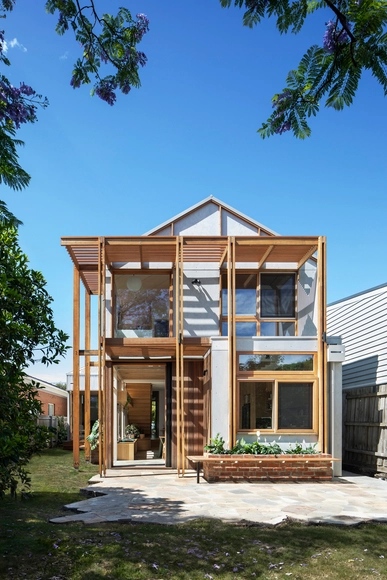
Wilam Ngarrang Residence / Kennedy Nolan Architects

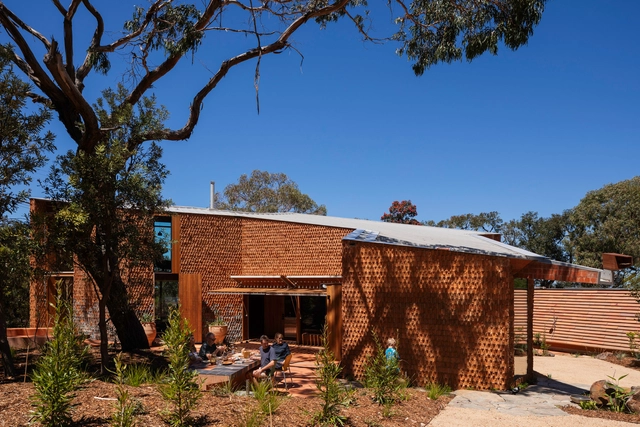
Wilam Ngarrang Residence / Kennedy Nolan Architects - Interior Photography, Sustainability & Green Design, Table, Chair, LightingWilam Ngarrang Residence / Kennedy Nolan Architects - Exterior Photography, Sustainability & Green Design, Door, FacadeWilam Ngarrang Residence / Kennedy Nolan Architects - Sustainability & Green DesignWilam Ngarrang Residence / Kennedy Nolan Architects - Interior Photography, Sustainability & Green Design, Facade, StairsWilam Ngarrang Residence / Kennedy Nolan Architects - More Images+ 16

  • Area Area of this architecture project Area:  702 m²
  • Year Completion year of this architecture project Year:  2023
  • Manufacturers Brands with products used in this architecture project
    Manufacturers:  AVJ Ceramics, About Space, CERES Fairwood, Laminex, Premium Floors Australia, +1

High Street House / Lineburg Wang

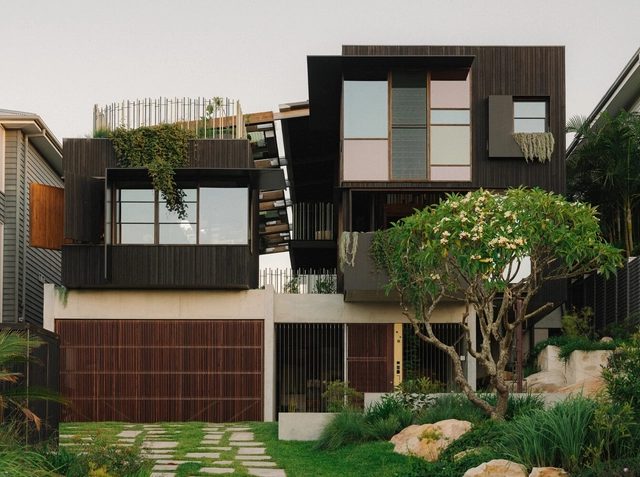
High Street House / Lineburg Wang - Interior Photography, HousesHigh Street House / Lineburg Wang - Interior Photography, Houses, Kitchen, CountertopHigh Street House / Lineburg Wang - Interior Photography, Houses, Kitchen, ChairHigh Street House / Lineburg Wang - HousesHigh Street House / Lineburg Wang - More Images+ 19

•
Brisbane, Australia

Holocene House / CplusC Architectural Workshop

Holocene House / CplusC Architectural Workshop - HousesHolocene House / CplusC Architectural Workshop - HousesHolocene House / CplusC Architectural Workshop - HousesHolocene House / CplusC Architectural Workshop - Exterior Photography, Houses, Facade, FenceHolocene House / CplusC Architectural Workshop - More Images+ 14

•
Manly, Australia

House B / Kart Projects | Architecture

House B / Kart Projects | Architecture - RenovationHouse B / Kart Projects | Architecture - Interior Photography, Renovation, Kitchen, Table, Chair, LightingHouse B / Kart Projects | Architecture - RenovationHouse B / Kart Projects | Architecture - Interior Photography, Renovation, Facade, DoorHouse B / Kart Projects | Architecture - More Images+ 24

Proclamation House / State of Kin

Proclamation House / State of Kin - HousesProclamation House / State of Kin - Interior Photography, Houses, ChairProclamation House / State of Kin - HousesProclamation House / State of Kin - Exterior Photography, Houses, FacadeProclamation House / State of Kin - More Images+ 34

•
Subiaco, Australia
  • Architects: State of Kin
  • Area Area of this architecture project Area:  515 m²
  • Year Completion year of this architecture project Year:  2023

Tea House / Krisna Cheung Architects

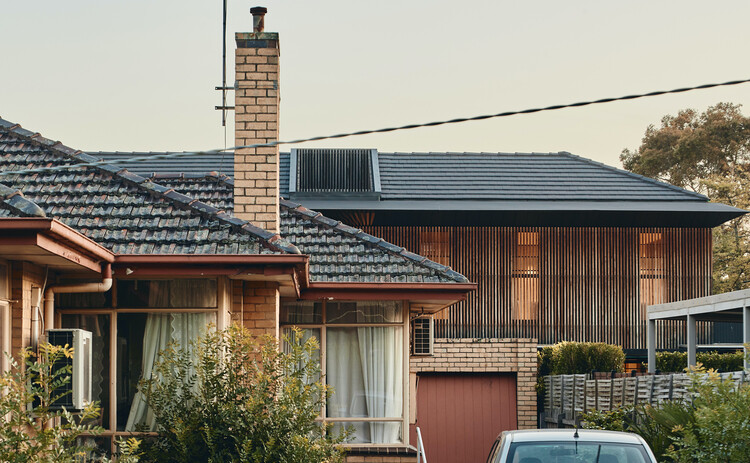
Tea House / Krisna Cheung Architects - Houses
© Peter Bennetts

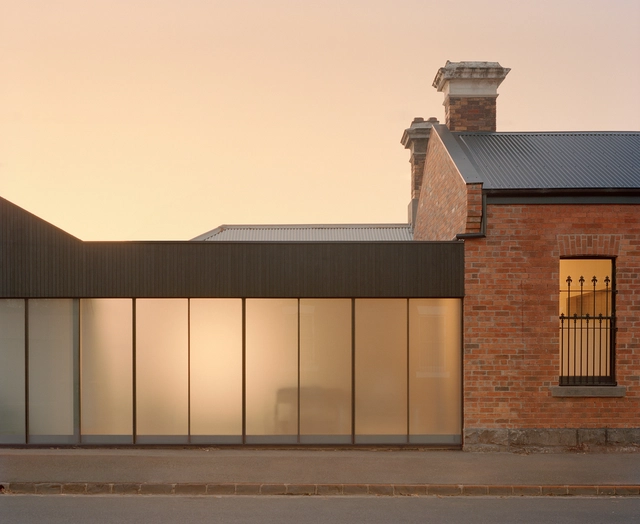
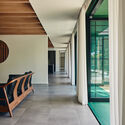
Tea House / Krisna Cheung Architects - Interior Photography, Houses, TableTea House / Krisna Cheung Architects - Interior Photography, Houses, Facade, ChairTea House / Krisna Cheung Architects - Interior Photography, Houses, Door, FacadeTea House / Krisna Cheung Architects - HousesTea House / Krisna Cheung Architects - More Images+ 11

•
Glen Iris, Australia

Noutoupatou, Mondes caribéens en mouvement

Noutoupatou, Mondes caribéens en mouvement
Private view: 18th november, 6 pm
A plus A Gallery, Venice, San Marco 3073
Flavio Delice, Samuel Gelas, Shamika Germain
Organised by A plus A Gallery in collaboration with Campus Caraïbéen des Arts supported by the Institut français and the Direction des affaires culturelles de la Martinique.

House on Hill / Green Studio

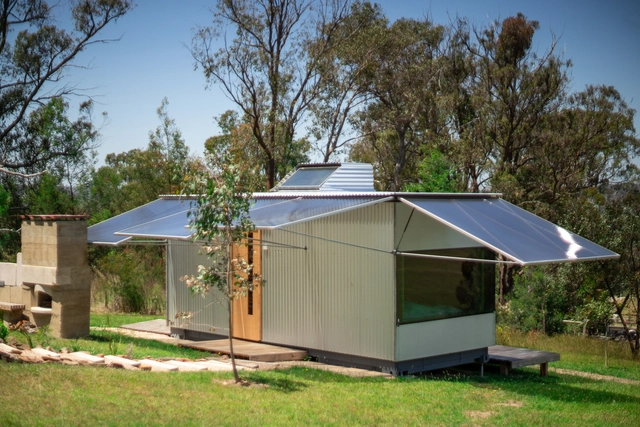
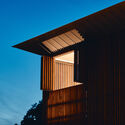
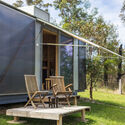
House on Hill / Green Studio - SustainabilityHouse on Hill / Green Studio - Exterior Photography, Sustainability, Chair, TableHouse on Hill / Green Studio - SustainabilityHouse on Hill / Green Studio - Interior Photography, Sustainability, Facade, DoorHouse on Hill / Green Studio - More Images+ 18

  • Architects: Green Studio
  • Area Area of this architecture project Area:  15 m²
  • Year Completion year of this architecture project Year:  2024