1. ArchDaily
  2. Argentina

Argentina

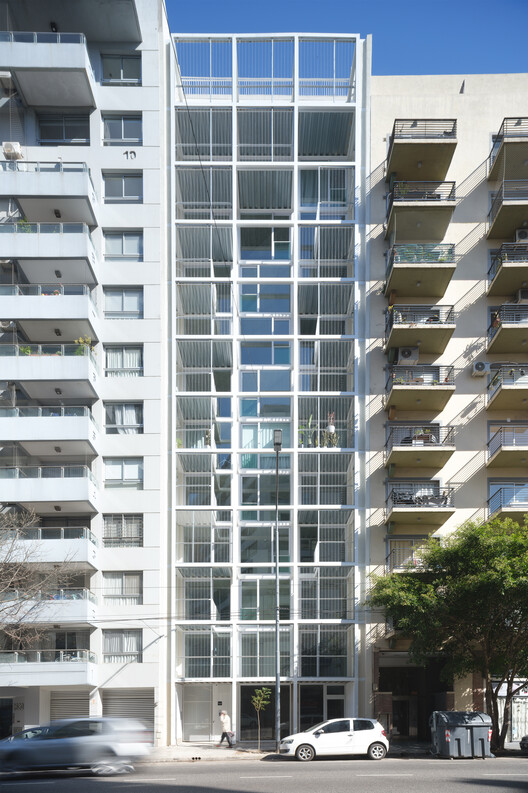
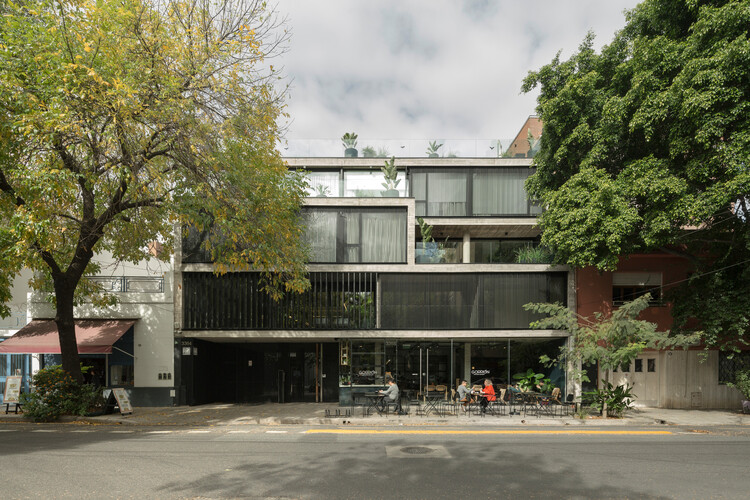
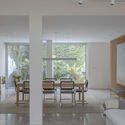
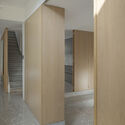
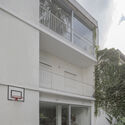
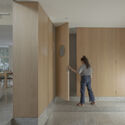
Collective Housing Building 2636 flats / A3 Luppi Ugalde Winter

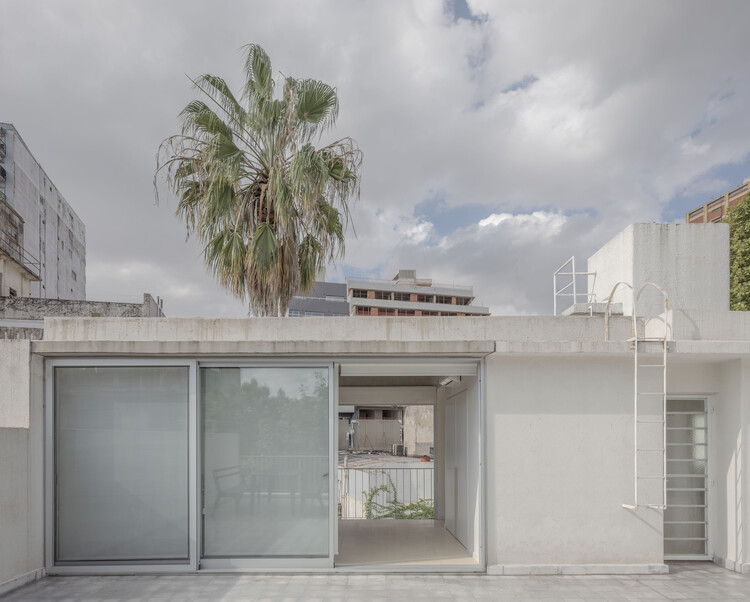
Collective Housing Building 2636 flats / A3 Luppi Ugalde Winter - ApartmentsCollective Housing Building 2636 flats / A3 Luppi Ugalde Winter - ApartmentsCollective Housing Building 2636 flats / A3 Luppi Ugalde Winter - ApartmentsCollective Housing Building 2636 flats / A3 Luppi Ugalde Winter - Interior Photography, Apartments, BalconyCollective Housing Building 2636 flats / A3 Luppi Ugalde Winter - More Images+ 24

•
Buenos Aires, Argentina

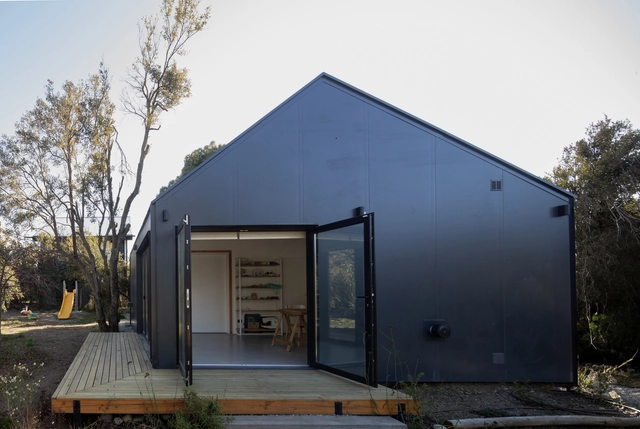
Temporary Commercial Pavilion - Visitor Center / FP/ARQS.

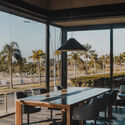
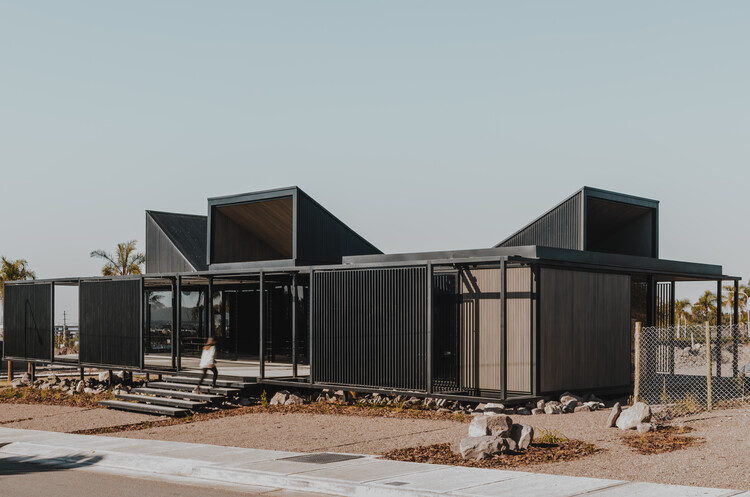
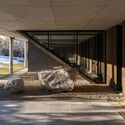
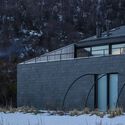
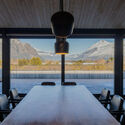
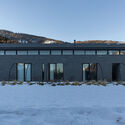
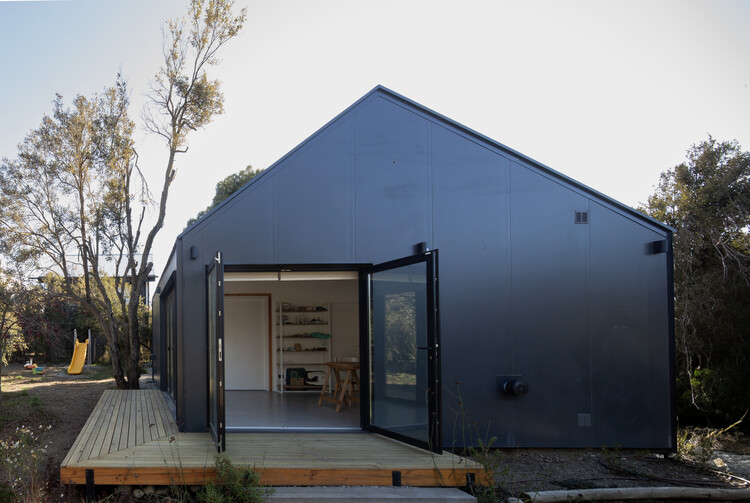
Temporary Commercial Pavilion - Visitor Center / FP/ARQS. - Mixed Use ArchitectureTemporary Commercial Pavilion - Visitor Center / FP/ARQS. - Exterior Photography, Mixed Use ArchitectureTemporary Commercial Pavilion - Visitor Center / FP/ARQS. - Interior Photography, Mixed Use Architecture, Table, Chair, LightingTemporary Commercial Pavilion - Visitor Center / FP/ARQS. - Mixed Use ArchitectureTemporary Commercial Pavilion - Visitor Center / FP/ARQS. - More Images+ 14

  • Architects: FP/ARQS.
  • Area Area of this architecture project Area:  240 m²
  • Year Completion year of this architecture project Year:  2025

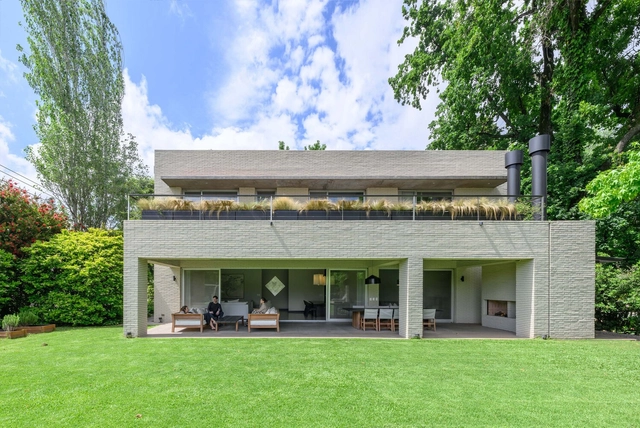
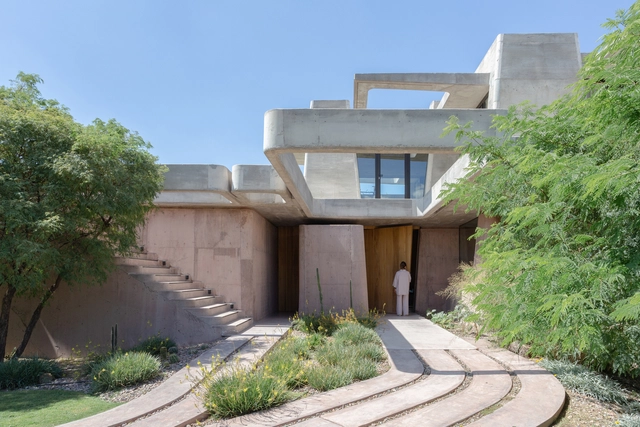
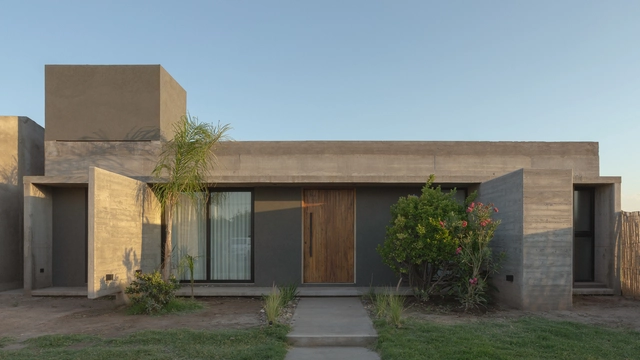
House MM / Gruppo Lordi Arquitectura

House MM / Gruppo Lordi Arquitectura - HousesHouse MM / Gruppo Lordi Arquitectura - HousesHouse MM / Gruppo Lordi Arquitectura - Exterior Photography, Houses, GardenHouse MM / Gruppo Lordi Arquitectura - Exterior Photography, Houses, GardenHouse MM / Gruppo Lordi Arquitectura - More Images+ 28

•
Luján, Argentina

UAN House / Alric Galindez Arquitectos

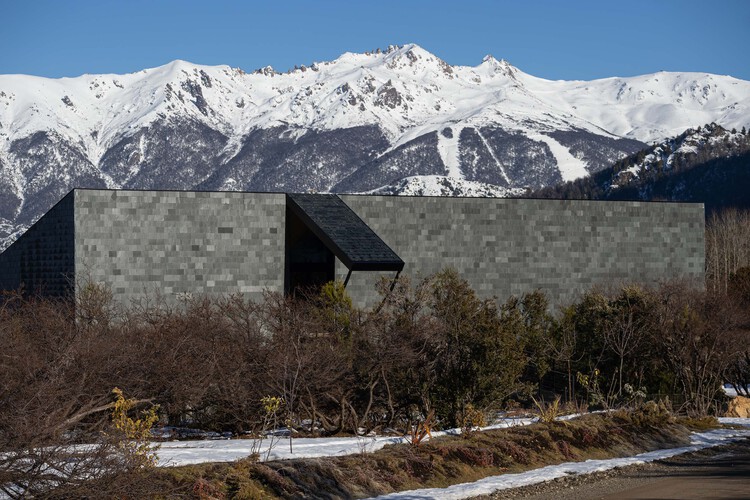
UAN House / Alric Galindez Arquitectos - HousesUAN House / Alric Galindez Arquitectos - Exterior Photography, HousesUAN House / Alric Galindez Arquitectos - Interior Photography, Houses, Table, ChairUAN House / Alric Galindez Arquitectos - HousesUAN House / Alric Galindez Arquitectos - More Images+ 17

•
San Carlos de Bariloche, Argentina

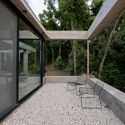
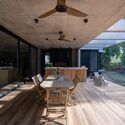
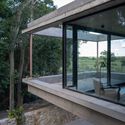
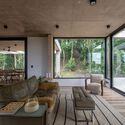
Cabin in the Buenos Aires Delta / Matías Cosenza Arquitecto
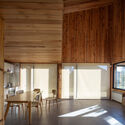
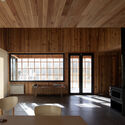
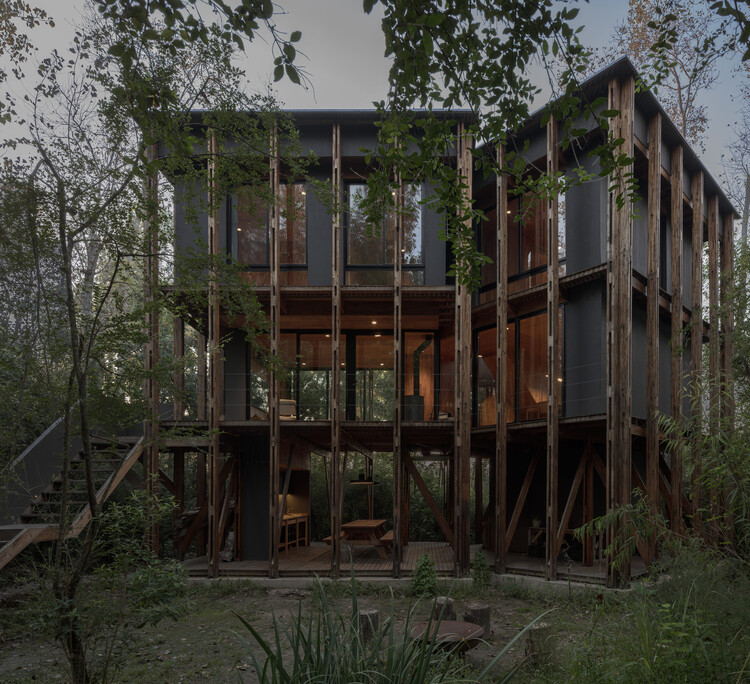
Cabin in the Buenos Aires Delta / Matías Cosenza Arquitecto - Exterior Photography, Cabins & LodgesCabin in the Buenos Aires Delta / Matías Cosenza Arquitecto - Interior Photography, Cabins & Lodges, Beam, Table, ChairCabin in the Buenos Aires Delta / Matías Cosenza Arquitecto - Cabins & LodgesCabin in the Buenos Aires Delta / Matías Cosenza Arquitecto - Interior Photography, Cabins & Lodges, KitchenCabin in the Buenos Aires Delta / Matías Cosenza Arquitecto - More Images+ 21

•
Dique Luján, Argentina
  • Area Area of this architecture project Area:  150 m²
  • Year Completion year of this architecture project Year:  2025
  • Manufacturers Brands with products used in this architecture project
    Manufacturers:  FV, ferrum

Pudú House / Manuel Ciarlotti Bidinost

Pudú House / Manuel Ciarlotti Bidinost - Interior Photography, Residential ArchitecturePudú House / Manuel Ciarlotti Bidinost - Interior Photography, Residential Architecture, KitchenPudú House / Manuel Ciarlotti Bidinost - Interior Photography, Residential Architecture, Beam, ChairPudú House / Manuel Ciarlotti Bidinost - Interior Photography, Residential Architecture, BeamPudú House / Manuel Ciarlotti Bidinost - More Images+ 26

•
San Carlos de Bariloche, Argentina
  • Area Area of this architecture project Area:  207 m²
  • Year Completion year of this architecture project Year:  2024
  • Manufacturers Brands with products used in this architecture project
    Manufacturers:  Butalo Materiales, PVC Pro, Tecmabi

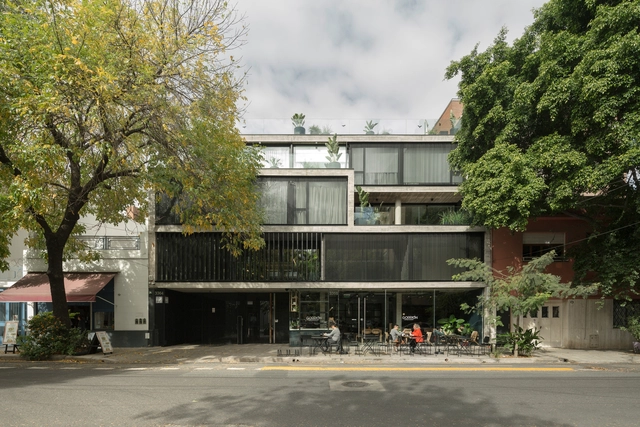
Newbery Urban Homes / Dieguez Fridman

Newbery Urban Homes / Dieguez Fridman - Exterior Photography, Apartments, Courtyard, BalconyNewbery Urban Homes / Dieguez Fridman - ApartmentsNewbery Urban Homes / Dieguez Fridman - Interior Photography, Apartments, StairsNewbery Urban Homes / Dieguez Fridman - ApartmentsNewbery Urban Homes / Dieguez Fridman - More Images+ 21

•
Buenos Aires, Argentina
  • Architects: Dieguez Fridman
  • Area Area of this architecture project Area:  2200 m²
  • Year Completion year of this architecture project Year:  2021

Ringo House / UNO MÁS UNO Arquitectos

Ringo House / UNO MÁS UNO Arquitectos - Exterior Photography, HousesRingo House / UNO MÁS UNO Arquitectos - Interior Photography, Houses, Kitchen, Lighting, Countertop, ChairRingo House / UNO MÁS UNO Arquitectos - Interior Photography, Houses, Door, Lighting, Chair, TableRingo House / UNO MÁS UNO Arquitectos - Interior Photography, Houses, ChairRingo House / UNO MÁS UNO Arquitectos - More Images+ 24

•
Mendoza, Argentina

Decent Proposal: New Suburbs

Fleeing the metropolis: a new rurality? What lies between the shantytown and the gated community? Remote work and sociability.

House Pirca / Manto Arquitectura

House Pirca / Manto Arquitectura - Exterior Photography, HousesHouse Pirca / Manto Arquitectura - HousesHouse Pirca / Manto Arquitectura - HousesHouse Pirca / Manto Arquitectura - Interior Photography, HousesHouse Pirca / Manto Arquitectura - More Images+ 14

•
Villa del Dique, Argentina

43rd Meeting and 28th ARQUISUR Congress. “TRANSFORMATIONS. Architecture, city, and territory in times of change”

ARQUISUR 2025: Transformations. Architecture, City, and Territory in Times of Change

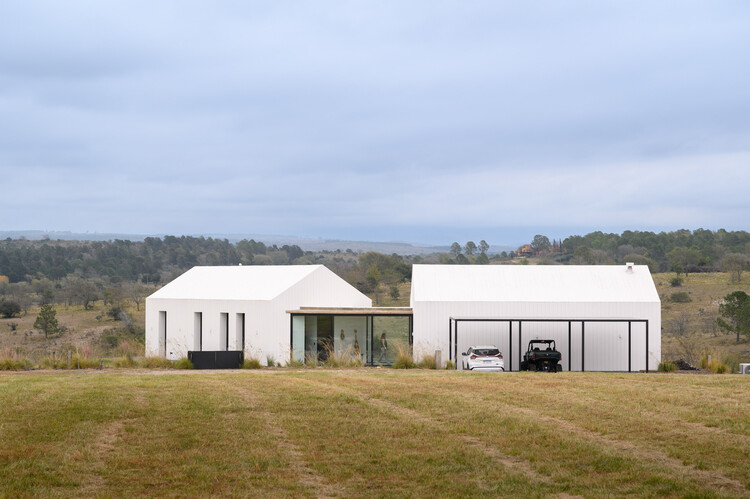
House F / Florencia Cheli

House F / Florencia Cheli - Exterior Photography, Houses, BeamHouse F / Florencia Cheli - Interior Photography, Houses, Beam, ChairHouse F / Florencia Cheli - Exterior Photography, Houses, Beam, BalconyHouse F / Florencia Cheli - Interior Photography, Houses, Beam, ChairHouse F / Florencia Cheli - More Images+ 10

•
Zárate, Argentina

Marayui House / PBS arquitectos

Marayui House / PBS arquitectos - Exterior Photography, HousesMarayui House / PBS arquitectos - Interior Photography, Houses, Deck, Beam, ChairMarayui House / PBS arquitectos - Exterior Photography, HousesMarayui House / PBS arquitectos - Interior Photography, Houses, Beam, Table, Lighting, ChairMarayui House / PBS arquitectos - More Images+ 30

•
Playa Chapadmalal, Argentina
  • Architects: PBS arquitectos
  • Area Area of this architecture project Area:  165 m²
  • Year Completion year of this architecture project Year:  2024

S House / Rubén Valdemarín + Siuk Studio

S House / Rubén Valdemarín + Siuk Studio - Interior Photography, Renovation, Table, Chair, LightingS House / Rubén Valdemarín + Siuk Studio - Interior Photography, Renovation, PatioS House / Rubén Valdemarín + Siuk Studio - RenovationS House / Rubén Valdemarín + Siuk Studio - Interior Photography, Renovation, Kitchen, Beam, ChairS House / Rubén Valdemarín + Siuk Studio - More Images+ 12

•
Buenos Aires, Argentina
  • Area Area of this architecture project Area:  500 m²
  • Year Completion year of this architecture project Year:  2023
  • Manufacturers Brands with products used in this architecture project
    Manufacturers:  Agüero, Aldacour, Ara Desing, Ascolta, Awanay, +17

Lerma House / BHY arquitectos

Lerma House / BHY arquitectos - Interior Photography, Renovation, Lighting, ChairLerma House / BHY arquitectos - Interior Photography, RenovationLerma House / BHY arquitectos - RenovationLerma House / BHY arquitectos - Interior Photography, RenovationLerma House / BHY arquitectos - More Images+ 13

•
Villa Crespo, Argentina
  • Architects: BHY arquitectos
  • Area Area of this architecture project Area:  210 m²
  • Year Completion year of this architecture project Year:  2022

Farm house / Fabric Estudio

Farm house / Fabric Estudio - Interior Photography, Houses, KitchenFarm house / Fabric Estudio - Exterior Photography, HousesFarm house / Fabric Estudio - HousesFarm house / Fabric Estudio - Interior Photography, Houses, Bedroom, Bed, LightingFarm house / Fabric Estudio - More Images+ 17

•
Los Reartes, Argentina
  • Architects: Fabric Estudio
  • Area Area of this architecture project Area:  2368 ft²
  • Year Completion year of this architecture project Year:  2024
  • Manufacturers Brands with products used in this architecture project
    Manufacturers:  Cedral, Abest, De Stefano, Fv y ferrum, Pintecord, +1

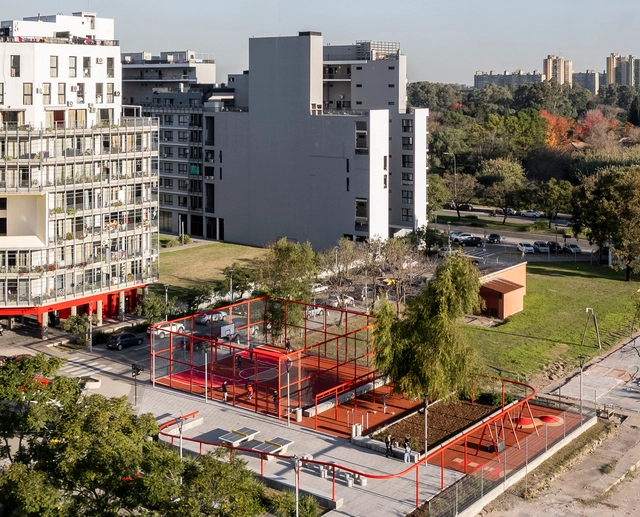
Olympic Neighborhood Square / Región Austral + CEEU

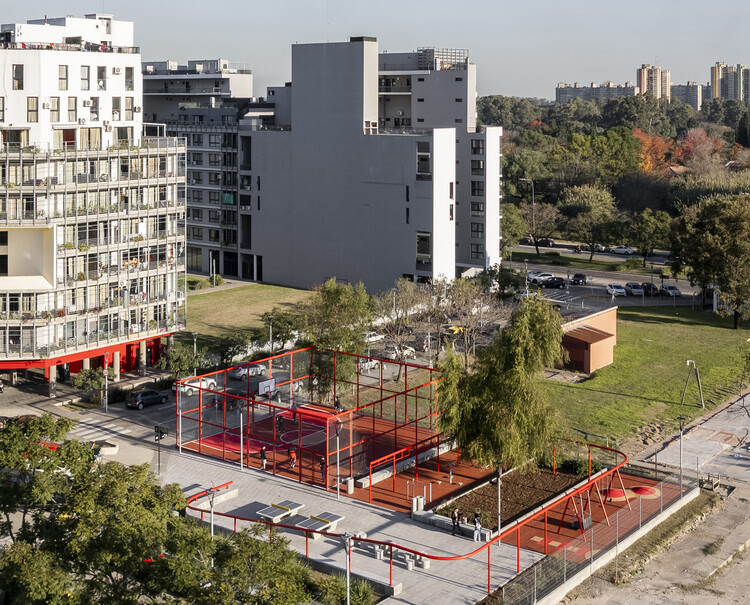
Olympic Neighborhood Square / Región Austral + CEEU - Exterior Photography, Community , Facade, BalconyOlympic Neighborhood Square / Región Austral + CEEU - Exterior Photography, Community , StairsOlympic Neighborhood Square / Región Austral + CEEU - Exterior Photography, Community Olympic Neighborhood Square / Región Austral + CEEU - Exterior Photography, Community , FacadeOlympic Neighborhood Square / Región Austral + CEEU - More Images+ 27

  • Architects: CEEU, Región Austral
  • Area Area of this architecture project Area:  885 m²
  • Year Completion year of this architecture project Year:  2025

OF. Brutal Honesty Mountain House / OF. Studio

OF. Brutal Honesty Mountain House / OF. Studio - Exterior Photography, HousesOF. Brutal Honesty Mountain House / OF. Studio - HousesOF. Brutal Honesty Mountain House / OF. Studio - Interior Photography, Houses, StairsOF. Brutal Honesty Mountain House / OF. Studio - Exterior Photography, HousesOF. Brutal Honesty Mountain House / OF. Studio - More Images+ 36

  • Architects: OF. Studio
  • Area Area of this architecture project Area:  571 m²
  • Year Completion year of this architecture project Year:  2024
  • Manufacturers Brands with products used in this architecture project
    Manufacturers:  Aron Motta, Bomanite, Giuffre Maderas, Inducret, Mármoles Canada