1. ArchDaily
  2. Argentina

Argentina

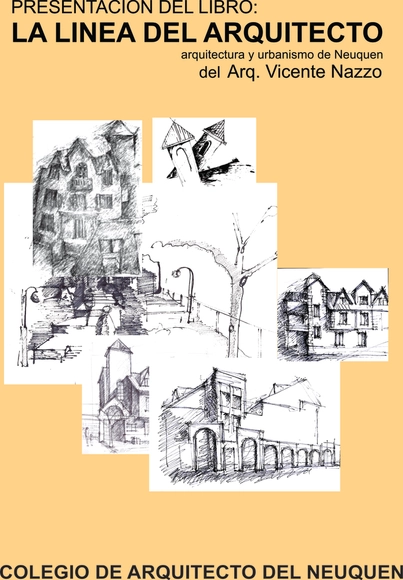
Book Launch: 'The Architect's Line'

The Neuquén College of Architects will host the launch of the book 'La línea del arquitecto' by architect Vicente Nazzo on July 4, featuring a talk and a discussion.

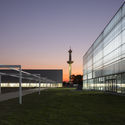
International Ideas Competition Expo 2023: "Antenna and Lookout - Urban Landmark"

From June 11 to July 29, the fourth of six calls for entries for the International Ideas Competition for Expo 2023 is open. This call, open to all architects wishing to participate, involves the design of the Antenna and Lookout, which will be located on the site's central boulevard.
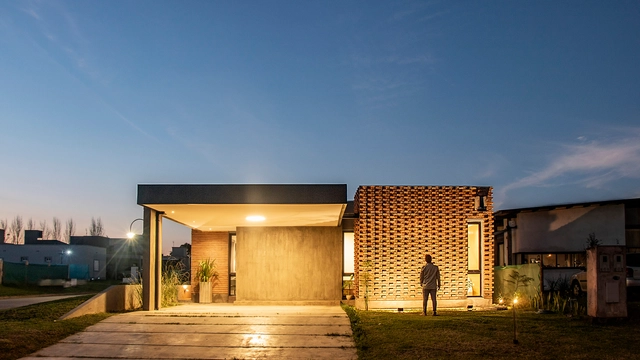
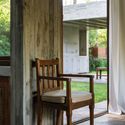
Quintas House / Etéreo Arquitectos

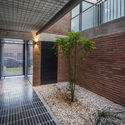
Quintas House / Etéreo Arquitectos - HousesQuintas House / Etéreo Arquitectos - HousesQuintas House / Etéreo Arquitectos - HousesQuintas House / Etéreo Arquitectos - HousesQuintas House / Etéreo Arquitectos - More Images+ 28

•
Tafí Viejo, Argentina
  • Area Area of this architecture project Area:  200 m²
  • Year Completion year of this architecture project Year:  2019

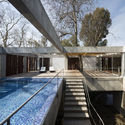
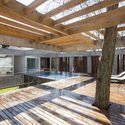
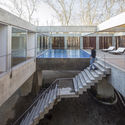
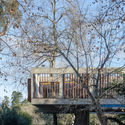
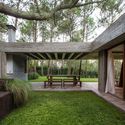
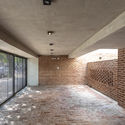
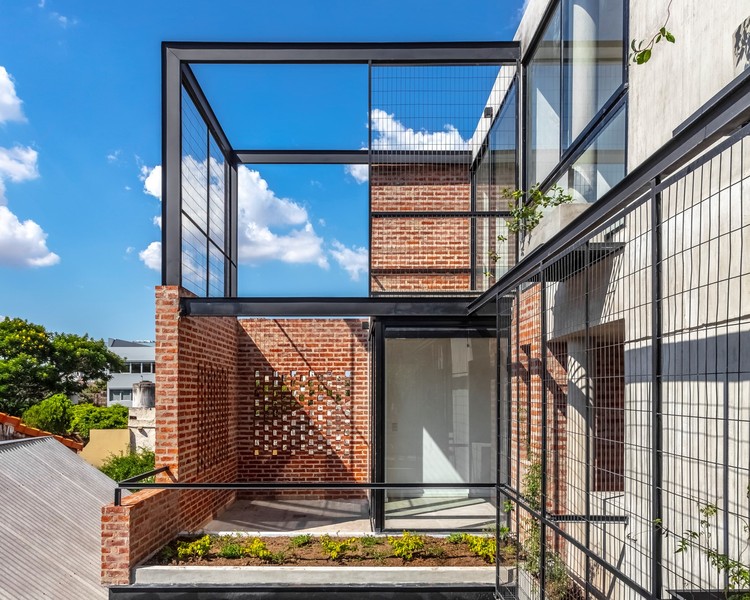
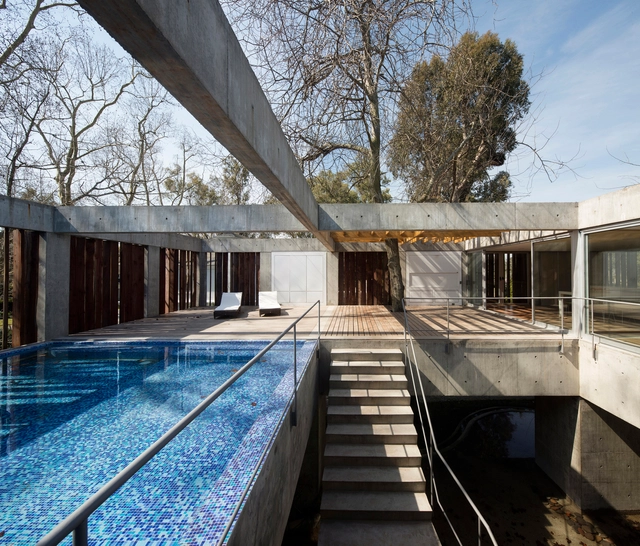
Tree House / Estudio Botteri-Connell

Tree House / Estudio Botteri-Connell - HousesTree House / Estudio Botteri-Connell - HousesTree House / Estudio Botteri-Connell - Exterior Photography, Houses, Stairs, Handrail, FacadeTree House / Estudio Botteri-Connell - HousesTree House / Estudio Botteri-Connell - More Images+ 16

•
Buenos Aires, Argentina
  • Area Area of this architecture project Area:  180 m²
  • Year Completion year of this architecture project Year:  2018
  • Manufacturers Brands with products used in this architecture project
    Manufacturers:  Colpa, Lavallol, Mario Paniagua, Mobilis, Pigüe

2nd Women in Architecture Meeting, Creative ventures in architecture, design, and gender. Buenos Aires

Now in its second edition, this event aims to highlight the work of women architects in shaping the built environment, their participation in creative markets, and their role as drivers of economies linked to design, architecture, and innovation.
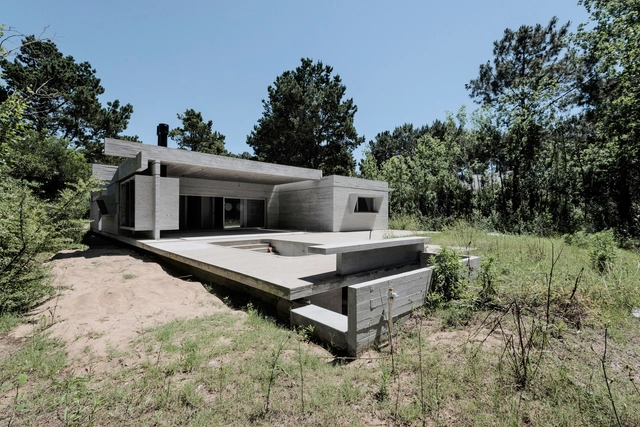
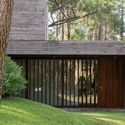
House in Divisadero / Estudio Galera

House in Divisadero / Estudio Galera - HousesHouse in Divisadero / Estudio Galera - HousesHouse in Divisadero / Estudio Galera - HousesHouse in Divisadero / Estudio Galera - HousesHouse in Divisadero / Estudio Galera - More Images+ 23

•
Cariló, Argentina
  • Architects: Estudio Galera
  • Area Area of this architecture project Area:  215 m²
  • Year Completion year of this architecture project Year:  2019
  • Manufacturers Brands with products used in this architecture project
    Manufacturers:  Alumia, Carpintería El Paraiso, Cermat, Dunas, MasterGAS, +2

Expo 2023 Ideas Competition: “International Pavilions + Creative Industries Campus”

“International Pavilions” is the third of six international ideas competitions for the construction of the Expo 2023 buildings, which were awarded to Argentina following a vote at the General Assembly of the BIE (Bureau International des Expositions).

From June 4 through Monday, July 22, all architects wishing to participate may submit design proposals for the International Pavilions complex, which will be converted into a Creative Business Campus following the exhibition.
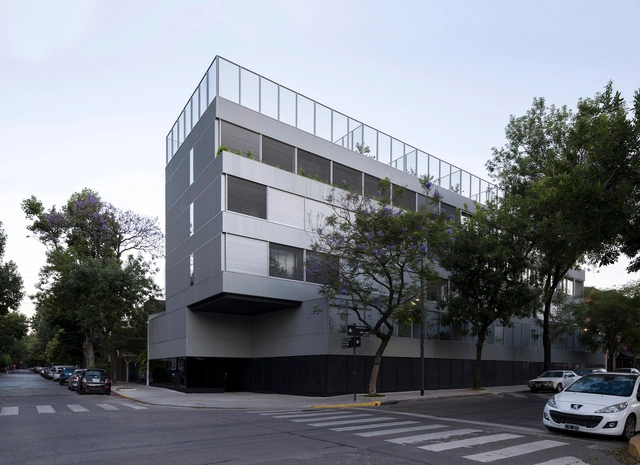
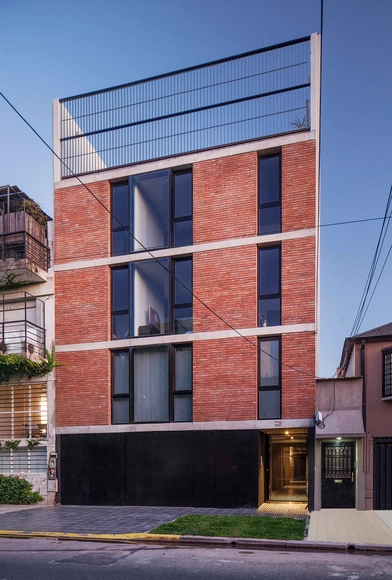
La Vecindad Plaza Mafalda Housing / Adamo Faiden

La Vecindad Plaza Mafalda Housing / Adamo Faiden - Exterior Photography, ApartmentsLa Vecindad Plaza Mafalda Housing / Adamo Faiden - Exterior Photography, Apartments, Facade, HandrailLa Vecindad Plaza Mafalda Housing / Adamo Faiden - Interior Photography, Apartments, Stairs, Facade, HandrailLa Vecindad Plaza Mafalda Housing / Adamo Faiden - ApartmentsLa Vecindad Plaza Mafalda Housing / Adamo Faiden - More Images+ 12

•
Colegiales, Argentina
  • Architects: Adamo Faiden
  • Area Area of this architecture project Area:  2238 m²
  • Year Completion year of this architecture project Year:  2018
  • Manufacturers Brands with products used in this architecture project
    Manufacturers:  Ferro Mallas

Pedraza Building / A3 Luppi Ugalde Winter

Pedraza Building / A3 Luppi Ugalde Winter - Exterior Photography, Apartments, FacadePedraza Building / A3 Luppi Ugalde Winter - ApartmentsPedraza Building / A3 Luppi Ugalde Winter - ApartmentsPedraza Building / A3 Luppi Ugalde Winter - Interior Photography, ApartmentsPedraza Building / A3 Luppi Ugalde Winter - More Images+ 17

Talk: Urbanism and Gender Perspective: Basic Concepts for Debate

To foster reflection and the exchange of ideas and perspectives, the Universidad de Flores will host the talk “Urbanism and Gender Perspective: Basic Notions for Debate” on Monday, June 10. Featuring presentations by academics and specialists, the event aims to address a topic already established on the public agenda through the lens of urbanism.

Expo 2023 Ideas Competition: "Mini-Stadium and International Pavilion"

From May 28 to July 15, the second of six calls for entries for the International Ideas Competition for Expo 2023 is open. Open to all architecture professionals, this submission phase focuses on the design and renovation of the existing Mini-Stadium and International Pavilion.
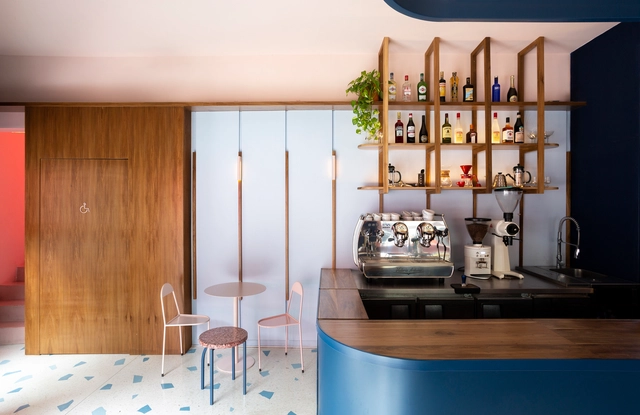
Duca caffe & apericena / OHIO Estudio + Estudio RIPANI

Duca caffe & apericena / OHIO Estudio + Estudio RIPANI - Coffee ShopDuca caffe & apericena / OHIO Estudio + Estudio RIPANI - Coffee ShopDuca caffe & apericena / OHIO Estudio + Estudio RIPANI - Coffee ShopDuca caffe & apericena / OHIO Estudio + Estudio RIPANI - Coffee ShopDuca caffe & apericena / OHIO Estudio + Estudio RIPANI - More Images+ 25

  • Area Area of this architecture project Area:  60 m²
  • Year Completion year of this architecture project Year:  2019
  • Manufacturers Brands with products used in this architecture project
    Manufacturers:  Chaco Produce, Citrino, Pimux, Ratti Hierros, Rex Pinturería

'Design in Action, Contemporary Intersections': Fundación PROA explores the tension between norm and creativity

Through June 9, 2019, Fundación PROA will host the exhibition "Design in Action. Contemporary Intersections." Curated by Martín Huberman, Olga Martínez, and María Laura Carrascal, the exhibition reflects on the presence of design in daily life, highlighting the multiplicity of aesthetics, viewpoints, and vital, substantial themes that reveal themselves and coexist in our present.
The selected projects cover three categories: Objects, Urbanism, and Fashion, questioning current quality of life as a common denominator and reclaiming the regional work of artisans through a contemporary lens.
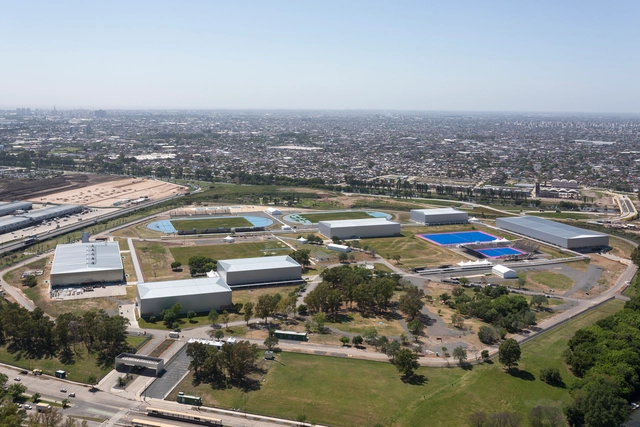
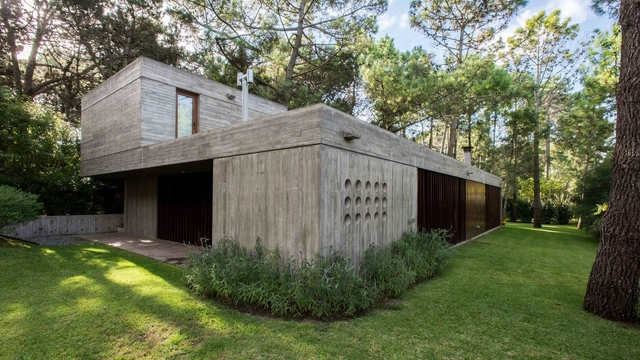
Olympic Park / General Directorate of Architecture + MDUyT + GCBA

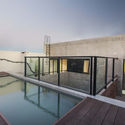
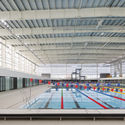
Olympic Park / General Directorate of Architecture + MDUyT + GCBA - Swimming PoolOlympic Park / General Directorate of Architecture + MDUyT + GCBA - Swimming PoolOlympic Park / General Directorate of Architecture + MDUyT + GCBA - Swimming PoolOlympic Park / General Directorate of Architecture + MDUyT + GCBA - Swimming PoolOlympic Park / General Directorate of Architecture + MDUyT + GCBA - More Images+ 41

F House / Gianserra + Lima arquitectos

F House / Gianserra + Lima arquitectos - HousesF House / Gianserra + Lima arquitectos - HousesF House / Gianserra + Lima arquitectos - HousesF House / Gianserra + Lima arquitectos - HousesF House / Gianserra + Lima arquitectos - More Images+ 20

•
Cariló, Argentina
  • Area Area of this architecture project Area:  184 m²
  • Year Completion year of this architecture project Year:  2014
  • Manufacturers Brands with products used in this architecture project
    Manufacturers:  Alejandro Lograsso, Arenera Villa Gesell, Dunas Electricidad, MPS, Nivel SRL

International Ideas Competition Expo 2023: "Argentine Pavilion"

The call for entries for the International Ideas Competition for the new Argentine Pavilion at Expo 2023 is open from May 21 to July 8, and is open to all architecture professionals who wish to participate.

The Argentine Pavilion is the first of six international competitions organized by the Central Society of Architects (SCA) and the College of Architects of the Province of Buenos Aires (CAPBA), and sponsored by the Argentine Federation of Architects' Entities (FADEA), which will be launched over the coming months as part of Expo 2023. The pavilion will represent the federal concept of Argentina, symbolizing and embracing the value of diverse emerging cultural, artistic, technological, and scientific expressions, as well as the country's tourism heritage.
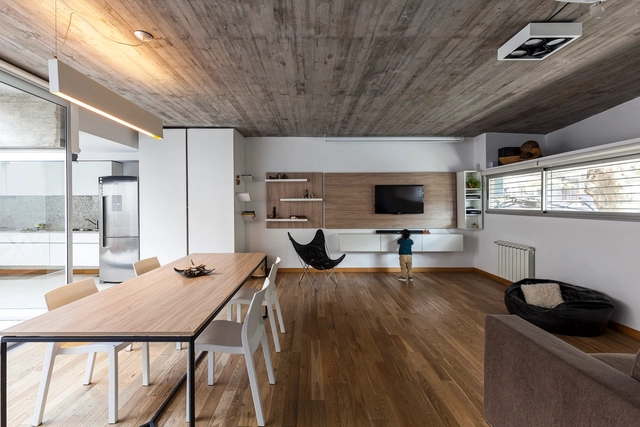
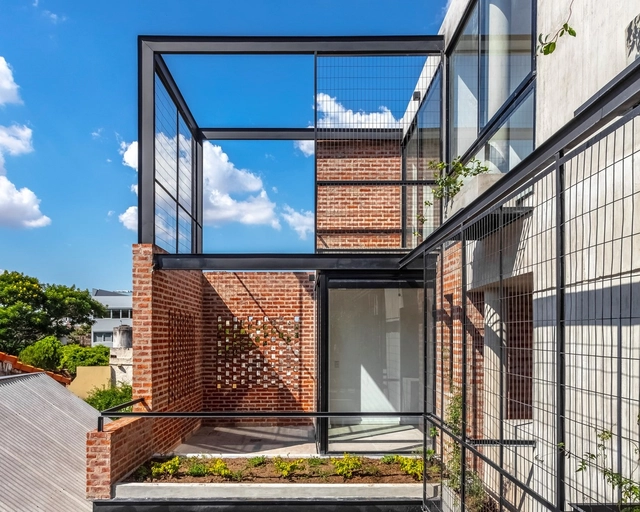
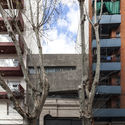
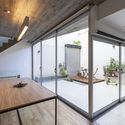
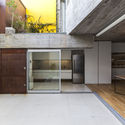
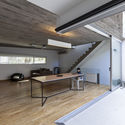
House Between Buildings / Guidi + Hernández Arquitectos

House Between Buildings / Guidi + Hernández Arquitectos - Exterior Photography, House Interiors, FacadeHouse Between Buildings / Guidi + Hernández Arquitectos - Interior Photography, House Interiors, Kitchen, Facade, TableHouse Between Buildings / Guidi + Hernández Arquitectos - Interior Photography, House Interiors, Kitchen, Door, Facade, Lighting, TableHouse Between Buildings / Guidi + Hernández Arquitectos - Interior Photography, House Interiors, Kitchen, BeamHouse Between Buildings / Guidi + Hernández Arquitectos - More Images+ 23

  • Area Area of this architecture project Area:  192 m²
  • Year Completion year of this architecture project Year:  2016
  • Manufacturers Brands with products used in this architecture project
    Manufacturers:  HACHE Amoblamientos, Patagonia Flooring, Quinta Fachada

MA 4519 Residential Building / Arqtipo

MA 4519 Residential Building / Arqtipo - ResidentialMA 4519 Residential Building / Arqtipo - ResidentialMA 4519 Residential Building / Arqtipo - Interior Photography, Residential, Door, Facade, StairsMA 4519 Residential Building / Arqtipo - Exterior Photography, Residential, FacadeMA 4519 Residential Building / Arqtipo - More Images+ 30

  • Architects: Arqtipo
  • Area Area of this architecture project Area:  279 m²
  • Year Completion year of this architecture project Year:  2019
  • Manufacturers Brands with products used in this architecture project
    Manufacturers:  Aserradero Vagol, Baremes, Corralón Tramontana AST, Cristal Bus, Oven, +2