Argentina
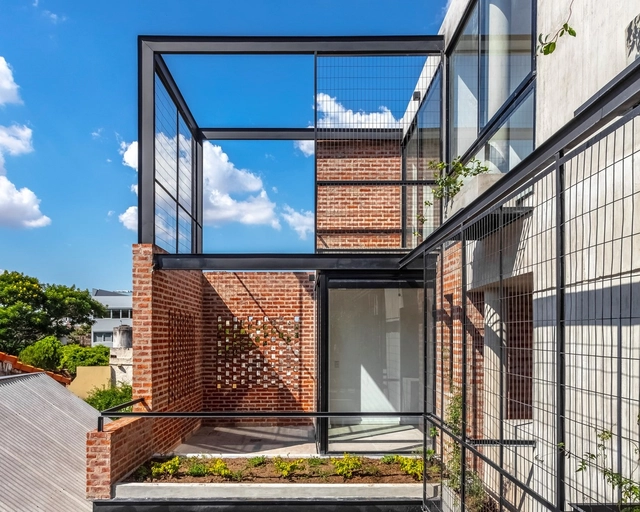
MA 4519 Residential Building / Arqtipo


https://www.archdaily.com/917231/ma-4519-residential-building-arqtipoDaniel Tapia
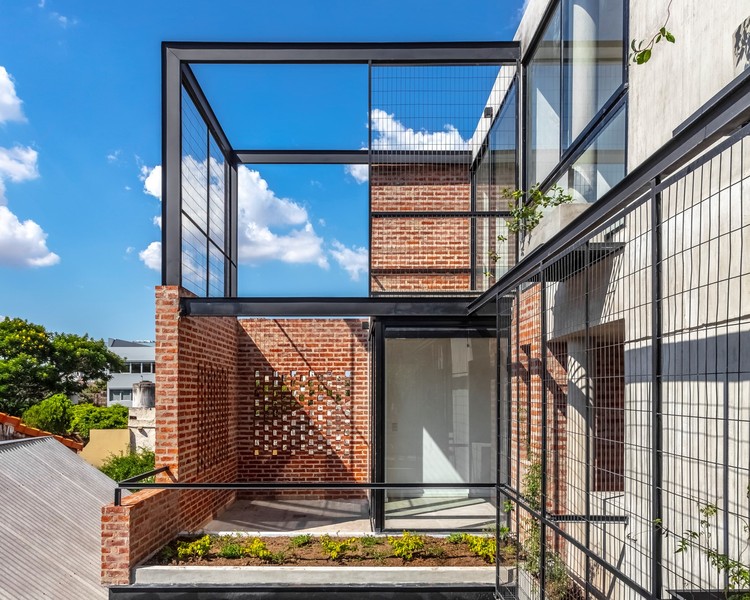
Aráoz Residential Building 967 / BAAG
.jpg?1557889890&format=webp&width=640&height=580)
.jpg?1557889890 "© Javier Agustín Rojas")
.jpg?1557890077 "© Javier Agustín Rojas")
.jpg?1557890414 "© Javier Agustín Rojas")
.jpg?1557890403 "© Javier Agustín Rojas")
.jpg?1557889890)
https://www.archdaily.com/917266/araoz-residential-building-967-baagAndreas Luco
2019 Heritage Competition: Recognition for Preservation and Enhancement in Argentina

The National Fund for the Arts (Fondo Nacional de las Artes) is calling for entries for the 2019 Heritage Competition. The initiative aims to support processes of valorization and revitalization, establishing the necessary conditions for Argentina's cultural heritage to thrive and yield new results in the future. Submissions will be accepted until Thursday, May 30, 2019.
https://www.archdaily.com/1048511/2019-heritage-competition-recognition-for-preservation-and-enhancement-in-argentinaBelén Maiztegui
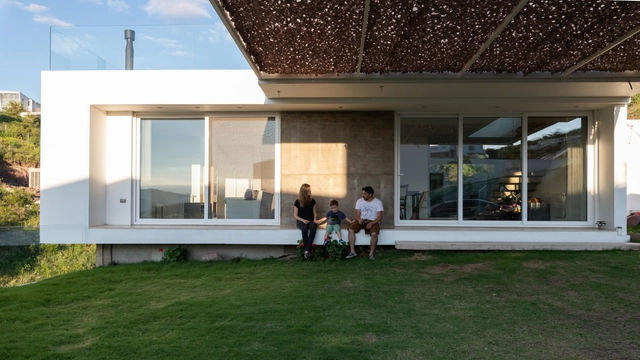
La Cuesta House / Arias Ranea


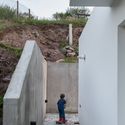


https://www.archdaily.com/917158/la-cuesta-house-arias-raneaAndreas Luco
Porta House / Moirë arquitectos
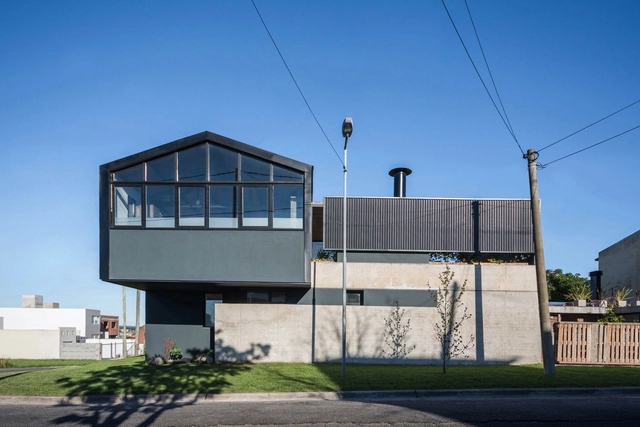


-
Architects: Moirë arquitectos
- Area: 182 m²
- Year: 2019
-
Manufacturers: Maderas Misiones, Plastigas, San Lorenzo
https://www.archdaily.com/915877/porta-house-moire-arquitectosDaniel Tapia
Exhibition 'Awards and Works': winning projects from public competitions over the last 10 years

Starting May 15 at 7:30 PM, the exhibition "Premios y Obras" (Awards and Works) will be on display at the Sociedad Central de Arquitectos (Montevideo 938, CABA). The exhibition compiles winning projects from public competitions held over the last 10 years. Organized by the Faculty of Architecture and Urbanism (UNLP), the exhibition can be visited in the Salón de las Columnas on the first floor of the SCA. Admission is free.
https://www.archdaily.com/1103072/exhibition-awards-and-works-winning-projects-from-public-competitions-over-the-last-10-yearsRene Submissions
La Serena House / Estudio Montevideo + Pablo Dellatorre
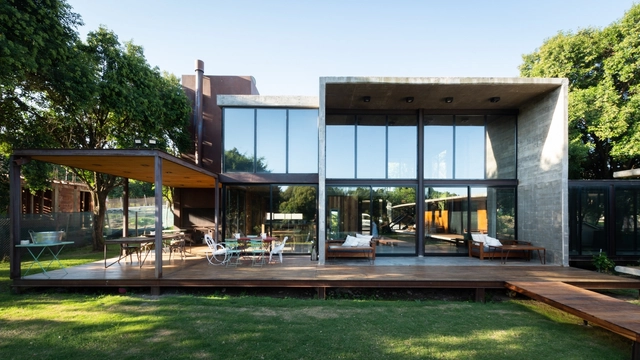


-
Architects: Estudio Montevideo, Pablo Dellatorre
- Area: 248 m²
- Year: 2015
-
Manufacturers: 180°, Brimpex, Ciment, Incanto, LUMINOTECNIA
https://www.archdaily.com/916434/la-serena-house-estudio-montevideo-plus-pablo-dellatorreDaniel Tapia
Urban Rivers: Second Conference on the Study, Design, and Management of Fluvial Territories

On May 8, 9, and 10, the second "Urban Rivers: Confluences in the Study, Design, and Management of Fluvial Territories" Research Conference will be held in Buenos Aires. Aimed at faculty, researchers, officials, professionals, and students, this conference seeks to promote interdisciplinary exchange regarding the study, design, and management of fluvial territories in both urban and peri-urban areas.
https://www.archdaily.com/1102613/urban-rivers-second-conference-on-the-study-design-and-management-of-fluvial-territoriesBelén Maiztegui
Urban Explorations: Design Dialogues to Rethink the Contemporary City, Argentina
.jpg?1556581837)
Exploraciones Urbanas is a workshop that invites reflection on how to transform the contemporary city through dialogues between cities. The proposal aims to bring together faculty and students from various Argentine universities to share knowledge regarding common issues and challenges, while creating a space for reflection on approaches to urban intervention.
https://www.archdaily.com/1101953/urban-explorations-design-dialogues-to-rethink-the-contemporary-city-argentinaLucía Brussino
Ambiant Bureaux / Estudio Montani
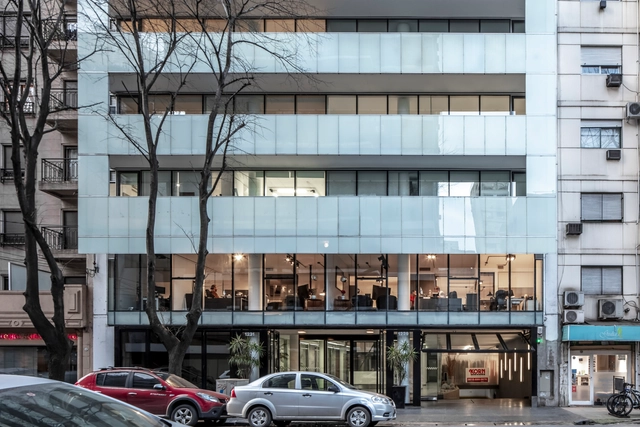

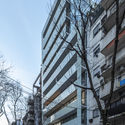
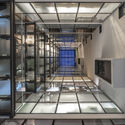
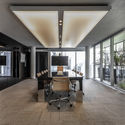

-
Architects: Estudio Montani
- Area: 5735 m²
- Year: 2012
-
Manufacturers: ALASKA, Abelson, Adobe Systems Incorporated, AutoDesk, CASCIO, +7
https://www.archdaily.com/1085456/ambiant-bureaux-estudio-montaniAndreas Luco
Solano Benítez Lecture: "Summoning Matter"

The Master’s Program in Project Research at the POIESIS Center (FADU UBA) is pleased to invite you to the lecture "Summoning Matter," to be delivered by renowned Paraguayan architect Solano Benítez. This event will take place within the framework of the workshop "Material Experimentations: From Potential Matter to Actual Material." The event will be held on Monday, May 6, 2019, at 7:00 PM in the FADU Aula Magna and is open to the general public.
https://www.archdaily.com/1108203/solano-benitez-lecture-summoning-matterRene Submissions
CH House / MarcuzziArch
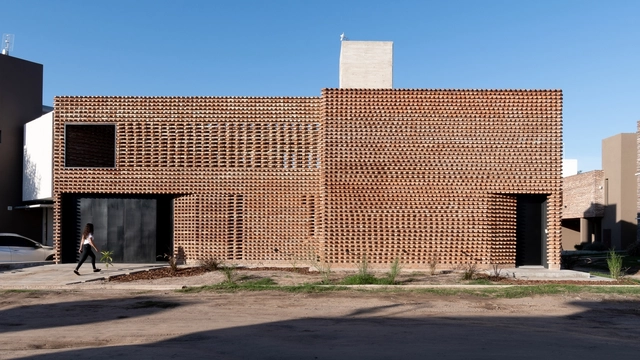


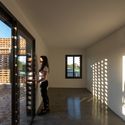

https://www.archdaily.com/915632/ch-house-marcuzziarchClara Ott
Building LL 2474 / Arqtipo


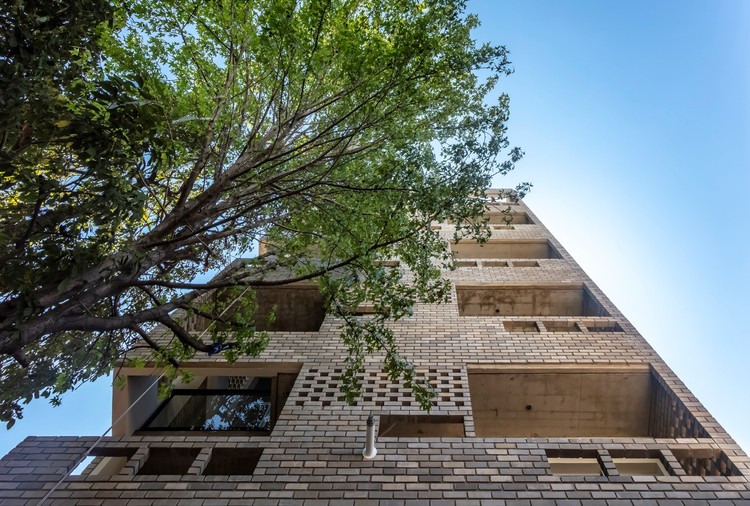
https://www.archdaily.com/915419/building-ll-2474-arqtipoPilar Caballero
A.S. House / BLT Arquitectos
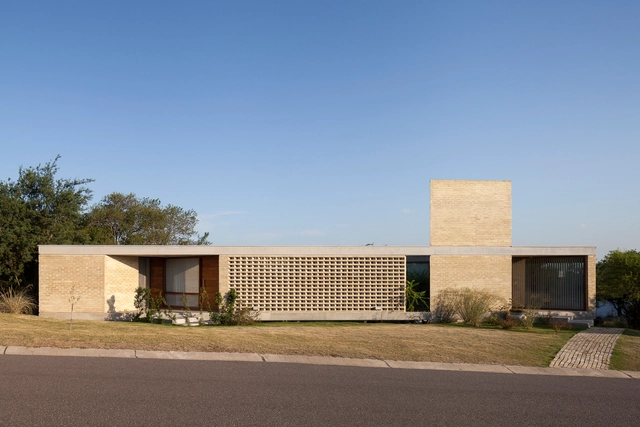


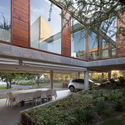

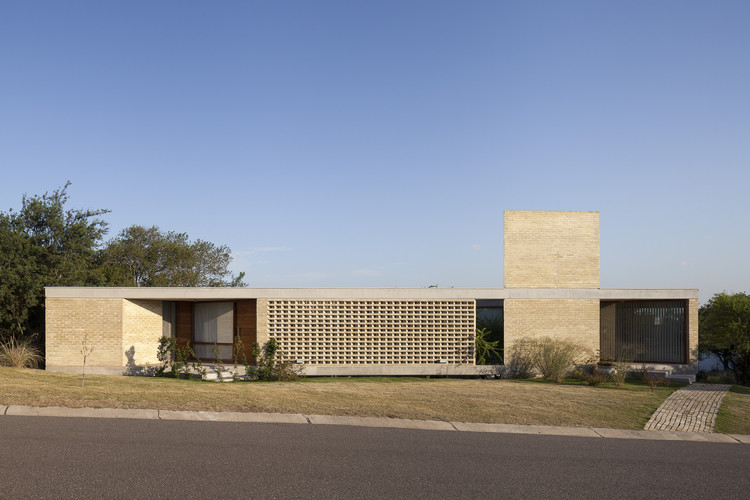
-
Architects: BLT Arquitectos
- Area: 240 m²
- Year: 2017
-
Manufacturers: Indus Parquet, Sicco Aluminios, Silma
https://www.archdaily.com/915486/as-house-blt-arquitectosAndreas Luco
JL House / Martín Montone Arquitectura
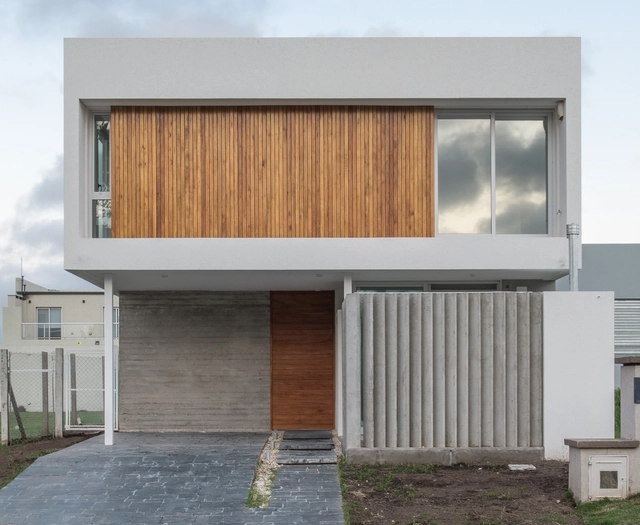

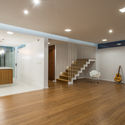
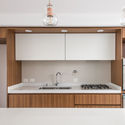
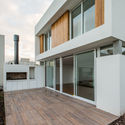

-
Architects: Martín Montone Arquitectura
- Area: 173 m²
- Year: 2019
-
Manufacturers: Aserradero Nelson, Ceramicos La Plata, Corralón San Rafael, Hierros Trotta, Hormigonera LFR
https://www.archdaily.com/915256/jl-house-martin-montone-arquitecturaDaniel Tapia
AD Classics: Miramontes House / Wladimiro Acosta
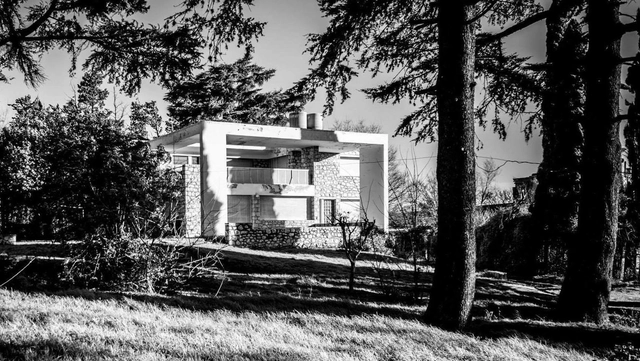
Wladimiro Acosta built a series of residences that stand as canonical examples of modern architecture in Argentina. One prominent case is the Miramontes House, designed in late 1938 and completed in early 1940 as a vacation home for a couple and their two children in the city of La Falda, in the hills of Córdoba.
https://www.archdaily.com/1043078/ad-classics-miramontes-house-wladimiro-acostaLucía Brussino
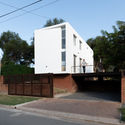
Las Delfinas House / Andrés Alonso
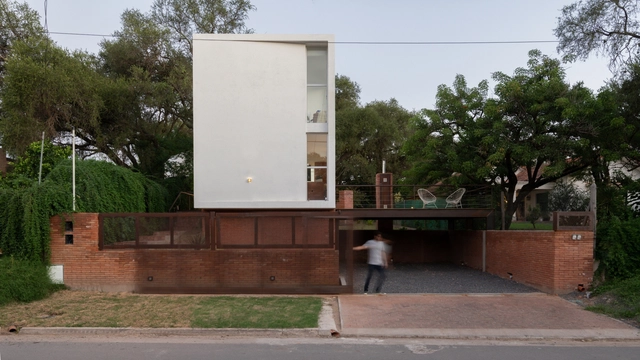


-
Architects: Andrés Alonso
- Area: 310 m²
- Year: 2019
-
Manufacturers: Cicco, JMaberturas, Retro Guetta
https://www.archdaily.com/914216/las-delfinas-house-andres-alonsoClara Ott
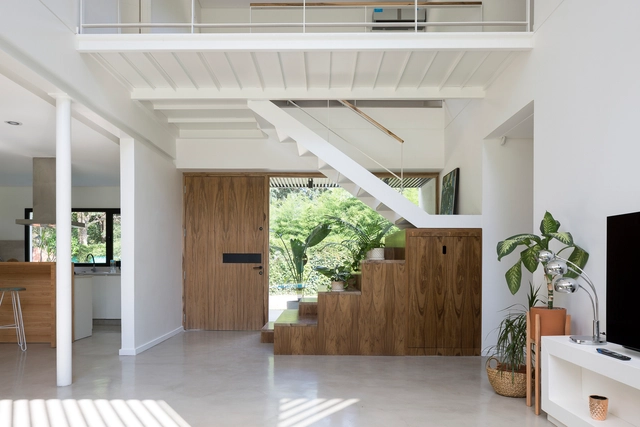
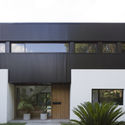
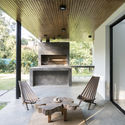
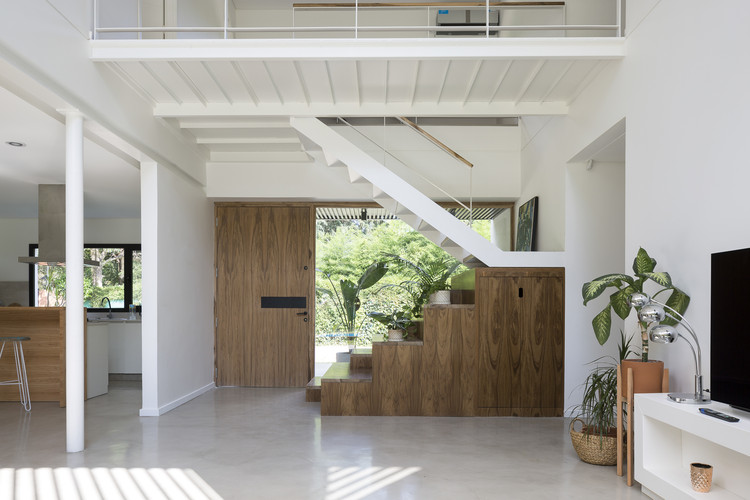
De La Huella House / NBBO Arquitectos

-
Architects: NBBO Arquitectos
- Area: 305 m²
- Year: 2018
-
Manufacturers: Chapa galvanizada prepintada negra, Grupo Edfan, Pisos Alemanes, Revear, Sipanel
https://www.archdaily.com/913826/de-la-huella-house-nbbo-arquitectosClara Ott