1. ArchDaily
  2. Argentina

Argentina

Expanded 5: Resources

Distendidos, the architecture talk series in Rosario, returns with a new format.
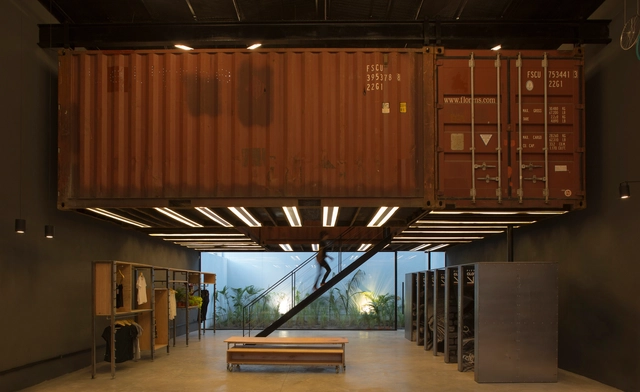
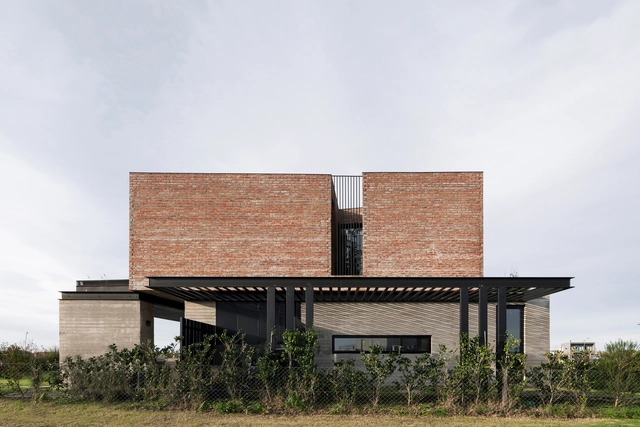
Containers Shop / BBC Arquitectos

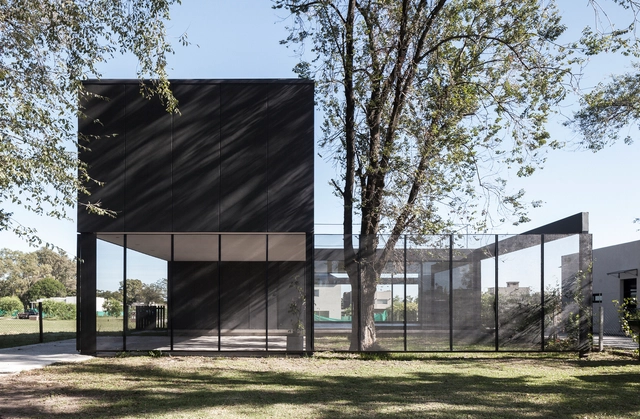
Containers Shop / BBC Arquitectos - StoreContainers Shop / BBC Arquitectos - StoreContainers Shop / BBC Arquitectos - StoreContainers Shop / BBC Arquitectos - StoreContainers Shop / BBC Arquitectos - More Images+ 28

  • Architects: BBC Arquitectos
  • Area Area of this architecture project Area:  3412 ft²
  • Year Completion year of this architecture project Year:  2014
  • Manufacturers Brands with products used in this architecture project
    Manufacturers:  AutoDesk, Adobe Systems Incorporated, ETC

Junya Ishigami in Argentina: Retrospective Exhibition and Masterclass

Junya Ishigami in Argentina: Retrospective Exhibition and Masterclass - Image 1 of 4
Cortesía de CheLA

Visiting Latin America for the first time, architect Junya Ishigami will present an open, free-to-attend retrospective exhibition to be held at CHELA (Centro Hipermediático Experimental Latinoamericano) in Buenos Aires, Argentina. The multimedia exhibition will run for three days, from September 7 to 9, and will be open to the public from 5:00 PM to 9:00 PM. His visit will conclude with a master class at the Aula Magna of the Faculty of Architecture, Design and Urbanism at the University of Buenos Aires (FADU UBA) on Monday the 9th at 10:00 AM.

Minimalism, Post-minimalism, and Conceptualism: Dan Graham Intervenes in Public Space at Fundación Proa

Minimalism, Post-minimalism, and Conceptualism: Dan Graham Intervenes in Public Space at Fundación Proa - Imagen 8 de 4
via Fundación Proa

The exhibition Minimalism, Post-minimalism and Conceptualism / 60s - 70s opened to the public on July 6 at the Fundación Proa galleries. Curated by Katharine J. Wright, the exhibition brings together works by various artists such as Dan Flavin, Sol LeWitt, Fred Sandback, and Bruce Nauman. As part of this exhibition, a unique installation by Dan Graham was unveiled last Wednesday in the public space in front of the museum.
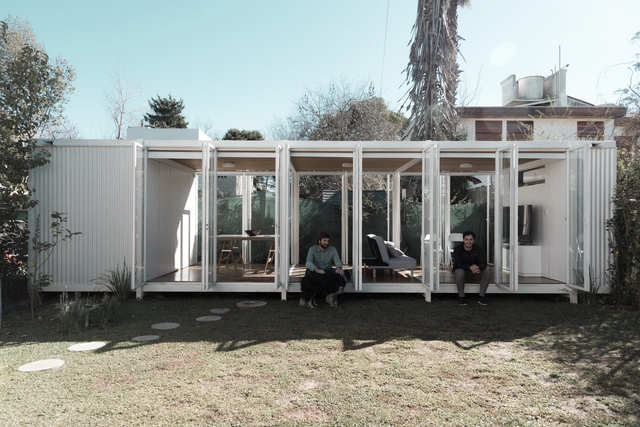

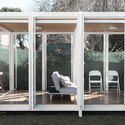
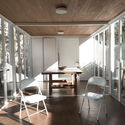
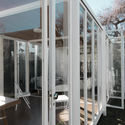
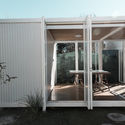
SUM Living Space / Parada Cantilo Estudio

SUM Living Space / Parada Cantilo Estudio - Interior Photography, Houses, Deck, Door, Facade, ChairSUM Living Space / Parada Cantilo Estudio - Interior Photography, Houses, Beam, TableSUM Living Space / Parada Cantilo Estudio - HousesSUM Living Space / Parada Cantilo Estudio - HousesSUM Living Space / Parada Cantilo Estudio - More Images+ 13

•
Gonnet, Argentina
  • Area Area of this architecture project Area:  30 m²
  • Year Completion year of this architecture project Year:  2019
  • Manufacturers Brands with products used in this architecture project
    Manufacturers:  AutoDesk, AQUAPANEL, Adobe Systems Incorporated, Arcelor Mittal, Blindex, +4

1st South American Urban Parks Congress

Congreso Parques is an international congress organized in partnership with the Ministry of Culture, Tourism, and Sports of the Province of Salta and the organization Parques de México. This event will bring together public officials, technicians, academics, students, housing developers, civil society organizations, and equipment suppliers to elevate the discourse on public space in our communities and boost the urban park and recreation industry in Latin America. Over the course of three days, an attendance of 1,200 people is expected. The program will feature keynote addresses, over 30 educational sessions, 10 workshops, and a trade show with more than 50 industry companies, featuring over 100 speakers from more than 15 countries.
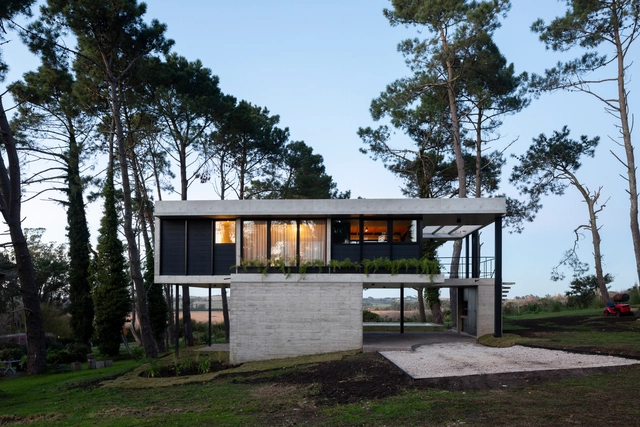
Nono House / Contino - D'Elia Arquitectos

Nono House / Contino - D'Elia Arquitectos - Exterior Photography, Houses, FacadeNono House / Contino - D'Elia Arquitectos - Exterior Photography, Houses, FacadeNono House / Contino - D'Elia Arquitectos - HousesNono House / Contino - D'Elia Arquitectos - Interior Photography, Houses, Beam, Handrail, Table, ChairNono House / Contino - D'Elia Arquitectos - More Images+ 30

•
Sierra de los Padres, Argentina
  • Area Area of this architecture project Area:  110 m²
  • Year Completion year of this architecture project Year:  2019
  • Manufacturers Brands with products used in this architecture project
    Manufacturers:  AutoDesk, Durlock, Eternit, Etex Colombia, Protex, +1

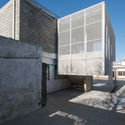
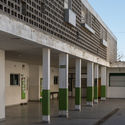
The Threshold, The Secondary School / Paralelo Colectivo

The Threshold, The Secondary School / Paralelo Colectivo - Exterior Photography, Extension, Facade
© Luis Barandiarán

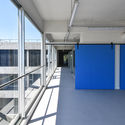
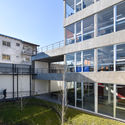
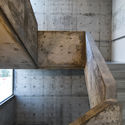
The Threshold, The Secondary School / Paralelo Colectivo - Interior Photography, Extension, Door, Facade, BeamThe Threshold, The Secondary School / Paralelo Colectivo - Exterior Photography, Extension, FacadeThe Threshold, The Secondary School / Paralelo Colectivo - Interior Photography, Extension, Facade, Handrail, FenceThe Threshold, The Secondary School / Paralelo Colectivo - Exterior Photography, Extension, Door, FacadeThe Threshold, The Secondary School / Paralelo Colectivo - More Images+ 25

  • Architects: Paralelo Colectivo
  • Area Area of this architecture project Area:  320 m²
  • Year Completion year of this architecture project Year:  2019
  • Manufacturers Brands with products used in this architecture project
    Manufacturers:  AutoDesk, ACINDAR, DassDash, Trimble Navigation

KM House / Estudio Pablo Gagliardo

KM House / Estudio Pablo Gagliardo - HousesKM House / Estudio Pablo Gagliardo - HousesKM House / Estudio Pablo Gagliardo - HousesKM House / Estudio Pablo Gagliardo - HousesKM House / Estudio Pablo Gagliardo - More Images+ 25

•
Rosario, Argentina

2019 Clarín-SCA National Award for Architecture Students in Argentina

The Central Society of Architects (SCA), in collaboration with ARQ Clarín, invites all architecture students in Argentina, from both public and private universities, to participate in the 2019 National Clarín-SCA Award. The primary objective of this award is to establish a launchpad for the development of the country's future architects.
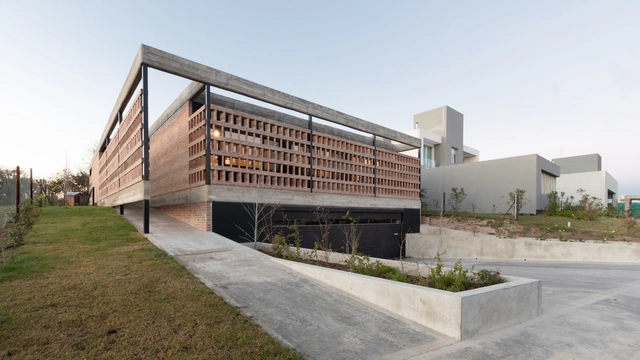
VM2 House / Alejandro Szilak

VM2 House / Alejandro Szilak - Exterior Photography, Houses, FacadeVM2 House / Alejandro Szilak - HousesVM2 House / Alejandro Szilak - Exterior Photography, Houses, Facade, DoorVM2 House / Alejandro Szilak - Interior Photography, Houses, Kitchen, Door, Table, ChairVM2 House / Alejandro Szilak - More Images+ 14

•
Plottier, Argentina
  • Architects: Alejandro Szilak
  • Area Area of this architecture project Area:  139 m²
  • Year Completion year of this architecture project Year:  2016

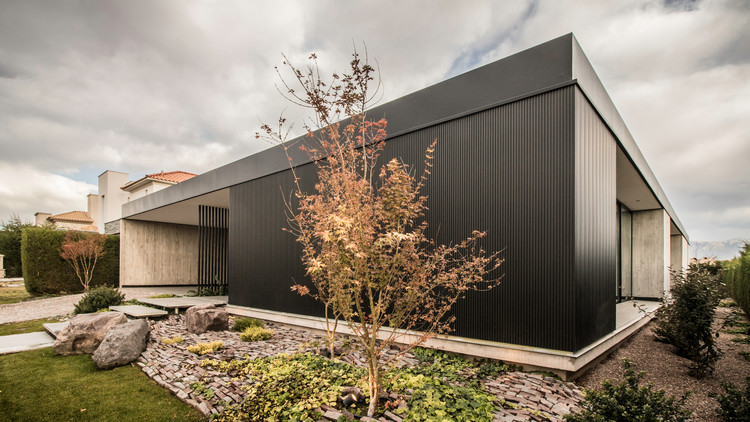
LL House / A4estudio

LL House / A4estudio - HousesLL House / A4estudio - HousesLL House / A4estudio - HousesLL House / A4estudio - HousesLL House / A4estudio - More Images+ 17

•
Mendoza, Argentina
  • Architects: A4estudio
  • Area Area of this architecture project Area:  396 m²
  • Year Completion year of this architecture project Year:  2019
  • Manufacturers Brands with products used in this architecture project
    Manufacturers:  Hansgrohe, Neolith, Hunter Douglas, Hydro, Portobello

LLV House / FLV Arquitectura

LLV House / FLV Arquitectura - Exterior Photography, Houses, FacadeLLV House / FLV Arquitectura - Interior Photography, Houses, Table, ChairLLV House / FLV Arquitectura - Interior Photography, Houses, Door, TableLLV House / FLV Arquitectura - Exterior Photography, Houses, FacadeLLV House / FLV Arquitectura - More Images+ 23

•
Cordoba, Argentina
  • Architects: FLV Arquitectura
  • Area Area of this architecture project Area:  365 m²
  • Year Completion year of this architecture project Year:  2019
  • Manufacturers Brands with products used in this architecture project
    Manufacturers:  Roca, Cerro Negro, Merlino, Noval, Saniplast

MM House / alarciaferrer arquitectos

MM House / alarciaferrer arquitectos - HousesMM House / alarciaferrer arquitectos - HousesMM House / alarciaferrer arquitectos - HousesMM House / alarciaferrer arquitectos - HousesMM House / alarciaferrer arquitectos - More Images+ 9

Municipal Psychophysical Rehabilitation and Mental Health Complex / Municipality of San Martín

Municipal Psychophysical Rehabilitation and Mental Health Complex / Municipality of San Martín - Municipal BuildingMunicipal Psychophysical Rehabilitation and Mental Health Complex / Municipality of San Martín - Municipal BuildingMunicipal Psychophysical Rehabilitation and Mental Health Complex / Municipality of San Martín - Municipal BuildingMunicipal Psychophysical Rehabilitation and Mental Health Complex / Municipality of San Martín - Municipal BuildingMunicipal Psychophysical Rehabilitation and Mental Health Complex / Municipality of San Martín - More Images+ 35

  • Area Area of this architecture project Area:  1290 m²
  • Year Completion year of this architecture project Year:  2018
  • Manufacturers Brands with products used in this architecture project
    Manufacturers:  Adobe Systems Incorporated, Aluar, AutoDesk, Molinos Tarquini, Mosaicos Rossi, +2

Casa MC / Ana Smud + Zelcer

Casa MC / Ana Smud + Zelcer - HousesCasa MC / Ana Smud + Zelcer - HousesCasa MC / Ana Smud + Zelcer - HousesCasa MC / Ana Smud + Zelcer - HousesCasa MC / Ana Smud + Zelcer - More Images+ 11

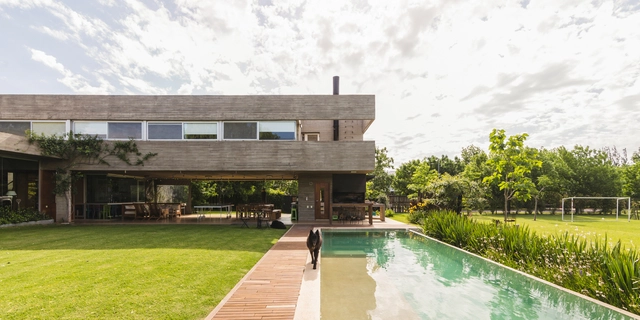
10 House / Luciano Kruk

10 House / Luciano Kruk - Exterior Photography, Houses, Facade10 House / Luciano Kruk - Exterior Photography, Houses, Facade10 House / Luciano Kruk - Houses10 House / Luciano Kruk - Houses10 House / Luciano Kruk - More Images+ 37

•
Dique Luján, Argentina
  • Architects: Luciano Kruk
  • Area Area of this architecture project Area:  306 m²
  • Year Completion year of this architecture project Year:  2019
  • Manufacturers Brands with products used in this architecture project
    Manufacturers:  Blainstein, FV, Fábrica de Luz, Nivel

DaB House / BAM! arquitectura

DaB House / BAM! arquitectura - HousesDaB House / BAM! arquitectura - HousesDaB House / BAM! arquitectura - HousesDaB House / BAM! arquitectura - HousesDaB House / BAM! arquitectura - More Images+ 25

•
Belén de Escobar, Argentina
  • Architects: BAM! arquitectura
  • Area Area of this architecture project Area:  220 m²
  • Manufacturers Brands with products used in this architecture project
    Manufacturers:  Roca, Acor, FV, Perfiles y Servicios