1. ArchDaily
  2. Argentina

Argentina

Book Presentation: "Biodigital Architecture" – Towards a New Paradigm in Contemporary Architecture

The rapid and intensive evolution of biological and digital technologies at the end of the 20th century has brought about significant transformations in our daily and professional habits.

Cientocinco House / JAMStudio arquitectos + Ivanna Cresta

•
Córdoba, Argentina
  • Area Area of this architecture project Area:  306 m²
  • Year Completion year of this architecture project Year:  2018
  • Manufacturers Brands with products used in this architecture project
    Manufacturers:  Blevel, Conbell, FV, Ilva, Plack up

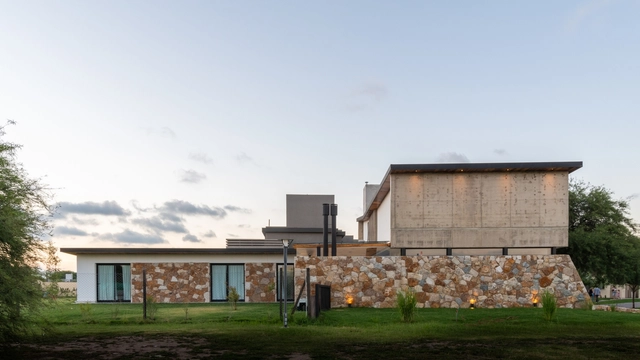
Nagus House / IASE Arquitectos

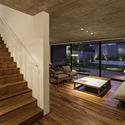
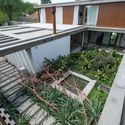
Nagus House / IASE Arquitectos - House InteriorsNagus House / IASE Arquitectos - House InteriorsNagus House / IASE Arquitectos - Interior Photography, House Interiors, Kitchen, Beam, Table, ChairNagus House / IASE Arquitectos - Exterior Photography, House Interiors, FacadeNagus House / IASE Arquitectos - More Images+ 29

  • Architects: IASE Arquitectos
  • Area Area of this architecture project Area:  345 m²
  • Year Completion year of this architecture project Year:  2018
  • Manufacturers Brands with products used in this architecture project
    Manufacturers:  Indusparquet, ALZABE, JOHNSON ACERO, Knauf, Pinturas REVEAR, +2

Nido House / Estudio PK

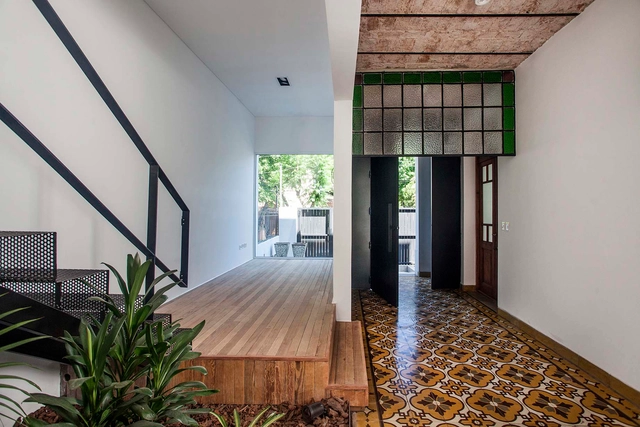
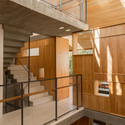
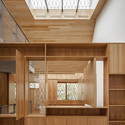
Nido House / Estudio PK - Interior Photography, Renovation, Kitchen, Beam, HandrailNido House / Estudio PK - Exterior Photography, Renovation, Stairs, Handrail, LightingNido House / Estudio PK - RenovationNido House / Estudio PK - Interior Photography, Renovation, DoorNido House / Estudio PK - More Images+ 19

  • Architects: Estudio PK
  • Area Area of this architecture project Area:  200 m²
  • Year Completion year of this architecture project Year:  2018
  • Manufacturers Brands with products used in this architecture project
    Manufacturers:  Grohe, Samsung, TECNOCOM

Las Américas Community Center / POLO.platform

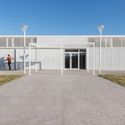
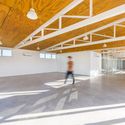
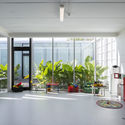
Las Américas Community Center / POLO.platform - Community CenterLas Américas Community Center / POLO.platform - Community CenterLas Américas Community Center / POLO.platform - Community CenterLas Américas Community Center / POLO.platform - Community CenterLas Américas Community Center / POLO.platform - More Images+ 14

•
Mar del Plata, Argentina
  • Architects: POLO.platform
  • Area Area of this architecture project Area:  340 m²
  • Year Completion year of this architecture project Year:  2018

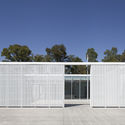
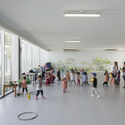
Child Development Centre Commune 8 / Dirección General de Arquitectura + MDUyT + GCBA

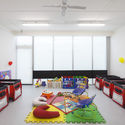
Child Development Centre Commune 8 / Dirección General de Arquitectura + MDUyT + GCBA - KindergartenChild Development Centre Commune 8 / Dirección General de Arquitectura + MDUyT + GCBA - KindergartenChild Development Centre Commune 8 / Dirección General de Arquitectura + MDUyT + GCBA - KindergartenChild Development Centre Commune 8 / Dirección General de Arquitectura + MDUyT + GCBA - KindergartenChild Development Centre Commune 8 / Dirección General de Arquitectura + MDUyT + GCBA - More Images+ 35

Spatial Violence: Urban and Territorial Policies During the Civic-Military Dictatorship in Argentina (1976-1983)

Slum eradication programs, highway construction, the creation of strategic towns, the redesign of public spaces, the building of stadiums, and the repurposing of cities for the "World Cup celebration": these are some of the territorial and urban projects carried out during the last military dictatorship in Argentina (1976-1983) that this exhibition examines. It is a spatial reorganization carried out at all scales and across all regions of the country, which directly impacted broad sectors of the population and permanently transformed Argentine society.

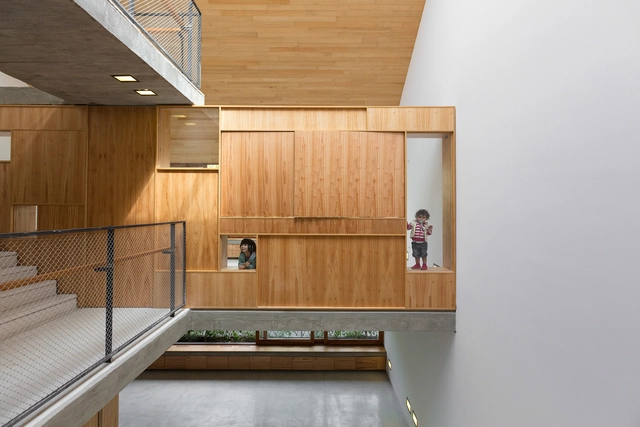
Casa Scout / BAAG

Casa Scout  / BAAG - Classrooms, Kitchen, Beam, Stairs, Handrail, Facade, FenceCasa Scout  / BAAG - Classrooms, Garden, FenceCasa Scout  / BAAG - Classrooms, Kitchen, Beam, Facade, Handrail, Lighting, Countertop, TableCasa Scout  / BAAG - Classrooms, Facade, BeamCasa Scout  / BAAG - More Images+ 54

•
Buenos Aires, Argentina

Mundaneum XIV

Mundaneum is the most prestigious traveling forum in Latin America, enabling students, professionals, and architecture enthusiasts to connect with renowned designers and thinkers from around the world. The event aims to enrich students, architects, and society at large by exploring how to envision a global world defined by change and new perspectives. Throughout its extensive history, Mundaneum has traveled through Costa Rica, Nicaragua, Argentina, Panama, El Salvador, and Grenada, and is now arriving in Mendoza, Argentina.

JA1205 Building / Cubero Rubio

JA1205 Building / Cubero Rubio - Housing
© Ramiro Sosa

JA1205 Building / Cubero Rubio - HousingJA1205 Building / Cubero Rubio - HousingJA1205 Building / Cubero Rubio - HousingJA1205 Building / Cubero Rubio - HousingJA1205 Building / Cubero Rubio - More Images+ 25

•
Palermo, Argentina
  • Architects: Cubero Rubio
  • Area Area of this architecture project Area:  5092 m²
  • Year Completion year of this architecture project Year:  2018
  • Manufacturers Brands with products used in this architecture project
    Manufacturers:  Abelson, Arienclima, Armaferro, Aserradero Vagol, Calera Buenos Aires, +9

Observatory of the Countryside and the Stars / sauermartins

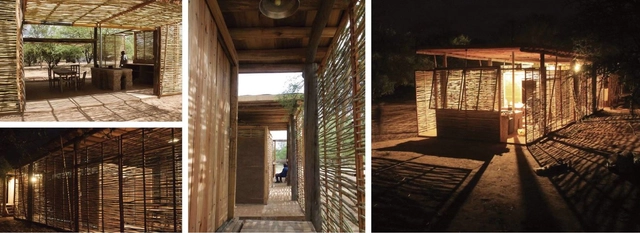
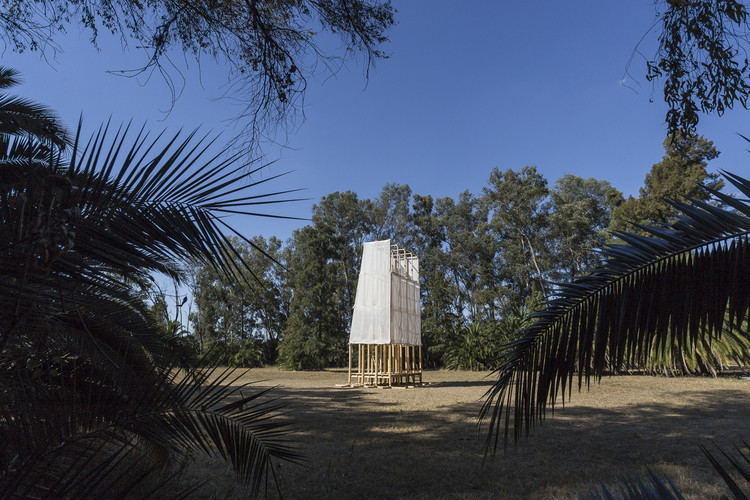
Observatory of the Countryside and the Stars / sauermartins - PavilionObservatory of the Countryside and the Stars / sauermartins - PavilionObservatory of the Countryside and the Stars / sauermartins - PavilionObservatory of the Countryside and the Stars / sauermartins - Drawings, PavilionObservatory of the Countryside and the Stars / sauermartins - More Images+ 20

  • Architects: sauermartins
  • Area Area of this architecture project Area:  20 m²
  • Year Completion year of this architecture project Year:  2018
  • Manufacturers Brands with products used in this architecture project
    Manufacturers:  EGGER, Rothoblaas

Defense Building in Schneider/ Valiente, Adelia, Carreras, Gonzalez, Gripaldi, Battle Casas, Soriano

Defense Building in Schneider/ Valiente, Adelia, Carreras, Gonzalez, Gripaldi, Battle Casas, Soriano - Other Public Administration BuildingsDefense Building in Schneider/ Valiente, Adelia, Carreras, Gonzalez, Gripaldi, Battle Casas, Soriano - Other Public Administration BuildingsDefense Building in Schneider/ Valiente, Adelia, Carreras, Gonzalez, Gripaldi, Battle Casas, Soriano - Other Public Administration BuildingsDefense Building in Schneider/ Valiente, Adelia, Carreras, Gonzalez, Gripaldi, Battle Casas, Soriano - Other Public Administration BuildingsDefense Building in Schneider/ Valiente, Adelia, Carreras, Gonzalez, Gripaldi, Battle Casas, Soriano - More Images+ 19

Cariló House / Luciano Kruk

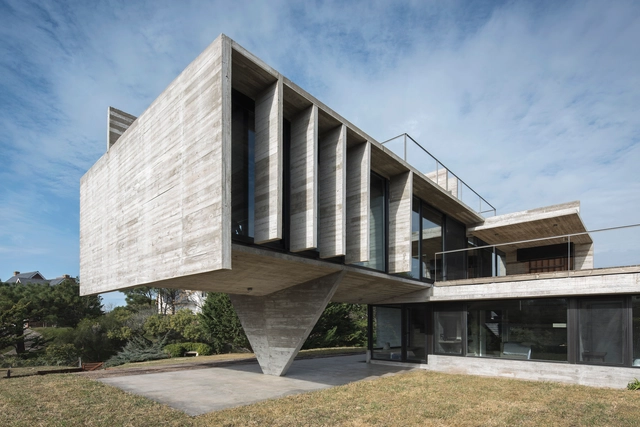
Cariló House / Luciano Kruk - HousesCariló House / Luciano Kruk - HousesCariló House / Luciano Kruk - HousesCariló House / Luciano Kruk - HousesCariló House / Luciano Kruk - More Images+ 28

•
Cariló, Argentina
  • Architects: Luciano Kruk
  • Area Area of this architecture project Area:  230 m²
  • Year Completion year of this architecture project Year:  2018
  • Manufacturers Brands with products used in this architecture project
    Manufacturers:  Barugel azulay, Blainstein, FV, Fábrica de Luz, Nivel, +1

National Ideas Competition for the Centenary Pavilion and its surroundings, Buenos Aires

The State Property Administration Agency, in collaboration with the Government of the City of Buenos Aires, has launched a new competition aimed at optimizing urban space and enhancing heritage value.

The competition, titled "National Ideas Competition for the Centenary Pavilion and its Surroundings," is organized by the Central Society of Architects.
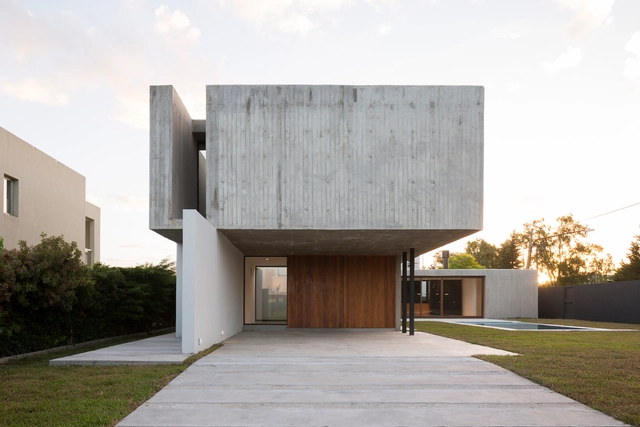
REX House / Felipe Gonzalez Arzac Arquitecto

REX House / Felipe Gonzalez Arzac Arquitecto - HousesREX House / Felipe Gonzalez Arzac Arquitecto - HousesREX House / Felipe Gonzalez Arzac Arquitecto - HousesREX House / Felipe Gonzalez Arzac Arquitecto - HousesREX House / Felipe Gonzalez Arzac Arquitecto - More Images+ 22

•
City Bell, Argentina
  • Area Area of this architecture project Area:  230 m²
  • Year Completion year of this architecture project Year:  2018
  • Manufacturers Brands with products used in this architecture project
    Manufacturers:  Aluar, Ceramicos La Plata, Hormigonera platense

Ibera 1937 / KLM Arquitectos

Ibera 1937 / KLM Arquitectos - ResidentialIbera 1937 / KLM Arquitectos - ResidentialIbera 1937 / KLM Arquitectos - ResidentialIbera 1937 / KLM Arquitectos - ResidentialIbera 1937 / KLM Arquitectos - More Images+ 16

  • Architects: KLM Arquitectos
  • Area Area of this architecture project Area:  15069 ft²
  • Year Completion year of this architecture project Year:  2017

I International Colloquium on New Indigenous Architecture in the Americas

Architects from indigenous peoples in Canada, Bolivia, Chile, Paraguay, and Argentina will discuss new concepts regarding habitat and housing as part of the 1st International Colloquium on New Indigenous Architecture in the Americas, which will be held at the Mariano Moreno National Library from March 18 to 22.
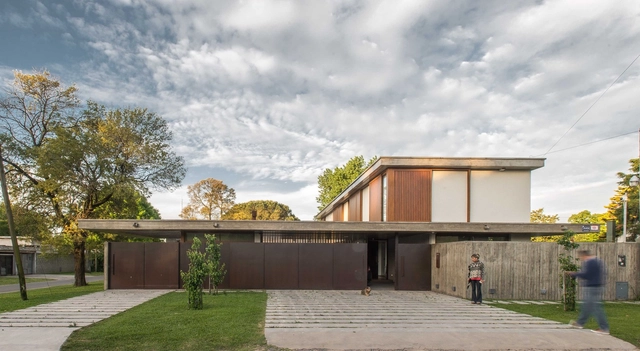
Fluxa House / Gianserra + Lima arquitectos

Fluxa House / Gianserra + Lima arquitectos - House InteriorsFluxa House / Gianserra + Lima arquitectos - House InteriorsFluxa House / Gianserra + Lima arquitectos - House InteriorsFluxa House / Gianserra + Lima arquitectos - Exterior Photography, House Interiors, FacadeFluxa House / Gianserra + Lima arquitectos - More Images+ 20

  • Area Area of this architecture project Area:  400 m²
  • Year Completion year of this architecture project Year:  2017
  • Manufacturers Brands with products used in this architecture project
    Manufacturers:  Grupo Anacleto, Guanzetti SA, Hormicova, Lograsso, Ventex