1. ArchDaily

  2. San Pedro Garza García

San Pedro Garza García: The Latest Architecture and News

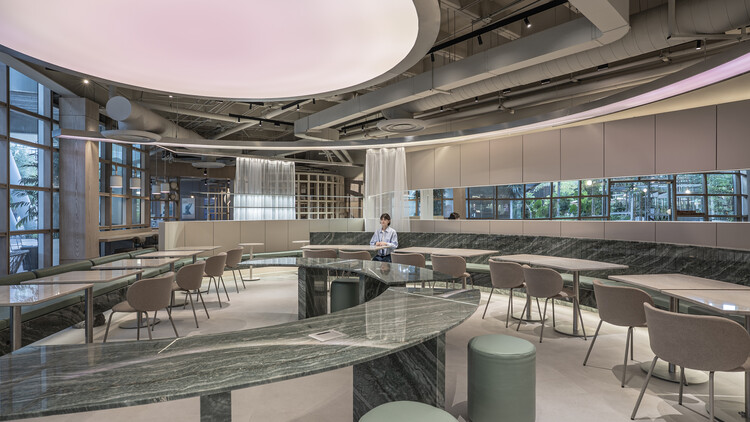
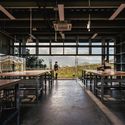
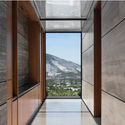
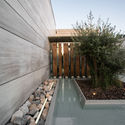
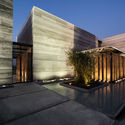
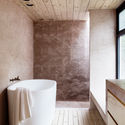
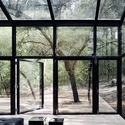
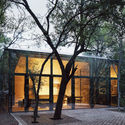
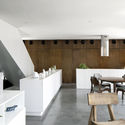
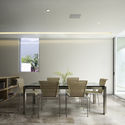
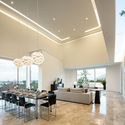
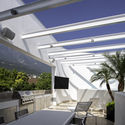
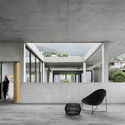
Restaurant Nectar Oum / Madarq studio

Restaurant Nectar Oum / Madarq studio - Interior Photography, Restaurant & Bar Interiors, ChairRestaurant Nectar Oum / Madarq studio - Interior Photography, Restaurant & Bar Interiors, ChairRestaurant Nectar Oum / Madarq studio - Interior Photography, Restaurant & Bar Interiors, ChairRestaurant Nectar Oum / Madarq studio - Interior Photography, Restaurant & Bar Interiors, Kitchen, Lighting, ChairRestaurant Nectar Oum / Madarq studio - More Images+ 22

  • Architects: Madarq studio
  • Area Area of this architecture project Area:  150 m²
  • Year Completion year of this architecture project Year:  2026
  • Manufacturers Brands with products used in this architecture project
    Manufacturers:  Flush outlet, Quartzite, Spotlight, Surf sling brown leather chair

UDESIGN

    UDESIGN is a lecture series created by the Roberto Garza Sada Center for Art, Architecture and Design, aimed at providing students and the general community with the opportunity to experience the approach, vision, and expertise of talented professionals and artists in the fields of design, research, and innovation.

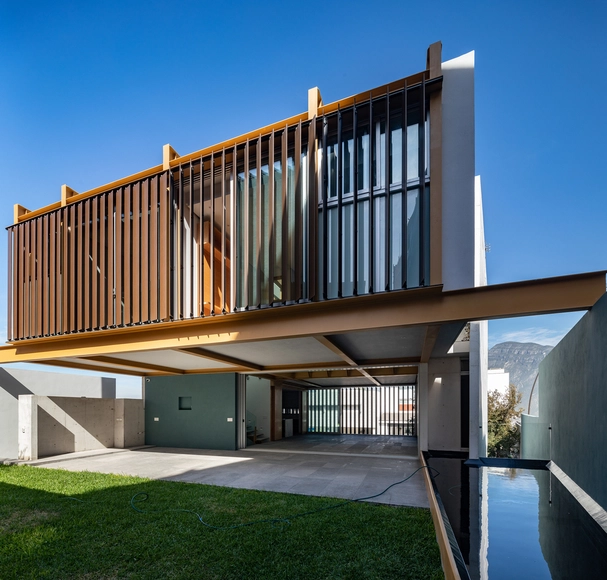
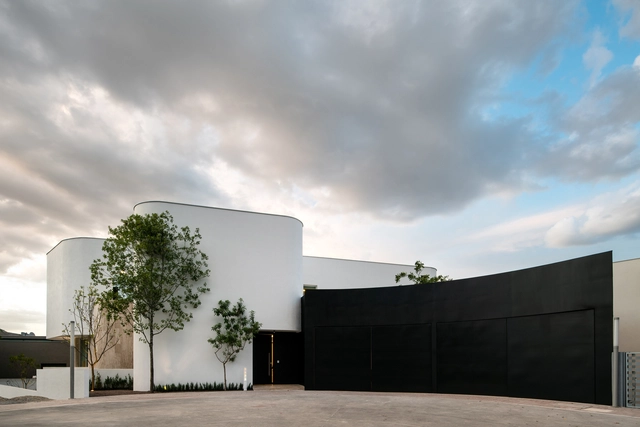
    Ederlezi House / Práctica Arquitectura

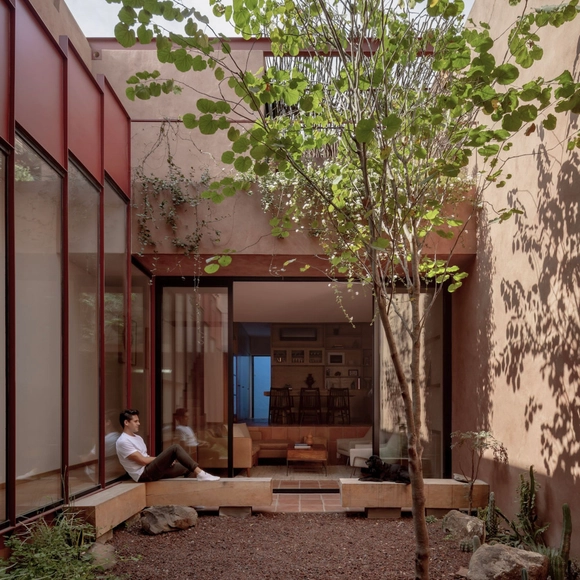
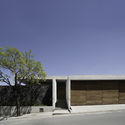
    Ederlezi House / Práctica Arquitectura - Exterior Photography, Houses, FacadeEderlezi House / Práctica Arquitectura - Exterior Photography, Houses, Facade, DoorEderlezi House / Práctica Arquitectura - Interior Photography, Houses, Courtyard, Facade, BeamEderlezi House / Práctica Arquitectura - Interior Photography, Houses, Facade, DoorEderlezi House / Práctica Arquitectura - More Images+ 36

    •
    San Pedro Garza García, Mexico

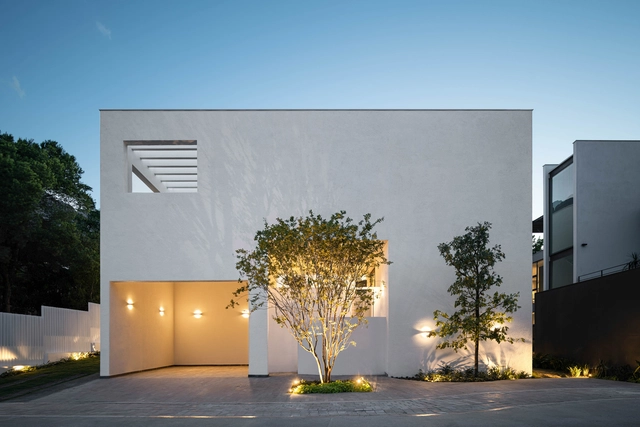
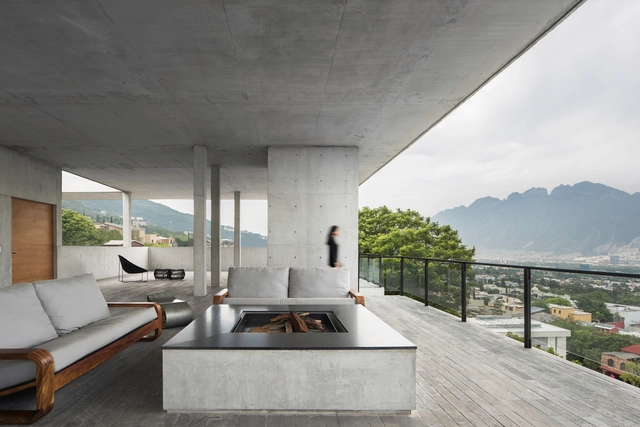
    House Sierra Madre / LGZ Taller de Arquitectura

    House Sierra Madre / LGZ Taller de Arquitectura - Exterior Photography, Detail, Facade
    © Idea Cúbica

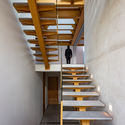
    House Sierra Madre / LGZ Taller de Arquitectura - Exterior Photography, Detail, FacadeHouse Sierra Madre / LGZ Taller de Arquitectura - Interior Photography, Detail, Door, Facade, ColumnHouse Sierra Madre / LGZ Taller de Arquitectura - Interior Photography, Detail, Stairs, Handrail, FacadeHouse Sierra Madre / LGZ Taller de Arquitectura - Interior Photography, Detail, DoorHouse Sierra Madre / LGZ Taller de Arquitectura - More Images+ 15

    •
    San Pedro Garza García, Mexico
    • Area Area of this architecture project Area:  325 m²
    • Year Completion year of this architecture project Year:  2022
    • Manufacturers Brands with products used in this architecture project
      Manufacturers:  CTS Cement, Caesarstone, Firenze, Los Patrones

    La Playita Garden / Joshua Ascencio

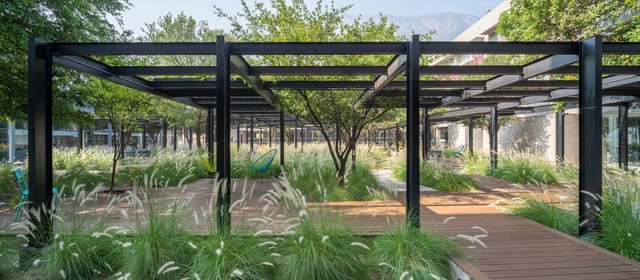
    La Playita Garden / Joshua Ascencio - Exterior Photography, Campus, Garden, Facade, ChairLa Playita Garden / Joshua Ascencio - Exterior Photography, Campus, Garden, FacadeLa Playita Garden / Joshua Ascencio - Exterior Photography, Campus, Garden, TableLa Playita Garden / Joshua Ascencio - Exterior Photography, Campus, Garden, Beam, BenchLa Playita Garden / Joshua Ascencio - More Images+ 9

    •
    San Pedro Garza Garcia, Mexico
    • Architects: Joshua Ascencio
    • Area Area of this architecture project Area:  3000 m²
    • Year Completion year of this architecture project Year:  2021
    • Manufacturers Brands with products used in this architecture project
      Manufacturers:  Asuni, Robert McNeel & Associates

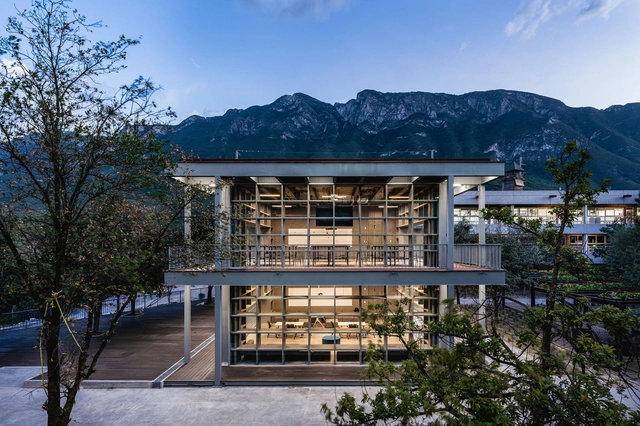
    Maker Space Building / Garza Camisay arquitectos

    Maker Space Building / Garza Camisay arquitectos - Exterior Photography, BuildingsMaker Space Building / Garza Camisay arquitectos - Exterior Photography, BuildingsMaker Space Building / Garza Camisay arquitectos - Interior Photography, Buildings, Beam, Table, ChairMaker Space Building / Garza Camisay arquitectos - Interior Photography, Buildings, Beam, Table, ChairMaker Space Building / Garza Camisay arquitectos - More Images+ 18

    •
    San Pedro Garza García, Mexico
    • Area Area of this architecture project Area:  800 m²
    • Year Completion year of this architecture project Year:  2021
    • Manufacturers Brands with products used in this architecture project
      Manufacturers:  Trimble
    • Professionals: Geotecnia Estructural

    Pétrea House / SITTUM Arquitectos

    Pétrea House / SITTUM Arquitectos - Exterior Photography, HousesPétrea House / SITTUM Arquitectos - Interior Photography, Houses, FacadePétrea House / SITTUM Arquitectos - Exterior Photography, HousesPétrea House / SITTUM Arquitectos - Exterior Photography, Houses, FacadePétrea House / SITTUM Arquitectos - More Images+ 19

    •
    San Pedro Garza García, Mexico
    • Architects: SITTUM Arquitectos
    • Area Area of this architecture project Area:  1730 m²
    • Year Completion year of this architecture project Year:  2019
    • Manufacturers Brands with products used in this architecture project
      Manufacturers:  Gilsa, Grupo Arca, AutoDesk, Bloquera Regiomontana, Glasswelt, +2


    Los Terrenos / Tatiana Bilbao

    Los Terrenos / Tatiana Bilbao - Houses, Beam, Facade, Table, ChairLos Terrenos / Tatiana Bilbao - Houses, Bathroom, Beam, Sink, BathtubLos Terrenos / Tatiana Bilbao - Houses, Bench, ForestLos Terrenos / Tatiana Bilbao - Houses, Facade, Door, ArchLos Terrenos / Tatiana Bilbao - More Images+ 17

    •
    San Pedro Garza García, Mexico
    • Architects: Tatiana Bilbao
    • Area Area of this architecture project Area:  480 m²
    • Year Completion year of this architecture project Year:  2016

    Cate House / S-AR

    Cate House / S-AR - Exterior Photography, Houses, DeckCate House / S-AR - Interior Photography, Houses, KitchenCate House / S-AR - Exterior Photography, HousesCate House / S-AR - Exterior Photography, HousesCate House / S-AR - More Images+ 26

    •
    San Pedro Garza García, Mexico
    • Architects: S-AR
    • Area Area of this architecture project Area:  300 m²
    • Year Completion year of this architecture project Year:  2020
    • Manufacturers Brands with products used in this architecture project
      Manufacturers:  Cemex, Cuprum, Ladrillera Mecanizada, Yesera Monterrey

    Las Terrazas Building / Landa + Martínez Arquitectos

    Las Terrazas Building / Landa + Martínez Arquitectos - Exterior Photography, ApartmentsLas Terrazas Building / Landa + Martínez Arquitectos - Interior Photography, ApartmentsLas Terrazas Building / Landa + Martínez Arquitectos - Exterior Photography, ApartmentsLas Terrazas Building / Landa + Martínez Arquitectos - Exterior Photography, ApartmentsLas Terrazas Building / Landa + Martínez Arquitectos - More Images+ 13

    •
    San Pedro Garza García, Mexico
    • Area Area of this architecture project Area:  39000 m²
    • Year Completion year of this architecture project Year:  2019
    • Manufacturers Brands with products used in this architecture project
      Manufacturers:  Adobe Systems Incorporated, AutoDesk, Grupo Lite, Kone, Proyectaire, +3

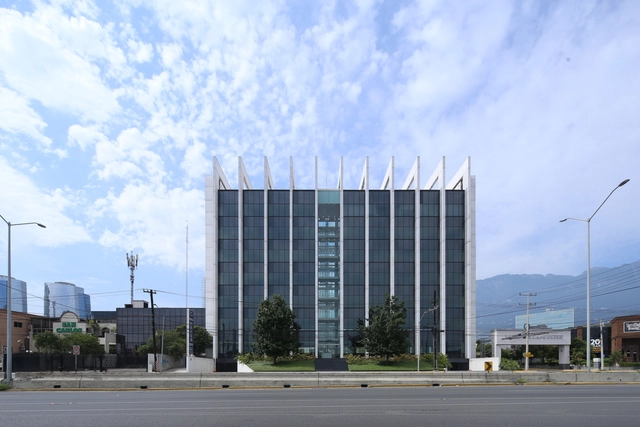
    Vasconcelos Tower / Landa + Martínez Arquitectos

    Vasconcelos Tower / Landa + Martínez Arquitectos - Exterior Photography, Office Buildings, Facade, StairsVasconcelos Tower / Landa + Martínez Arquitectos - Interior Photography, Office BuildingsVasconcelos Tower / Landa + Martínez Arquitectos - Exterior Photography, Office Buildings, FacadeVasconcelos Tower / Landa + Martínez Arquitectos - Exterior Photography, Office BuildingsVasconcelos Tower / Landa + Martínez Arquitectos - More Images+ 25

    •
    San Pedro Garza García, Mexico
    • Area Area of this architecture project Area:  11600 m²
    • Year Completion year of this architecture project Year:  2016
    • Manufacturers Brands with products used in this architecture project
      Manufacturers:  Adobe Systems Incorporated, AutoDesk, Grupo Lite, INTEGO, Kone, +3

    Los Olmos House / Landa Suberville

    Los Olmos House / Landa Suberville - HousesLos Olmos House / Landa Suberville - HousesLos Olmos House / Landa Suberville - HousesLos Olmos House / Landa Suberville - HousesLos Olmos House / Landa Suberville - More Images+ 39

    •
    San Pedro Garza García, Mexico
    • Architects: Landa Suberville
    • Area Area of this architecture project Area:  403 m²
    • Year Completion year of this architecture project Year:  2019
    • Manufacturers Brands with products used in this architecture project
      Manufacturers:  Basa Arquitectura y Diseño, Criopartes SA de CV, D-Line, Gonal, Grupo Arc, +2

    Ombra House / Cadaval & Solà-Morales

    Ombra House / Cadaval & Solà-Morales - Interior Photography, Houses, Kitchen, Table, Chair, CountertopOmbra House / Cadaval & Solà-Morales - HousesOmbra House / Cadaval & Solà-Morales - Drawings, Houses, FacadeOmbra House / Cadaval & Solà-Morales - HousesOmbra House / Cadaval & Solà-Morales - More Images+ 10

    •
    San Pedro Garza García, Mexico

    Residential Extension MF Pavilion / Guillermo Tirado Gzz - Architects

    Residential Extension MF Pavilion / Guillermo Tirado Gzz - Architects - ResidentialResidential Extension MF Pavilion / Guillermo Tirado Gzz - Architects - ResidentialResidential Extension MF Pavilion / Guillermo Tirado Gzz - Architects - ResidentialResidential Extension MF Pavilion / Guillermo Tirado Gzz - Architects - ResidentialResidential Extension MF Pavilion / Guillermo Tirado Gzz - Architects - More Images+ 31

    •
    San Pedro Garza García, Mexico
    • Area Area of this architecture project Area:  191 m²
    • Year Completion year of this architecture project Year:  2018
    • Manufacturers Brands with products used in this architecture project
      Manufacturers:  AutoDesk, Lumion, Lutron, Acor, Adobe Systems Incorporated, +9

    Genius Loci House / Gabriela Carrillo Valdez + tescala

    Genius Loci House / Gabriela Carrillo Valdez + tescala - HousesGenius Loci House / Gabriela Carrillo Valdez + tescala - HousesGenius Loci House / Gabriela Carrillo Valdez + tescala - HousesGenius Loci House / Gabriela Carrillo Valdez + tescala - HousesGenius Loci House / Gabriela Carrillo Valdez + tescala - More Images+ 18

    •
    San Pedro Garza García, Mexico
    • Area Area of this architecture project Area:  6939 ft²
    • Year Completion year of this architecture project Year:  2019
    • Manufacturers Brands with products used in this architecture project
      Manufacturers:  Vitro®, Adobe Systems Incorporated, Aluminios Cuprum, Climas Trane, Electrodomésticos Whirpool, +3

    Nogal House / BGP Arquitectura

    Nogal House / BGP Arquitectura - Interior Photography, House Interiors, Bedroom, Table, Bed, ChairNogal House / BGP Arquitectura - Interior Photography, House Interiors, Table, ChairNogal House / BGP Arquitectura - Interior Photography, House Interiors, Table, Lighting, ChairNogal House / BGP Arquitectura - Exterior Photography, House Interiors, Facade, Table, ChairNogal House / BGP Arquitectura - More Images+ 15

    •
    San Pedro Garza García, Mexico
    • Architects: BGP Arquitectura
    • Area Area of this architecture project Area:  670 m²
    • Year Completion year of this architecture project Year:  2018
    • Manufacturers Brands with products used in this architecture project
      Manufacturers:  Vitro®, BGP Arquitectura, Cemex, Empresas, Flam Rugs Design Center, +5

    Casa Lomas / Oficio Taller

    Casa Lomas / Oficio Taller - SustainabilityCasa Lomas / Oficio Taller - SustainabilityCasa Lomas / Oficio Taller - SustainabilityCasa Lomas / Oficio Taller - SustainabilityCasa Lomas / Oficio Taller - More Images+ 22

    •
    San Pedro Garza García, Mexico
    • Architects: Oficio Taller
    • Area Area of this architecture project Area:  1300 m²
    • Year Completion year of this architecture project Year:  2017

    Architecture Insiders, the business of design

      In an increasingly globalized and competitive world, Mexican architects must learn to adapt their business models and become agile entrepreneurs. This means developing the capacity to exceed client expectations, build high-performance teams, differentiate themselves, and forge the commercial connections necessary to create high-design projects with ecological, economic, and social potential.