1. ArchDaily
  2. Rio de Janeiro

Rio de Janeiro: The Latest Architecture and News
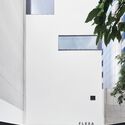
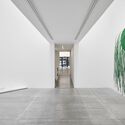
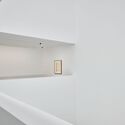
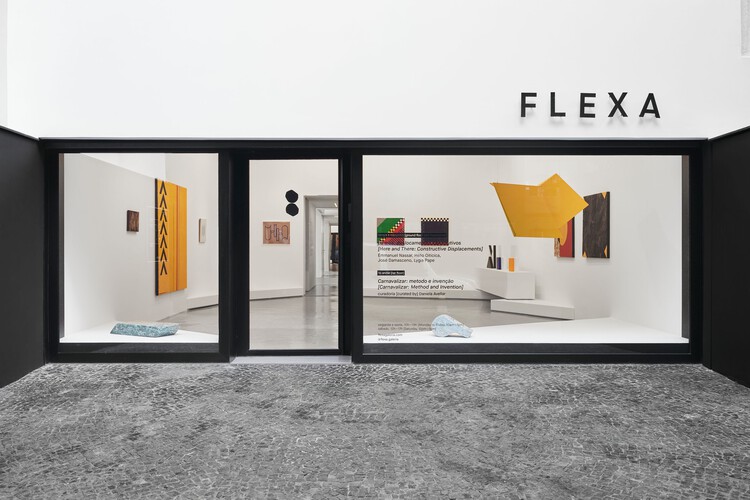
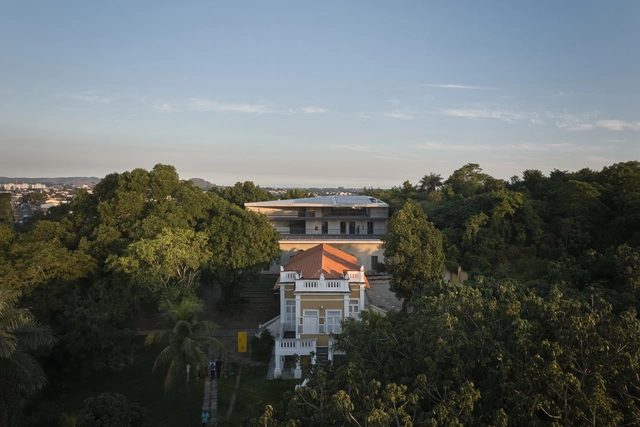
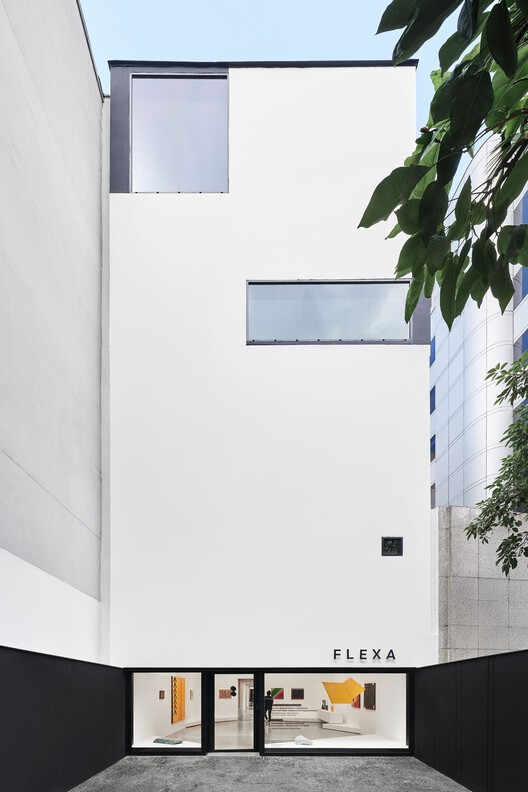
Flexa Gallery / Vão

Flexa Gallery / Vão - Drawings, Gallery
© Rafael Salim

Flexa Gallery / Vão - Drawings, GalleryFlexa Gallery / Vão - GalleryFlexa Gallery / Vão - Drawings, GalleryFlexa Gallery / Vão - GalleryFlexa Gallery / Vão - More Images+ 11

•
Rio de Janeiro, Brazil
  • Architects: Vão
  • Area Area of this architecture project Area:  450 m²
  • Year Completion year of this architecture project Year:  2024

Sá Ferreira Project / Bric Arquitetura | Portillo e Pantoja

Sá Ferreira Project / Bric Arquitetura | Portillo e Pantoja - Interior Photography, Apartment Interiors, Kitchen, Countertop, ChairSá Ferreira Project / Bric Arquitetura | Portillo e Pantoja - Interior Photography, Apartment Interiors, Table, ChairSá Ferreira Project / Bric Arquitetura | Portillo e Pantoja - Apartment InteriorsSá Ferreira Project / Bric Arquitetura | Portillo e Pantoja - Interior Photography, Apartment InteriorsSá Ferreira Project / Bric Arquitetura | Portillo e Pantoja - More Images+ 24
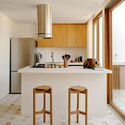
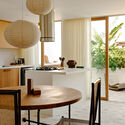
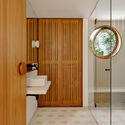
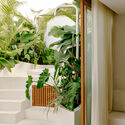
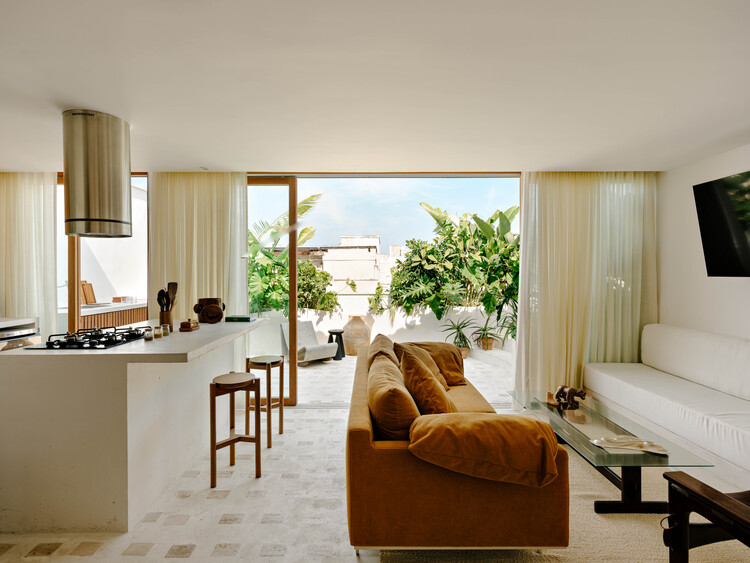
  • Area Area of this architecture project Area:  97 m²
  • Year Completion year of this architecture project Year:  2025
  • Manufacturers Brands with products used in this architecture project
    Manufacturers:  Casa Ocre, Galeria Hathi, Legado Rio, Noemi Carpu

100 Years of Art Exhibition: Gilberto Chateaubriand – MAM Rio / Estúdio Chão

100 Years of Art Exhibition: Gilberto Chateaubriand – MAM Rio / Estúdio Chão - Museums & Exhibit 100 Years of Art Exhibition: Gilberto Chateaubriand – MAM Rio / Estúdio Chão - Museums & Exhibit 100 Years of Art Exhibition: Gilberto Chateaubriand – MAM Rio / Estúdio Chão - Interior Photography, Museums & Exhibit 100 Years of Art Exhibition: Gilberto Chateaubriand – MAM Rio / Estúdio Chão - Museums & Exhibit 100 Years of Art Exhibition: Gilberto Chateaubriand – MAM Rio / Estúdio Chão - More Images+ 10

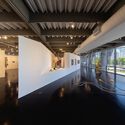
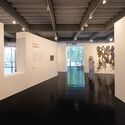
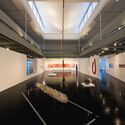
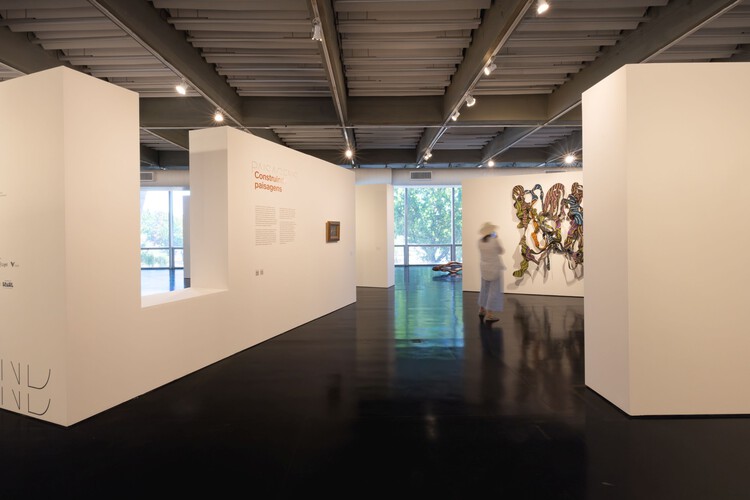
  • Architects: Estúdio Chão
  • Area Area of this architecture project Area:  1800 m²
  • Year Completion year of this architecture project Year:  2025

International Favela Summit

The Rio de Janeiro Department of the Institute of Architects of Brazil (IAB RJ) and the State Government, through the Cidade Integrada program, are hosting the International Favelas Meeting on March 17 and 18. This free event, supported by the Cumbre Internacional del Hábitat de América Latina y el Caribe (CIHALC), will feature activities held at the Palácio Guanabara and the IAB RJ headquarters in Flamengo.

Professional Qualification Course in Modern Architecture Conservation

This professional qualification course aims to enable architects and urban planners to work effectively in the conservation of recent heritage, strengthening professional practice in the preservation of architectural, urban, and landscape heritage. In this edition, the course focuses on reinforced concrete construction systems and their application in modern buildings.

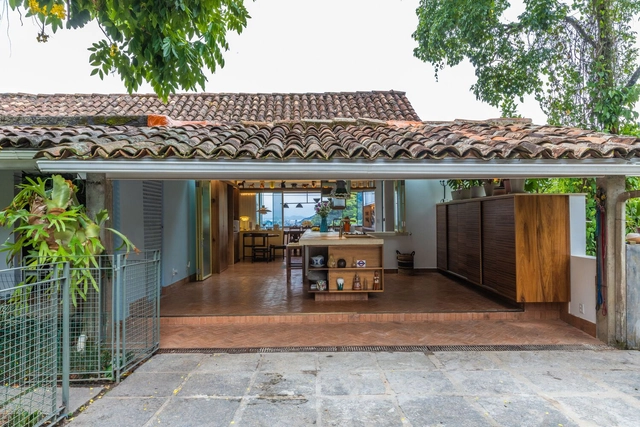
Lúcio Costa House / amanda arcuri

Lúcio Costa House / amanda arcuri - Interior Photography, Renovation, Table, ChairLúcio Costa House / amanda arcuri - Interior Photography, Renovation, Kitchen, Beam, Countertop, Lighting, ChairLúcio Costa House / amanda arcuri - Interior Photography, Renovation, Kitchen, Lighting, CountertopLúcio Costa House / amanda arcuri - Interior Photography, Renovation, Kitchen, Beam, Countertop, Lighting, ChairLúcio Costa House / amanda arcuri - More Images+ 19

•
Rio de Janeiro, Brazil
  • Architects: Amanda Arcuri
  • Area Area of this architecture project Area:  90 m²
  • Year Completion year of this architecture project Year:  2024

IAB RJ Annual Party

The Rio de Janeiro Department of the Institute of Architects of Brazil (IAB RJ) will host its Annual Party on Thursday, December 11, starting at 6:00 PM. The event, which celebrates Architect and Urban Planner Day, will bring together professionals, architecture and urban planning students, and guests at the Department's headquarters in Flamengo.

Sede Ser Headquarters / Atelier 77

Sede Ser Headquarters / Atelier 77 - InstituteSede Ser Headquarters / Atelier 77 - Interior Photography, InstituteSede Ser Headquarters / Atelier 77 - Interior Photography, Institute, StairsSede Ser Headquarters / Atelier 77 - Exterior Photography, Institute, CourtyardSede Ser Headquarters / Atelier 77 - More Images+ 26
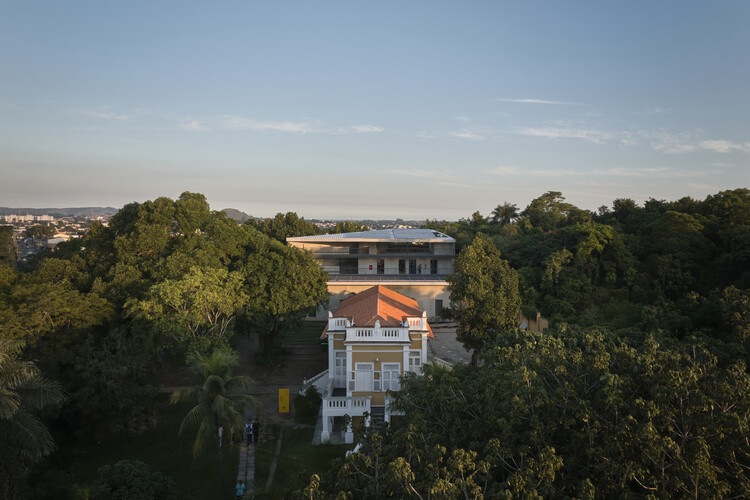
  • Architects: Atelier 77
  • Area Area of this architecture project Area:  1297 m²
  • Year Completion year of this architecture project Year:  2024
  • Manufacturers Brands with products used in this architecture project
    Manufacturers:  Gerdau, Gypsum

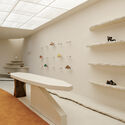
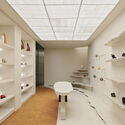
Botti Gallery Ipanema / AIA Estúdio
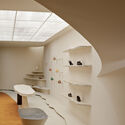
Botti Gallery Ipanema / AIA Estúdio - StoreBotti Gallery Ipanema / AIA Estúdio - Interior Photography, Store, KitchenBotti Gallery Ipanema / AIA Estúdio - Interior Photography, StoreBotti Gallery Ipanema / AIA Estúdio - Interior Photography, StoreBotti Gallery Ipanema / AIA Estúdio - More Images+ 23
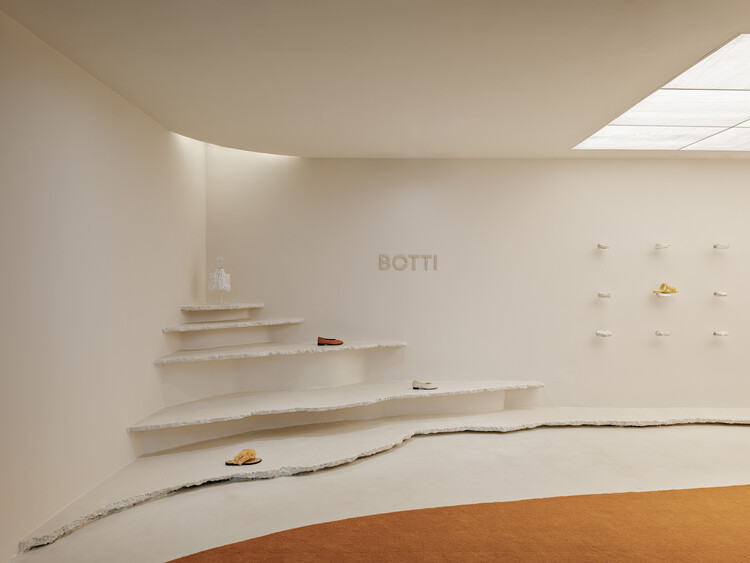
  • Architects: AIA Estúdio
  • Area Area of this architecture project Area:  58 m²
  • Year Completion year of this architecture project Year:  2025

Fonte da Saudade Project / Bric Arquitetura | Portillo e Pantoja

Fonte da Saudade Project / Bric Arquitetura | Portillo e Pantoja - Interior Photography, Apartment Interiors, Table, ChairFonte da Saudade Project / Bric Arquitetura | Portillo e Pantoja - Interior Photography, Apartment Interiors, LightingFonte da Saudade Project / Bric Arquitetura | Portillo e Pantoja - Interior Photography, Apartment Interiors, ChairFonte da Saudade Project / Bric Arquitetura | Portillo e Pantoja - Interior Photography, Apartment Interiors, Table, ChairFonte da Saudade Project / Bric Arquitetura | Portillo e Pantoja - More Images+ 11
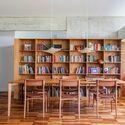
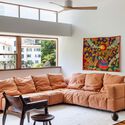
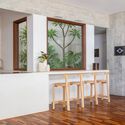
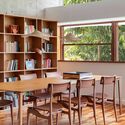
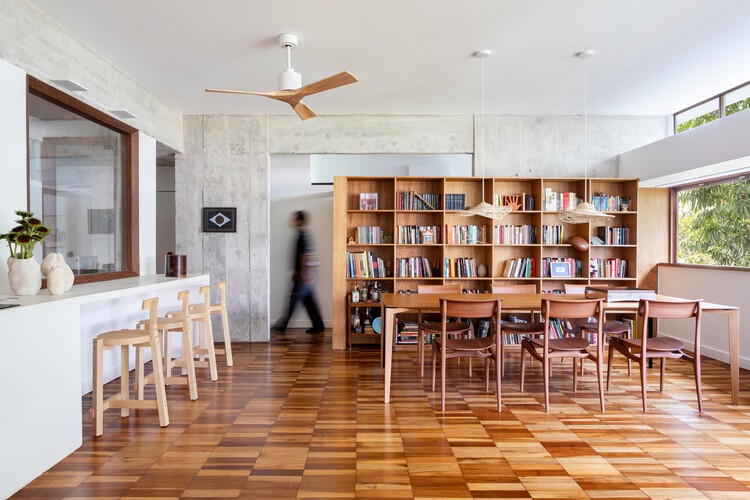
  • Area Area of this architecture project Area:  150 m²
  • Year Completion year of this architecture project Year:  2025
  • Manufacturers Brands with products used in this architecture project
    Manufacturers:  Legado Rio

"Nossa vida Bantu" Exhibition Design / gru.a + Stella Tennenbaum

"Nossa vida Bantu" Exhibition Design / gru.a + Stella Tennenbaum - Installation"Nossa vida Bantu" Exhibition Design / gru.a + Stella Tennenbaum - Interior Photography, Installation"Nossa vida Bantu" Exhibition Design / gru.a + Stella Tennenbaum - Installation"Nossa vida Bantu" Exhibition Design / gru.a + Stella Tennenbaum - Interior Photography, InstallationNossa vida Bantu Exhibition Design / gru.a + Stella Tennenbaum - More Images+ 6
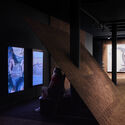
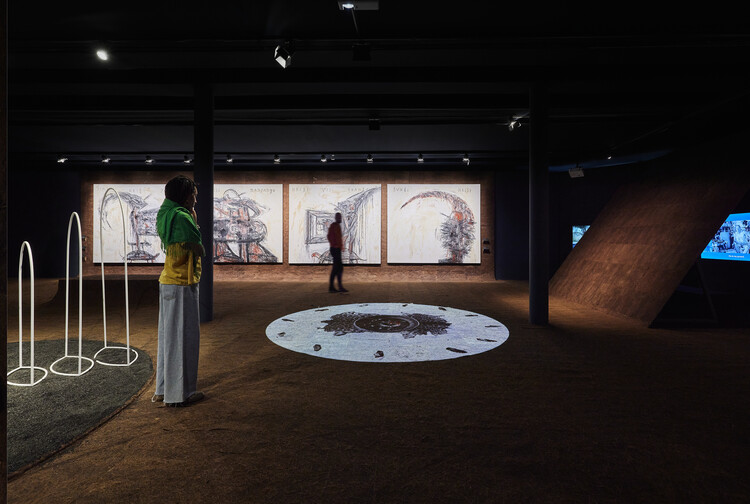
  • Area Area of this architecture project Area:  800 m²
  • Year Completion year of this architecture project Year:  2025

Water Pantanal Fire Exhibition Design / gru.a

Water Pantanal Fire Exhibition Design / gru.a - InstallationWater Pantanal Fire Exhibition Design / gru.a - InstallationWater Pantanal Fire Exhibition Design / gru.a - InstallationWater Pantanal Fire Exhibition Design / gru.a - Interior Photography, Installation, StairsWater Pantanal Fire Exhibition Design / gru.a - More Images+ 6
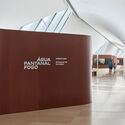
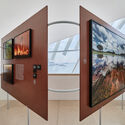
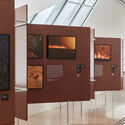
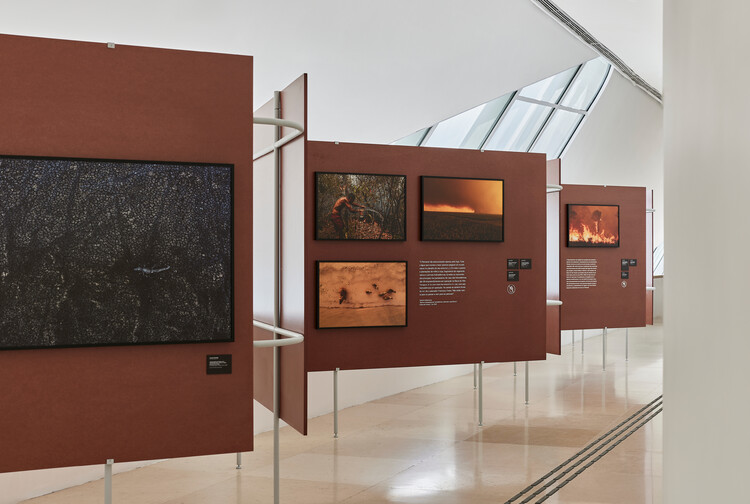
  • Architects: gru.a
  • Area Area of this architecture project Area:  500 m²
  • Year Completion year of this architecture project Year:  2025

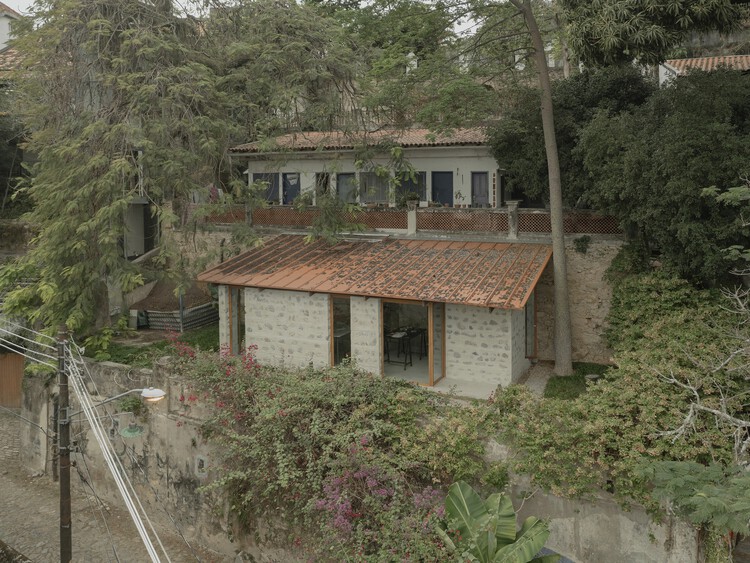
Sewing Atelier Studio / Atelier 77 + Matéria Base
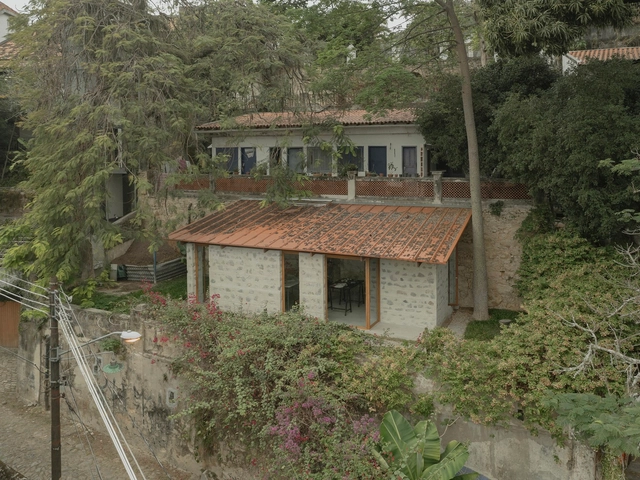
Sewing Atelier Studio / Atelier 77 + Matéria Base - Mixed Use ArchitectureSewing Atelier Studio / Atelier 77 + Matéria Base - Interior Photography, Mixed Use Architecture, Beam, Lighting, ChairSewing Atelier Studio / Atelier 77 + Matéria Base - Interior Photography, Mixed Use Architecture, ChairSewing Atelier Studio / Atelier 77 + Matéria Base - Interior Photography, Mixed Use Architecture, ChairSewing Atelier Studio / Atelier 77 + Matéria Base - More Images+ 28
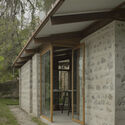
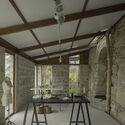
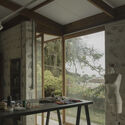
•
Rio de Janeiro, Brazil
  • Area Area of this architecture project Area:  45 m²
  • Year Completion year of this architecture project Year:  2024
  • Manufacturers Brands with products used in this architecture project
    Manufacturers:  Kingspan - ISOESTE

3rd Academic Meeting Week at FAU UFRJ - Rails and trails: The city body in motion

The 3rd Academic Week of the Faculty of Architecture and Urbanism at the Federal University of Rio de Janeiro (SemEA FAU UFRJ) is a free event, organized entirely by students with the support of FAU UFRJ, collectives, and academic institutions, aiming to expand debate and education through lectures, workshops, exhibitions, discussions, and cultural activities. In its third edition, the event will take place on October 1, 2, and 3, 2025, at the Jorge Machado Moreira Building, home to the FAU and the UFRJ School of Fine Arts.

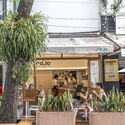
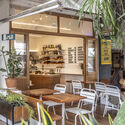
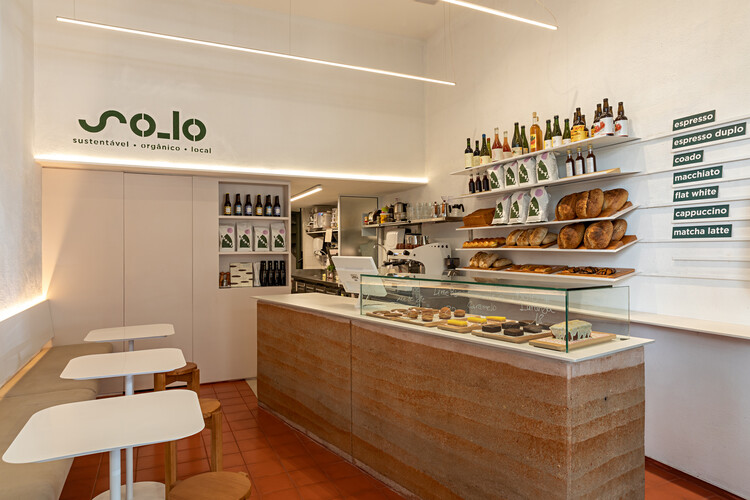
So_lo Café _ Ipanema / Estúdio Chão
So_lo Café _ Ipanema / Estúdio Chão - Interior Photography, Coffee Shop, Chair
© Renato Mangolin, Rodrigo Azevedo

So_lo Café _ Ipanema / Estúdio Chão - Interior Photography, Coffee Shop, ChairSo_lo Café _ Ipanema / Estúdio Chão - Interior Photography, Coffee Shop, Patio, ChairSo_lo Café _ Ipanema / Estúdio Chão - Interior Photography, Coffee Shop, Kitchen, CountertopSo_lo Café _ Ipanema / Estúdio Chão - Exterior Photography, Coffee Shop, ChairSo_lo Café _ Ipanema / Estúdio Chão - More Images+ 8
•
Rio de Janeiro, Brazil
  • Architects: Estúdio Chäo
  • Area Area of this architecture project Area:  41 m²
  • Year Completion year of this architecture project Year:  2023

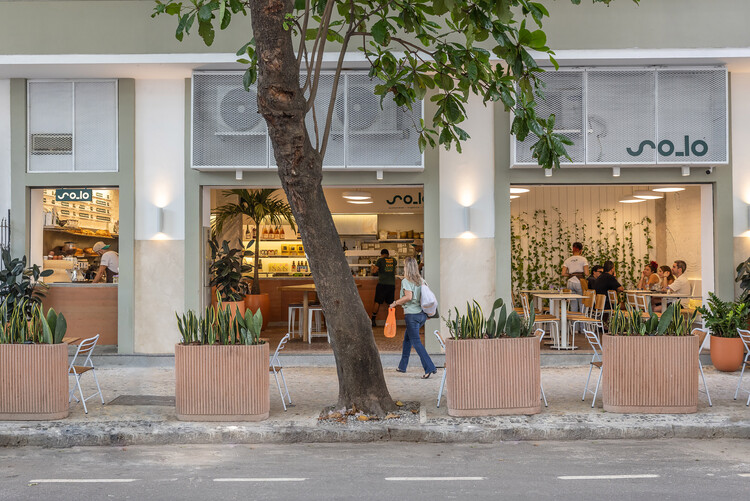
Café So_lo _ Copacabana / Estúdio Chão
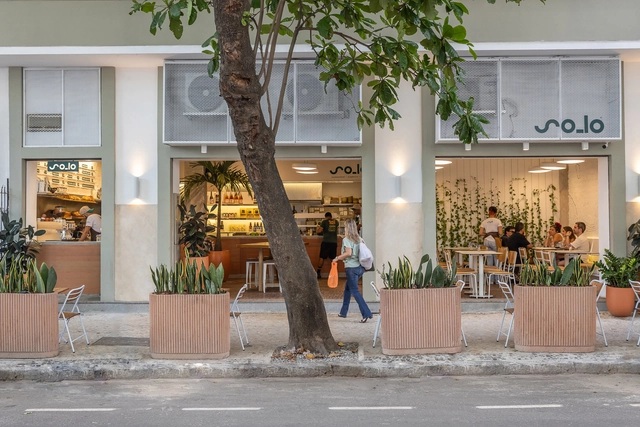
Café So_lo _ Copacabana / Estúdio Chão - Interior Photography, Coffee Shop, Kitchen, Countertop, ChairCafé So_lo _ Copacabana / Estúdio Chão - Interior Photography, Coffee Shop, Table, Chair, CountertopCafé So_lo _ Copacabana / Estúdio Chão - Interior Photography, Coffee Shop, Table, Chair, CountertopCafé So_lo _ Copacabana / Estúdio Chão - Interior Photography, Coffee Shop, Lighting, Chair, Table, CountertopCafé So_lo _ Copacabana / Estúdio Chão - More Images+ 14


•
Rio de Janeiro, Brazil
  • Architects: Estúdio Chäo
  • Area Area of this architecture project Area:  90 m²
  • Year Completion year of this architecture project Year:  2025

4th Experimental Construction Site Seminar in Architecture and Urbanism

The city of Rio de Janeiro will host the 4th Experimental Construction Site Seminar in Architecture and Urbanism and the 2nd National Meeting of Experimental Construction Sites in Schools of Architecture and Urbanism. The events will take place from November 17 to 20.

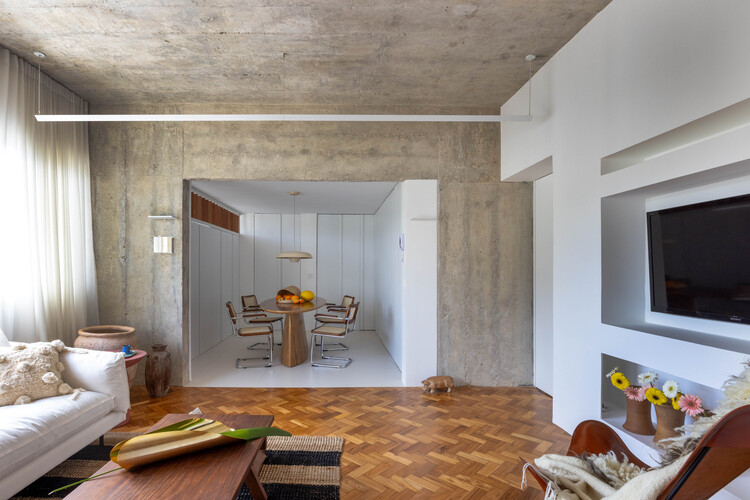
Marquês Project / Bric Arquitectura | Portillo & Pantoja
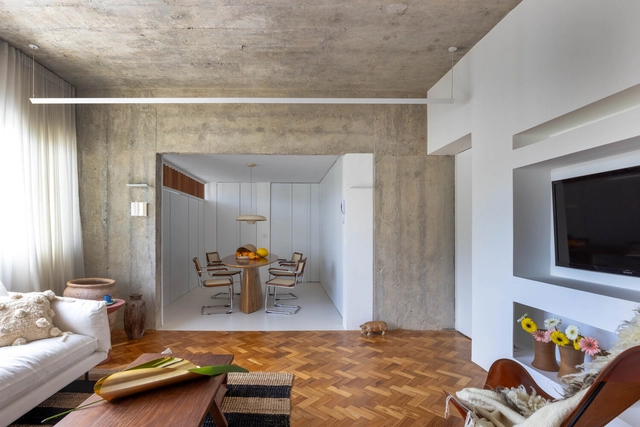
Marquês Project / Bric Arquitectura | Portillo & Pantoja - Interior Photography, Renovation, ChairMarquês Project / Bric Arquitectura | Portillo & Pantoja - Interior Photography, Renovation, Bedroom, Lighting, TableMarquês Project / Bric Arquitectura | Portillo & Pantoja - Interior Photography, Renovation, Kitchen, Table, Chair, Lighting, CountertopMarquês Project / Bric Arquitectura | Portillo & Pantoja - Interior Photography, Renovation, Bathroom, Countertop, Sink, LightingMarquês Project / Bric Arquitectura | Portillo & Pantoja - More Images+ 26
•
Rio de Janeiro, Brazil
  • Area Area of this architecture project Area:  904 ft²
  • Year Completion year of this architecture project Year:  2025
  • Manufacturers Brands with products used in this architecture project
    Manufacturers:  Cristalux iluminação, Ekko, Lumini, Novo ambiente