1. ArchDaily
  2. Changzhou

Changzhou: The Latest Architecture and News

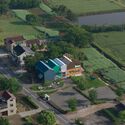
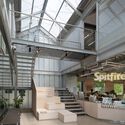
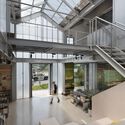
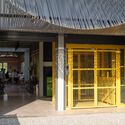
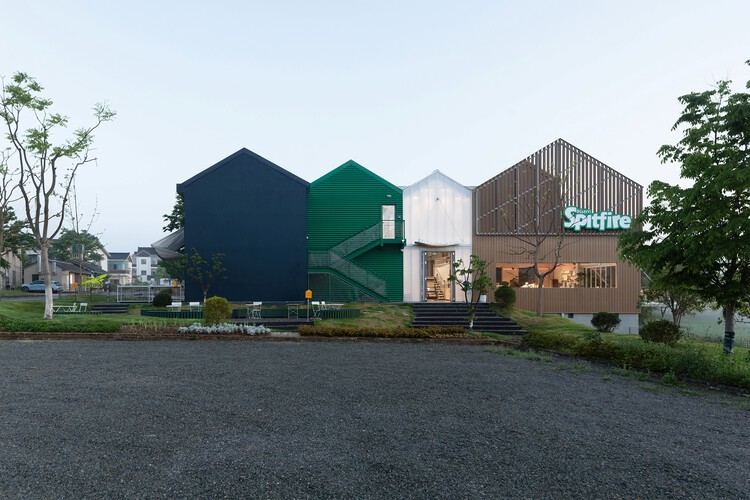
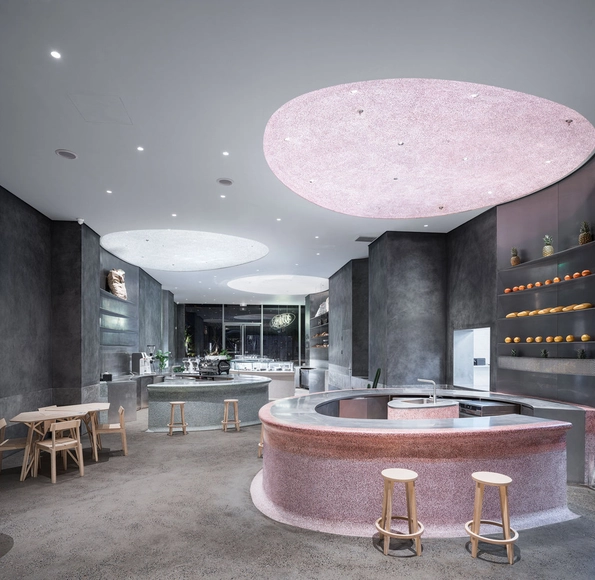
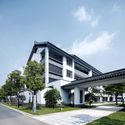
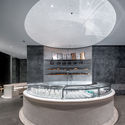
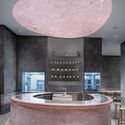
Spitfire Roastery / Nota Architects

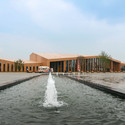
Spitfire Roastery / Nota Architects - Retail Spitfire Roastery / Nota Architects - Retail Spitfire Roastery / Nota Architects - Retail Spitfire Roastery / Nota Architects - Exterior Photography, Retail Spitfire Roastery / Nota Architects - More Images+ 30
  • Architects: Nota Architects
  • Area Area of this architecture project Area:  863 m²
  • Year Completion year of this architecture project Year:  2026
  • Manufacturers Brands with products used in this architecture project
    Manufacturers:  Avarte, BURGEREE Acoustic Panels, Gabriel Upholstery Fabric, HAY, Huili Polycarbonate Sheet, +2

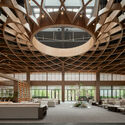
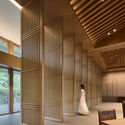
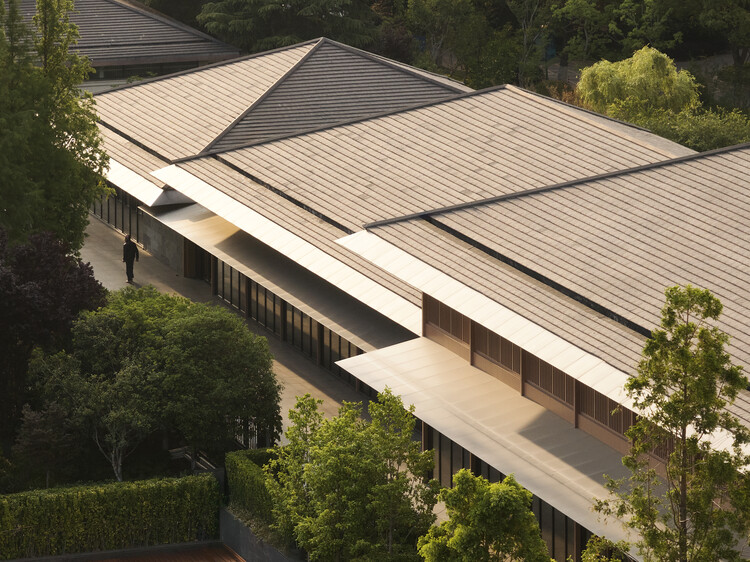
Changzhou Tian An Clubhouse Renovation / HATCH Architects

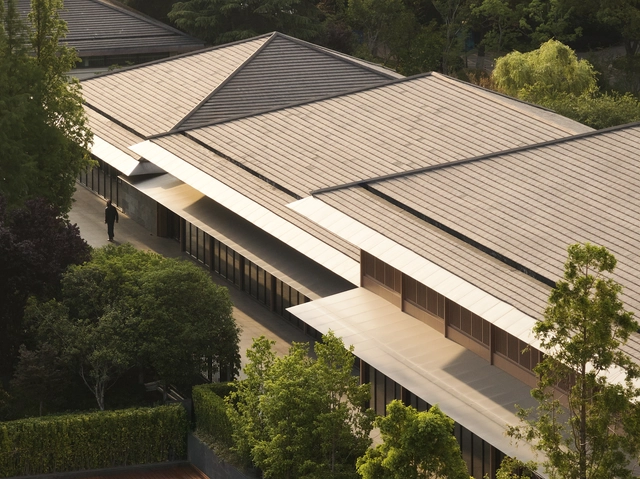
Changzhou Tian An Clubhouse Renovation / HATCH Architects - RenovationChangzhou Tian An Clubhouse Renovation / HATCH Architects - Interior Photography, Renovation, ColumnChangzhou Tian An Clubhouse Renovation / HATCH Architects - Interior Photography, RenovationChangzhou Tian An Clubhouse Renovation / HATCH Architects - Interior Photography, Renovation, Column, LightingChangzhou Tian An Clubhouse Renovation / HATCH Architects - More Images+ 31

  • Architects: HATCH Architects
  • Area Area of this architecture project Area:  4000 m²
  • Year Completion year of this architecture project Year:  2025
  • Manufacturers Brands with products used in this architecture project
    Manufacturers:  Daron Ceramics , Duravit , Nippon Paint

Cotton Park / AIM Architecture

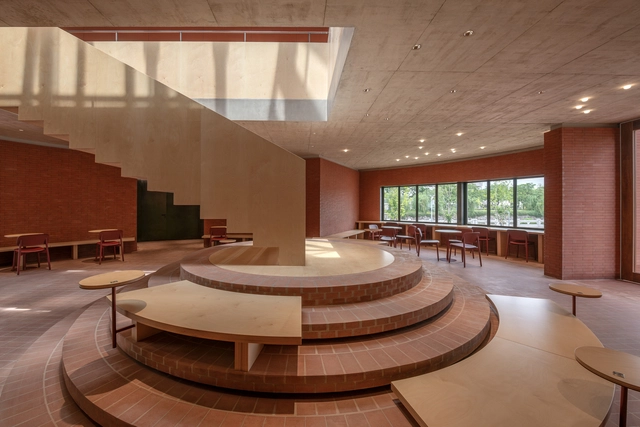
Cotton Park / AIM Architecture - RenovationCotton Park / AIM Architecture - RenovationCotton Park / AIM Architecture - RenovationCotton Park / AIM Architecture - Interior Photography, RenovationCotton Park / AIM Architecture - More Images+ 32

  • Architects: AIM Architecture
  • Area Area of this architecture project Area:  1500 m²
  • Year Completion year of this architecture project Year:  2023

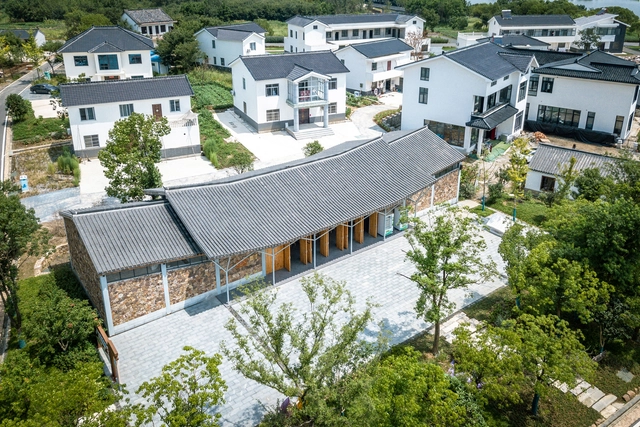
Community Center in Tangma Village / Atelier RenTian

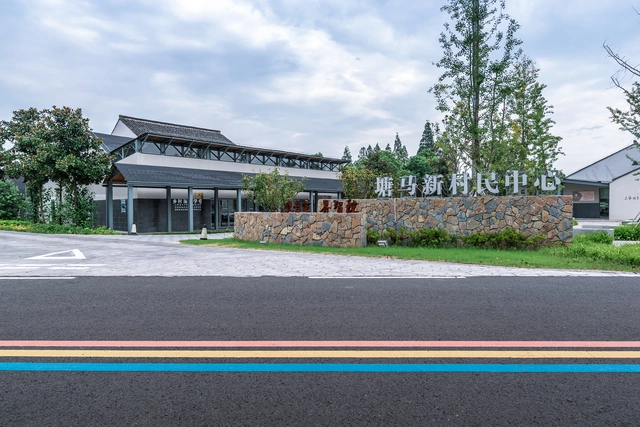
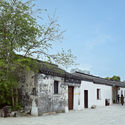
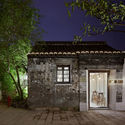
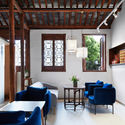
Community Center in Tangma Village / Atelier RenTian - Exterior Photography, Community Center, Garden, FacadeCommunity Center in Tangma Village / Atelier RenTian - Exterior Photography, Community Center, Garden, Door, FacadeCommunity Center in Tangma Village / Atelier RenTian - Exterior Photography, Community Center, Garden, Fence, FacadeCommunity Center in Tangma Village / Atelier RenTian - Interior Photography, Community Center, Beam, ChairCommunity Center in Tangma Village / Atelier RenTian - More Images+ 31

•
Changzhou, China
  • Architects: Atelier RenTian
  • Area Area of this architecture project Area:  960 m²
  • Year Completion year of this architecture project Year:  2019

Conference Hall in Niumatang / Atelier RenTian

Conference Hall in Niumatang / Atelier RenTian - Exterior Photography, Community Center, Garden, Facade, DoorConference Hall in Niumatang / Atelier RenTian - Exterior Photography, Community Center, Garden, FacadeConference Hall in Niumatang / Atelier RenTian - Interior Photography, Community Center, Kitchen, Facade, Door, Table, ChairConference Hall in Niumatang / Atelier RenTian - Interior Photography, Community Center, Table, ChairConference Hall in Niumatang / Atelier RenTian - More Images+ 15

•
Changzhou, China
  • Architects: Atelier RenTian
  • Area Area of this architecture project Area:  304 m²
  • Year Completion year of this architecture project Year:  2019

Changzhou Towngas Service Center / Architecture & Engineers of Southeast University

Changzhou Towngas Service Center / Architecture & Engineers of Southeast University - Exterior Photography, Sustainability & Green DesignChangzhou Towngas Service Center / Architecture & Engineers of Southeast University - Interior Photography, Sustainability & Green DesignChangzhou Towngas Service Center / Architecture & Engineers of Southeast University - Exterior Photography, Sustainability & Green DesignChangzhou Towngas Service Center / Architecture & Engineers of Southeast University - Exterior Photography, Sustainability & Green Design, FacadeChangzhou Towngas Service Center / Architecture & Engineers of Southeast University - More Images+ 35

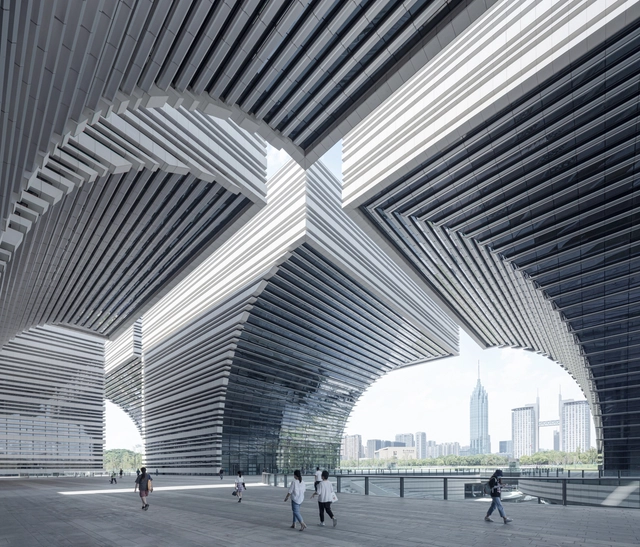
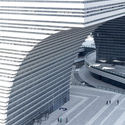
Changzhou Culture Plaza / gmp Architects

Changzhou Culture Plaza / gmp Architects - Exterior Photography, Cultural Center, FacadeChangzhou Culture Plaza / gmp Architects - Exterior Photography, Cultural Center, FacadeChangzhou Culture Plaza / gmp Architects - Interior Photography, Cultural Center, Facade, ArchChangzhou Culture Plaza / gmp Architects - Drawings, Cultural CenterChangzhou Culture Plaza / gmp Architects - More Images+ 17

•
Changzhou, China

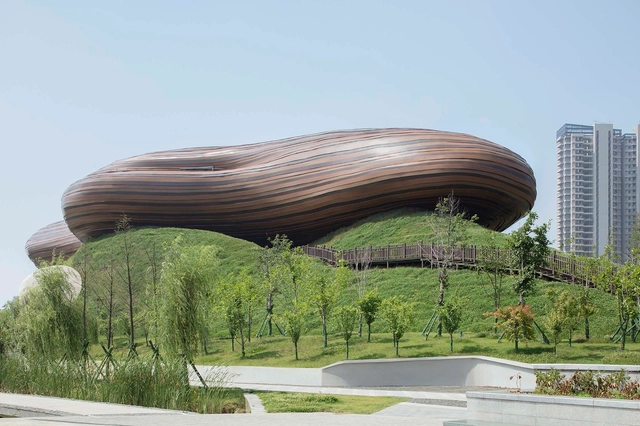
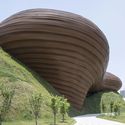
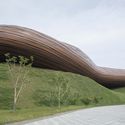
Liyang Museum / CROX

Liyang Museum  / CROX - MuseumLiyang Museum  / CROX - MuseumLiyang Museum  / CROX - MuseumLiyang Museum  / CROX - MuseumLiyang Museum  / CROX - More Images+ 34

•
Changzhou, China

Liyang Experimental Primary School / UAD

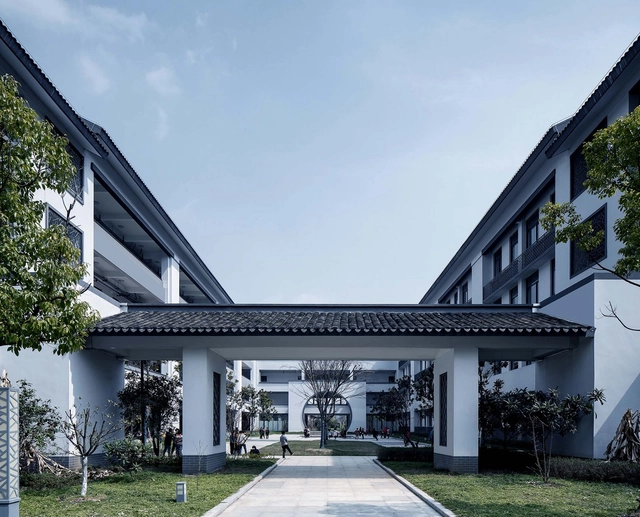
Liyang Experimental Primary School / UAD - Schools Liyang Experimental Primary School / UAD - Schools Liyang Experimental Primary School / UAD - Schools Liyang Experimental Primary School / UAD - Schools Liyang Experimental Primary School / UAD - More Images+ 30

•
Changzhou, China
  • Architects: UAD
  • Area Area of this architecture project Area:  47457 m²
  • Year Completion year of this architecture project Year:  2016

C.F. Cafe / dongqi Design

C.F. Cafe / dongqi Design - Interior Photography, Interior Design, Kitchen, Stairs, ChairC.F. Cafe / dongqi Design - Interior Photography, Interior Design, Table, ChairC.F. Cafe / dongqi Design - Interior DesignC.F. Cafe / dongqi Design - Interior DesignC.F. Cafe / dongqi Design - More Images+ 8

•
Changzhou, China
  • Architects: dongqi Design
  • Area Area of this architecture project Area:  288 m²
  • Year Completion year of this architecture project Year:  2018
  • Manufacturers Brands with products used in this architecture project
    Manufacturers:  Opendesk, Shanghai Fantai Construction and Ornament

Aware Tea / Yue-Design Space Design Studio

Aware Tea / Yue-Design Space Design Studio - StoreAware Tea / Yue-Design Space Design Studio - StoreAware Tea / Yue-Design Space Design Studio - StoreAware Tea / Yue-Design Space Design Studio - StoreAware Tea / Yue-Design Space Design Studio - More Images+ 17

•
Changzhou, China

CIFI Tianing Park Mansion / W&R Group

CIFI Tianing Park Mansion / W&R Group - StoreCIFI Tianing Park Mansion / W&R Group - StoreCIFI Tianing Park Mansion / W&R Group - StoreCIFI Tianing Park Mansion / W&R Group - StoreCIFI Tianing Park Mansion / W&R Group - More Images+ 24

•
Changzhou, China

Renovation of Cotton Lab in Changzhou / Atelier Archmixing

Renovation of Cotton Lab in Changzhou / Atelier Archmixing - Showroom, Facade, Beam
Interior of ‘Cotton Lab’. Image © Qingshan Wu

Renovation of Cotton Lab in Changzhou / Atelier Archmixing - Showroom, FacadeRenovation of Cotton Lab in Changzhou / Atelier Archmixing - Showroom, BeamRenovation of Cotton Lab in Changzhou / Atelier Archmixing - Showroom, Beam, LightingRenovation of Cotton Lab in Changzhou / Atelier Archmixing - Showroom, Beam, FacadeRenovation of Cotton Lab in Changzhou / Atelier Archmixing - More Images+ 28

•
Changzhou, China

The Lotus Building and People's Park / studio505

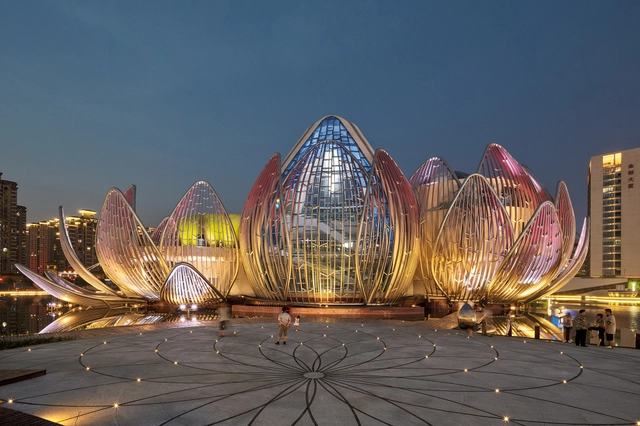
The Lotus Building and People's Park / studio505 - Public Architecture, CityscapeThe Lotus Building and People's Park / studio505 - Public Architecture, Facade, Arch, CityscapeThe Lotus Building and People's Park / studio505 - Public Architecture, Handrail, Facade, Beam, Lighting, CityscapeThe Lotus Building and People's Park / studio505 - Public Architecture, Arch, Beam, Lighting, Chair, TableThe Lotus Building and People's Park / studio505 - More Images+ 10

  • Architects: studio505
  • Year Completion year of this architecture project Year:  2013

Phoenix Valley / studio505

Phoenix Valley / studio505 - Cultural Center, FacadePhoenix Valley / studio505 - Cultural Center, Stairs, HandrailPhoenix Valley / studio505 - Cultural Center, ChairPhoenix Valley / studio505 - Cultural Center, Facade, CityscapePhoenix Valley / studio505 - More Images+ 11

•
Changzhou, China

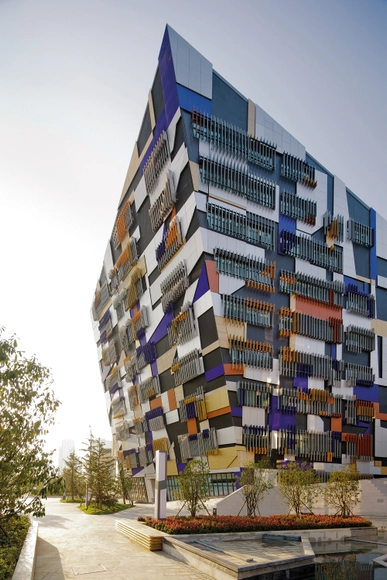
West Taihu International Business Plaza / LAB Architecture Studio + SIADR

West Taihu International Business Plaza / LAB Architecture Studio + SIADR - Office Buildings, Facade
© John Gollings

West Taihu International Business Plaza / LAB Architecture Studio + SIADR - Office Buildings, Beam, HandrailWest Taihu International Business Plaza / LAB Architecture Studio + SIADR - Office Buildings, GardenWest Taihu International Business Plaza / LAB Architecture Studio + SIADR - Office Buildings, FacadeWest Taihu International Business Plaza / LAB Architecture Studio + SIADR - Office Buildings, FacadeWest Taihu International Business Plaza / LAB Architecture Studio + SIADR - More Images+ 11

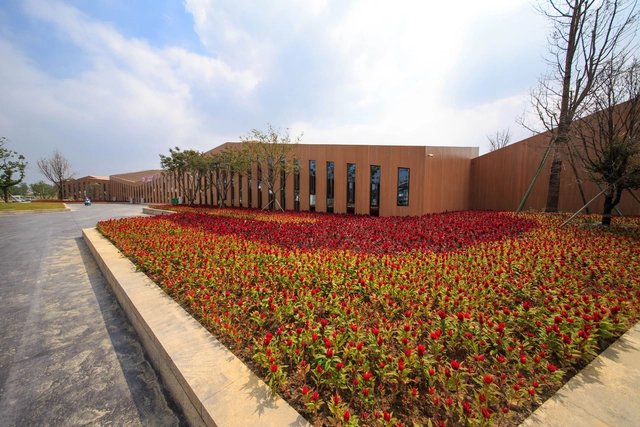
8th Chinese Flower Expo Information Centre / LAB Architecture Studio

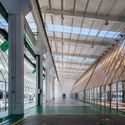
8th Chinese Flower Expo Information Centre / LAB Architecture Studio - Cultural Center, Beam, Column8th Chinese Flower Expo Information Centre / LAB Architecture Studio - Cultural Center, Facade8th Chinese Flower Expo Information Centre / LAB Architecture Studio - Cultural Center, Facade8th Chinese Flower Expo Information Centre / LAB Architecture Studio - Cultural Center, Facade8th Chinese Flower Expo Information Centre / LAB Architecture Studio - More Images+ 9

•
Changzhou, China