1. ArchDaily
  2. campinas

campinas: The Latest Architecture and News

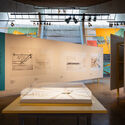
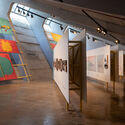
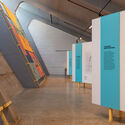
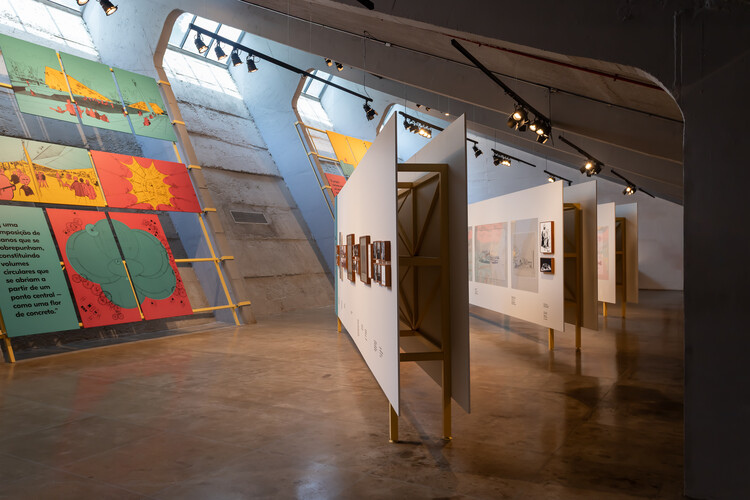
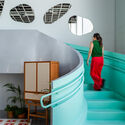
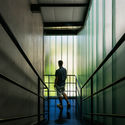
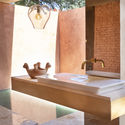
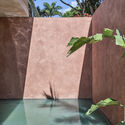
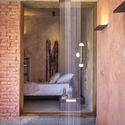
Petals and Stars Exhibition - Fabio Penteado / Juliana Godoy

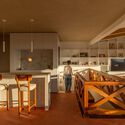
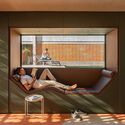
Petals and Stars Exhibition - Fabio Penteado / Juliana Godoy - Interior Photography, Temporary Installations, LightingPetals and Stars Exhibition - Fabio Penteado / Juliana Godoy - Interior Photography, Temporary Installations, BedroomPetals and Stars Exhibition - Fabio Penteado / Juliana Godoy - Temporary InstallationsPetals and Stars Exhibition - Fabio Penteado / Juliana Godoy - Temporary InstallationsPetals and Stars Exhibition - Fabio Penteado / Juliana Godoy - More Images+ 9

  • Architects: Juliana Godoy
  • Area Area of this architecture project Area:  640 m²
  • Year Completion year of this architecture project Year:  2025

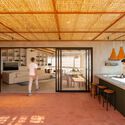
Virtis House / Fitore Arquitetura

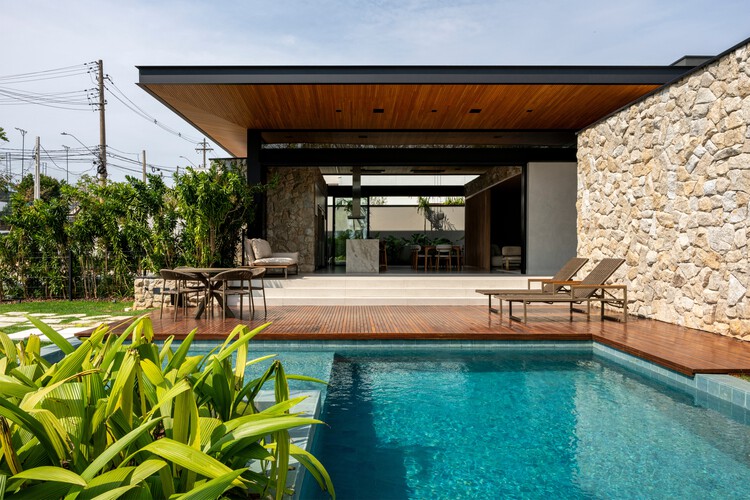
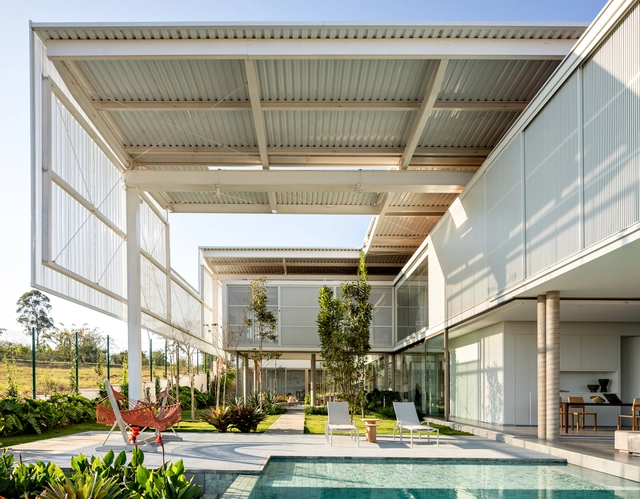
Virtis House / Fitore Arquitetura - Exterior Photography, Houses, Courtyard, BalconyVirtis House / Fitore Arquitetura - Interior Photography, Houses, Table, ChairVirtis House / Fitore Arquitetura - Interior Photography, Houses, Kitchen, Table, Chair, Lighting, CountertopVirtis House / Fitore Arquitetura - Exterior Photography, HousesVirtis House / Fitore Arquitetura - More Images+ 17

  • Architects: Fitore Arquitetura
  • Area Area of this architecture project Area:  282 m²
  • Year Completion year of this architecture project Year:  2025

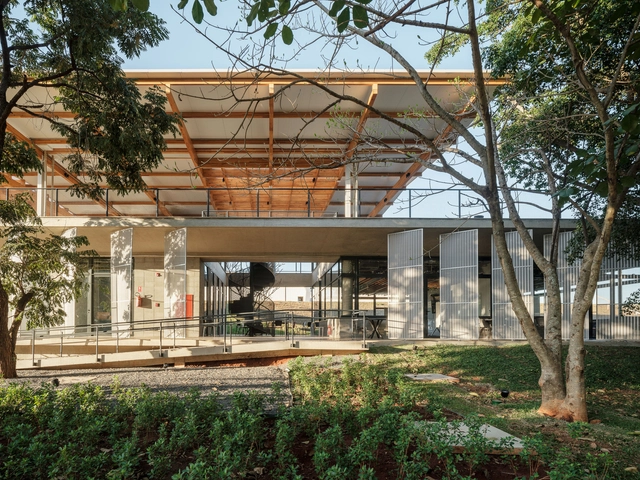
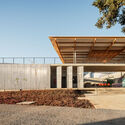
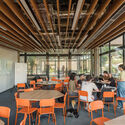
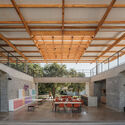
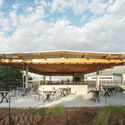
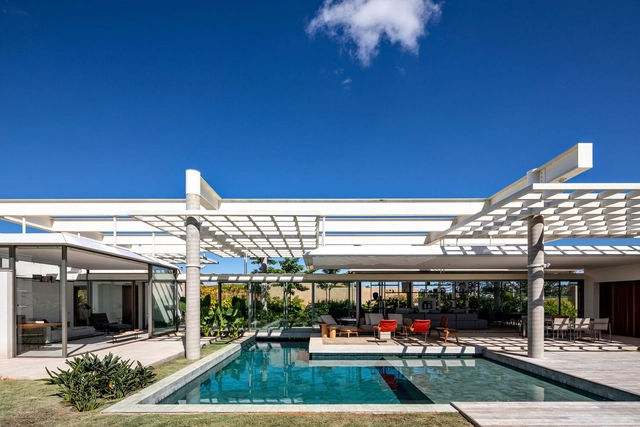
ILUM Living Center / 23 SUL

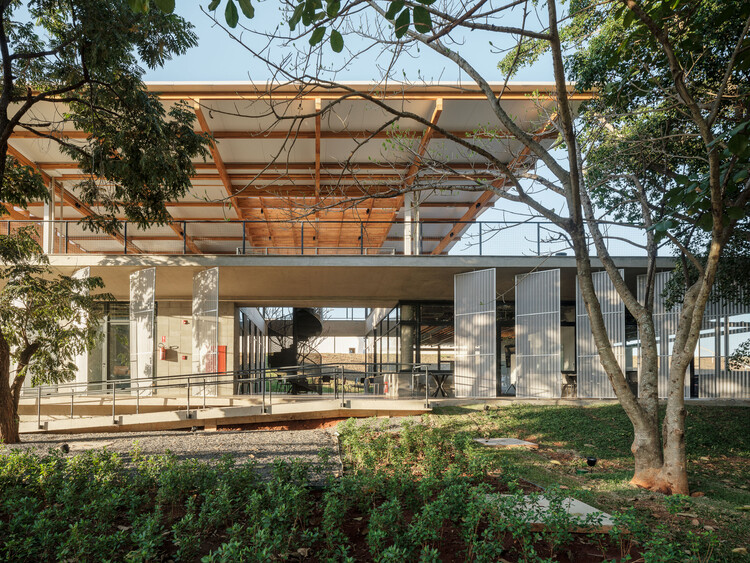
ILUM Living Center / 23 SUL - Other FacilitiesILUM Living Center / 23 SUL - Interior Photography, Other Facilities, Table, ChairILUM Living Center / 23 SUL - Interior Photography, Other Facilities, BeamILUM Living Center / 23 SUL - Other FacilitiesILUM Living Center / 23 SUL - More Images+ 20

  • Architects: 23 SUL
  • Area Area of this architecture project Area:  3225 m²
  • Year Completion year of this architecture project Year:  2024
  • Manufacturers Brands with products used in this architecture project
    Manufacturers:  Crosslam, Kingspan Isoeste, Sonex Nexacustic

14-bis House / Uffizi Arquitetura

14-bis House / Uffizi Arquitetura - Exterior Photography, Houses, Facade14-bis House / Uffizi Arquitetura - Interior Photography, Houses, Table, Chair14-bis House / Uffizi Arquitetura - Exterior Photography, Houses, Facade14-bis House / Uffizi Arquitetura - Exterior Photography, Houses14-bis House / Uffizi Arquitetura - More Images+ 17

•
Campinas, Brazil
  • Architects: Uffizi Arquitetura
  • Area Area of this architecture project Area:  420 m²
  • Year Completion year of this architecture project Year:  2024

Polo Arqdec Symposium 2024

Interior São Paulo on the international design map
Polo Arqdec, an association based in Campinas, hosts renowned interior designer Nini Andrade Silva

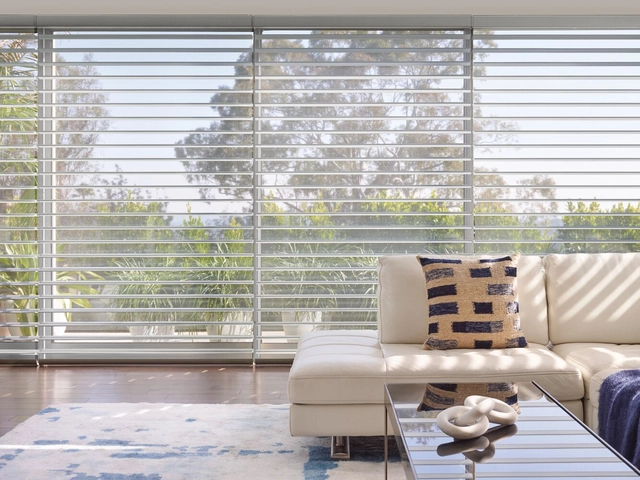
Hunter Douglas showcases its exclusive portfolio in nine environments at Campinas Decor 2024

Hunter Douglas, a global leader in window coverings and architectural products, is participating in the 26th edition of Campinas Decor, the largest architecture, interior design, and landscaping exhibition in the interior of São Paulo state.

Casa Brisa / FGMF

Casa Brisa / FGMF - Interior Photography, Houses, Stairs, Facade, Handrail, LightingCasa Brisa / FGMF - Exterior Photography, Houses, Garden, Facade, DoorCasa Brisa / FGMF - Exterior Photography, Houses, Garden, Facade, LightingCasa Brisa / FGMF - Exterior Photography, Houses, Garden, FacadeCasa Brisa / FGMF - More Images+ 26

•
Campinas, Brazil
  • Architects: FGMF
  • Area Area of this architecture project Area:  753 m²
  • Year Completion year of this architecture project Year:  2021
  • Manufacturers Brands with products used in this architecture project
    Manufacturers:  Adamakis, Casa Trópico, Decameron Design, Dpot, Dpot Objeto, +15

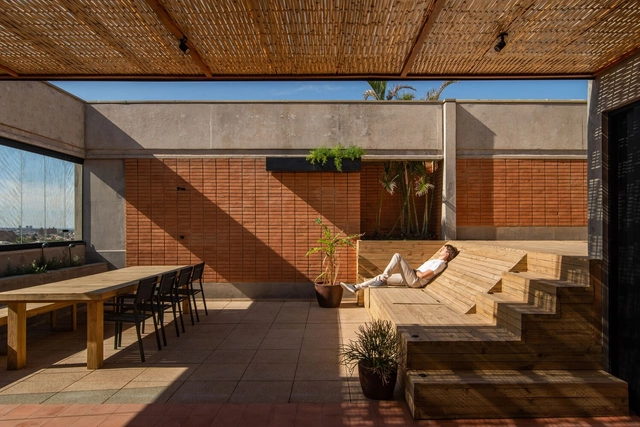
BGN Penthouse / Estúdio Mangava

BGN Penthouse / Estúdio Mangava - Interior Photography, Renovation, Deck, Beam, Facade, Table, ChairBGN Penthouse / Estúdio Mangava - Interior Photography, Renovation, Kitchen, Beam, Countertop, Table, ChairBGN Penthouse / Estúdio Mangava - Interior Photography, Renovation, FacadeBGN Penthouse / Estúdio Mangava - Interior Photography, Renovation, Kitchen, Beam, Table, Chair, CountertopBGN Penthouse / Estúdio Mangava - More Images+ 24

  • Architects: Estúdio Mangava
  • Area Area of this architecture project Area:  160 m²
  • Year Completion year of this architecture project Year:  2022
  • Manufacturers Brands with products used in this architecture project
    Manufacturers:  DecoDecks, Ladrilar, Portobello

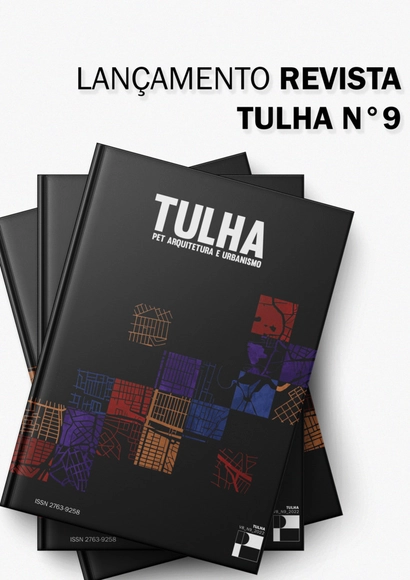
Launch of TULHA Magazine No. 9

PET Architecture and Urbanism is pleased to announce the launch of the 9th edition of TULHA Magazine, featuring the theme "Urbanity: Body and Social Texture." This annual digital publication focuses on academic, scientific, and artistic content. This edition covers a wide range of topics, all of which explore the diverse relationships that exist within the city.

Sombrero House / FGMF

Sombrero House / FGMF - Exterior Photography, Houses, Garden, Facade, Beam, ChairSombrero House / FGMF - Exterior Photography, Houses, Facade, Beam, ChairSombrero House / FGMF - Exterior Photography, Houses, Garden, Facade, BeamSombrero House / FGMF - Exterior Photography, Houses, Garden, Facade, BeamSombrero House / FGMF - More Images+ 28

•
Campinas, Brazil
  • Architects: FGMF
  • Area Area of this architecture project Area:  573 m²
  • Year Completion year of this architecture project Year:  2022

SV Farm and Spa / Dall'Ovo Magalhães Arquitetura

SV Farm and Spa / Dall'Ovo Magalhães Arquitetura - Exterior Photography, Houses, Patio, Door, Facade, Beam, Chair, Bench
© Bicubico

SV Farm and Spa / Dall'Ovo Magalhães Arquitetura - Exterior Photography, HousesSV Farm and Spa / Dall'Ovo Magalhães Arquitetura - Interior Photography, Houses, Table, ChairSV Farm and Spa / Dall'Ovo Magalhães Arquitetura - Interior Photography, Houses, Facade, ChairSV Farm and Spa / Dall'Ovo Magalhães Arquitetura - Interior Photography, Houses, Beam, ChairSV Farm and Spa / Dall'Ovo Magalhães Arquitetura - More Images+ 30

•
Campinas, Brazil
  • Area Area of this architecture project Area:  926 m²
  • Year Completion year of this architecture project Year:  2022
  • Manufacturers Brands with products used in this architecture project
    Manufacturers:  Artefacto, Breton, Franccino, L´oeil, Líder Interiores, +4

GR Residence / Lima Decor

GR Residence / Lima Decor - Exterior Photography, Healthcare Interiors
© Carolina Lacaz

GR Residence / Lima Decor - Exterior Photography, Healthcare Interiors, Garden, FacadeGR Residence / Lima Decor - Interior Photography, Healthcare Interiors, BeamGR Residence / Lima Decor - Interior Photography, Healthcare Interiors, Beam, LightingGR Residence / Lima Decor - Exterior Photography, Healthcare Interiors, Deck, Facade, Beam, Chair, TableGR Residence / Lima Decor - More Images+ 28

  • Architects: Lima Decor
  • Area Area of this architecture project Area:  520 m²
  • Year Completion year of this architecture project Year:  2022
  • Manufacturers Brands with products used in this architecture project
    Manufacturers:  Indusparquet, Kohler, Terracor, Portobello

Westwing Campinas Store / SuperLimão

Westwing Campinas Store / SuperLimão - Interior Photography, Store, Beam, Stairs, Table, Chair
© Israel Gollino

Westwing Campinas Store / SuperLimão - Interior Photography, Store, Kitchen, Beam, Facade, Door, Table, Lighting, ChairWestwing Campinas Store / SuperLimão - Interior Photography, Store, Beam, Table, ChairWestwing Campinas Store / SuperLimão - Interior Photography, Store, Facade, TableWestwing Campinas Store / SuperLimão - Interior Photography, StoreWestwing Campinas Store / SuperLimão - More Images+ 15

•
Campinas, Brazil
  • Architects: SuperLimão
  • Area Area of this architecture project Area:  445 m²
  • Year Completion year of this architecture project Year:  2021
  • Manufacturers Brands with products used in this architecture project
    Manufacturers:  Concresteel, Online Marcenaria

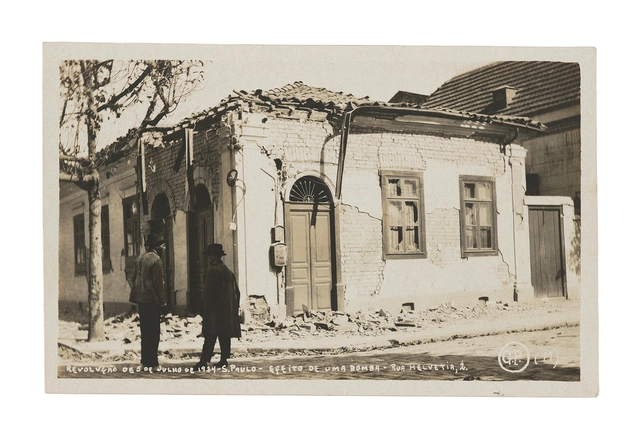
"Under Attack" Exhibition at the Instituto Pavão Cultural in Campinas

At the beginning of the 20th century, a bomb exploded at 2 Rua Helvetia, in downtown São Paulo. This occurred during the 1924 Paulista Revolution, also known as "the revolution that São Paulo forgot": a tenentista uprising harshly suppressed by government-loyal troops. After 23 days of bombardment that primarily affected the civilian population, newspapers celebrated the victory of legality and the crushing of the revolution. A century later, under the justification of maintaining that same legality, many other bombs—both real and symbolic—have exploded over that same territory, impacting the most vulnerable above all.

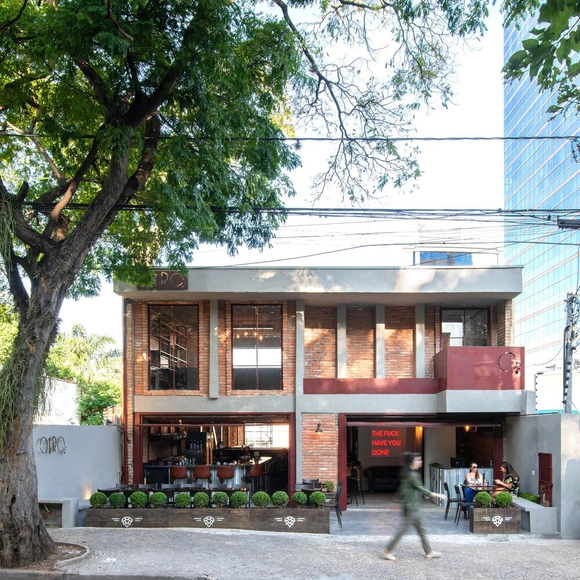
OTRO Bar / Estúdio Mangava

OTRO Bar / Estúdio Mangava - Interior Photography, Bar, Kitchen, Beam, Table, Chair, CountertopOTRO Bar / Estúdio Mangava - Interior Photography, Bar, Table, Chair, CountertopOTRO Bar / Estúdio Mangava - Exterior Photography, Bar, BeamOTRO Bar / Estúdio Mangava - Interior Photography, Bar, Beam, Table, ChairOTRO Bar / Estúdio Mangava - More Images+ 13

•
Campinas, Brazil
  • Architects: Estúdio Mangava
  • Area Area of this architecture project Area:  300 m²
  • Year Completion year of this architecture project Year:  2021

Tafuri in Latin America - Encounters in Architectural History

The writings of historian Manfredo Tafuri (1935–1994) have had a significant impact on critical theory in Latin America. His theses on contemporary architecture were interpreted across the continent in various ways and at different times, leading to significant hubs of debate regarding the particularities of the discipline's historiography. This event presents recent studies concerning the relevance of the Italian author's work, seeking to broaden perspectives of thought within the field.

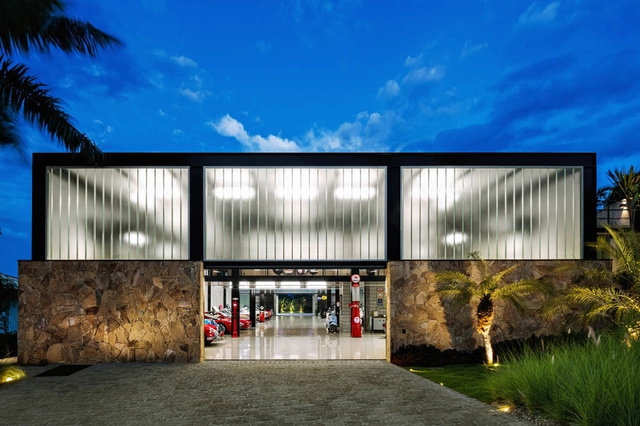
Garage Pavilion / JRCARQ

Garage Pavilion / JRCARQ - Exterior Photography, Pavilion, FacadeGarage Pavilion / JRCARQ - Interior Photography, PavilionGarage Pavilion / JRCARQ - Interior Photography, PavilionGarage Pavilion / JRCARQ - Interior Photography, Pavilion, StairsGarage Pavilion / JRCARQ - More Images+ 32

  • Architects: Jrcarq
  • Area Area of this architecture project Area:  650 m²
  • Year Completion year of this architecture project Year:  2018
  • Manufacturers Brands with products used in this architecture project
    Manufacturers:  Indusparquet, Pilkington, Brazip, Deca, Decorvid, +7

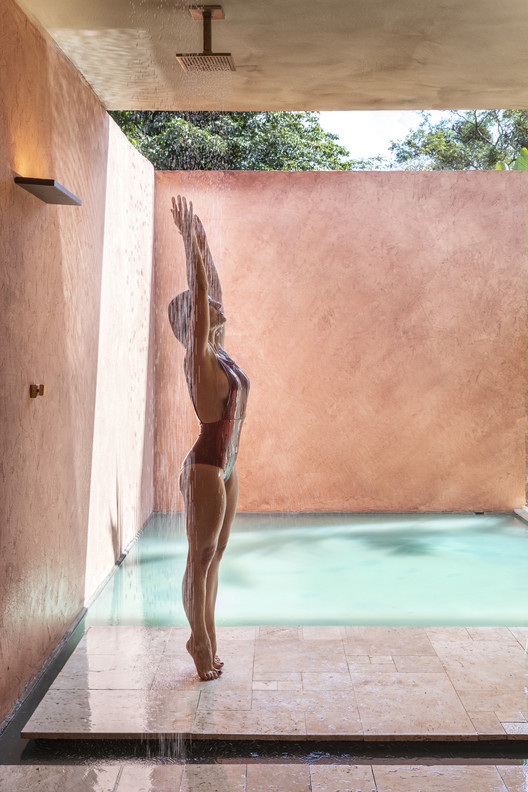
Guest Retreat / Ana Helena Ferrari

Guest Retreat / Ana Helena Ferrari - Interior Photography, House Interiors
© Ruy Teixeira

Guest Retreat / Ana Helena Ferrari - Interior Photography, House Interiors, BathroomGuest Retreat / Ana Helena Ferrari - Exterior Photography, House InteriorsGuest Retreat / Ana Helena Ferrari - Interior Photography, House Interiors, BedroomGuest Retreat / Ana Helena Ferrari - Interior Photography, House Interiors, ColumnGuest Retreat / Ana Helena Ferrari - More Images+ 21

  • Architects: Ana Helena Ferrari
  • Area Area of this architecture project Area:  90 m²
  • Year Completion year of this architecture project Year:  2018
  • Manufacturers Brands with products used in this architecture project
    Manufacturers:  Terracor, Artzzi, Campinas Decor, Deca, Forma Final, +1