1. ArchDaily
  2. barcelona

barcelona: The Latest Architecture and News

ConstruWeek 2025

ZIGURAT is organizing ConstruWeek 2025, an online event dedicated to the evolution of digital construction.

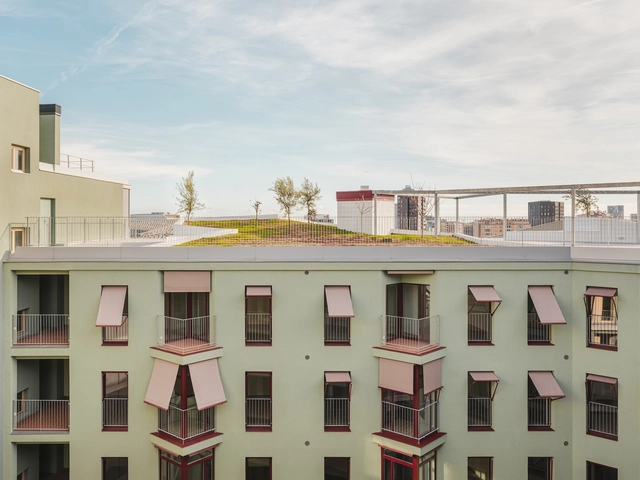
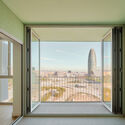
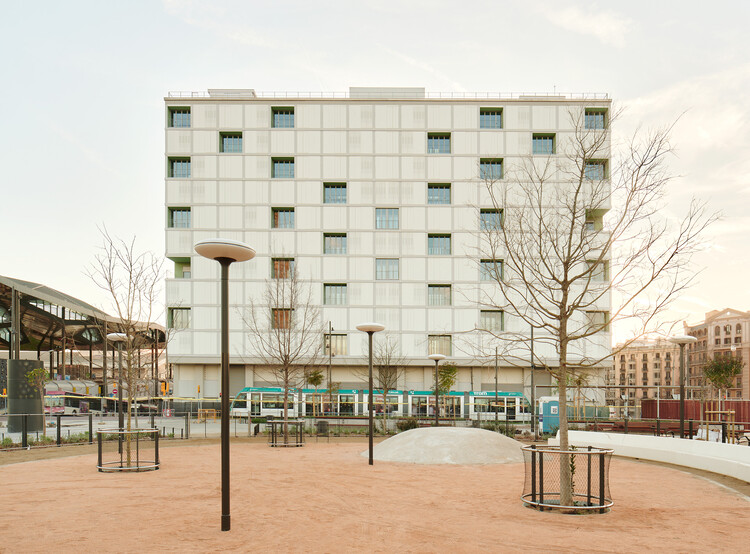
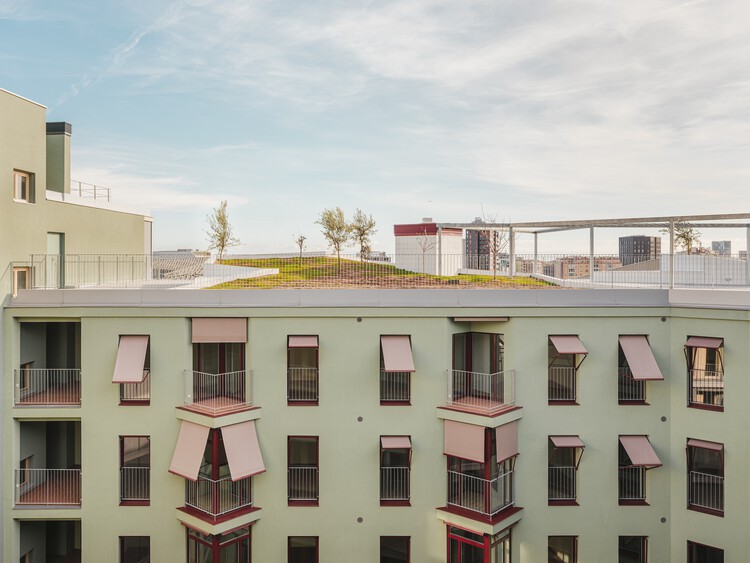
Glories Square 60 Social Housing Units / SV60 Arquitectos

Glories Square 60 Social Housing Units / SV60 Arquitectos - Exterior Photography, Social HousingGlories Square 60 Social Housing Units / SV60 Arquitectos - Interior Photography, Social Housing, BalconyGlories Square 60 Social Housing Units / SV60 Arquitectos - Social HousingGlories Square 60 Social Housing Units / SV60 Arquitectos - Interior Photography, Social HousingGlories Square 60 Social Housing Units / SV60 Arquitectos - More Images+ 21

•
Barcelona, Spain
  • Architects: SV60 Arquitectos
  • Area Area of this architecture project Area:  8940 m²
  • Year Completion year of this architecture project Year:  2025

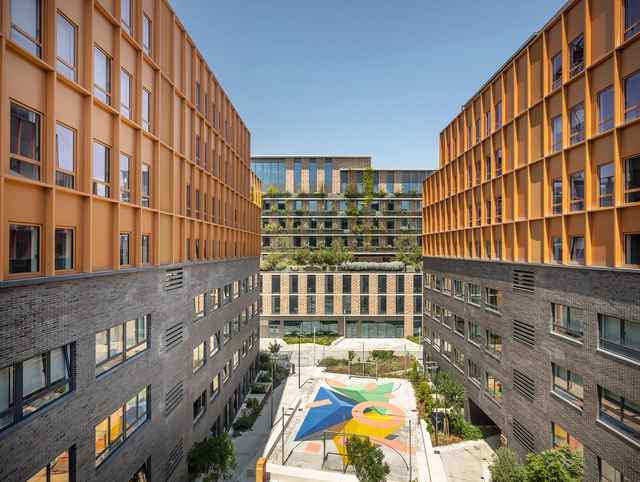
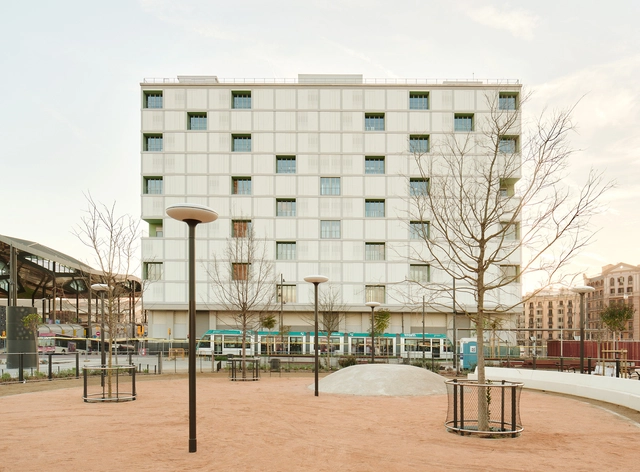
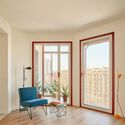
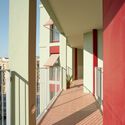
Illa Glòries Social Housing / Cierto Estudio

Illa Glòries Social Housing / Cierto Estudio - Exterior Photography, Social Housing, BalconyIlla Glòries Social Housing / Cierto Estudio - Interior Photography, Social Housing, BalconyIlla Glòries Social Housing / Cierto Estudio - Interior Photography, Social Housing, ChairIlla Glòries Social Housing / Cierto Estudio - Interior Photography, Social Housing, BalconyIlla Glòries Social Housing / Cierto Estudio - More Images+ 30

  • Architects: Cierto Estudio
  • Area Area of this architecture project Area:  8700 m²
  • Year Completion year of this architecture project Year:  2024
  • Manufacturers Brands with products used in this architecture project
    Manufacturers:  Cortizo, Knauf, XILONOR

IAAC – Advanced Architecture Barcelona launches a new edition of the 2025 Global Summer School

IAAC – Advanced Architecture Barcelona presents a new edition of the Global Summer School 2025 (GSS25), solidifying its role as an international benchmark for innovation and global collaboration in architecture and design.

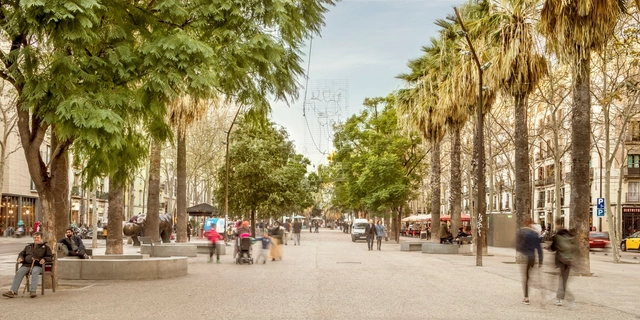
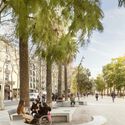
Rambla del Raval / Vora Arquitectura + Toni Riba

Rambla del Raval / Vora Arquitectura + Toni Riba - Public SpaceRambla del Raval / Vora Arquitectura + Toni Riba - Exterior Photography, Public SpaceRambla del Raval / Vora Arquitectura + Toni Riba - Exterior Photography, Public Space, BenchRambla del Raval / Vora Arquitectura + Toni Riba - Exterior Photography, Public SpaceRambla del Raval / Vora Arquitectura + Toni Riba - More Images+ 23

•
Barcelona, Spain

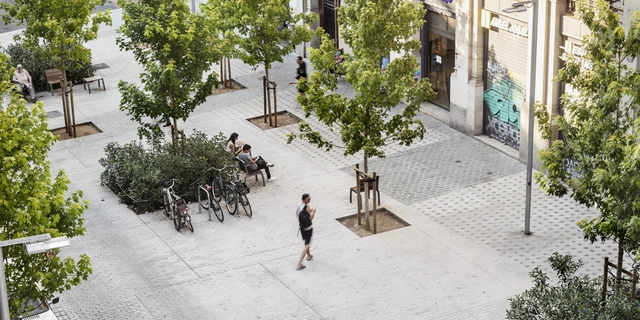
Born Market Surroundings. Comerç Street / Vora Arquitectura + Toni Riba

Born Market Surroundings. Comerç Street / Vora Arquitectura + Toni Riba - Interior Photography, Public Space, BedroomBorn Market Surroundings. Comerç Street / Vora Arquitectura + Toni Riba - Exterior Photography, Public Space, BenchBorn Market Surroundings. Comerç Street / Vora Arquitectura + Toni Riba - Exterior Photography, Public Space, BenchBorn Market Surroundings. Comerç Street / Vora Arquitectura + Toni Riba - Exterior Photography, Public SpaceBorn Market Surroundings. Comerç Street / Vora Arquitectura + Toni Riba - More Images+ 12
•
Barcelona, Spain

The IAAC Global Summer School 2025 Workshops & Nodes Network

The Institute for Advanced Architecture of Catalonia (IAAC) in Barcelona announces a new edition of the Global Summer School 2025 (GSS25), marking another milestone fostering global collaboration and innovation in the field of architecture and design.
Over the years, IAAC has been at the forefront of promoting meaningful knowledge and expertise sharing among architects, engineers, designers and innovators worldwide. The GSS brings together students from diverse backgrounds to engage with IAAC's network of experts and renowned lecturers.

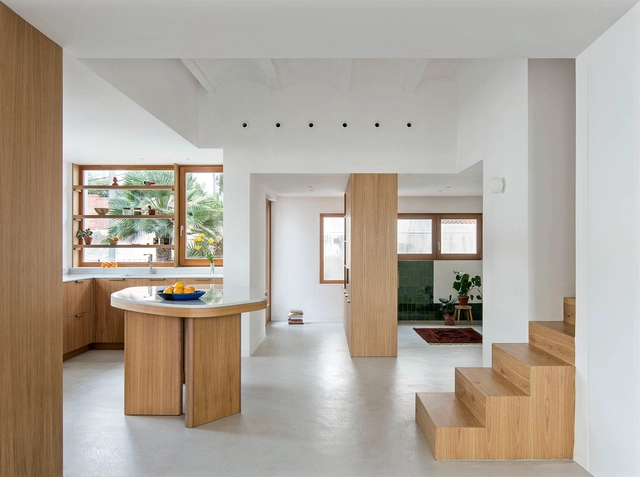
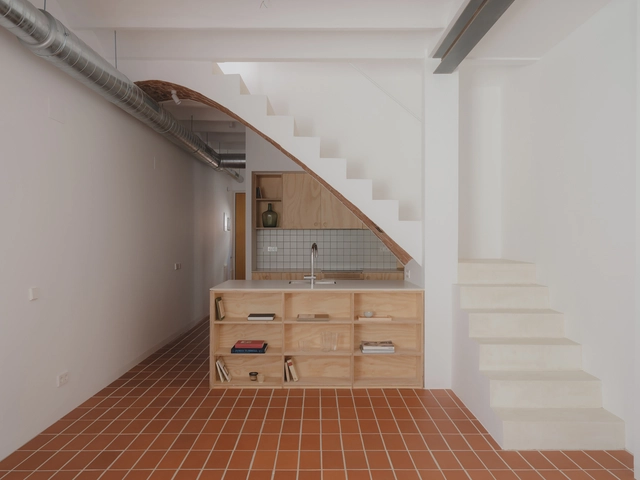
Joan Maragall House / CA-N

Joan Maragall House / CA-N  - Interior Photography, Renovation, StairsJoan Maragall House / CA-N  - Interior Photography, Renovation, Kitchen, CountertopJoan Maragall House / CA-N  - Interior Photography, Renovation, Kitchen, CountertopJoan Maragall House / CA-N  - Interior Photography, RenovationJoan Maragall House / CA-N  - More Images+ 8

•
Barcelona, Spain
  • Architects: CA-N
  • Area Area of this architecture project Area:  87 m²
  • Year Completion year of this architecture project Year:  2025

Ca na Baldu i en Diego / Atzur arquitectura

Ca na Baldu i en Diego / Atzur arquitectura - Interior Photography, Renovation, Table, ChairCa na Baldu i en Diego / Atzur arquitectura - Interior Photography, Renovation, ChairCa na Baldu i en Diego / Atzur arquitectura - Interior Photography, Renovation, Kitchen, Table, ChairCa na Baldu i en Diego / Atzur arquitectura - Exterior Photography, Renovation, Balcony, StairsCa na Baldu i en Diego / Atzur arquitectura - More Images+ 18

•
Barcelona, Spain
  • Architects: Atzur Arquitectura
  • Area Area of this architecture project Area:  180 m²
  • Year Completion year of this architecture project Year:  2025

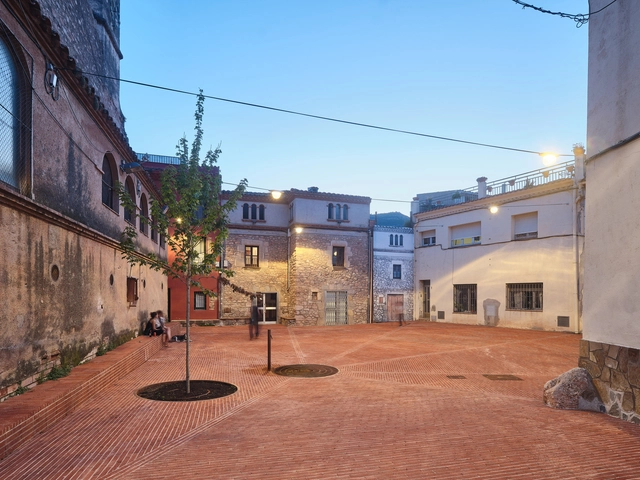
Riells Square/ Comas-Pont arquitectes

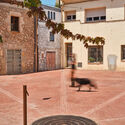
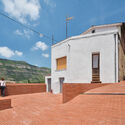
Riells Square/ Comas-Pont arquitectes - Exterior Photography, Square, StairsRiells Square/ Comas-Pont arquitectes - Exterior Photography, Square, CourtyardRiells Square/ Comas-Pont arquitectes - Exterior Photography, SquareRiells Square/ Comas-Pont arquitectes - Exterior Photography, SquareRiells Square/ Comas-Pont arquitectes - More Images+ 10

•
Barcelona , Spain

Biaix House / GRAT

Biaix House / GRAT - Exterior Photography, HousesBiaix House / GRAT - Interior Photography, HousesBiaix House / GRAT - Interior Photography, Houses, Door, BeamBiaix House / GRAT - HousesBiaix House / GRAT - More Images+ 15

•
Barcelona, Spain
  • Architects: GRAT
  • Year Completion year of this architecture project Year:  2024

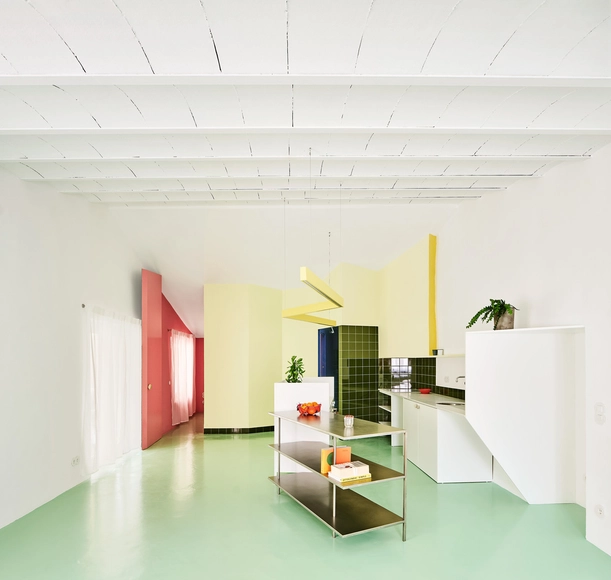
Relámpago House / h3o architects

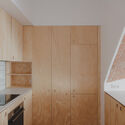
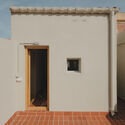
Relámpago House  / h3o architects - Interior Photography, Renovation, Kitchen, Countertop, TableRelámpago House  / h3o architects - Interior Photography, Renovation, ChairRelámpago House  / h3o architects - Interior Photography, Renovation, DoorRelámpago House  / h3o architects - Exterior Photography, Renovation, Door, FacadeRelámpago House  / h3o architects - More Images+ 10

•
Barcelona, Spain
  • Architects: h3o architects
  • Area Area of this architecture project Area:  55 m²
  • Year Completion year of this architecture project Year:  2023
  • Manufacturers Brands with products used in this architecture project
    Manufacturers:  ECLISSE

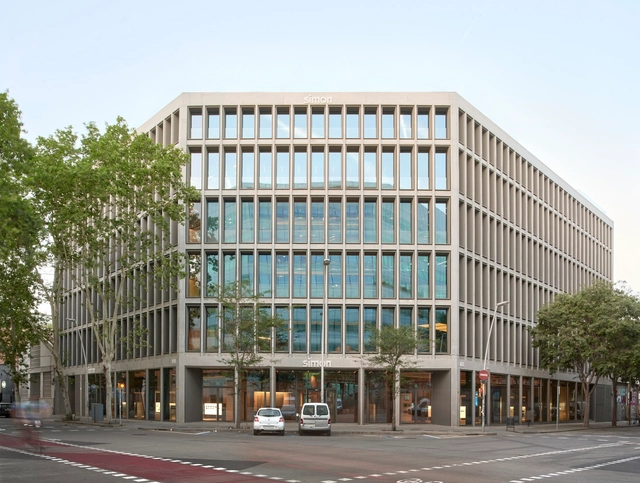
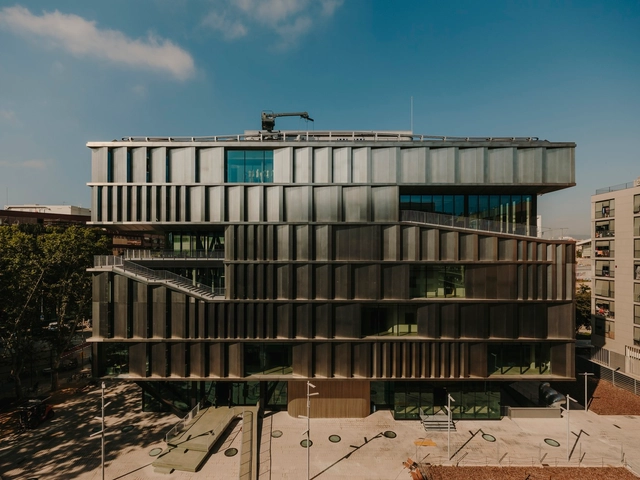
Simon SWITCH Building / b720 Fermín Vázquez Arquitectos

Simon SWITCH Building / b720 Fermín Vázquez Arquitectos - Exterior Photography, ShowroomSimon SWITCH Building / b720 Fermín Vázquez Arquitectos - Exterior Photography, ShowroomSimon SWITCH Building / b720 Fermín Vázquez Arquitectos - Interior Photography, Showroom, ChairSimon SWITCH Building / b720 Fermín Vázquez Arquitectos - ShowroomSimon SWITCH Building / b720 Fermín Vázquez Arquitectos - More Images+ 26

“Contigo” House and Workshop / Marcos Catalán & Marta García Orte Studio

“Contigo” House and Workshop / Marcos Catalán & Marta García Orte Studio - Interior Photography, Houses“Contigo” House and Workshop / Marcos Catalán & Marta García Orte Studio - Interior Photography, Houses, Chair“Contigo” House and Workshop / Marcos Catalán & Marta García Orte Studio - Interior Photography, Houses, Stairs, Beam, Chair“Contigo” House and Workshop / Marcos Catalán & Marta García Orte Studio - Interior Photography, Houses“Contigo” House and Workshop / Marcos Catalán & Marta García Orte Studio - More Images+ 17

•
Barcelona, Spain
  • Area Area of this architecture project Area:  91 m²
  • Year Completion year of this architecture project Year:  2023
  • Manufacturers Brands with products used in this architecture project
    Manufacturers:  Artemide, Piera Ecocerámica, Quadro Design, Roca

TBS School in Barcelona / Batlleiroig

TBS School in Barcelona / Batlleiroig - Educational ArchitectureTBS School in Barcelona / Batlleiroig - Educational ArchitectureTBS School in Barcelona / Batlleiroig - Educational ArchitectureTBS School in Barcelona / Batlleiroig - Educational ArchitectureTBS School in Barcelona / Batlleiroig - More Images+ 14

LCI BARCELONA 22@ CAMPUS. International School of Design & Visual Arts / CIRCULAR STUDIO

LCI BARCELONA 22@ CAMPUS. International School of Design & Visual Arts / CIRCULAR STUDIO - UniversityLCI BARCELONA 22@ CAMPUS. International School of Design & Visual Arts / CIRCULAR STUDIO - UniversityLCI BARCELONA 22@ CAMPUS. International School of Design & Visual Arts / CIRCULAR STUDIO - UniversityLCI BARCELONA 22@ CAMPUS. International School of Design & Visual Arts / CIRCULAR STUDIO - UniversityLCI BARCELONA 22@ CAMPUS. International School of Design & Visual Arts / CIRCULAR STUDIO - More Images+ 31

48h Open House Barcelona

The 48h Open House Barcelona architecture festival returns on the weekend of 26 and 27 October for its 15th edition and asks the public, "How do you want to live?"

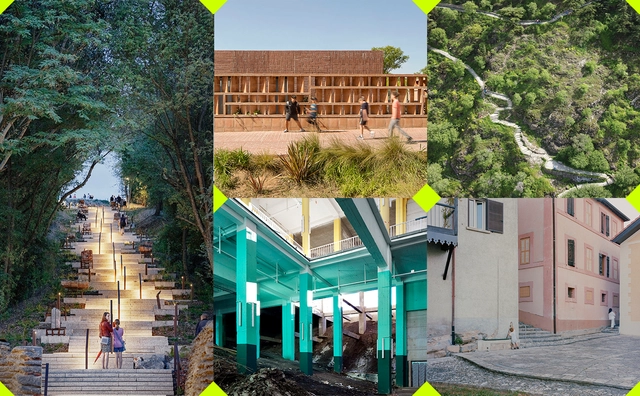
European Prize for Urban Public Space 2024 - Award Ceremony

The European Prize for Urban Public Space is now in its final phase which includes two days in which the teams representing the five finalist works in the general category will present their projects in public at the CCCB and the Jury will announce the winning projects.