1. ArchDaily
  2. Built Projects

Built Projects

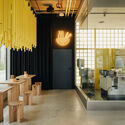
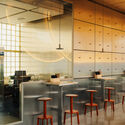
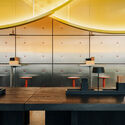
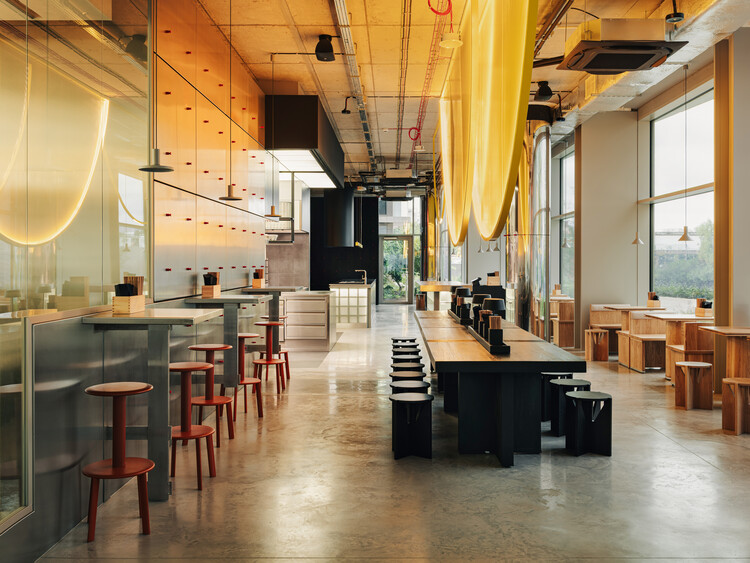
ATO RAMEN / CUDO:
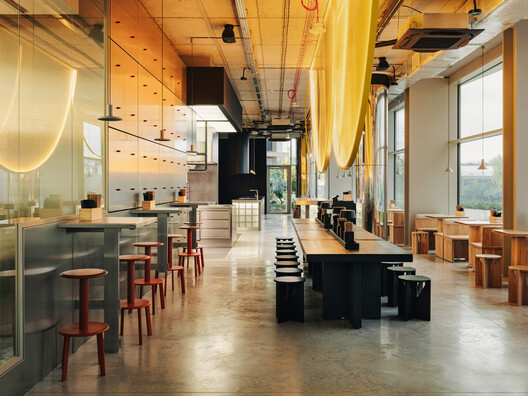
ATO RAMEN / CUDO: - Interior Photography, Restaurant & Bar Interiors, Kitchen, Lighting, CountertopATO RAMEN / CUDO: - Interior Photography, Restaurant & Bar Interiors, Lighting, ChairATO RAMEN / CUDO: - Interior Photography, Restaurant & Bar Interiors, Kitchen, Lighting, ChairATO RAMEN / CUDO: - Interior Photography, Restaurant & Bar Interiors, Kitchen, Lighting, ChairATO RAMEN / CUDO: - More Images+ 16

  • Architects: CUDO:
  • Area Area of this architecture project Area:  300 m²
  • Year Completion year of this architecture project Year:  2026

Strata House / VPA Architects

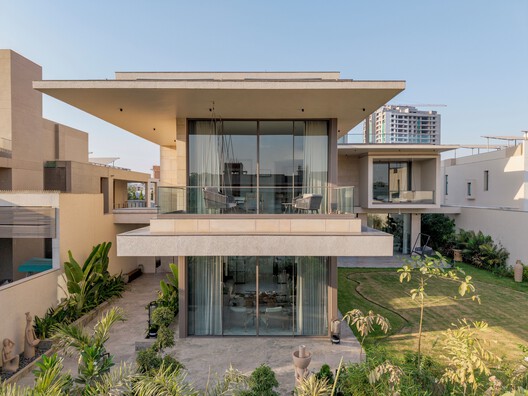
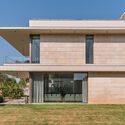
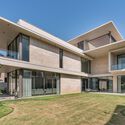
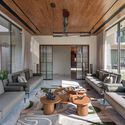
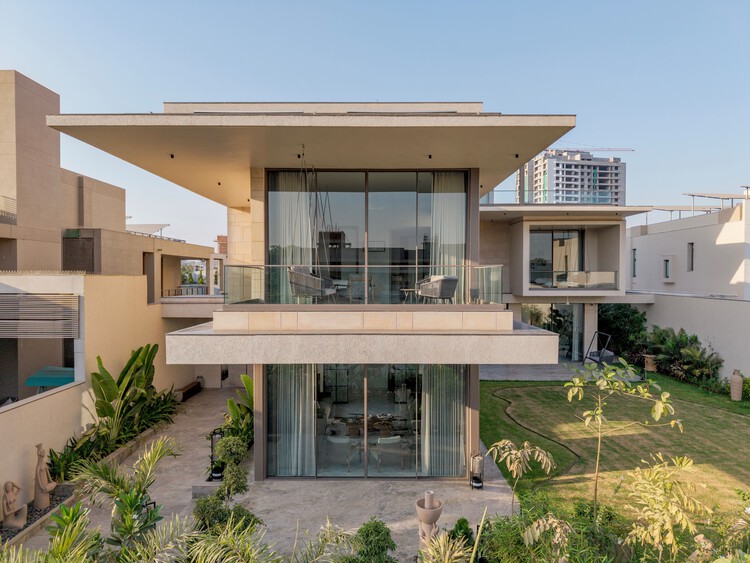
Strata House / VPA Architects - Exterior Photography, Houses, Door, Balcony, ColumnStrata House / VPA Architects - Exterior Photography, Houses, BalconyStrata House / VPA Architects - Interior Photography, Houses, ChairStrata House / VPA Architects - HousesStrata House / VPA Architects - More Images+ 21

•
Ahmedabad, India
  • Architects: VPA Architects
  • Area Area of this architecture project Area:  11000 ft²
  • Year Completion year of this architecture project Year:  2026
  • Manufacturers Brands with products used in this architecture project
    Manufacturers:  Hansgrohe , Interior & Exterior - Asian Paints Texture Paint, MYK Laticrate, Mitsubishi Electric, Orient bell high reflective tile, +4

Police Station for the People / STUDIO MOTLEY
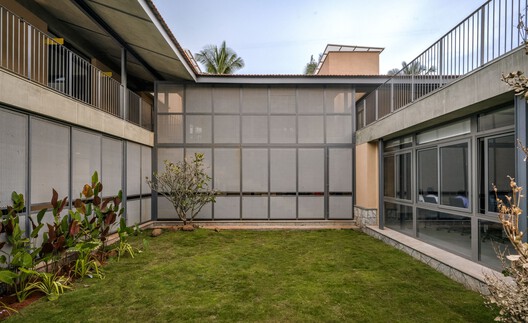
Police Station for the People / STUDIO MOTLEY - Exterior Photography, Police StationPolice Station for the People / STUDIO MOTLEY - Interior Photography, Police Station, Courtyard, BalconyPolice Station for the People / STUDIO MOTLEY - Interior Photography, Police Station, Stairs, Handrail, BeamPolice Station for the People / STUDIO MOTLEY - Police StationPolice Station for the People / STUDIO MOTLEY - More Images+ 23
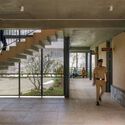
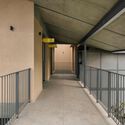
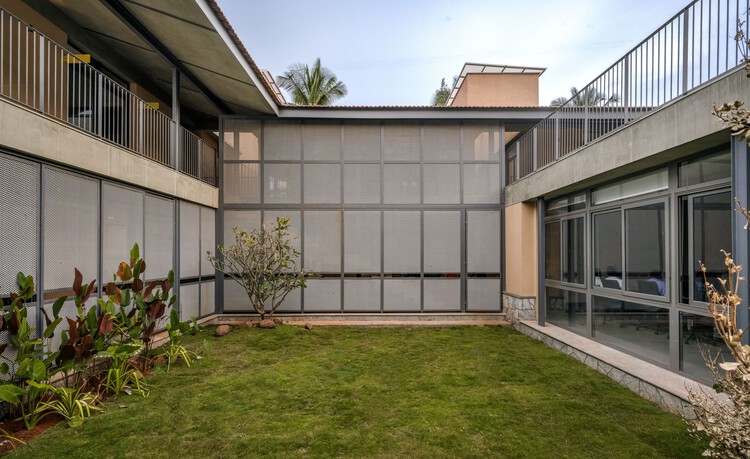
•
Southegowdanahalli, India
  • Architects: STUDIO MOTLEY
  • Area Area of this architecture project Area:  13250 ft²
  • Year Completion year of this architecture project Year:  2026

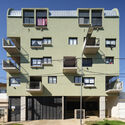
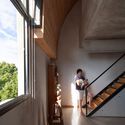
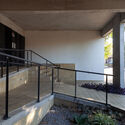
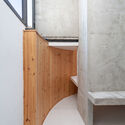
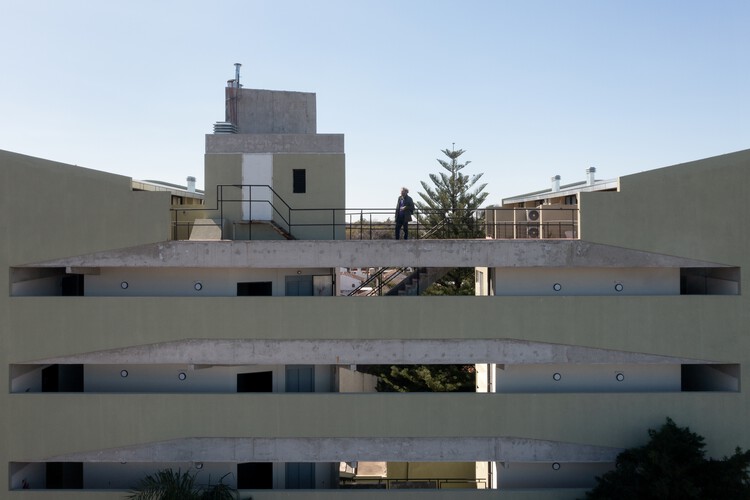
Biarritz Building - Cooperative Housing / Ariel Jacubovich | Oficina de Arquitectura
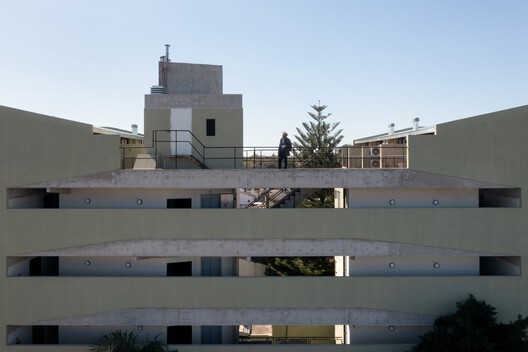
Biarritz Building - Cooperative Housing / Ariel Jacubovich | Oficina de Arquitectura - Exterior Photography, Apartments, Facade, BalconyBiarritz Building - Cooperative Housing / Ariel Jacubovich | Oficina de Arquitectura - Interior Photography, Apartments, Stairs, HandrailBiarritz Building - Cooperative Housing / Ariel Jacubovich | Oficina de Arquitectura - ApartmentsBiarritz Building - Cooperative Housing / Ariel Jacubovich | Oficina de Arquitectura - ApartmentsBiarritz Building - Cooperative Housing / Ariel Jacubovich | Oficina de Arquitectura - More Images+ 25
•
Villa Ballester, Argentina

Aquatics Centre Paris / VenhoevenCS + Ateliers 2/3/4/

Aquatics Centre Paris / VenhoevenCS + Ateliers 2/3/4/ - Swimming PoolAquatics Centre Paris / VenhoevenCS + Ateliers 2/3/4/ - Exterior Photography, Swimming Pool, FacadeAquatics Centre Paris / VenhoevenCS + Ateliers 2/3/4/ - Swimming PoolAquatics Centre Paris / VenhoevenCS + Ateliers 2/3/4/ - Interior Photography, Swimming Pool, Facade, BeamAquatics Centre Paris / VenhoevenCS + Ateliers 2/3/4/ - More Images+ 29
House AL / N2B Arquitetura

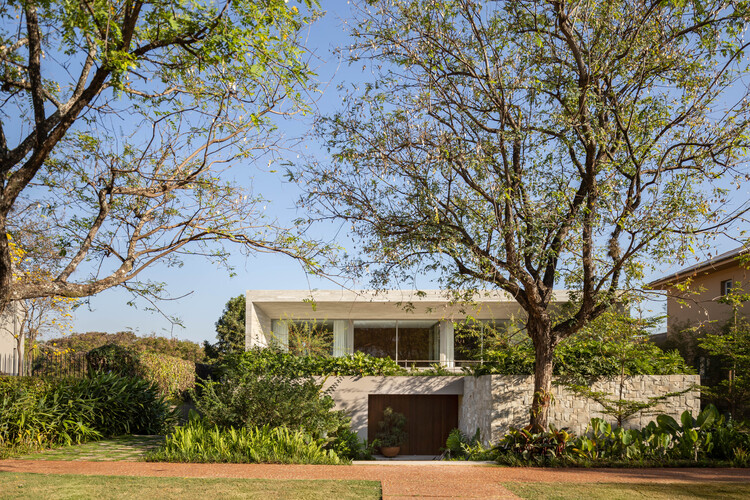
House AL / N2B Arquitetura - Exterior Photography, Houses, BalconyHouse AL / N2B Arquitetura - Exterior Photography, Houses, Garden, BalconyHouse AL / N2B Arquitetura - HousesHouse AL / N2B Arquitetura - Exterior Photography, Houses, BalconyHouse AL / N2B Arquitetura - More Images+ 23

  • Architects: N2B Arquitetura
  • Area Area of this architecture project Area:  1124 m²
  • Year Completion year of this architecture project Year:  2023

Ca la Tecla Renovation / Hiha Studio
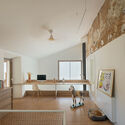
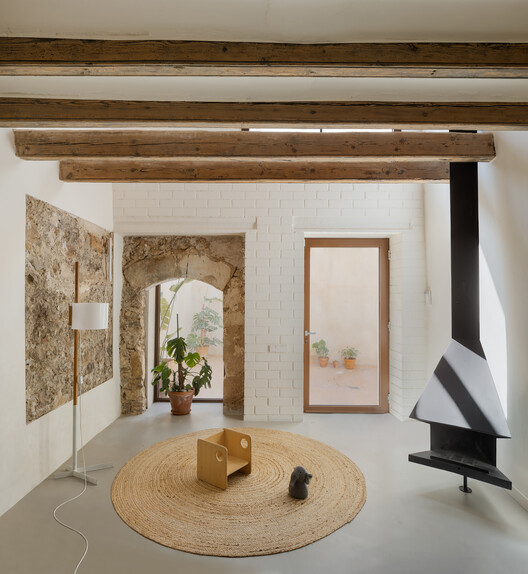
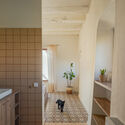
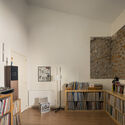
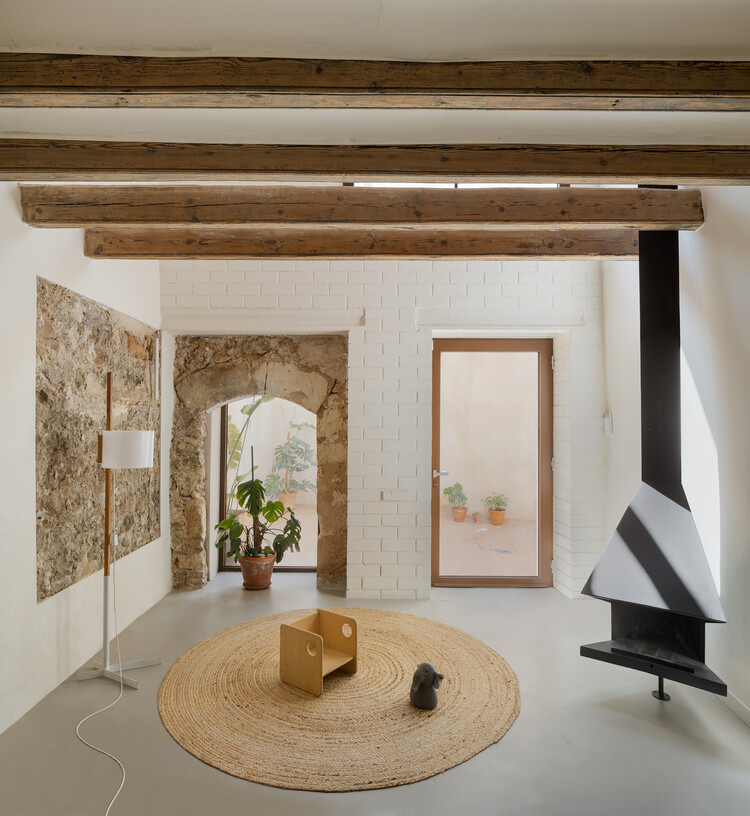
Ca la Tecla Renovation / Hiha Studio - Interior Photography, Residential Interiors, BalconyCa la Tecla Renovation / Hiha Studio - Interior Photography, Residential Interiors, Lighting, ChairCa la Tecla Renovation / Hiha Studio - Interior Photography, Residential InteriorsCa la Tecla Renovation / Hiha Studio - Interior Photography, Residential InteriorsCa la Tecla Renovation / Hiha Studio - More Images+ 16
•
Sant Cugat Sesgarrigues, Spain
  • Architects: Hiha Studio
  • Area Area of this architecture project Area:  240 m²
  • Year Completion year of this architecture project Year:  2025
  • Manufacturers Brands with products used in this architecture project
    Manufacturers:  JUNG, Santa&Cole, Ceramica Calaf, Dae, Fabresa, +2

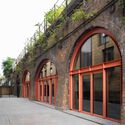
Lamberth Palace Arches / Tigg + Coll Architects
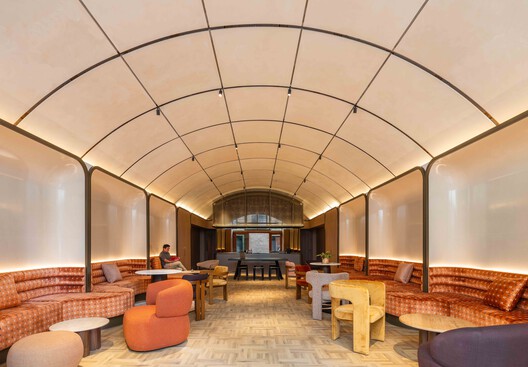
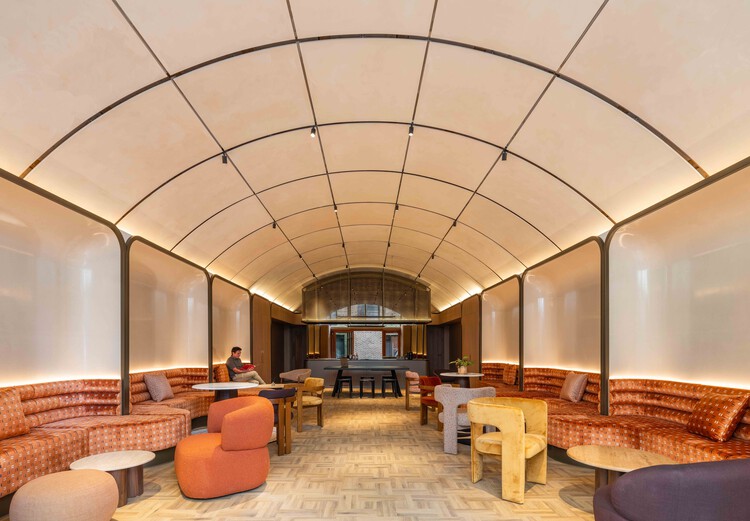
Lamberth Palace Arches / Tigg + Coll Architects - Exterior Photography, Other Facilities, Arch, ArcadeLamberth Palace Arches / Tigg + Coll Architects - Interior Photography, Other Facilities, ChairLamberth Palace Arches / Tigg + Coll Architects - Interior Photography, Other Facilities, ChairLamberth Palace Arches / Tigg + Coll Architects - Exterior Photography, Other Facilities, Arch, ArcadeLamberth Palace Arches / Tigg + Coll Architects - More Images+ 24
FLEISCHEREI, A RESTAURANT REWORKED / Allen Kaufmann Architekten
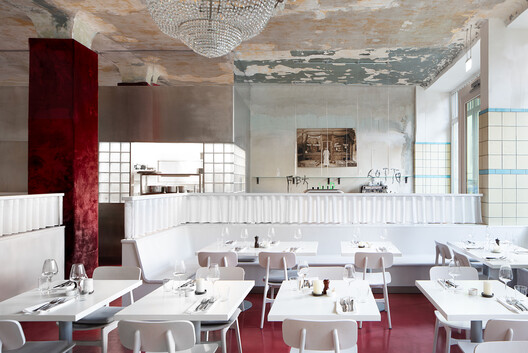
FLEISCHEREI, A RESTAURANT REWORKED / Allen Kaufmann Architekten - Interior Photography, Renovation, ChairFLEISCHEREI, A RESTAURANT REWORKED / Allen Kaufmann Architekten - Interior Photography, Renovation, ChairFLEISCHEREI, A RESTAURANT REWORKED / Allen Kaufmann Architekten - RenovationFLEISCHEREI, A RESTAURANT REWORKED / Allen Kaufmann Architekten - Interior Photography, RenovationFLEISCHEREI, A RESTAURANT REWORKED / Allen Kaufmann Architekten - More Images+ 21
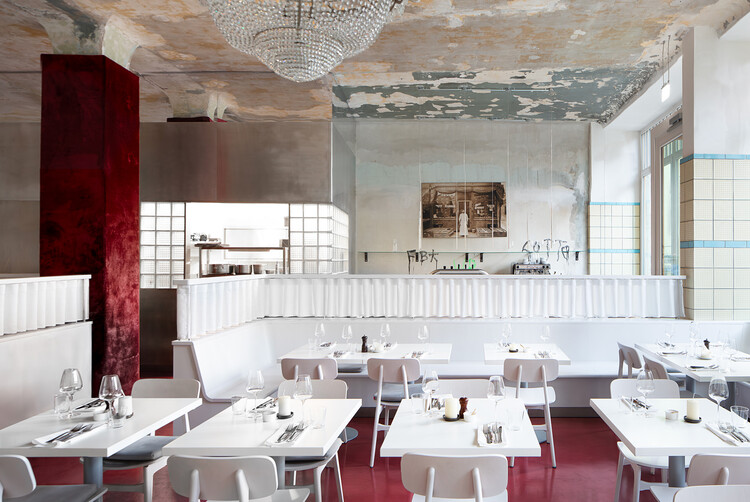
  • Area Area of this architecture project Area:  210 m²
  • Year Completion year of this architecture project Year:  2025
  • Manufacturers Brands with products used in this architecture project
    Manufacturers:  Glasbausteine Center, Object Carpet

Exhibition Artifact / Configuración Visual

Exhibition Artifact / Configuración Visual - Exterior Photography, Temporary InstallationsExhibition Artifact / Configuración Visual - Temporary InstallationsExhibition Artifact / Configuración Visual - Exterior Photography, Temporary InstallationsExhibition Artifact / Configuración Visual - Drawings, Temporary Installations, FenceExhibition Artifact / Configuración Visual - More Images+ 15
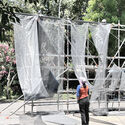
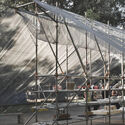
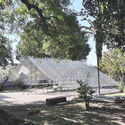
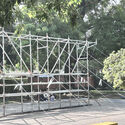
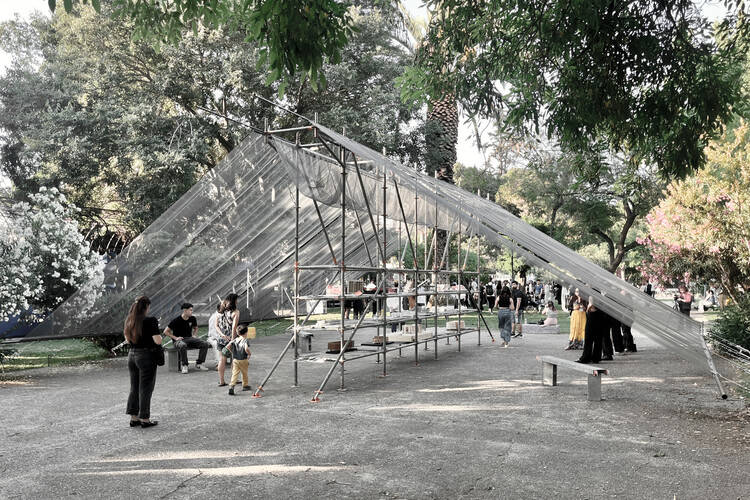
  • Area Area of this architecture project Area:  204 m²
  • Year Completion year of this architecture project Year:  2025
  • Manufacturers Brands with products used in this architecture project
    Manufacturers:  ANDAMIOS EUROPA, Cerram

House Duas Marias I / Canoa Arquitetura

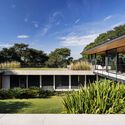
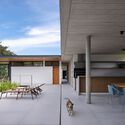
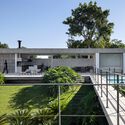
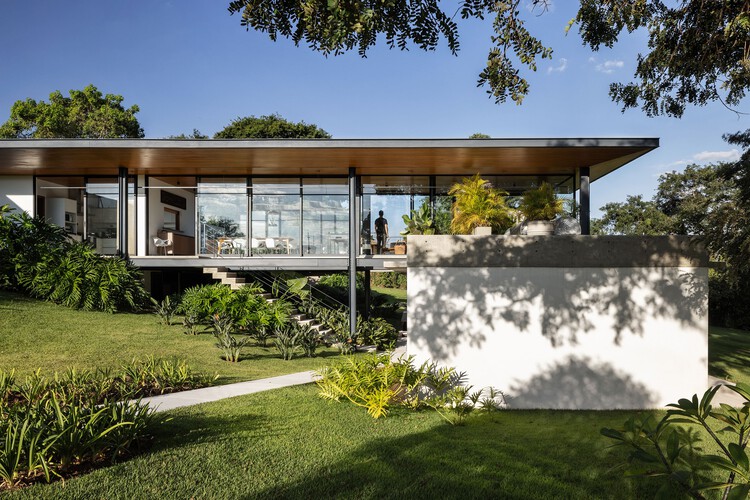
House Duas Marias I / Canoa Arquitetura - HousesHouse Duas Marias I / Canoa Arquitetura - Exterior Photography, HousesHouse Duas Marias I / Canoa Arquitetura - HousesHouse Duas Marias I / Canoa Arquitetura - Exterior Photography, Houses, GardenHouse Duas Marias I / Canoa Arquitetura - More Images+ 22
•
Jaguariuna, Brazil
  • Architects: Canoa Arquitetura
  • Area Area of this architecture project Area:  570 m²
  • Year Completion year of this architecture project Year:  2023
  • Manufacturers Brands with products used in this architecture project
    Manufacturers:  Indusparquet, A Mansão Marcenaria, Bonaluce Campinas , CF Home Design, Cerâmica Atlas, +12

Hotel Tepoztlán / Taller Carlos Marín + Pasquinel Studio

Hotel Tepoztlán / Taller Carlos Marín + Pasquinel Studio - Exterior Photography, Hotels, FacadeHotel Tepoztlán / Taller Carlos Marín + Pasquinel Studio - Exterior Photography, Hotels, PatioHotel Tepoztlán / Taller Carlos Marín + Pasquinel Studio - Exterior Photography, HotelsHotel Tepoztlán / Taller Carlos Marín + Pasquinel Studio - Exterior Photography, Hotels, FacadeHotel Tepoztlán / Taller Carlos Marín + Pasquinel Studio - More Images+ 28

•
Tepoztlán, Mexico
  • Area Area of this architecture project Area:  1537 m²
  • Year Completion year of this architecture project Year:  2020
  • Manufacturers Brands with products used in this architecture project
    Manufacturers:  Basaltex, AutoDesk, Comosa, Kraken, Rhino, +1

Canal Beach Nature Resort / Atelier Bugio
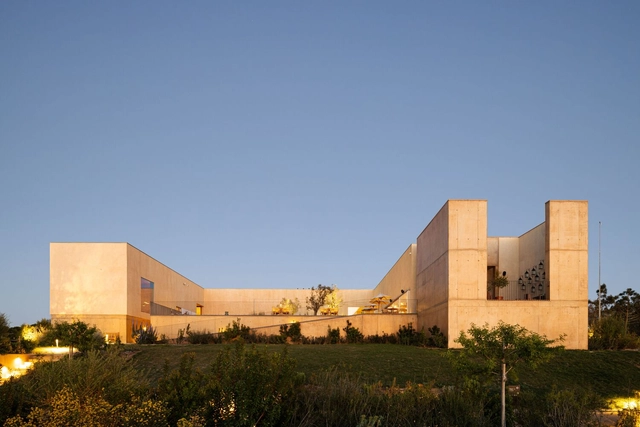
Canal Beach Nature Resort / Atelier Bugio - Hospitality ArchitectureCanal Beach Nature Resort / Atelier Bugio - Hospitality ArchitectureCanal Beach Nature Resort / Atelier Bugio - Exterior Photography, Hospitality ArchitectureCanal Beach Nature Resort / Atelier Bugio - Hospitality ArchitectureCanal Beach Nature Resort / Atelier Bugio - More Images+ 18
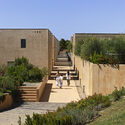
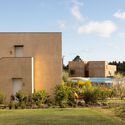
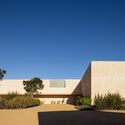
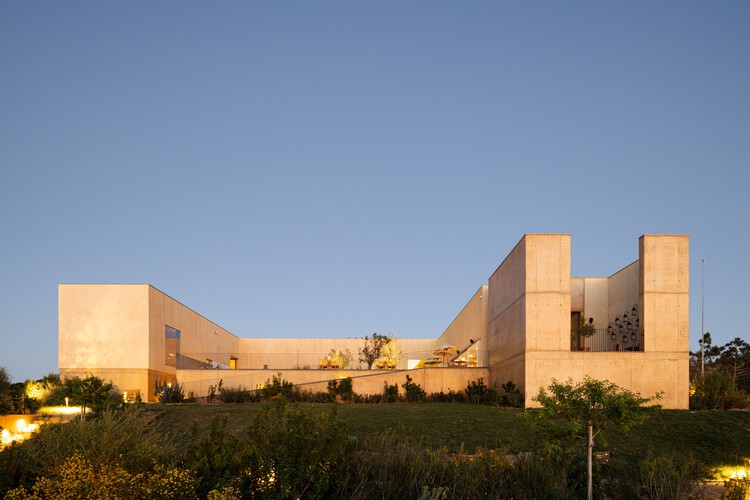
  • Architects: Atelier Bugio
  • Area Area of this architecture project Area:  3316 m²
  • Year Completion year of this architecture project Year:  2023

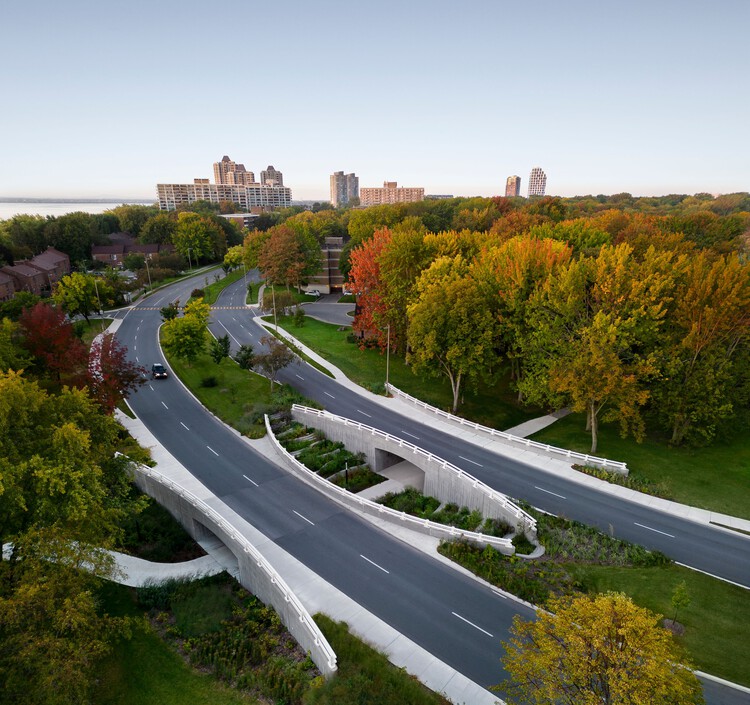
Darwin Bridges / Provencher_Roy

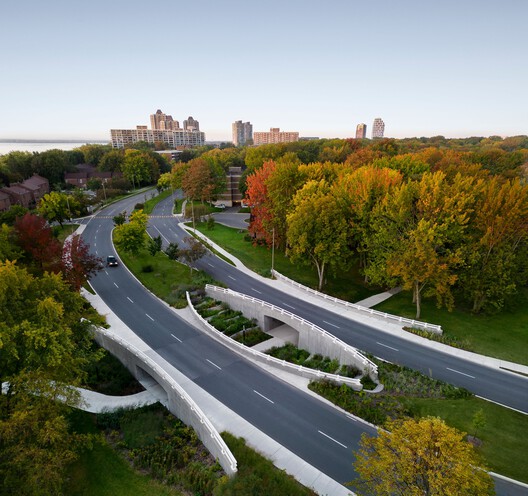
Darwin Bridges / Provencher_Roy - Exterior Photography, Bridges Darwin Bridges / Provencher_Roy - Exterior Photography, Bridges Darwin Bridges / Provencher_Roy - Exterior Photography, Bridges Darwin Bridges / Provencher_Roy - Exterior Photography, Bridges Darwin Bridges / Provencher_Roy - More Images+ 9

•
Montreal, Canada
  • Architects: Provencher_Roy
  • Area Area of this architecture project Area:  37 m²
  • Year Completion year of this architecture project Year:  2021

Hotel Casa Zamná Tulum / Studio Arquitectos

Hotel Casa Zamná Tulum / Studio Arquitectos - Exterior Photography, Hotels, FacadeHotel Casa Zamná Tulum / Studio Arquitectos - Interior Photography, Hotels, Door, Chair, TableHotel Casa Zamná Tulum / Studio Arquitectos - Interior Photography, Hotels, Table, ChairHotel Casa Zamná Tulum / Studio Arquitectos - Interior Photography, Hotels, Beam, Table, ChairHotel Casa Zamná Tulum / Studio Arquitectos - More Images+ 38

  • Architects: Studio Arquitectos
  • Area Area of this architecture project Area:  3647 m²
  • Year Completion year of this architecture project Year:  2024
  • Manufacturers Brands with products used in this architecture project
    Manufacturers:  Chukum, Hansgrohe, Aquatica, David Pompa, Ekol, +1

Snake Building / C+S Architects

Snake Building / C+S Architects - Exterior Photography, Commercial ArchitectureSnake Building / C+S Architects - Interior Photography, Commercial ArchitectureSnake Building / C+S Architects - Exterior Photography, Commercial ArchitectureSnake Building / C+S Architects - Exterior Photography, Commercial Architecture, FacadeSnake Building / C+S Architects - More Images+ 21

  • Architects: C+S Architects
  • Area Area of this architecture project Area:  70000 m²
  • Year Completion year of this architecture project Year:  2026

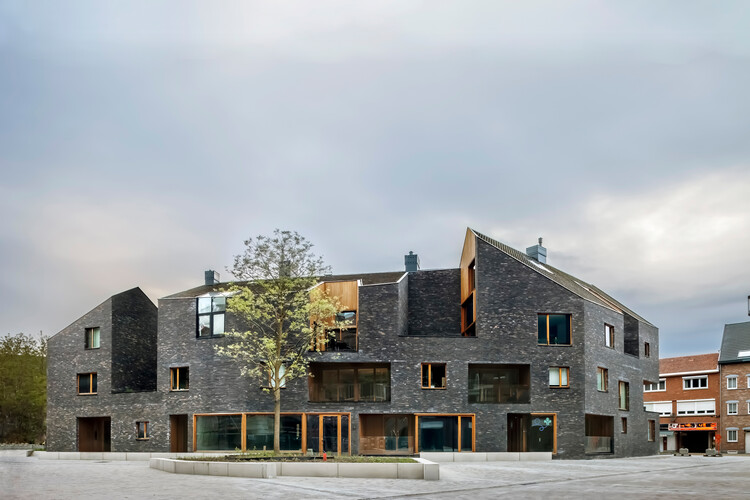
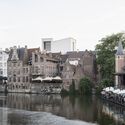
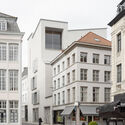
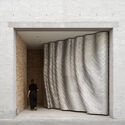
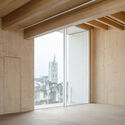
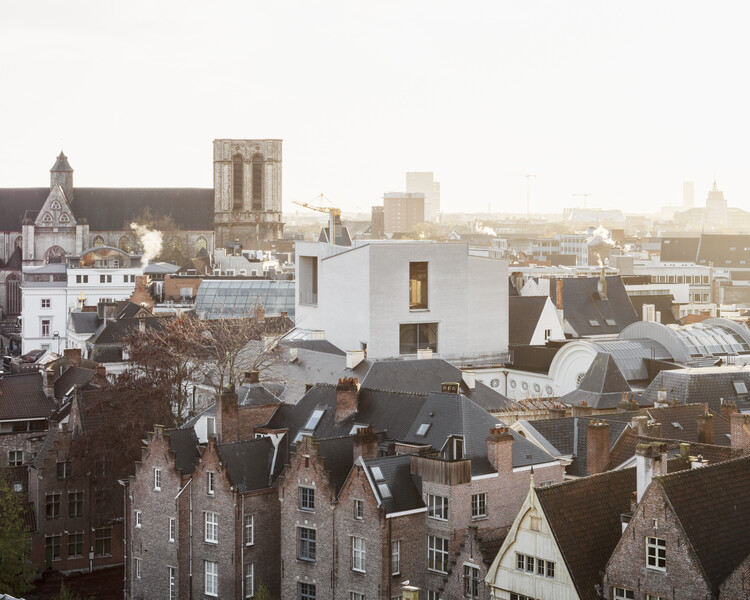
Design Museum Gent / Carmody Groarke + ATAMA + RE-ST

Design Museum Gent / Carmody Groarke + ATAMA + RE-ST - Exterior Photography, ExtensionDesign Museum Gent / Carmody Groarke + ATAMA + RE-ST - Exterior Photography, ExtensionDesign Museum Gent / Carmody Groarke + ATAMA + RE-ST - Interior Photography, ExtensionDesign Museum Gent / Carmody Groarke + ATAMA + RE-ST - ExtensionDesign Museum Gent / Carmody Groarke + ATAMA + RE-ST - More Images+ 27
Skroget / Rare Collectiv

Skroget / Rare Collectiv - Small ScaleSkroget / Rare Collectiv - Exterior Photography, Small ScaleSkroget / Rare Collectiv - Interior Photography, Small ScaleSkroget / Rare Collectiv - Interior Photography, Small ScaleSkroget / Rare Collectiv - More Images+ 28

  • Architects: Rare Collectiv
  • Area Area of this architecture project Area:  140 m²
  • Year Completion year of this architecture project Year:  2026

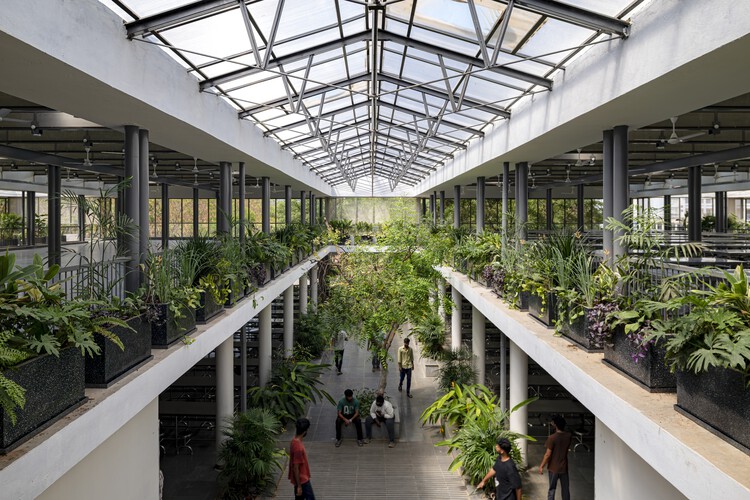
Student Dining Block at S. R. University / SJK Architects
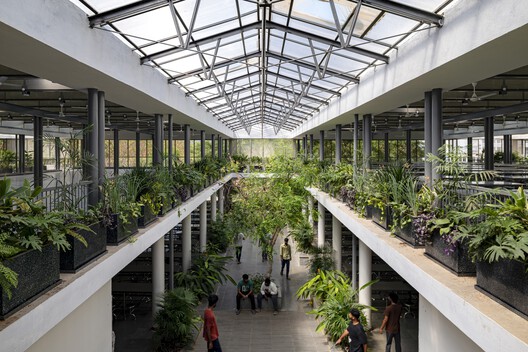
Student Dining Block at S. R. University / SJK Architects - Exterior Photography, SustainabilityStudent Dining Block at S. R. University / SJK Architects - Interior Photography, Sustainability, Courtyard, StairsStudent Dining Block at S. R. University / SJK Architects - Interior Photography, Sustainability, Stairs, ChairStudent Dining Block at S. R. University / SJK Architects - Interior Photography, Sustainability, BeamStudent Dining Block at S. R. University / SJK Architects - More Images+ 17


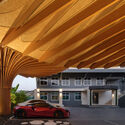
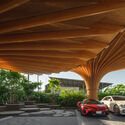
Thepwatana Solar Parking Roof / Openbox Architects

Thepwatana Solar Parking Roof / Openbox Architects - Interior Photography, Infrastructure, BeamThepwatana Solar Parking Roof / Openbox Architects - Interior Photography, Infrastructure, BeamThepwatana Solar Parking Roof / Openbox Architects - InfrastructureThepwatana Solar Parking Roof / Openbox Architects - InfrastructureThepwatana Solar Parking Roof / Openbox Architects - More Images+ 13
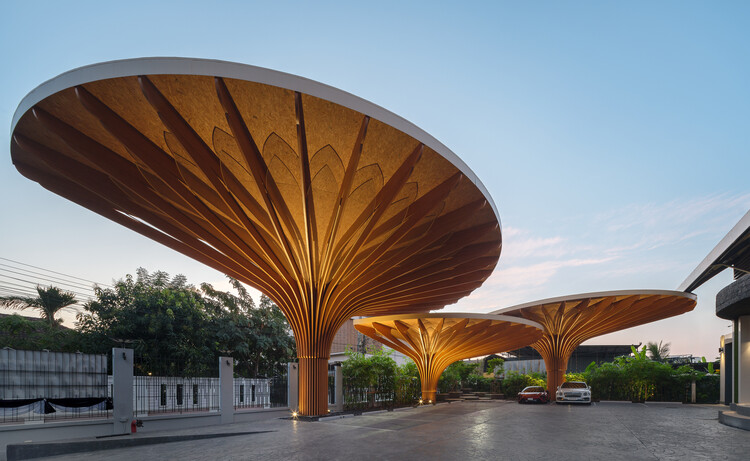
•
Khet Suan Luang, Thailand
  • Architects: Openbox Architects
  • Area Area of this architecture project Area:  315 m²
  • Year Completion year of this architecture project Year:  2026
  • Manufacturers Brands with products used in this architecture project
    Manufacturers:  Kenzai / Tiles, TOA / Color

Lost Villa Songyang Mountain Retreat / Architects KONGKONG

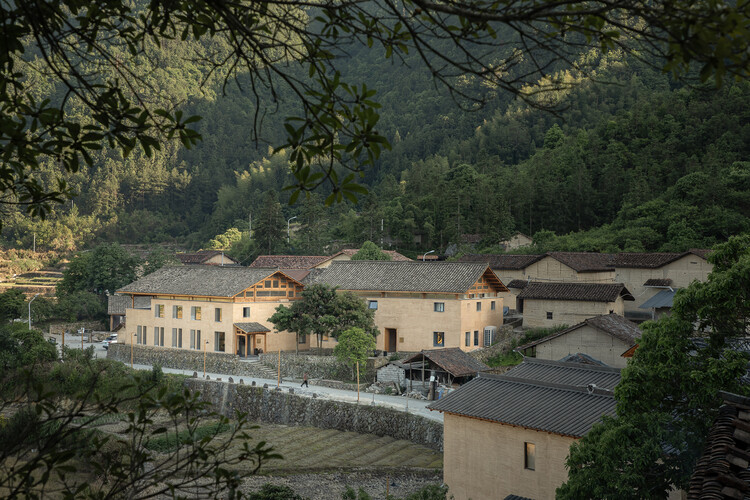
Lost Villa Songyang Mountain Retreat / Architects KONGKONG - Interior Photography, Renovation, BeamLost Villa Songyang Mountain Retreat / Architects KONGKONG - Interior Photography, Renovation, Beam, ChairLost Villa Songyang Mountain Retreat / Architects KONGKONG - Interior Photography, Renovation, ChairLost Villa Songyang Mountain Retreat / Architects KONGKONG - Exterior Photography, RenovationLost Villa Songyang Mountain Retreat / Architects KONGKONG - More Images+ 28
  • Area Area of this architecture project Area:  1934 m²
  • Year Completion year of this architecture project Year:  2026
  • Manufacturers Brands with products used in this architecture project
    Manufacturers:  Zhuyuan Tech

Casa Sierra Morena I / Gallese Arquitectos

Casa Sierra Morena I / Gallese Arquitectos - Interior Photography, Houses, ChairCasa Sierra Morena I / Gallese Arquitectos - Exterior Photography, HousesCasa Sierra Morena I / Gallese Arquitectos - HousesCasa Sierra Morena I / Gallese Arquitectos - Interior Photography, Houses, Kitchen, BeamCasa Sierra Morena I / Gallese Arquitectos - More Images+ 12
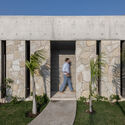
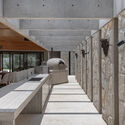
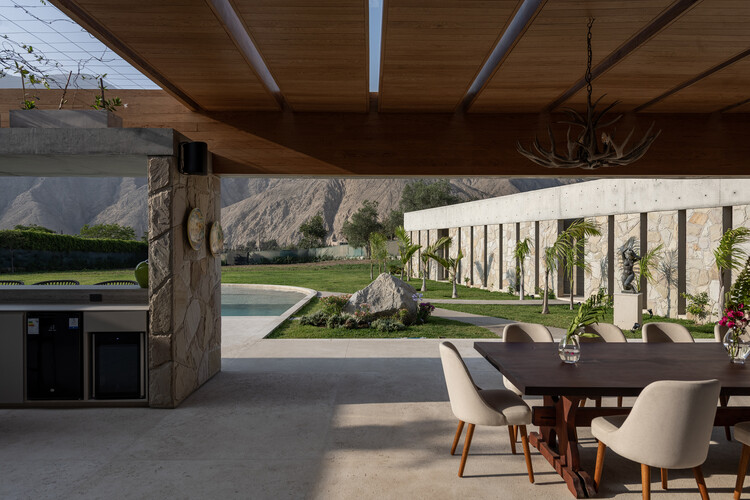
•
Antioquía, Peru
  • Area Area of this architecture project Area:  938 m²
  • Year Completion year of this architecture project Year:  2026

Bar Barra Peñasco / Estudio CR

Bar Barra Peñasco / Estudio CR - Interior Photography, Restaurants & Bars, Deck, BalconyBar Barra Peñasco / Estudio CR - Exterior Photography, Restaurants & Bars, Deck, BalconyBar Barra Peñasco / Estudio CR - Interior Photography, Restaurants & Bars, Deck, Balcony, ChairBar Barra Peñasco / Estudio CR - Restaurants & BarsBar Barra Peñasco / Estudio CR - More Images+ 12

  • Architects: Estudio CR
  • Area Area of this architecture project Area:  214 m²
  • Year Completion year of this architecture project Year:  2026
  • Manufacturers Brands with products used in this architecture project
    Manufacturers:  Estudio Celia Ramírez

Oslo Houses / Nommo Arquitetos

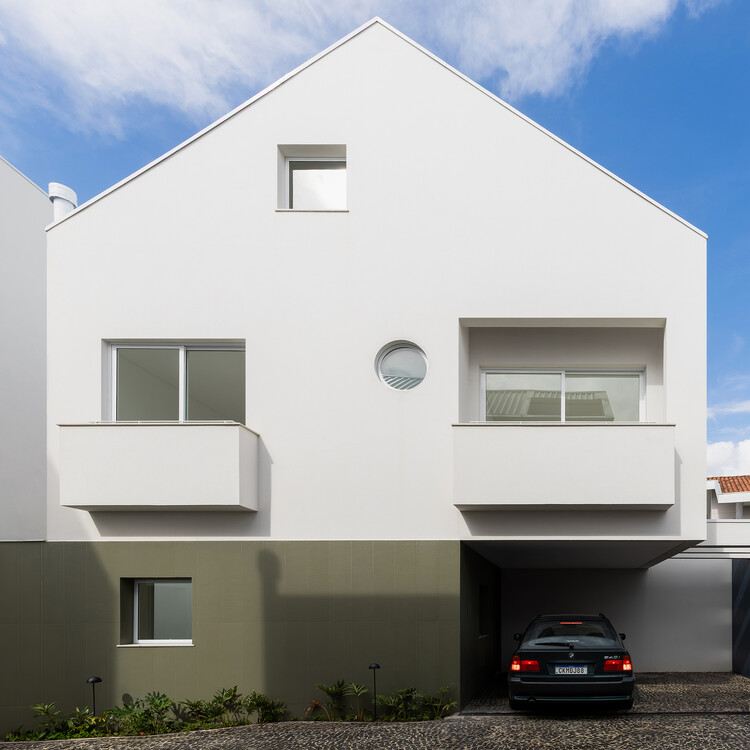
Oslo Houses / Nommo Arquitetos - Exterior Photography, HousesOslo Houses / Nommo Arquitetos - Interior Photography, HousesOslo Houses / Nommo Arquitetos - Exterior Photography, HousesOslo Houses / Nommo Arquitetos - Exterior Photography, HousesOslo Houses / Nommo Arquitetos - More Images+ 32

•
Curitiba, Brazil
  • Architects: Nommo Arquitetos
  • Area Area of this architecture project Area:  1390 m²
  • Year Completion year of this architecture project Year:  2026

You've started following your first account!

Did you know?

You'll now receive updates based on what you follow! Personalize your stream and start following your favorite authors, offices and users.