1. ArchDaily
  2. Built Projects

Built Projects

How to Develop a Residential Design Concept

 | Sponsored Content

This guide covers a workflow that moves from project parameters to generated floor plans, 3D perspective views, exterior design exploration, and site context visualization, using AI tools in place of preliminary CAD and rendering work.

HEX-SYS / OPEN Architecture

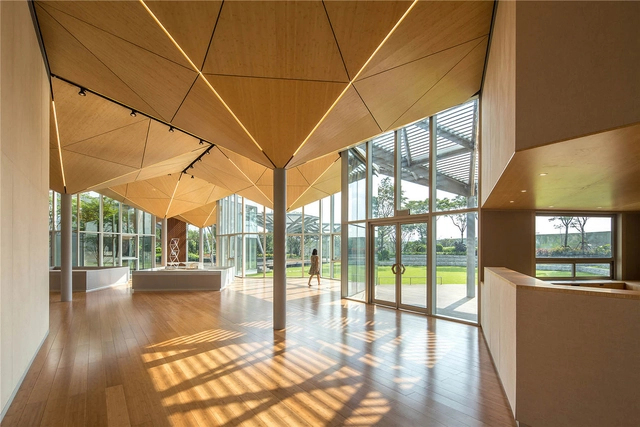
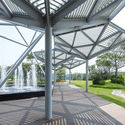
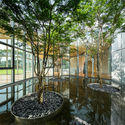
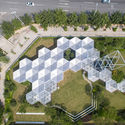
HEX-SYS / OPEN Architecture - Other Structures, Facade, Beam, LightingHEX-SYS / OPEN Architecture - Other Structures, GardenHEX-SYS / OPEN Architecture - Other Structures, Garden, FacadeHEX-SYS / OPEN Architecture - Other Structures, Garden, FacadeHEX-SYS / OPEN Architecture - More Images+ 23

Home Theatre Studio Interior / Sfurna Designs

Home Theatre Studio Interior / Sfurna Designs - Interior DesignHome Theatre Studio Interior / Sfurna Designs - Interior Design, Beam, ArchHome Theatre Studio Interior / Sfurna Designs - Interior Design, Door, Beam, FacadeHome Theatre Studio Interior / Sfurna Designs - Interior Design, Facade, ArchHome Theatre Studio Interior / Sfurna Designs - More Images+ 21

Fun. Noodle Bar / Fanbo Zeng

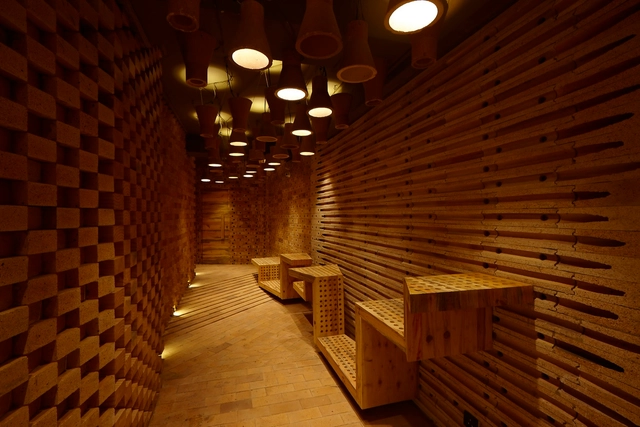
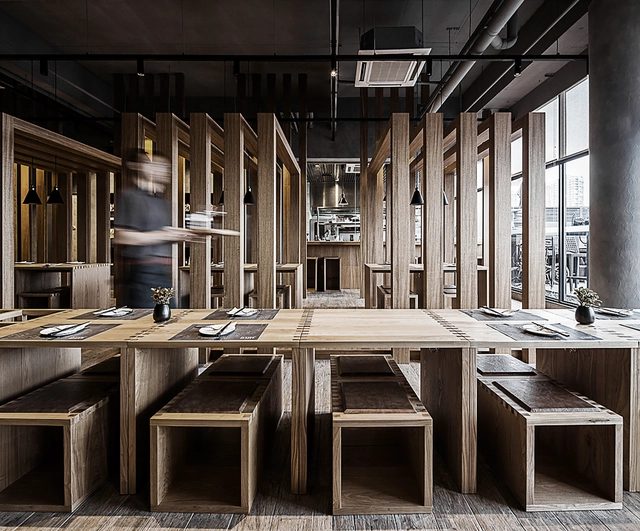
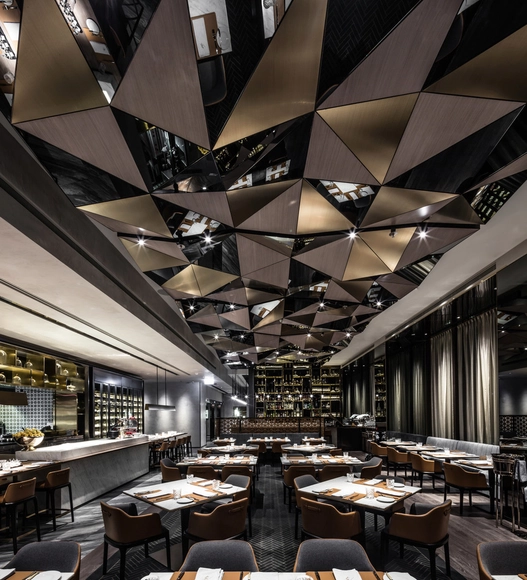
Fun. Noodle Bar / Fanbo Zeng - Interior Design, Door, Facade, ColumnFun. Noodle Bar / Fanbo Zeng - Interior Design, Door, ColumnFun. Noodle Bar / Fanbo Zeng - Interior Design, Door, TableFun. Noodle Bar / Fanbo Zeng - Interior Design, Facade, Column, Arch, Table, ChairFun. Noodle Bar / Fanbo Zeng - More Images+ 9

VIMOB / Colectivo Creativo Arquitectos

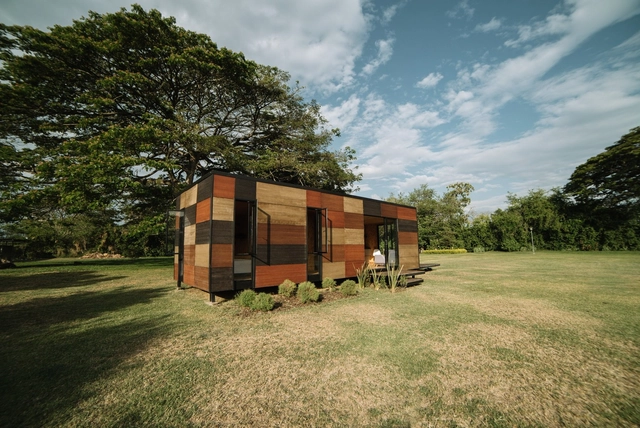
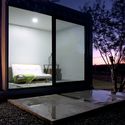
VIMOB / Colectivo Creativo Arquitectos - Houses, Garden, FacadeVIMOB / Colectivo Creativo Arquitectos - Houses, Garden, Door, FacadeVIMOB / Colectivo Creativo Arquitectos - Houses, Garden, FacadeVIMOB / Colectivo Creativo Arquitectos - Houses, Garden, FacadeVIMOB / Colectivo Creativo Arquitectos - More Images+ 40

Matapalo, Colombia
  • Area Area of this architecture project Area:  37
  • Year Completion year of this architecture project Year:  2015
  • Manufacturers Brands with products used in this architecture project
    Manufacturers:  Arkos, Deck Mat, Etex Colombia, Holztek Doussie Planked, Madecentro, +2

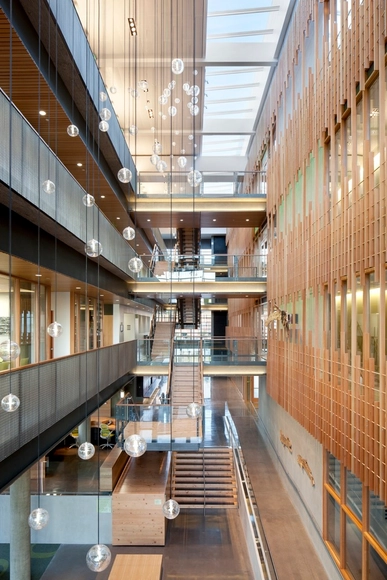
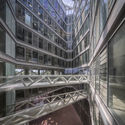
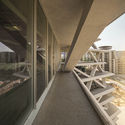
Global and International Studies Building / Ennead Architects + Browning Day Mullins Dierdorf

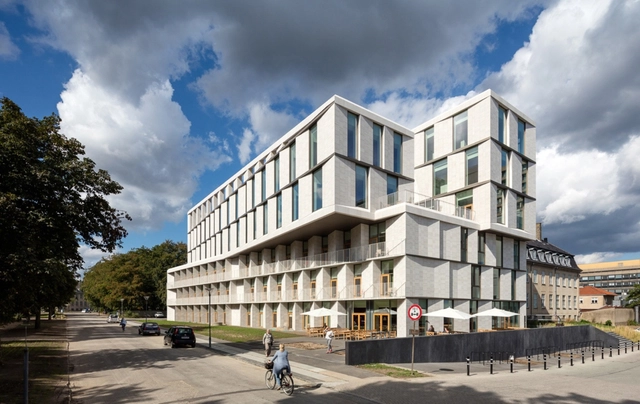

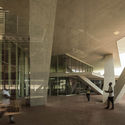
Global and International Studies Building / Ennead Architects + Browning Day Mullins Dierdorf - University, Facade, HandrailGlobal and International Studies Building / Ennead Architects + Browning Day Mullins Dierdorf - University, Facade, Stairs, BeamGlobal and International Studies Building / Ennead Architects + Browning Day Mullins Dierdorf - University, FacadeGlobal and International Studies Building / Ennead Architects + Browning Day Mullins Dierdorf - University, Table, ChairGlobal and International Studies Building / Ennead Architects + Browning Day Mullins Dierdorf - More Images+ 30

Bloomington, United States

House Vale do Sol / Marcos Franchini (BIRI)
House Vale do Sol / Marcos Franchini (BIRI) - HousesHouse Vale do Sol / Marcos Franchini (BIRI) - HousesHouse Vale do Sol / Marcos Franchini (BIRI) - HousesHouse Vale do Sol / Marcos Franchini (BIRI) - HousesHouse Vale do Sol / Marcos Franchini (BIRI) - More Images+ 16

Nova Lima, Brazil
  • Architects: BIRI
  • Area Area of this architecture project Area:  260
  • Year Completion year of this architecture project Year:  2012

Patient Hotel / 3XN

Patient Hotel / 3XN - Exterior Photography, Rehabilitation Center, FacadePatient Hotel / 3XN - Interior Photography, Rehabilitation Center, Bedroom, Door, Table, BedPatient Hotel / 3XN - Interior Photography, Rehabilitation CenterPatient Hotel / 3XN - Exterior Photography, Rehabilitation CenterPatient Hotel / 3XN - More Images+ 16

  • Architects: 3XN
  • Area Area of this architecture project Area:  8000
  • Year Completion year of this architecture project Year:  2015
  • Manufacturers Brands with products used in this architecture project
    Manufacturers:  Franken-Schotter, Three L Technologies
  • Professionals: Grontmij, Rigshospitalet

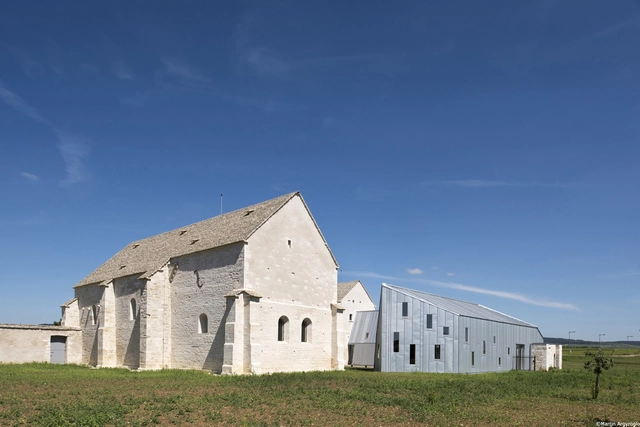
Former Hospital of Meursault's Conversion / JUNG Architectures

Former Hospital of Meursault's Conversion / JUNG Architectures - Heritage, Beam, Arch, Facade, Column, StairsFormer Hospital of Meursault's Conversion / JUNG Architectures - Heritage, Beam, LightingFormer Hospital of Meursault's Conversion / JUNG Architectures - Heritage, Facade, DoorFormer Hospital of Meursault's Conversion / JUNG Architectures - Heritage, Facade, DoorFormer Hospital of Meursault's Conversion / JUNG Architectures - More Images+ 29

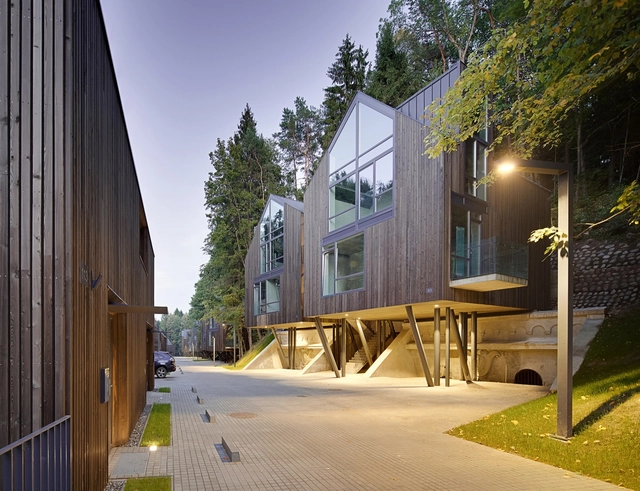
Housing Development Rasu Namai / Paleko Arch Studija + PLAZMA

Housing Development Rasu Namai / Paleko Arch Studija + PLAZMA - Housing, Garden, FacadeHousing Development Rasu Namai / Paleko Arch Studija + PLAZMA - Housing, Facade, ForestHousing Development Rasu Namai / Paleko Arch Studija + PLAZMA - Housing, Stairs, Facade, Handrail, FenceHousing Development Rasu Namai / Paleko Arch Studija + PLAZMA - Housing, Garden, Facade, StairsHousing Development Rasu Namai / Paleko Arch Studija + PLAZMA - More Images+ 12

Vilnius, Lithuania
  • Area Area of this architecture project Area:  2890
  • Year Completion year of this architecture project Year:  2015
  • Manufacturers Brands with products used in this architecture project
    Manufacturers:  Megrame Medis
  • Professionals: UAB CONTESTUS

Pensão Agricola / atelier Rua

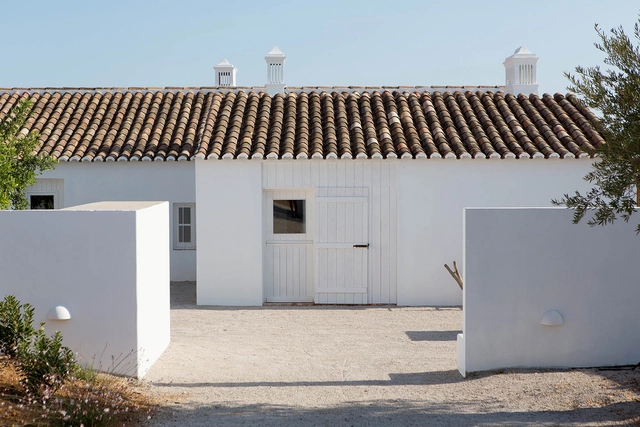
Pensão Agricola / atelier Rua - Renovation, Table, LightingPensão Agricola / atelier Rua - Renovation, Facade, DoorPensão Agricola / atelier Rua - Renovation, Facade, ChairPensão Agricola / atelier Rua - Renovation, Beam, Door, Handrail, Arch, ChairPensão Agricola / atelier Rua - More Images+ 13

  • Architects: atelier Rua
  • Area Area of this architecture project Area:  286

Porterhouse by Laris / Kokaistudios

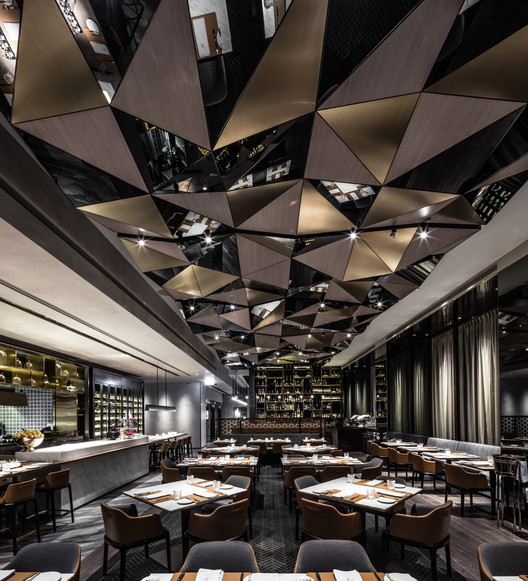
Porterhouse by Laris / Kokaistudios - Interior Design, Table, ChairPorterhouse by Laris / Kokaistudios - Interior Design, FacadePorterhouse by Laris / Kokaistudios - Interior Design, Table, Lighting, ChairPorterhouse by Laris / Kokaistudios - Interior Design, Column, Table, Lighting, ChairPorterhouse by Laris / Kokaistudios - More Images+ 9

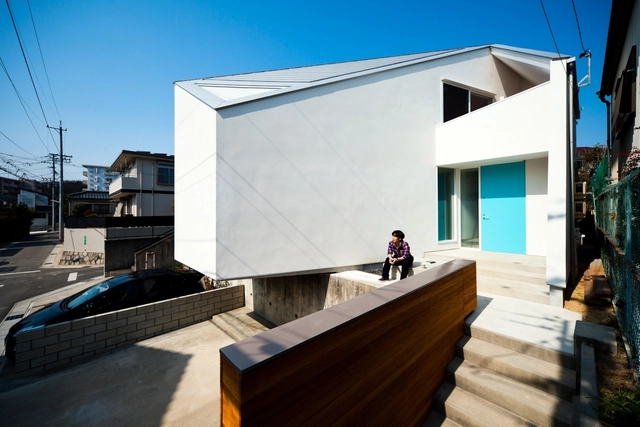
Roadside House / Naf Architect & Design

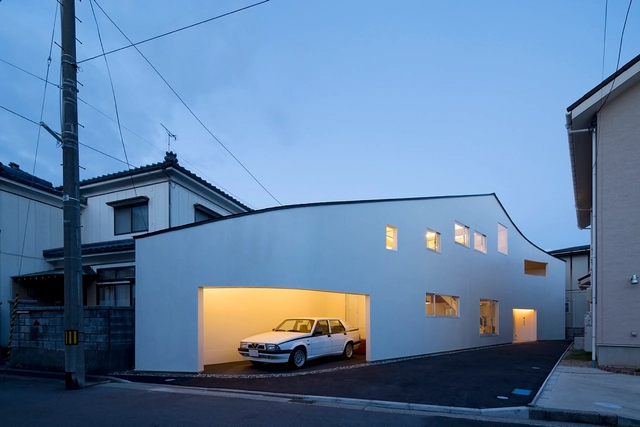
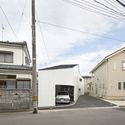
Roadside House / Naf Architect & Design - HousesRoadside House / Naf Architect & Design - HousesRoadside House / Naf Architect & Design - HousesRoadside House / Naf Architect & Design - HousesRoadside House / Naf Architect & Design - More Images+ 11

Niigata, Japan
  • Area Area of this architecture project Area:  91
  • Year Completion year of this architecture project Year:  2014

Baan Sukothai 1/1 / Paripumi Design

Baan Sukothai 1/1  / Paripumi Design - Houses, Facade, TableBaan Sukothai 1/1  / Paripumi Design - Houses, FacadeBaan Sukothai 1/1  / Paripumi Design - Houses, Deck, Facade, Beam, Handrail, BalconyBaan Sukothai 1/1  / Paripumi Design - Houses, Garden, FacadeBaan Sukothai 1/1  / Paripumi Design - More Images+ 17

Bangkok, Thailand
  • Architects: Paripumi Design
  • Area Area of this architecture project Area:  725
  • Year Completion year of this architecture project Year:  2015

Alumni Center / TVA Architects

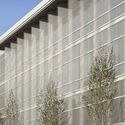
Alumni Center / TVA Architects - Exterior Photography, Student Hall, FacadeAlumni Center / TVA Architects - Exterior Photography, Student Hall, FacadeAlumni Center / TVA Architects - Interior Photography, Student HallAlumni Center / TVA Architects - Student HallAlumni Center / TVA Architects - More Images+ 14

House in Salineiras / RVdM Arquitectos

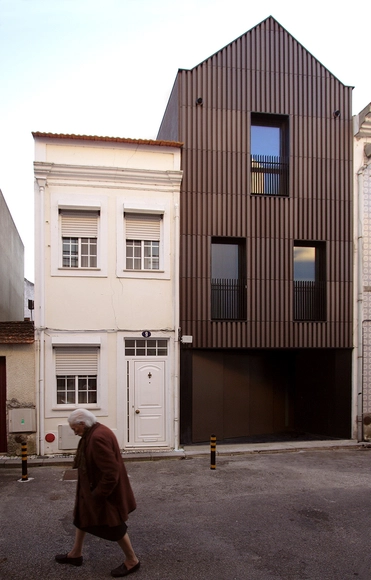
House in Salineiras / RVdM Arquitectos - Houses, DoorHouse in Salineiras / RVdM Arquitectos - Houses, Kitchen, Beam, Lighting, Table, Sink, Countertop, ChairHouse in Salineiras / RVdM Arquitectos - Houses, FacadeHouse in Salineiras / RVdM Arquitectos - Houses, Deck, Facade, HandrailHouse in Salineiras / RVdM Arquitectos - More Images+ 10

Aveiro, Portugal
  • Architects: RVdM Arquitectos
  • Area Area of this architecture project Area:  135
  • Year Completion year of this architecture project Year:  2013

West Burn Lane / Sutherland Hussey Harris

West Burn Lane / Sutherland Hussey Harris - Housing, FacadeWest Burn Lane / Sutherland Hussey Harris - Housing, FacadeWest Burn Lane / Sutherland Hussey Harris - Housing, Bedroom, Beam, Bed, Chair, CountertopWest Burn Lane / Sutherland Hussey Harris - Housing, Facade, ColumnWest Burn Lane / Sutherland Hussey Harris - More Images+ 32

Saint Andrews, United Kingdom

Huiini House / S+ diseño

Huiini House / S+ diseño - Adaptive ReuseHuiini House / S+ diseño - Adaptive ReuseHuiini House / S+ diseño - Adaptive ReuseHuiini House / S+ diseño - Adaptive ReuseHuiini House / S+ diseño - More Images+ 40

  • Architects: S+ diseño
  • Year Completion year of this architecture project Year:  2013
  • Manufacturers Brands with products used in this architecture project
    Manufacturers:  CASTEL, Construlita

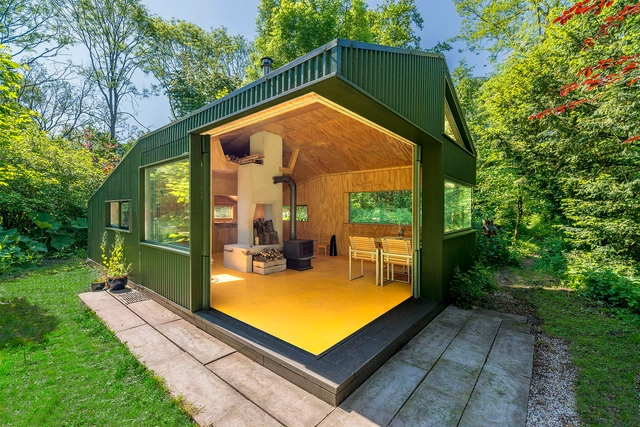
Thoreau's Cabin / cc-studio

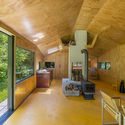
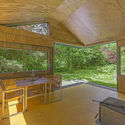
Thoreau's Cabin / cc-studio - Renovation, Garden, Facade, ForestThoreau's Cabin / cc-studio - Renovation, Deck, Beam, Facade, HandrailThoreau's Cabin / cc-studio - Renovation, Deck, Door, Beam, Facade, Lighting, Table, ChairThoreau's Cabin / cc-studio - Renovation, Garden, ForestThoreau's Cabin / cc-studio - More Images+ 15

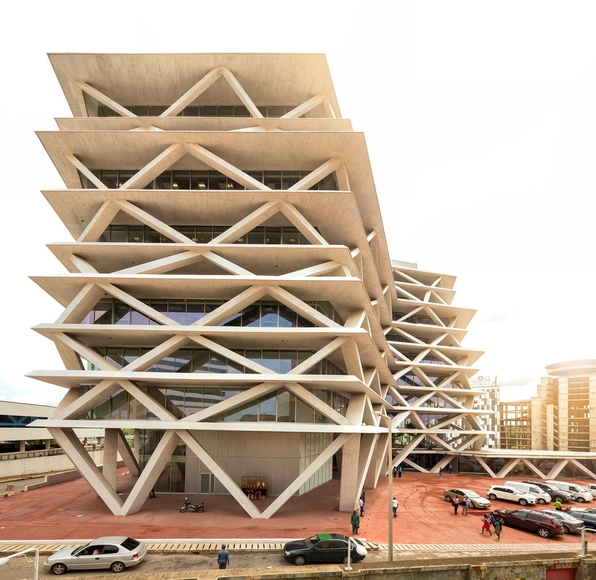
One Airport Square / Mario Cucinella Architects

One Airport Square / Mario Cucinella Architects - Commercial ArchitectureOne Airport Square / Mario Cucinella Architects - Commercial ArchitectureOne Airport Square / Mario Cucinella Architects - Commercial ArchitectureOne Airport Square / Mario Cucinella Architects - Commercial ArchitectureOne Airport Square / Mario Cucinella Architects - More Images+ 10

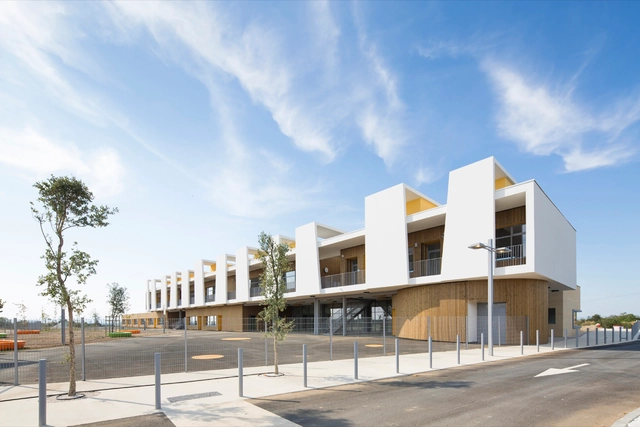
Ecole Maternelle Antoine Beille / MDR Architectes

Ecole Maternelle Antoine Beille / MDR Architectes - Elementary & Middle School, Facade, LightingEcole Maternelle Antoine Beille / MDR Architectes - Elementary & Middle School, Facade, Handrail, BalconyEcole Maternelle Antoine Beille / MDR Architectes - Elementary & Middle School, FacadeEcole Maternelle Antoine Beille / MDR Architectes - Elementary & Middle School, FacadeEcole Maternelle Antoine Beille / MDR Architectes - More Images+ 10

  • Architects: MDR Architectes
  • Area Area of this architecture project Area:  2631
  • Year Completion year of this architecture project Year:  2015

The Family Playground / HAO Design

  • Architects: HAO Design
  • Area Area of this architecture project Area:  138
  • Year Completion year of this architecture project Year:  2015

The Family Playground / HAO Design - Apartment InteriorsThe Family Playground / HAO Design - Apartment InteriorsThe Family Playground / HAO Design - Apartment InteriorsThe Family Playground / HAO Design - Apartment InteriorsThe Family Playground / HAO Design - More Images+ 17

House in Nagoya / Atelier Tekuto

House in Nagoya / Atelier Tekuto - Houses, Kitchen, Table, Chair, CountertopHouse in Nagoya / Atelier Tekuto - Houses, Stairs, Door, Handrail, FacadeHouse in Nagoya / Atelier Tekuto - Houses, FacadeHouse in Nagoya / Atelier Tekuto - Houses, Bedroom, Stairs, Handrail, Bed, Table, ChairHouse in Nagoya / Atelier Tekuto - More Images+ 19

Nagoya, Japan

Dilli Haat / Archohm

Dilli Haat / Archohm - Shopping CentersDilli Haat / Archohm - Shopping CentersDilli Haat / Archohm - Shopping CentersDilli Haat / Archohm - Shopping CentersDilli Haat / Archohm - More Images+ 23

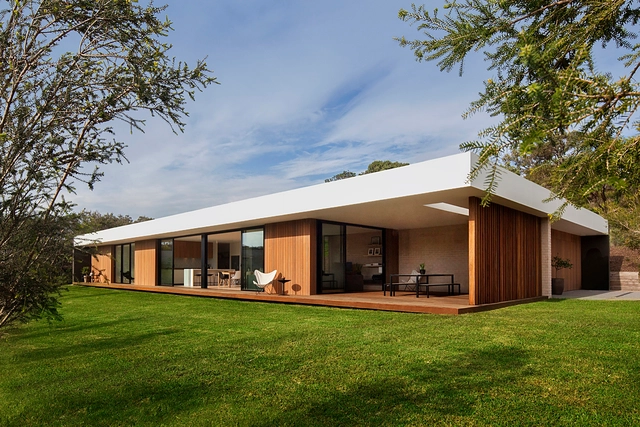
Blairgowrie 2 / InForm

Blairgowrie 2  / InForm - Houses, Facade, Door, FenceBlairgowrie 2  / InForm - Houses, Garden, FacadeBlairgowrie 2  / InForm - Houses, Facade, Column, LightingBlairgowrie 2  / InForm - Houses, Kitchen, Beam, Table, Chair, CountertopBlairgowrie 2  / InForm - More Images+ 17

  • Architects: InForm
  • Year Completion year of this architecture project Year:  2014

Oops! We don't have this page.

But you can browse the last one: 417

You've started following your first account!

Did you know?

You'll now receive updates based on what you follow! Personalize your stream and start following your favorite authors, offices and users.