1. ArchDaily
  2. Built Projects

Built Projects

How to Develop a Residential Design Concept

 | Sponsored Content

This guide covers a workflow that moves from project parameters to generated floor plans, 3D perspective views, exterior design exploration, and site context visualization, using AI tools in place of preliminary CAD and rendering work.

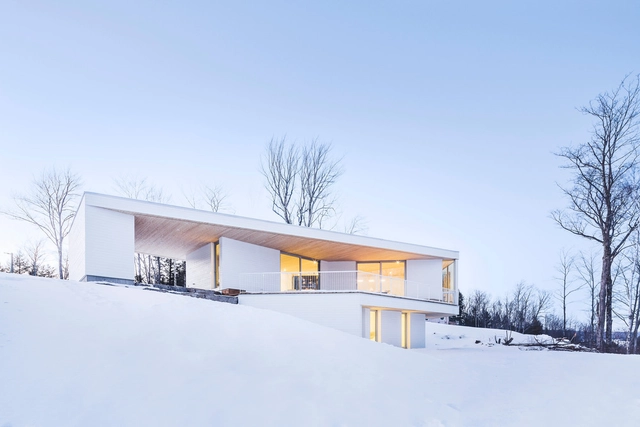
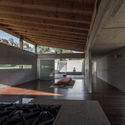
Nook Residence / MU Architecture

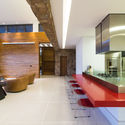
Nook Residence / MU Architecture - Houses, Beam, Table, Chair, LightingNook Residence / MU Architecture - Houses, Door, Facade, Table, ChairNook Residence / MU Architecture - Houses, Bedroom, Door, Beam, BedNook Residence / MU Architecture - Houses, FacadeNook Residence / MU Architecture - More Images+ 14

Mansonville, Canada
  • Architects: MU Architecture
  • Area Area of this architecture project Area:  3000 ft²
  • Year Completion year of this architecture project Year:  2015
  • Manufacturers Brands with products used in this architecture project
    Manufacturers:  Alumilex
  • Professionals: Constructions Boivin

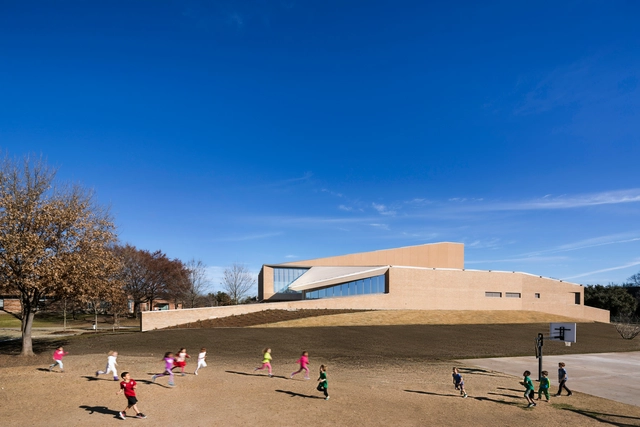
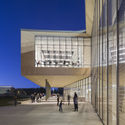
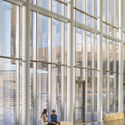
The Marshall Family Performing Arts Center / Weiss/Manfredi

The Marshall Family Performing Arts Center  / Weiss/Manfredi -  Performing Arts Center The Marshall Family Performing Arts Center  / Weiss/Manfredi -  Performing Arts Center The Marshall Family Performing Arts Center  / Weiss/Manfredi -  Performing Arts Center The Marshall Family Performing Arts Center  / Weiss/Manfredi -  Performing Arts Center The Marshall Family Performing Arts Center  / Weiss/Manfredi - More Images+ 19

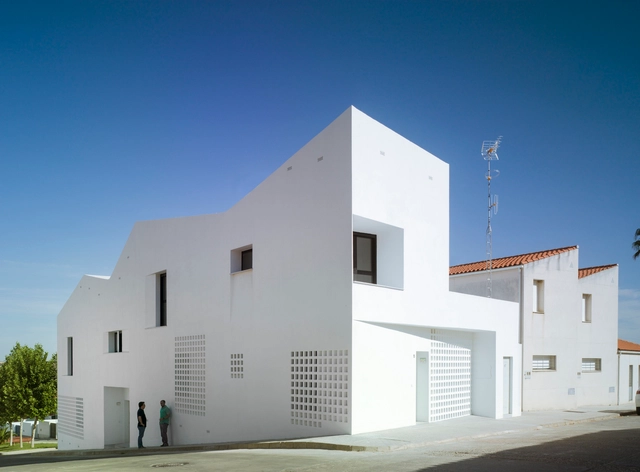
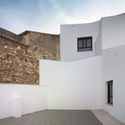
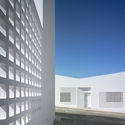
3+2 Social Housing / Antonio Holgado Gómez

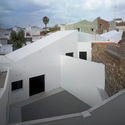
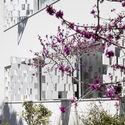
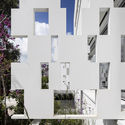
3+2 Social Housing  / Antonio Holgado Gómez - Social Housing, Door, Facade3+2 Social Housing  / Antonio Holgado Gómez - Social Housing, Facade3+2 Social Housing  / Antonio Holgado Gómez - Social Housing, Facade3+2 Social Housing  / Antonio Holgado Gómez - Social Housing, Facade3+2 Social Housing  / Antonio Holgado Gómez - More Images+ 20

Cabeza del Buey, Spain

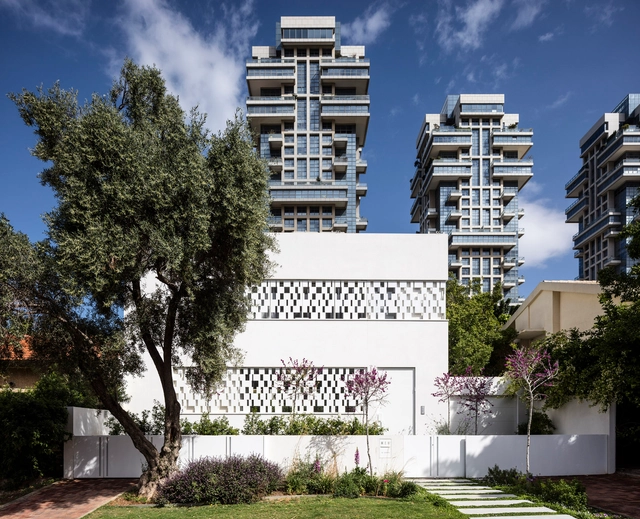
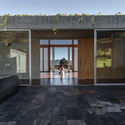
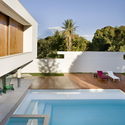
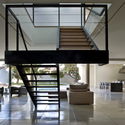
Tel Aviv House / Pitsou Kedem Architects

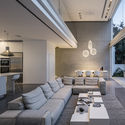
Tel Aviv House  / Pitsou Kedem Architects  - Houses, Kitchen, Facade, Chair, CountertopTel Aviv House  / Pitsou Kedem Architects  - Houses, Garden, FacadeTel Aviv House  / Pitsou Kedem Architects  - Houses, FacadeTel Aviv House  / Pitsou Kedem Architects  - Houses, Facade, Beam, Table, Lighting, ChairTel Aviv House  / Pitsou Kedem Architects  - More Images+ 28

Tel Aviv-Yafo, Israel

Gym Enoseis / ENO Architectes

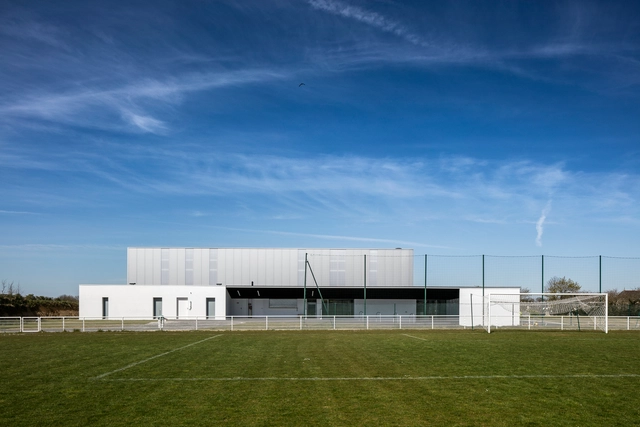
Gym Enoseis  / ENO Architectes - Gymnasium, Facade, ColumnGym Enoseis  / ENO Architectes - GymnasiumGym Enoseis  / ENO Architectes - GymnasiumGym Enoseis  / ENO Architectes - Gymnasium, Bathroom, Door, ToiletGym Enoseis  / ENO Architectes - More Images+ 28

Saint Thonan, France
  • Architects: ENO Architectes
  • Area Area of this architecture project Area:  2173
  • Year Completion year of this architecture project Year:  2016
  • Manufacturers Brands with products used in this architecture project
    Manufacturers:  DELABIE, Almasports, Batiroise, Baume, Chopin, +13
  • Professionals: SBC, Alhyange, ATIS

Guanghua Road SOHO2 3Q / AIM Architecture

Guanghua Road SOHO2 3Q   / AIM Architecture - Office Buildings, Facade, Chair, Lighting, Table
© Jerry Yin

Guanghua Road SOHO2 3Q   / AIM Architecture - Office Buildings, Stairs, HandrailGuanghua Road SOHO2 3Q   / AIM Architecture - Office Buildings, Table, ChairGuanghua Road SOHO2 3Q   / AIM Architecture - Office Buildings, Facade, Beam, Stairs, HandrailGuanghua Road SOHO2 3Q   / AIM Architecture - Office Buildings, HandrailGuanghua Road SOHO2 3Q   / AIM Architecture - More Images+ 9

  • Architects: AIM Architecture
  • Area Area of this architecture project Area:  33874
  • Year Completion year of this architecture project Year:  2015

PK79 / Ayutt and Associates Design

PK79 / Ayutt and Associates Design  - Houses, Facade, Stairs, Balcony, Handrail
© Soopakorn Srisakul , Ayutt Mahasom

PK79 / Ayutt and Associates Design  - Houses, Garden, Facade, DoorPK79 / Ayutt and Associates Design  - Houses, Facade, Fence, ChairPK79 / Ayutt and Associates Design  - Houses, Facade, DoorPK79 / Ayutt and Associates Design  - Houses, Bedroom, Facade, HandrailPK79 / Ayutt and Associates Design  - More Images+ 29

Bangkok, Thailand

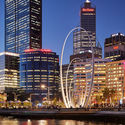
Spanda / Christian de Vietri

Spanda  / Christian de Vietri - Other Structures, Facade, Cityscape
© Robert Frith

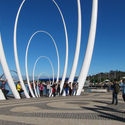
Spanda  / Christian de Vietri - Other Structures, ArchSpanda  / Christian de Vietri - Other Structures, Chair, Lighting, TableSpanda  / Christian de Vietri - Other Structures, Facade, CityscapeSpanda  / Christian de Vietri - Other Structures, Arch, FacadeSpanda  / Christian de Vietri - More Images+ 27

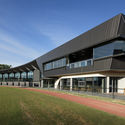
Glasshouse Community and Function Centre / Croxon Ramsay

Glasshouse Community and Function Centre / Croxon Ramsay  - Community Center
© Dianna Snape 

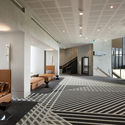
Glasshouse Community and Function Centre / Croxon Ramsay  - Community CenterGlasshouse Community and Function Centre / Croxon Ramsay  - Exterior Photography, Community Center, FacadeGlasshouse Community and Function Centre / Croxon Ramsay  - Interior Photography, Community Center, Bedroom, ChairGlasshouse Community and Function Centre / Croxon Ramsay  - Interior Photography, Community Center, Table, ChairGlasshouse Community and Function Centre / Croxon Ramsay  - More Images+ 18

  • Architects: Croxon Ramsay
  • Area Area of this architecture project Area:  4190
  • Year Completion year of this architecture project Year:  2015
  • Manufacturers Brands with products used in this architecture project
    Manufacturers:  Austral Bricks, Britton Timbers, Lysaght, VMZINC, Viridian
  • Professionals: ADCO, BSGM, DDH, FCA, Hunt & Co, +9

Clinique D diaphane / L. McComber

Clinique D diaphane / L. McComber  - Interior Design, Door, Lighting, Chair, Table
© Raphaël Thibodeau

Clinique D diaphane / L. McComber  - Interior Design, Kitchen, Beam, Facade, Lighting, Table, ChairClinique D diaphane / L. McComber  - Interior Design, Facade, Door, ChairClinique D diaphane / L. McComber  - Interior Design, Door, Table, Chair, LightingClinique D diaphane / L. McComber  - Interior Design, Kitchen, Door, Facade, Beam, Handrail, Table, Countertop, ChairClinique D diaphane / L. McComber  - More Images+ 10

The House and the Trees / Iglesis Arquitectos

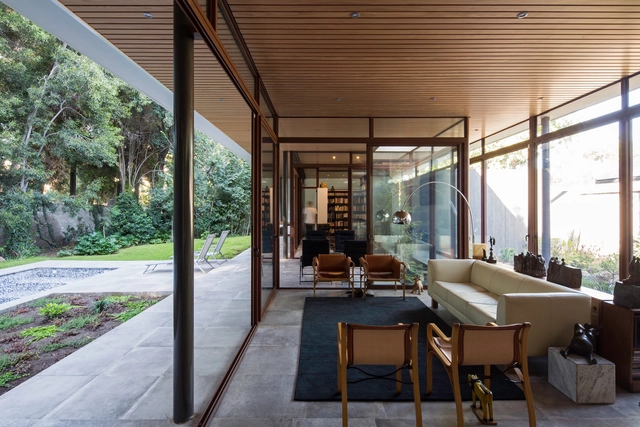
The House and the Trees  / Iglesis Arquitectos - Houses, Patio, Facade, Door, Beam, Chair, TableThe House and the Trees  / Iglesis Arquitectos - Houses, Beam, Facade, DoorThe House and the Trees  / Iglesis Arquitectos - Houses, Patio, Beam, Table, ChairThe House and the Trees  / Iglesis Arquitectos - Houses, LightingThe House and the Trees  / Iglesis Arquitectos - More Images+ 20

Las Condes, Chile
  • Area Area of this architecture project Area:  260
  • Year Completion year of this architecture project Year:  2015
  • Manufacturers Brands with products used in this architecture project
    Manufacturers:  Trespa, Bercia, Duomo, Hunter Douglas, JNF, +1
  • Professionals: Rg Ingenieros

RPII Residence / Gustavo Arbex

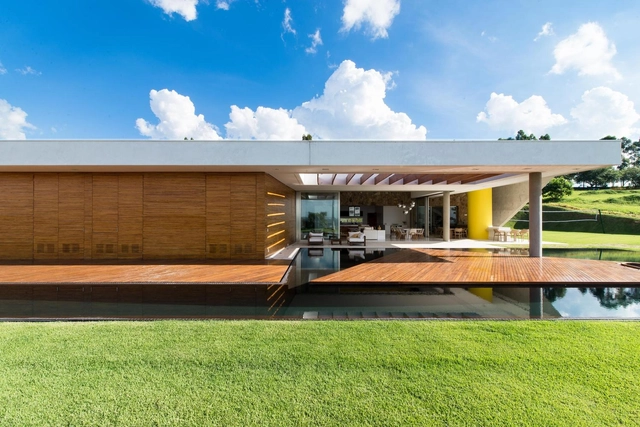
RPII Residence / Gustavo Arbex - HousesRPII Residence / Gustavo Arbex - HousesRPII Residence / Gustavo Arbex - HousesRPII Residence / Gustavo Arbex - HousesRPII Residence / Gustavo Arbex - More Images+ 40

Itupeva, Brazil
  • Architects: Gustavo Arbex
  • Area Area of this architecture project Area:  970
  • Manufacturers Brands with products used in this architecture project
    Manufacturers:  Arconic, Assoalhos Monet, Castelatto, Deca, Fortezza, +10

Whistler Cabin / Scott & Scott Architects

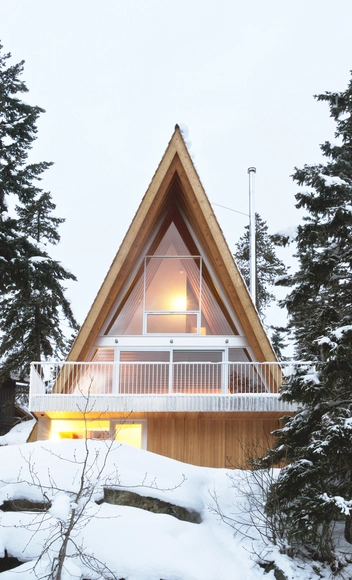
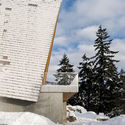
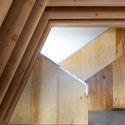
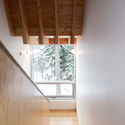
Whistler Cabin / Scott & Scott Architects  - Cabins & Lodges, Stairs, FacadeWhistler Cabin / Scott & Scott Architects  - Cabins & Lodges, Facade, BeamWhistler Cabin / Scott & Scott Architects  - Cabins & Lodges, Stairs, Handrail, BeamWhistler Cabin / Scott & Scott Architects  - Cabins & Lodges, Beam, FacadeWhistler Cabin / Scott & Scott Architects  - More Images+ 17

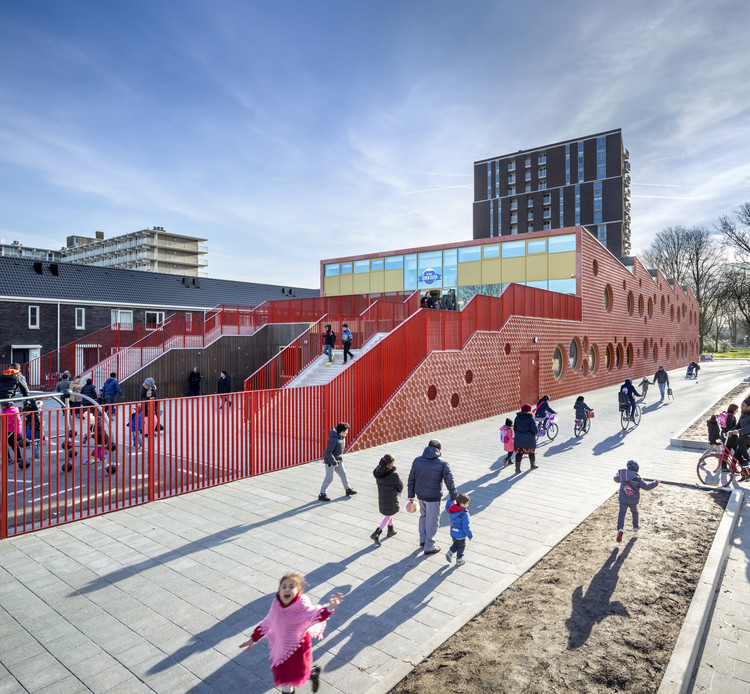
IKC Zeven Zeeën / Moke Architecten

IKC Zeven Zeeën  / Moke Architecten - Exterior Photography, Kindergarten, Facade
© Thijs Wolzak

IKC Zeven Zeeën  / Moke Architecten - Exterior Photography, Kindergarten, FacadeIKC Zeven Zeeën  / Moke Architecten - Interior Photography, KindergartenIKC Zeven Zeeën  / Moke Architecten - Exterior Photography, Kindergarten, Fence, FacadeIKC Zeven Zeeën  / Moke Architecten - KindergartenIKC Zeven Zeeën  / Moke Architecten - More Images+ 12

Nursery in Paris / de Alzua+

Nursery in Paris / de Alzua+ - Apartments, Courtyard, Facade, BalconyNursery in Paris / de Alzua+ - Apartments, FacadeNursery in Paris / de Alzua+ - Apartments, Facade, DoorNursery in Paris / de Alzua+ - Apartments, Facade, HandrailNursery in Paris / de Alzua+ - More Images+ 10

House & Office in Reims / Aurore Dudevant + Philippe Zulaica

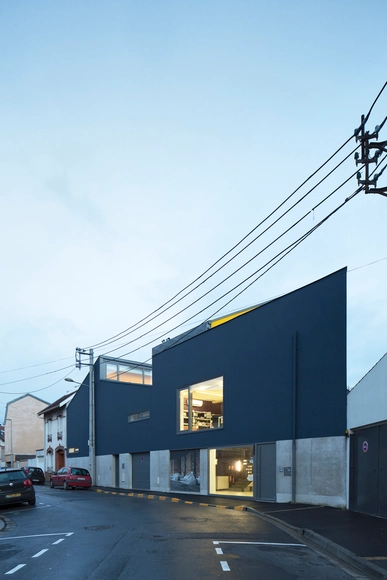
House & Office in Reims / Aurore Dudevant + Philippe Zulaica - Offices, Facade, BeamHouse & Office in Reims / Aurore Dudevant + Philippe Zulaica - Offices, Facade, Handrail, Beam, BalconyHouse & Office in Reims / Aurore Dudevant + Philippe Zulaica - Offices, Beam, Facade, ChairHouse & Office in Reims / Aurore Dudevant + Philippe Zulaica - Offices, Fence, Handrail, BeamHouse & Office in Reims / Aurore Dudevant + Philippe Zulaica - More Images+ 19

SS3 House / Seshan Design

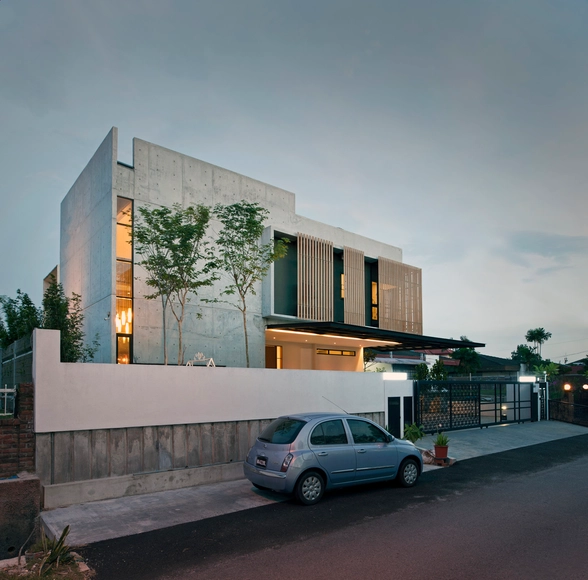
SS3 House  / Seshan Design - Houses, Patio, Table, ChairSS3 House  / Seshan Design - Houses, Courtyard, Facade, DoorSS3 House  / Seshan Design - Houses, Stairs, Handrail, FacadeSS3 House  / Seshan Design - Houses, FacadeSS3 House  / Seshan Design - More Images+ 46

Petaling Jaya, Malaysia

Minamisoma City Fire Department Disaster Control Center / Tetsuo Kobori Architects + Nagayama Architect Office

Minamisoma City Fire Department Disaster Control Center / Tetsuo Kobori Architects + Nagayama Architect Office - Fire Station, Stairs, Facade, Handrail, Bench
© Takahiro Arai

Minamisoma City Fire Department Disaster Control Center / Tetsuo Kobori Architects + Nagayama Architect Office - Fire StationMinamisoma City Fire Department Disaster Control Center / Tetsuo Kobori Architects + Nagayama Architect Office - Fire Station, Handrail, Facade, Stairs, Chair, Table, BenchMinamisoma City Fire Department Disaster Control Center / Tetsuo Kobori Architects + Nagayama Architect Office - Fire Station, FacadeMinamisoma City Fire Department Disaster Control Center / Tetsuo Kobori Architects + Nagayama Architect Office - Fire Station, FacadeMinamisoma City Fire Department Disaster Control Center / Tetsuo Kobori Architects + Nagayama Architect Office - More Images+ 21

Minamisoma, Japan

Venture Complex CEL / Soon Gak Jang + SIGONGtech + Jay is Working + Space NEN

Venture Complex CEL  /  Soon Gak Jang + SIGONGtech + Jay is Working + Space NEN - Offices Interiors, Table, Chair
© Wansoon Park

Venture Complex CEL  /  Soon Gak Jang + SIGONGtech + Jay is Working + Space NEN - Offices Interiors, DoorVenture Complex CEL  /  Soon Gak Jang + SIGONGtech + Jay is Working + Space NEN - Offices Interiors, Facade, TableVenture Complex CEL  /  Soon Gak Jang + SIGONGtech + Jay is Working + Space NEN - Offices Interiors, Handrail, BeamVenture Complex CEL  /  Soon Gak Jang + SIGONGtech + Jay is Working + Space NEN - Offices InteriorsVenture Complex CEL  /  Soon Gak Jang + SIGONGtech + Jay is Working + Space NEN - More Images+ 13

Barin Ski Resort / RYRA Studio

Barin Ski Resort / RYRA Studio - Hotels, Stairs, Facade
© Parham Taghioff

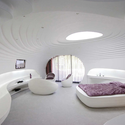
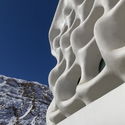
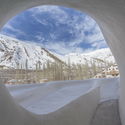
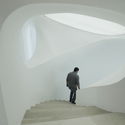
Barin Ski Resort / RYRA Studio - Hotels, Bedroom, Arch, Table, Lighting, Bed, ChairBarin Ski Resort / RYRA Studio - Hotels, FacadeBarin Ski Resort / RYRA Studio - Hotels, ArchBarin Ski Resort / RYRA Studio - HotelsBarin Ski Resort / RYRA Studio - More Images+ 33

Barberia Royal / ROW Studio

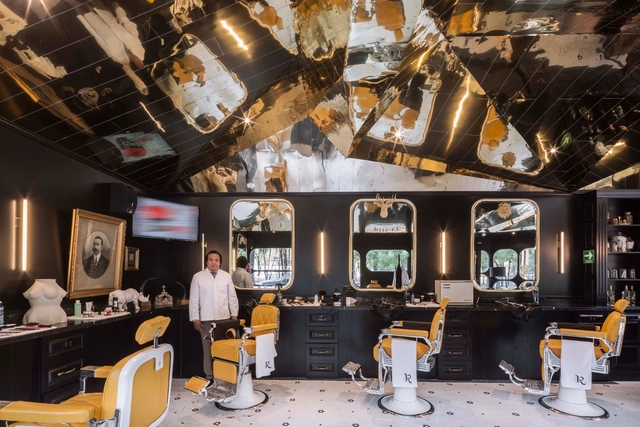
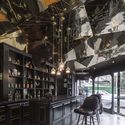
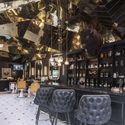
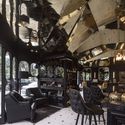
Barberia Royal / ROW Studio - Interior Design, Table, ChairBarberia Royal / ROW Studio - Interior Design, Beam, ChairBarberia Royal / ROW Studio - Interior Design, ChairBarberia Royal / ROW Studio - Interior Design, Beam, Chair, TableBarberia Royal / ROW Studio - More Images+ 12

Ciudad de México, Mexico
  • Architects: ROW Studio
    : ROW Studio - Álvaro Hernández Félix, Nadia Hernández Félix, Alfonso Maldonado Ochoa
  • Area Area of this architecture project Area:  968 ft²
  • Year Completion year of this architecture project Year:  2016
  • Manufacturers Brands with products used in this architecture project
    Manufacturers:  Hisbalit, Blu Dot, Diez Company, Inquadra Marcos, Lee Broom, +3
  • Professionals: CM2

Kamadhenu Yoga Studio / Carolina Echevarri + Alberto Burckhardt

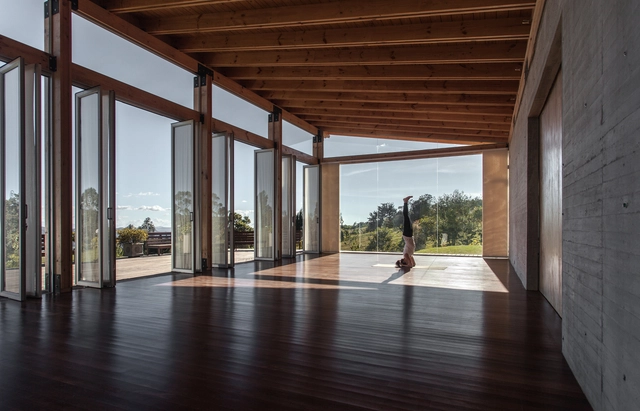
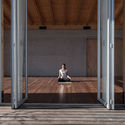
Kamadhenu Yoga Studio / Carolina Echevarri  + Alberto Burckhardt  - WellbeingKamadhenu Yoga Studio / Carolina Echevarri  + Alberto Burckhardt  - WellbeingKamadhenu Yoga Studio / Carolina Echevarri  + Alberto Burckhardt  - WellbeingKamadhenu Yoga Studio / Carolina Echevarri  + Alberto Burckhardt  - WellbeingKamadhenu Yoga Studio / Carolina Echevarri  + Alberto Burckhardt  - More Images+ 15

  • Architects: Alberto Burckhardt , Carolina Echevarri
  • Area Area of this architecture project Area:  514
  • Manufacturers Brands with products used in this architecture project
    Manufacturers:  Cemex, Madera De Teca-Diego Suarez., Pino Chileno-Wilson Bello

Jones House / Patricia Almeida Arquitetura

Jones House  / Patricia Almeida Arquitetura - HousesJones House  / Patricia Almeida Arquitetura - Houses, Courtyard, Facade, LightingJones House  / Patricia Almeida Arquitetura - Houses, Facade, Beam, ChairJones House  / Patricia Almeida Arquitetura - Houses, Handrail, Stairs, FacadeJones House  / Patricia Almeida Arquitetura - More Images+ 16

Brasília, Brazil
  • Area Area of this architecture project Area:  640
  • Year Completion year of this architecture project Year:  2012
  • Manufacturers Brands with products used in this architecture project
    Manufacturers:  Dessine
  • Professionals: HW Engenharia

McCann Residence / Weiss/Manfredi

McCann Residence / Weiss/Manfredi - Houses, Garden, Stairs, FacadeMcCann Residence / Weiss/Manfredi - Houses, Facade, Beam, Column, Table, ChairMcCann Residence / Weiss/Manfredi - Houses, Door, Beam, Fence, Table, ChairMcCann Residence / Weiss/Manfredi - Houses, Kitchen, Door, Handrail, Beam, Chair, CountertopMcCann Residence / Weiss/Manfredi - More Images+ 12

Tuxedo Park, United States

Oops! We don't have this page.

But you can browse the last one: 417

You've started following your first account!

Did you know?

You'll now receive updates based on what you follow! Personalize your stream and start following your favorite authors, offices and users.