1. ArchDaily
  2. Built Projects

Built Projects

The Second Skin / LUKSTUDIO

The Second Skin / LUKSTUDIO - Interior Design
© Grischa Rueschendorf

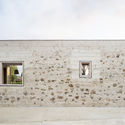
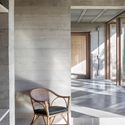
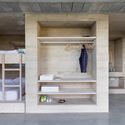
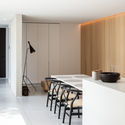
The Second Skin / LUKSTUDIO - Interior DesignThe Second Skin / LUKSTUDIO - Interior DesignThe Second Skin / LUKSTUDIO - Interior Photography, Interior Design, LightingThe Second Skin / LUKSTUDIO - Interior Photography, Interior Design, Facade, ChairThe Second Skin / LUKSTUDIO - More Images+ 12

Highgate Primary School / iredale pedersen hook architects

Highgate Primary School / iredale pedersen hook architects - Elementary & Middle School, Deck, Fence, Facade, Handrail, Beam, Arch, BalconyHighgate Primary School / iredale pedersen hook architects - Elementary & Middle School, Arch, Arcade, Column, StairsHighgate Primary School / iredale pedersen hook architects - Elementary & Middle School, Facade, Beam, DoorHighgate Primary School / iredale pedersen hook architects - Elementary & Middle School, FacadeHighgate Primary School / iredale pedersen hook architects - More Images+ 47


CCC House / Mayer & Selders

CCC House / Mayer & Selders - RenovationCCC House / Mayer & Selders - RenovationCCC House / Mayer & Selders - RenovationCCC House / Mayer & Selders - RenovationCCC House / Mayer & Selders - More Images+ 31

  • Architects: Mayer & Selders
  • Area Area of this architecture project Area:  180 m²
  • Year Completion year of this architecture project Year:  2017
  • Manufacturers Brands with products used in this architecture project
    Manufacturers:  ADF, Atlantic Wood, BRUMA, Cortizo, LSF light steel framing, +2

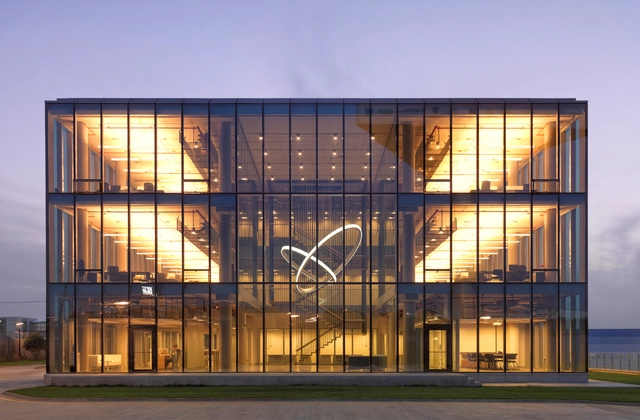
Dogus Technology Center / ERA Architects

Dogus Technology Center / ERA Architects - Office BuildingsDogus Technology Center / ERA Architects - Office BuildingsDogus Technology Center / ERA Architects - Office BuildingsDogus Technology Center / ERA Architects - Office BuildingsDogus Technology Center / ERA Architects - More Images+ 13

  • Architects: ERA Architects
  • Area Area of this architecture project Area:  15000 m²
  • Year Completion year of this architecture project Year:  2014
  • Manufacturers Brands with products used in this architecture project
    Manufacturers:  Greton, Hand Stone, Koleksiyon, Vitra
  • Professionals: Planlux

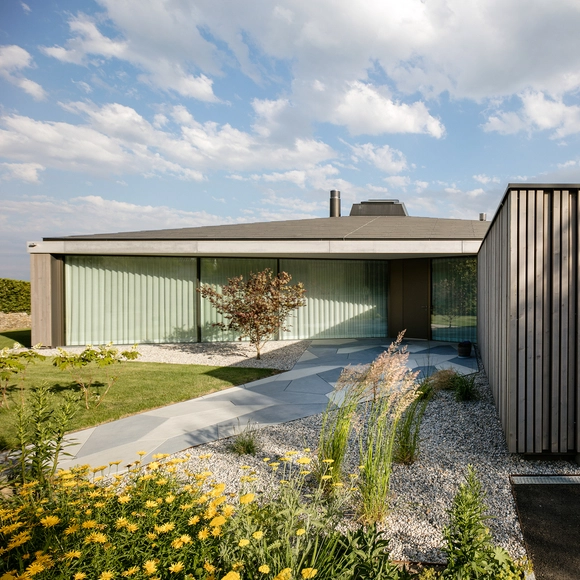
House in Hauterive / bauzeit architekten

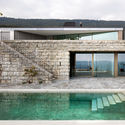
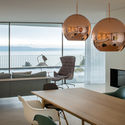
House in Hauterive / bauzeit architekten - Houses Interiors, Garden, Facade, Handrail, CoastHouse in Hauterive / bauzeit architekten - Houses Interiors, Table, ChairHouse in Hauterive / bauzeit architekten - Houses Interiors, FacadeHouse in Hauterive / bauzeit architekten - Houses Interiors, Table, Chair, LightingHouse in Hauterive / bauzeit architekten - More Images+ 54

  • Area Area of this architecture project Area:  638 m²
  • Year Completion year of this architecture project Year:  2016
  • Manufacturers Brands with products used in this architecture project
    Manufacturers:  Creation Baumann, Eternit, Etex Colombia, Mutina, Thonet, +3

House In Rua do Paraíso / fala

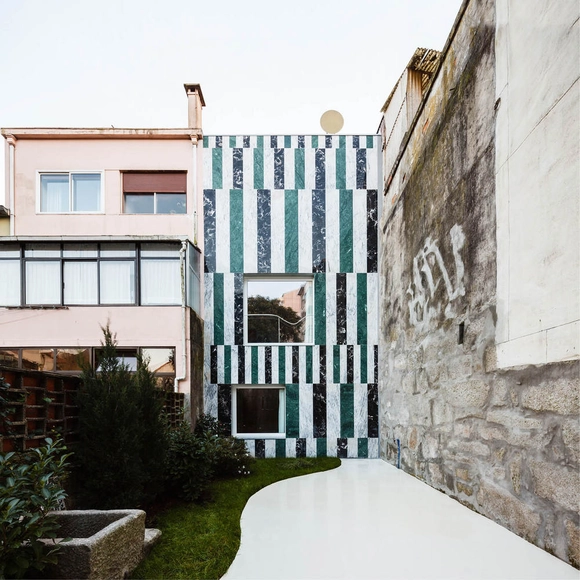
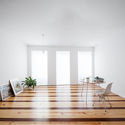
House In Rua do Paraíso / fala - Interior Photography, Renovation, Table, ChairHouse In Rua do Paraíso / fala - Interior Photography, Renovation, ChairHouse In Rua do Paraíso / fala - Exterior Photography, Renovation, Door, FacadeHouse In Rua do Paraíso / fala - RenovationHouse In Rua do Paraíso / fala - More Images+ 2

  • Architects: fala
  • Year Completion year of this architecture project Year:  2017

1413 House / HARQUITECTES

1413 House / HARQUITECTES - Houses1413 House / HARQUITECTES - Houses1413 House / HARQUITECTES - Houses1413 House / HARQUITECTES - Houses1413 House / HARQUITECTES - More Images+ 18

•
Ullastret, Spain
  • Architects: HARQUITECTES
  • Area Area of this architecture project Area:  330 m²
  • Year Completion year of this architecture project Year:  2017

City Library Rottenburg / harris + kurrle architekten bda

City Library Rottenburg / harris + kurrle architekten bda - LibraryCity Library Rottenburg / harris + kurrle architekten bda - Interior Photography, Library, FacadeCity Library Rottenburg / harris + kurrle architekten bda - LibraryCity Library Rottenburg / harris + kurrle architekten bda - LibraryCity Library Rottenburg / harris + kurrle architekten bda - More Images+ 8

•
Rottenburg, Germany

Pied à terre Gent / Steven Vandenborre

Pied à terre Gent / Steven Vandenborre - Houses
© Tim Van de Velde

Pied à terre Gent / Steven Vandenborre - HousesPied à terre Gent / Steven Vandenborre - HousesPied à terre Gent / Steven Vandenborre - HousesPied à terre Gent / Steven Vandenborre - HousesPied à terre Gent / Steven Vandenborre - More Images+ 52

•
Ghent, Belgium

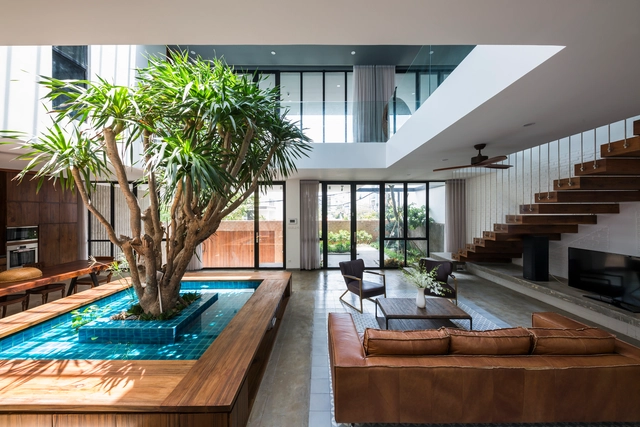
Patio House / MM++ architects

Patio House / MM++ architects - HousesPatio House / MM++ architects - HousesPatio House / MM++ architects - HousesPatio House / MM++ architects - HousesPatio House / MM++ architects - More Images+ 26

•

Ho Chi Minh City, Vietnam
  • Architects: MM++ architects
  • Year Completion year of this architecture project Year:  2017
  • Manufacturers Brands with products used in this architecture project
    Manufacturers:  AIRMOUNTAIN, Daikin, Hafele, Legrand / Bticino

Song Art Museum / Vermilion Zhou Design Group

Song Art Museum / Vermilion Zhou Design Group - Refurbishment
© Zhi Xia

Song Art Museum / Vermilion Zhou Design Group - RefurbishmentSong Art Museum / Vermilion Zhou Design Group - RefurbishmentSong Art Museum / Vermilion Zhou Design Group - Exterior Photography, Refurbishment, FacadeSong Art Museum / Vermilion Zhou Design Group - Exterior Photography, RefurbishmentSong Art Museum / Vermilion Zhou Design Group - More Images+ 34

  • Area Area of this architecture project Area:  2200 m²
  • Year Completion year of this architecture project Year:  2017
  • Manufacturers Brands with products used in this architecture project
    Manufacturers:  Apron
  • Professionals: Jamie Pai

Pichai House / Kittiya Architects

Pichai House / Kittiya Architects - Houses, FacadePichai House / Kittiya Architects - Houses, Garden, Facade, DoorPichai House / Kittiya Architects - Houses, Bedroom, Door, Facade, BedPichai House / Kittiya Architects - Houses, Garden, FacadePichai House / Kittiya Architects - More Images+ 14

•
Bangkok, Thailand
  • Architects: Kittiya Architects
  • Area Area of this architecture project Area:  280 m²
  • Year Completion year of this architecture project Year:  2013
  • Manufacturers Brands with products used in this architecture project
    Manufacturers:  AGC, Local, SCG, WP Supply

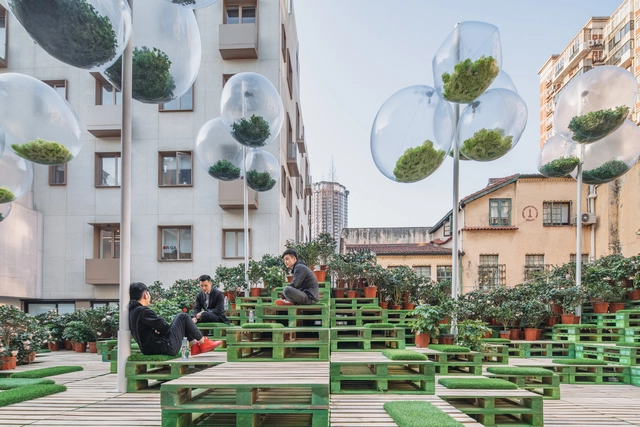
Urban Bloom / AIM Architecture + URBAN MATTERS

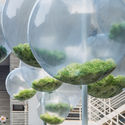
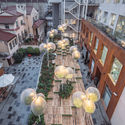
Urban Bloom / AIM Architecture + URBAN MATTERS - Installations & Structures, FacadeUrban Bloom / AIM Architecture + URBAN MATTERS - Installations & Structures, Garden, FacadeUrban Bloom / AIM Architecture + URBAN MATTERS - Installations & Structures, Garden, Facade, TableUrban Bloom / AIM Architecture + URBAN MATTERS - Installations & Structures, Courtyard, Facade, Balcony, CityscapeUrban Bloom / AIM Architecture + URBAN MATTERS - More Images+ 4

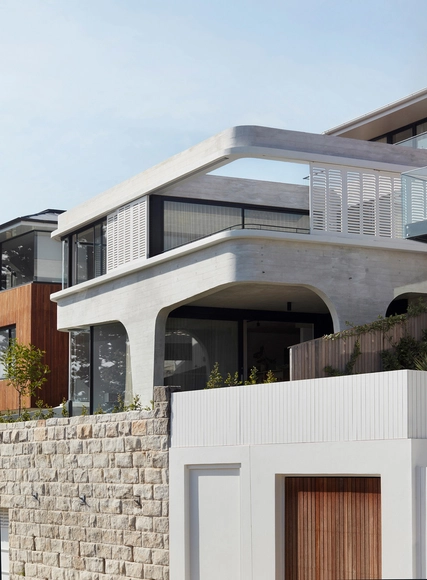
Tama's Tee Home / Luigi Rosselli

Tama's Tee Home / Luigi Rosselli - Refurbishment, Facade, Table, ChairTama's Tee Home / Luigi Rosselli - Refurbishment, Facade, Arch, ColumnTama's Tee Home / Luigi Rosselli - Refurbishment, Door, Facade, Table, Chair, CountertopTama's Tee Home / Luigi Rosselli - Refurbishment, Bedroom, Door, TableTama's Tee Home / Luigi Rosselli - More Images+ 20

Visitor Center for Seigneurie-des-Aulnaies / Anne Carrier architecture

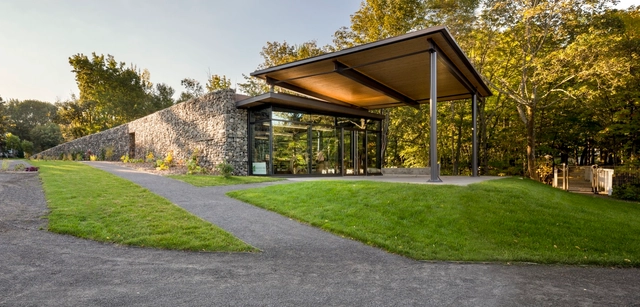
Visitor Center for Seigneurie-des-Aulnaies / Anne Carrier architecture - Visitor Center, Garden, Facade, ColumnVisitor Center for Seigneurie-des-Aulnaies / Anne Carrier architecture - Visitor Center, Garden, FacadeVisitor Center for Seigneurie-des-Aulnaies / Anne Carrier architecture - Visitor Center, GardenVisitor Center for Seigneurie-des-Aulnaies / Anne Carrier architecture - Visitor CenterVisitor Center for Seigneurie-des-Aulnaies / Anne Carrier architecture - More Images+ 10

•
Saint-Roch-des-Aulnaies, Canada
  • Architects: Anne Carrier architecture
    : Anne Carrier (lead architect) , Robert Boily (B.arch./ B.sc.a.), Patricia Pronovost (architect)
  • Area Area of this architecture project Area:  150 m²
  • Year Completion year of this architecture project Year:  2015
  • Manufacturers Brands with products used in this architecture project
    Manufacturers:  MULTIVER, Prevost, Solider inc, Soprema

Lake Wilderness Elementary School / TCF Architecture

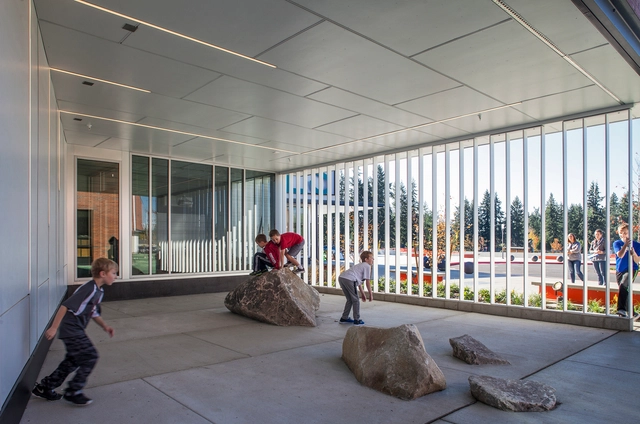
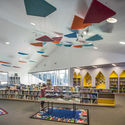
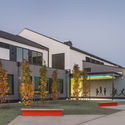
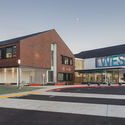
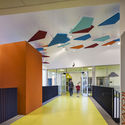
Lake Wilderness Elementary School / TCF Architecture - Elementary & Middle SchoolLake Wilderness Elementary School / TCF Architecture - Elementary & Middle School, Facade, DoorLake Wilderness Elementary School / TCF Architecture - Elementary & Middle School, FacadeLake Wilderness Elementary School / TCF Architecture - Elementary & Middle School, Facade, LightingLake Wilderness Elementary School / TCF Architecture - More Images+ 24

Mio Building Bonjo III / Estudio Moirë arquitectos

Mio Building Bonjo III / Estudio Moirë arquitectos - Residential, Facade, BenchMio Building Bonjo III / Estudio Moirë arquitectos - Residential, Door, Facade, ColumnMio Building Bonjo III / Estudio Moirë arquitectos - Residential, Stairs, HandrailMio Building Bonjo III / Estudio Moirë arquitectos - Residential, FacadeMio Building Bonjo III / Estudio Moirë arquitectos - More Images+ 55

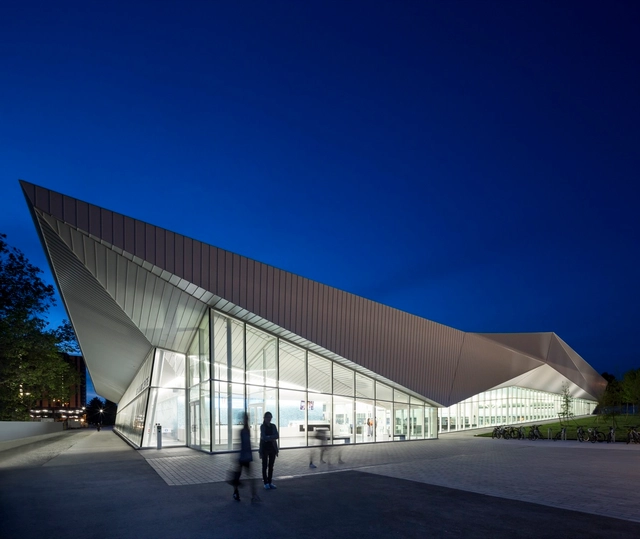
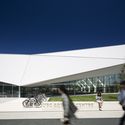
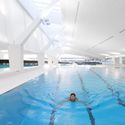
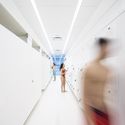

UBC Aquatic Centre / Acton Ostry Architects + MJMA

UBC Aquatic Centre / Acton Ostry Architects + MJMA - Swimming Pool, FacadeUBC Aquatic Centre / Acton Ostry Architects + MJMA - Swimming Pool, FacadeUBC Aquatic Centre / Acton Ostry Architects + MJMA - Swimming PoolUBC Aquatic Centre / Acton Ostry Architects + MJMA - Swimming PoolUBC Aquatic Centre / Acton Ostry Architects + MJMA - More Images+ 12

•
Vancouver, Canada

Visconde Setúbal House / Alessandro Pepe Arquitecto

Visconde Setúbal House / Alessandro Pepe Arquitecto - Houses InteriorsVisconde Setúbal House / Alessandro Pepe Arquitecto - Houses InteriorsVisconde Setúbal House / Alessandro Pepe Arquitecto - Houses InteriorsVisconde Setúbal House / Alessandro Pepe Arquitecto - Houses InteriorsVisconde Setúbal House / Alessandro Pepe Arquitecto - More Images+ 43

  • Area Area of this architecture project Area:  360 m²
  • Year Completion year of this architecture project Year:  2016
  • Manufacturers Brands with products used in this architecture project
    Manufacturers:  CIN, Cinca, Efapel, Equation, Ofa, +2

Prince Claus Conservatory / BDG Architects

Prince Claus Conservatory / BDG Architects - Interpretation Center, ChairPrince Claus Conservatory / BDG Architects - Interpretation Center, Stairs, FacadePrince Claus Conservatory / BDG Architects - Interpretation Center, FacadePrince Claus Conservatory / BDG Architects - Interpretation Center, Lighting, ChairPrince Claus Conservatory / BDG Architects - More Images+ 7

  • Architects: BDG Architects
  • Area Area of this architecture project Area:  2200 m²
  • Year Completion year of this architecture project Year:  2017
  • Manufacturers Brands with products used in this architecture project
    Manufacturers:  Aberson, CDM, Harry van Interieurbouw, TSV

Holiday House - Deer / Sintija Vaivade_Arhitekte

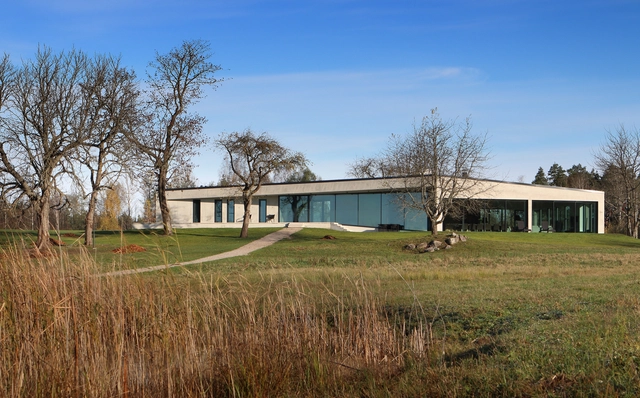
Holiday House - Deer / Sintija Vaivade_Arhitekte - Interior Photography, Houses, TableHoliday House - Deer / Sintija Vaivade_Arhitekte - Interior Photography, Houses, Kitchen, Countertop, Table, ChairHoliday House - Deer / Sintija Vaivade_Arhitekte - Exterior Photography, Houses, FacadeHoliday House - Deer / Sintija Vaivade_Arhitekte - HousesHoliday House - Deer / Sintija Vaivade_Arhitekte - More Images+ 19

•
Talsi, Latvia
  • Area Area of this architecture project Area:  549 m²
  • Year Completion year of this architecture project Year:  2015
  • Manufacturers Brands with products used in this architecture project
    Manufacturers:  Lutron, Furniture design factory mdf.lv, Lambert, Lambert & fils, Schüco, +1
  • Professionals: Skonto Ltd

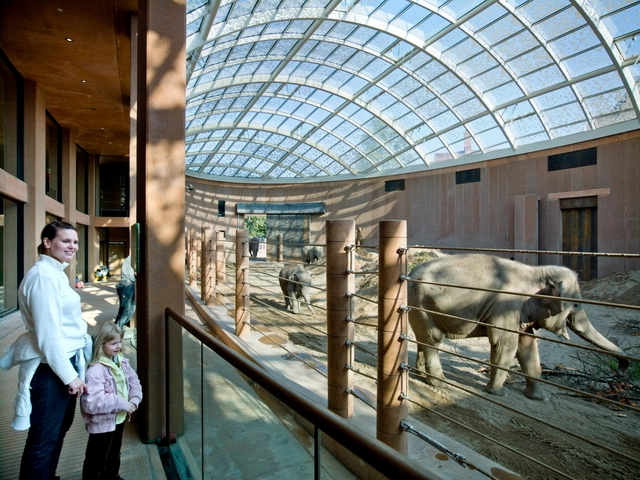
Elephant House / Foster + Partners

Elephant House  / Foster + Partners - Extension, Facade, Column, ArchElephant House  / Foster + Partners - Extension, Beam, FacadeElephant House  / Foster + Partners - Extension, Beam, Facade, ArchElephant House  / Foster + Partners - Extension, Facade, Beam, ArchElephant House  / Foster + Partners - More Images+ 35

•
Copenhagen, Denmark

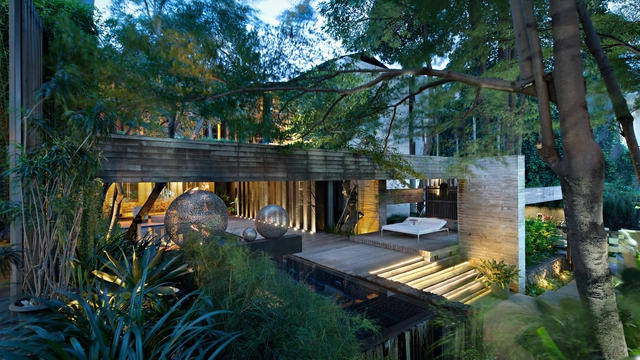
A Box in Disguise / Wahana Architects

A Box in Disguise / Wahana Architects - Houses, Garden, ForestA Box in Disguise / Wahana Architects - Houses, Deck, BeamA Box in Disguise / Wahana Architects - Houses, Stairs, Facade, Handrail, BeamA Box in Disguise / Wahana Architects - Houses, Facade, HandrailA Box in Disguise / Wahana Architects - More Images+ 26

•
Jakarta, Indonesia
  • Architects: Wahana Architects
  • Area Area of this architecture project Area:  1800 m²
  • Year Completion year of this architecture project Year:  2009
  • Manufacturers Brands with products used in this architecture project
    Manufacturers:  Lutron, Duravit, AGC, Alexindo, IRON WOOD, +3

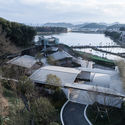
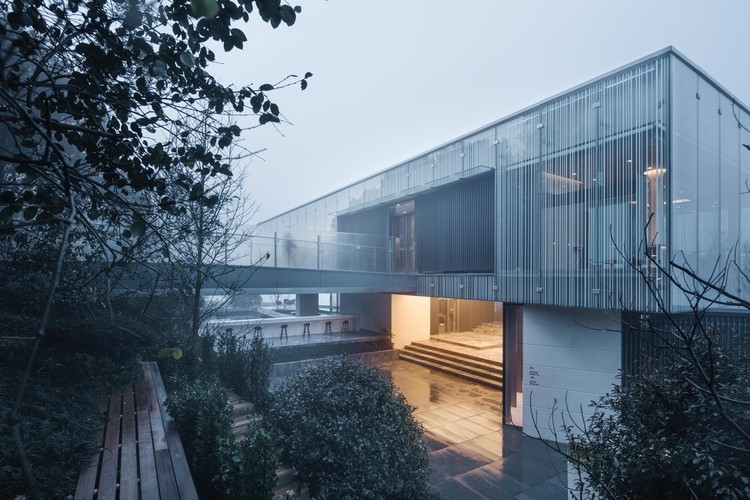
Ningbo Vanke Baishi Lake East Community Center / SHUISHI

Ningbo Vanke Baishi Lake East Community Center / SHUISHI - Community Center
View from the mountain path. Image © He Lian

Ningbo Vanke Baishi Lake East Community Center / SHUISHI - Community CenterNingbo Vanke Baishi Lake East Community Center / SHUISHI - Community CenterNingbo Vanke Baishi Lake East Community Center / SHUISHI - Community CenterNingbo Vanke Baishi Lake East Community Center / SHUISHI - Community CenterNingbo Vanke Baishi Lake East Community Center / SHUISHI - More Images+ 37

  • Architects: 水石设计
  • Area Area of this architecture project Area:  2000 m²
  • Year Completion year of this architecture project Year:  2017

Oops! We don't have this page.

But you can browse the last one: 417

You've started following your first account!

Did you know?

You'll now receive updates based on what you follow! Personalize your stream and start following your favorite authors, offices and users.