1. ArchDaily
  2. Built Projects

Built Projects

How to Develop a Residential Design Concept

 | Sponsored Content

This guide covers a workflow that moves from project parameters to generated floor plans, 3D perspective views, exterior design exploration, and site context visualization, using AI tools in place of preliminary CAD and rendering work.

ZCC / CCDI

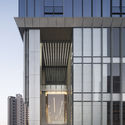
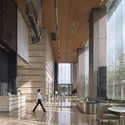
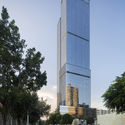
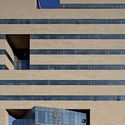
ZCC / CCDI - Offices, Facade, Cityscape
Building is iconic and recognizable in the surrounding environment. Image © Taipei Ceng

ZCC / CCDI - Offices, FacadeZCC / CCDI - Offices, Facade, Column, Door, TableZCC / CCDI - Offices, FacadeZCC / CCDI - Offices, Facade, CityscapeZCC / CCDI - More Images+ 23

Zhanjiang, China
  • Architects: CCDI
  • Area Area of this architecture project Area:  96930
  • Year Completion year of this architecture project Year:  2017

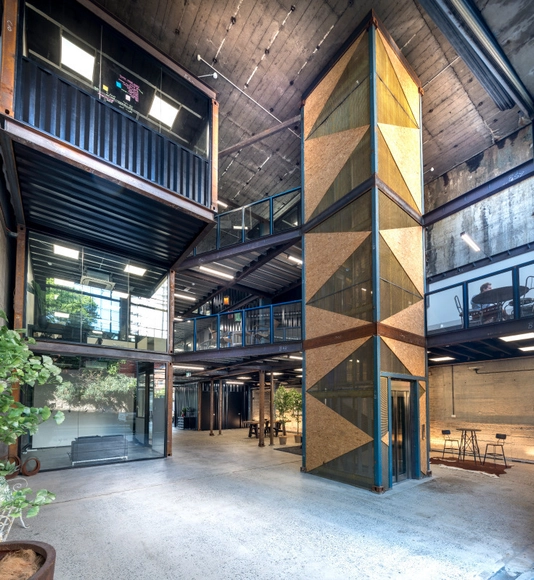
Bays 6-8 Heritage Warehouse Office / BJB Architects

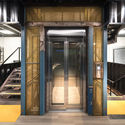
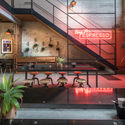
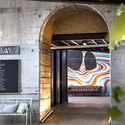
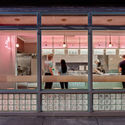
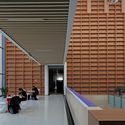
Bays 6-8 Heritage Warehouse Office / BJB Architects - Adaptive Reuse, Beam, Facade, Table, BenchBays 6-8 Heritage Warehouse Office / BJB Architects - Adaptive Reuse, Door, Facade, Handrail, Column, Stairs, ArchBays 6-8 Heritage Warehouse Office / BJB Architects - Adaptive Reuse, Facade, BenchBays 6-8 Heritage Warehouse Office / BJB Architects - Adaptive Reuse, Door, Facade, ArchBays 6-8 Heritage Warehouse Office / BJB Architects - More Images+ 26

  • Architects: BJB Architects
  • Area Area of this architecture project Area:  2500
  • Year Completion year of this architecture project Year:  2018
  • Manufacturers Brands with products used in this architecture project
    Manufacturers:  Arrow Metal, Dulux, Inspired Floor Coverings, Laminex
  • Professionals: Infigo

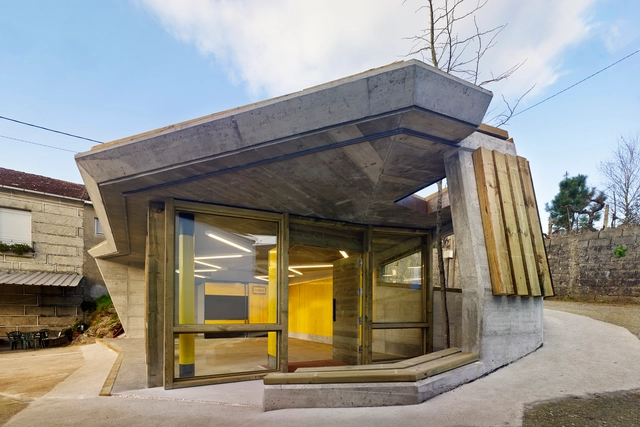
Neighborhood Center Refurbishment in Noallo de Abaixo / Muiños Otero López Arquitectura

Neighborhood Center Refurbishment in Noallo de Abaixo / Muiños Otero López Arquitectura - Community CenterNeighborhood Center Refurbishment in Noallo de Abaixo / Muiños Otero López Arquitectura - Community CenterNeighborhood Center Refurbishment in Noallo de Abaixo / Muiños Otero López Arquitectura - Community CenterNeighborhood Center Refurbishment in Noallo de Abaixo / Muiños Otero López Arquitectura - Community CenterNeighborhood Center Refurbishment in Noallo de Abaixo / Muiños Otero López Arquitectura - More Images+ 34

Province of Ourense, Spain

Bleecker Street / Junzi Kitchen

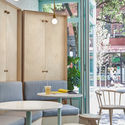
Bleecker Street / Junzi Kitchen - Interior Photography, Restaurant, Chair, Table
© Andres Orozco

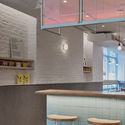
Bleecker Street / Junzi Kitchen - Interior Photography, Restaurant, Door, Table, ChairBleecker Street / Junzi Kitchen - Interior Photography, Restaurant, Facade, DoorBleecker Street / Junzi Kitchen - Interior Photography, Restaurant, Door, Table, Lighting, ChairBleecker Street / Junzi Kitchen - Interior Photography, Restaurant, Kitchen, TableBleecker Street / Junzi Kitchen - More Images+ 10

  • Architects: Junzi Kitchen
  • Area Area of this architecture project Area:  1774
  • Year Completion year of this architecture project Year:  2018
  • Manufacturers Brands with products used in this architecture project
    Manufacturers:  DuPont, Billiani, CVL LUMINAIRES, Concrete Collaborative, Corian, +2

Korus Headquarters Refurbishment / Lautrefabrique Architectes

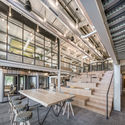
Korus Headquarters Refurbishment / Lautrefabrique Architectes - Renovation
© Luc Boegly

Korus Headquarters Refurbishment / Lautrefabrique Architectes - RenovationKorus Headquarters Refurbishment / Lautrefabrique Architectes - RenovationKorus Headquarters Refurbishment / Lautrefabrique Architectes - RenovationKorus Headquarters Refurbishment / Lautrefabrique Architectes - RenovationKorus Headquarters Refurbishment / Lautrefabrique Architectes - More Images+ 30

  • Area Area of this architecture project Area:  1410
  • Year Completion year of this architecture project Year:  2018
  • Manufacturers Brands with products used in this architecture project
    Manufacturers:  Covering Chile, Laudescher, Milliken, Pollmeier, TEXAA, +1
  • Professionals: DBH, DBSilence, H3C

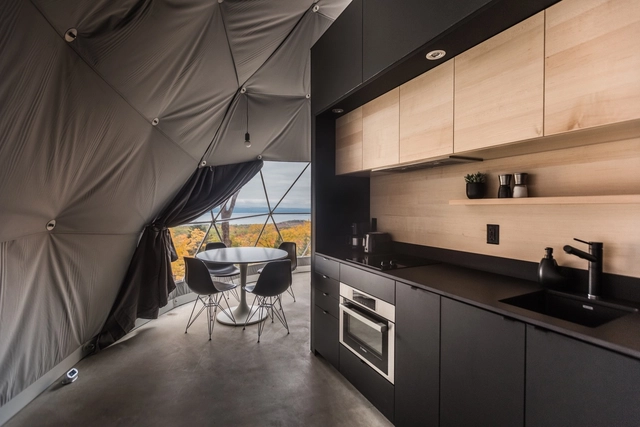
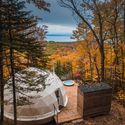
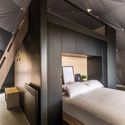
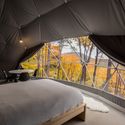
"Dômes Charlevoix" Eco-Luxurious Accommodations / Bourgeois / Lechasseur architectes

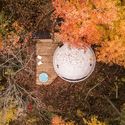
"Dômes Charlevoix" Eco-Luxurious Accommodations / Bourgeois / Lechasseur architectes - Cabins & Lodges, Forest"Dômes Charlevoix" Eco-Luxurious Accommodations / Bourgeois / Lechasseur architectes - Cabins & Lodges, Bedroom, Facade, Stairs, Beam, Door, Bed"Dômes Charlevoix" Eco-Luxurious Accommodations / Bourgeois / Lechasseur architectes - Cabins & Lodges, Handrail, Bed"Dômes Charlevoix" Eco-Luxurious Accommodations / Bourgeois / Lechasseur architectes - Cabins & Lodges, GardenDômes Charlevoix Eco-Luxurious Accommodations / Bourgeois / Lechasseur architectes - More Images+ 10

Petite-Rivière-Saint-François, Canada

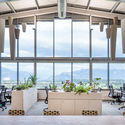
Art, Architecture and a Modern Office / Alexander Martin Architects

Art, Architecture and a Modern Office / Alexander Martin Architects - Offices Interiors, Column, ChairArt, Architecture and a Modern Office / Alexander Martin Architects - Offices Interiors, Facade, Lighting, Chair, TableArt, Architecture and a Modern Office / Alexander Martin Architects - Offices Interiors, Door, FacadeArt, Architecture and a Modern Office / Alexander Martin Architects - Offices Interiors, Bedroom, BedArt, Architecture and a Modern Office / Alexander Martin Architects - More Images+ 9

  • Area Area of this architecture project Area:  10700 ft²
  • Year Completion year of this architecture project Year:  2018
  • Manufacturers Brands with products used in this architecture project
    Manufacturers:  Arco, Fantoni, Deirdre Dyson, Howard Brothers, Le Corbusier, +4

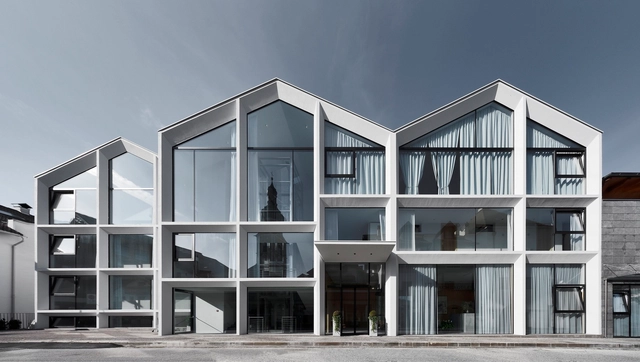
Hotel Schgaguler / Peter Pichler Architecture

Hotel Schgaguler / Peter Pichler Architecture - Interior Photography, Refurbishment, FacadeHotel Schgaguler / Peter Pichler Architecture - RefurbishmentHotel Schgaguler / Peter Pichler Architecture - Interior Photography, Refurbishment, Table, ChairHotel Schgaguler / Peter Pichler Architecture - RefurbishmentHotel Schgaguler / Peter Pichler Architecture - More Images+ 18

Castelrotto, Italy
  • Area Area of this architecture project Area:  4450
  • Year Completion year of this architecture project Year:  2018
  • Manufacturers Brands with products used in this architecture project
    Manufacturers:  Bertolani Costruzioni srl, ERLACHER GmbH, HD Surface Srl; Simonazzi Srl, LUDWIG RABANSER Zimmerei und Treppenba, Lichtstudio Eisenkeil, +4

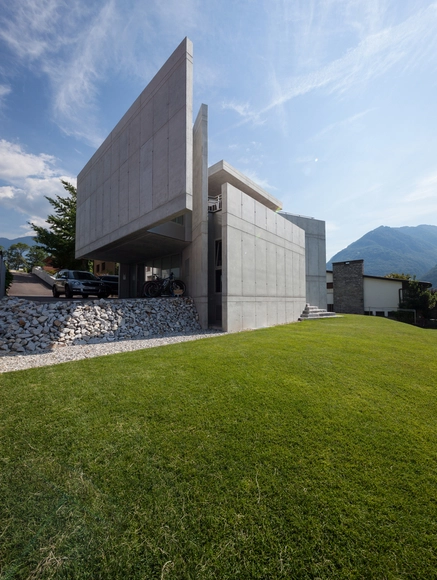
Swisshouse Galbisio / Davide Macullo Architects

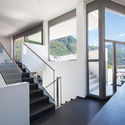
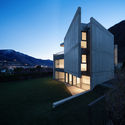
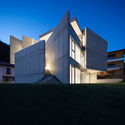
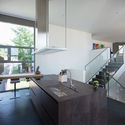
Swisshouse Galbisio / Davide Macullo Architects - Houses, Door, Facade, Stairs, Handrail, Balcony, Table, ChairSwisshouse Galbisio / Davide Macullo Architects - Houses, FacadeSwisshouse Galbisio / Davide Macullo Architects - Houses, FacadeSwisshouse Galbisio / Davide Macullo Architects - Houses, Kitchen, Facade, Beam, Table, Countertop, ChairSwisshouse Galbisio / Davide Macullo Architects - More Images+ 20

Bellinzona, Switzerland
  • Area Area of this architecture project Area:  260
  • Year Completion year of this architecture project Year:  2017
  • Manufacturers Brands with products used in this architecture project
    Manufacturers:  Miele, 5 Stelle SA, Catalano, Flaminia, Jacuzzi, +1

Tingbjerg Library and Culture House / Cobe

Tingbjerg Library and Culture House / Cobe - LibraryTingbjerg Library and Culture House / Cobe - LibraryTingbjerg Library and Culture House / Cobe - LibraryTingbjerg Library and Culture House / Cobe - LibraryTingbjerg Library and Culture House / Cobe - More Images+ 15

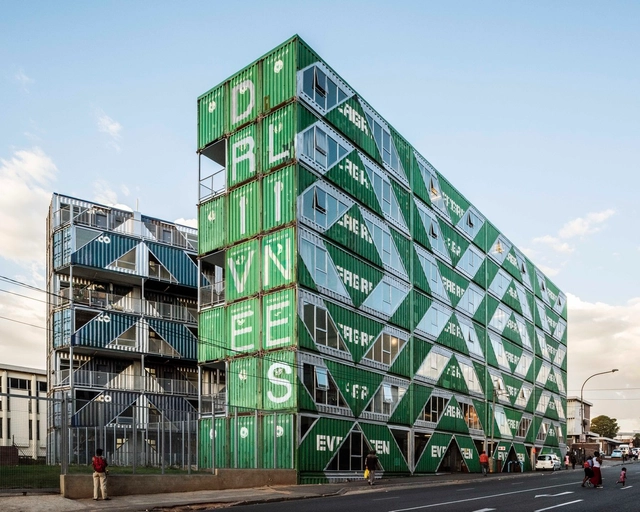
Drivelines Studios / LOT-EK

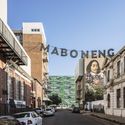
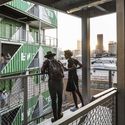
Drivelines Studios / LOT-EK - Apartments, FacadeDrivelines Studios / LOT-EK - ApartmentsDrivelines Studios / LOT-EK - Apartments, Facade, Arch, CityscapeDrivelines Studios / LOT-EK - Apartments, Fence, Handrail, FacadeDrivelines Studios / LOT-EK - More Images+ 33

Johannesburg, South Africa

SIHORU / 100A associates

SIHORU / 100A associates - Houses, Facade, Arch
© Jae-yoon Kim

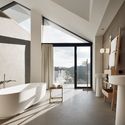
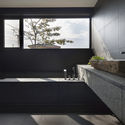
SIHORU / 100A associates - Houses, FacadeSIHORU / 100A associates - Houses, Kitchen, Facade, Countertop, Table, BathtubSIHORU / 100A associates - Houses, Facade, Chair, TableSIHORU / 100A associates - Houses, FacadeSIHORU / 100A associates - More Images+ 13

Jeju-si, South Korea
  • Architects: 100A associates
  • Area Area of this architecture project Area:  95
  • Year Completion year of this architecture project Year:  2018
  • Manufacturers Brands with products used in this architecture project
    Manufacturers:  American Standard, E plus, HAY, Nite, Vista

Beipo Bridge Intervention / f.i.t

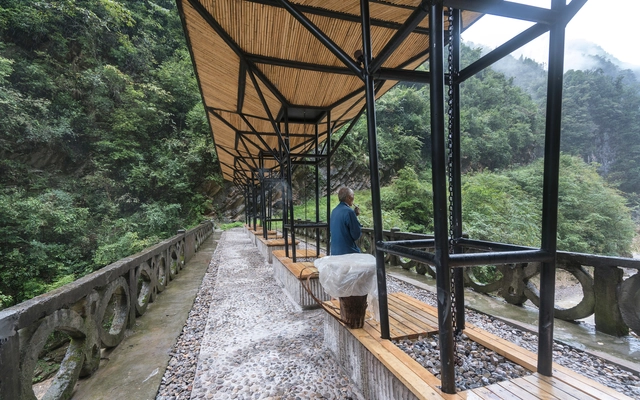
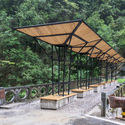
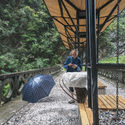
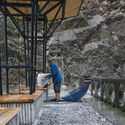
Beipo Bridge Intervention / f.i.t - Bridges , ForestBeipo Bridge Intervention / f.i.t - Bridges , Garden, Beam, Fence, ForestBeipo Bridge Intervention / f.i.t - Bridges , Fence, Handrail, ForestBeipo Bridge Intervention / f.i.t - Bridges , Handrail, Beam, FenceBeipo Bridge Intervention / f.i.t - More Images+ 27

Chengkou, China
  • Architects: f.i.t
  • Area Area of this architecture project Area:  19
  • Year Completion year of this architecture project Year:  2018

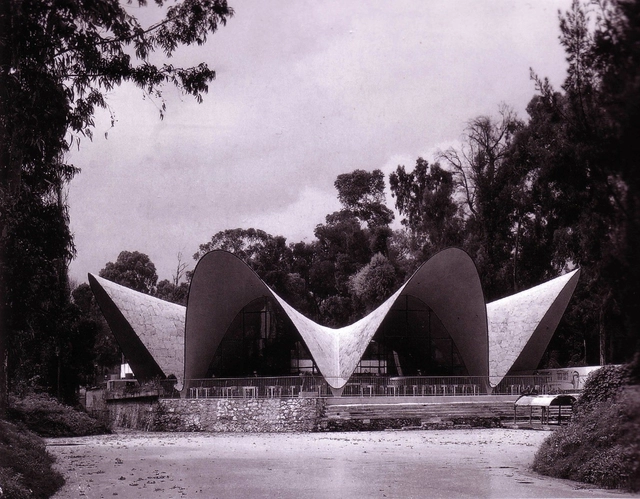
AD Classics: Los Manantiales / Felix Candela

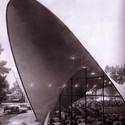
AD Classics: Los Manantiales / Felix Candela - RestaurantAD Classics: Los Manantiales / Felix Candela - RestaurantAD Classics: Los Manantiales / Felix Candela - RestaurantAD Classics: Los Manantiales / Felix Candela - RestaurantAD Classics: Los Manantiales / Felix Candela - More Images+ 20

This article was originally published on April 14, 2014. To read the stories behind other celebrated architecture projects, visit our AD Classics section.

With the design for Los Manantiales, Felix Candela’s experimental form finding gave rise to an efficient, elegant, and enduring work of structural art. Comprised of four intersecting hypars, a strikingly thin roof surface creates a dramatic dining space. Built as Candela was establishing an international reputation as the foremost shell building, he demonstrated to the world his masterful combination of artistry and technical virtuoso.

Changji Hui Autonomous Prefecture / United Design U10 Atelier

Changji Hui Autonomous Prefecture / United Design U10 Atelier - Cultural Center, Facade
Streetscape of the complex. Image © Guangyuan Zhang

Changji Hui Autonomous Prefecture / United Design U10 Atelier - Cultural Center, FacadeChangji Hui Autonomous Prefecture / United Design U10 Atelier - Cultural Center, FacadeChangji Hui Autonomous Prefecture / United Design U10 Atelier - Cultural Center, FacadeChangji Hui Autonomous Prefecture / United Design U10 Atelier - Cultural Center, Facade, Chair, TableChangji Hui Autonomous Prefecture / United Design U10 Atelier - More Images+ 9

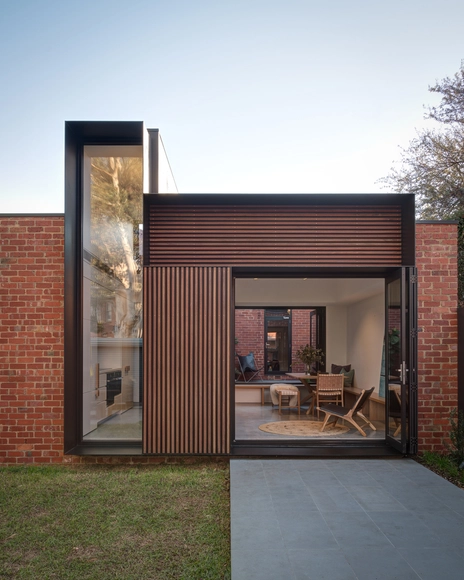
Tetris Extension / Crosshatch

Tetris Extension / Crosshatch - Extension, Patio, Door, Facade, Arch, Table, Chair, BenchTetris Extension / Crosshatch - Extension, Beam, TableTetris Extension / Crosshatch - Extension, Bedroom, Beam, Table, BedTetris Extension / Crosshatch - Extension, Bathroom, Facade, Lighting, BathtubTetris Extension / Crosshatch - More Images+ 26

Melbourne, Australia
  • Architects: Crosshatch
  • Area Area of this architecture project Area:  145
  • Year Completion year of this architecture project Year:  2018

P02 Apartment / Comma Studio

P02 Apartment / Comma Studio - Interior Photography, Apartment Interiors, Table, LightingP02 Apartment / Comma Studio - Apartment InteriorsP02 Apartment / Comma Studio - Apartment InteriorsP02 Apartment / Comma Studio - Interior Photography, Apartment Interiors, Kitchen, Table, Chair, Lighting, CountertopP02 Apartment / Comma Studio - More Images+ 15

  • Architects: Comma Studio
  • Area Area of this architecture project Area:  78
  • Year Completion year of this architecture project Year:  2018
  • Manufacturers Brands with products used in this architecture project
    Manufacturers:  Aconcept, An Cuong Wood, Hafele, KINGLED, Vietceramics

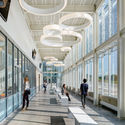
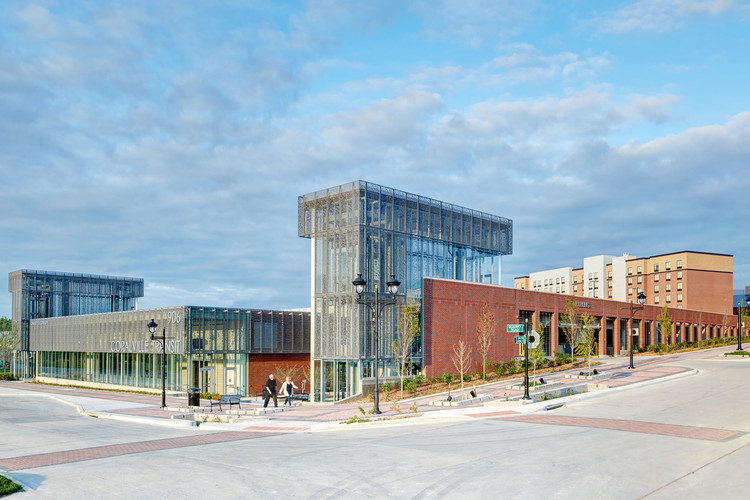
Coralville Intermodal Facility / Neumann Monson Architects

Coralville Intermodal Facility / Neumann Monson Architects - Bus Station, FacadeCoralville Intermodal Facility / Neumann Monson Architects - Bus Station, Facade, Door, ColumnCoralville Intermodal Facility / Neumann Monson Architects - Bus Station, FacadeCoralville Intermodal Facility / Neumann Monson Architects - Bus Station, FacadeCoralville Intermodal Facility / Neumann Monson Architects - More Images+ 13

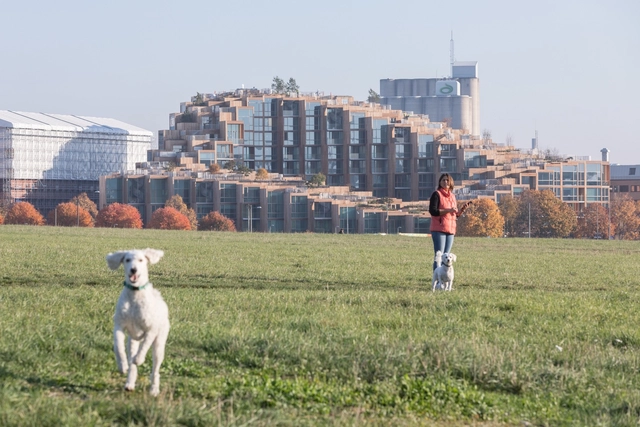
79&PARK / BIG

79&PARK / BIG - Exterior Photography, Apartments79&PARK / BIG - Exterior Photography, Apartments, Cityscape79&PARK / BIG - Exterior Photography, Apartments, Facade79&PARK / BIG - Exterior Photography, Apartments, Facade79&PARK / BIG - More Images+ 29

Stockholm, Sweden
  • Area Area of this architecture project Area:  25000
  • Year Completion year of this architecture project Year:  2018
  • Manufacturers Brands with products used in this architecture project
    Manufacturers:  HB Trapper

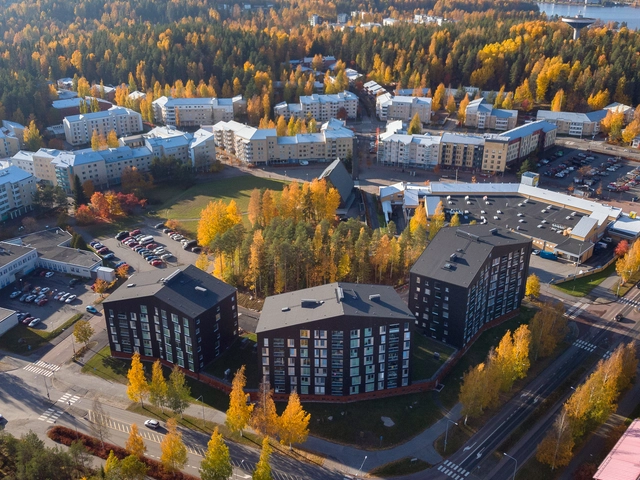
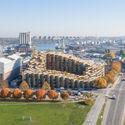
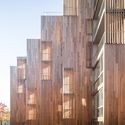
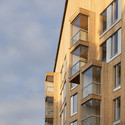
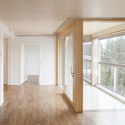
Puukuokka Housing Block / OOPEAA

Puukuokka Housing Block  / OOPEAA - Apartments, Facade, BalconyPuukuokka Housing Block  / OOPEAA - Apartments, FacadePuukuokka Housing Block  / OOPEAA - Apartments, Door, FacadePuukuokka Housing Block  / OOPEAA - Apartments, Facade, HandrailPuukuokka Housing Block  / OOPEAA - More Images+ 41

Jyväskylä, Finland

House Minard Ghent / aNNo architects

House Minard Ghent / aNNo architects - Interior Photography, Renovation, DoorHouse Minard Ghent / aNNo architects - Interior Photography, Renovation, Kitchen, Countertop, Sink, TableHouse Minard Ghent / aNNo architects - Exterior Photography, Renovation, Facade, LightingHouse Minard Ghent / aNNo architects - Interior Photography, Renovation, Door, FacadeHouse Minard Ghent / aNNo architects - More Images+ 23

  • Architects: aNNo architects
  • Area Area of this architecture project Area:  800
  • Year Completion year of this architecture project Year:  2018
  • Manufacturers Brands with products used in this architecture project
    Manufacturers:  Vitrocsa, Unilin, Wienerberger, Mutina, Ploesgsteert, +6

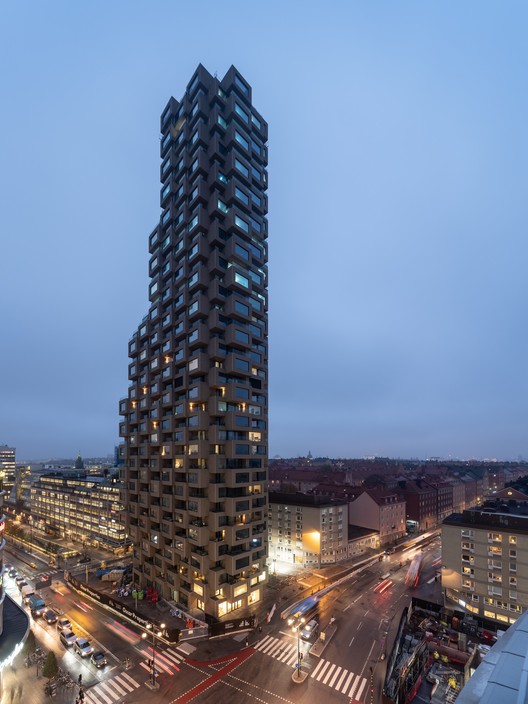
Norra Tornen / OMA | Reinier de Graaf

Norra Tornen / OMA | Reinier de Graaf - Apartments, Facade, Cityscape
© Ossip van Duivenbode

Norra Tornen / OMA | Reinier de Graaf - Apartments, Facade, BalconyNorra Tornen / OMA | Reinier de Graaf - Apartments, Facade, Lighting, CityscapeNorra Tornen / OMA | Reinier de Graaf - Apartments, FacadeNorra Tornen / OMA | Reinier de Graaf - Apartments, Bedroom, Door, Balcony, Table, ChairNorra Tornen / OMA | Reinier de Graaf - More Images+ 32

Norrmalm, Sweden
  • Architects: OMA
  • Area Area of this architecture project Area:  42299
  • Year Completion year of this architecture project Year:  2018
  • Manufacturers Brands with products used in this architecture project
    Manufacturers:  Aluvesto

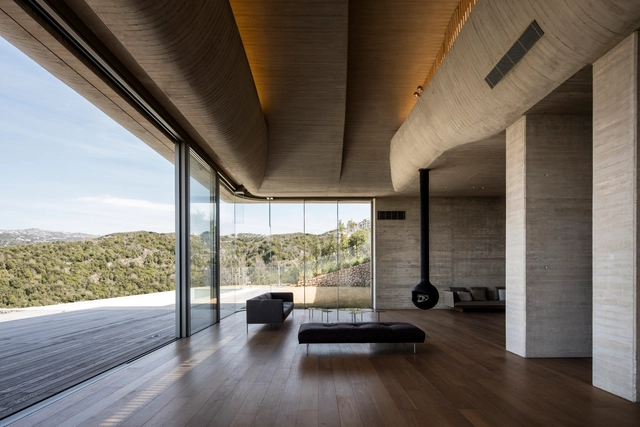
Villa-VR / YTAA - Youssef Tohme Architects and Associates

Villa-VR / YTAA - Youssef Tohme Architects and Associates - Interior Photography, Houses, Bedroom, FacadeVilla-VR / YTAA - Youssef Tohme Architects and Associates - HousesVilla-VR / YTAA - Youssef Tohme Architects and Associates - Interior Photography, Houses, FacadeVilla-VR / YTAA - Youssef Tohme Architects and Associates - Interior Photography, HousesVilla-VR / YTAA - Youssef Tohme Architects and Associates - More Images+ 13

Ajaltoun, Lebanon

Administrative Building Textilverband / Behet Bondzio Lin Architekten

Administrative Building Textilverband / Behet Bondzio Lin Architekten - Institutional BuildingsAdministrative Building Textilverband / Behet Bondzio Lin Architekten - Institutional Buildings, Table, Lighting, ChairAdministrative Building Textilverband / Behet Bondzio Lin Architekten - Institutional Buildings, Facade, ChairAdministrative Building Textilverband / Behet Bondzio Lin Architekten - Institutional BuildingsAdministrative Building Textilverband / Behet Bondzio Lin Architekten - More Images+ 8

Oops! We don't have this page.

But you can browse the last one: 417

You've started following your first account!

Did you know?

You'll now receive updates based on what you follow! Personalize your stream and start following your favorite authors, offices and users.