1. ArchDaily
  2. Built Projects

Built Projects

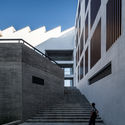
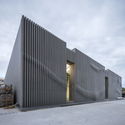
Fine Arts Building of AHUAC / TJAD

Fine Arts Building of AHUAC / TJAD - Educational Architecture, Facade
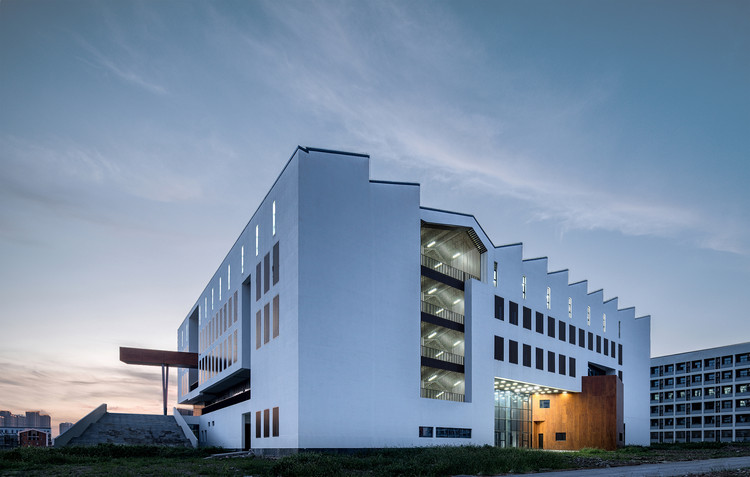
Southeast side exterior. Image © Qingshan Wu

Fine Arts Building of AHUAC / TJAD - Educational Architecture, FacadeFine Arts Building of AHUAC / TJAD - Educational Architecture, Stairs, FacadeFine Arts Building of AHUAC / TJAD - Educational Architecture, FacadeFine Arts Building of AHUAC / TJAD - Educational Architecture, Courtyard, FacadeFine Arts Building of AHUAC / TJAD - More Images+ 26

  • Architects: TJAD
  • Area Area of this architecture project Area:  15370
  • Year Completion year of this architecture project Year:  2018
  • Manufacturers Brands with products used in this architecture project
    Manufacturers:  Parlex, Quick-mix

A House of Small Talks / WARP architects
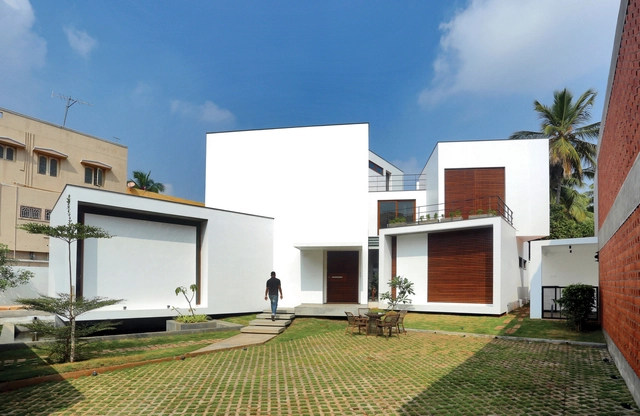
A House of Small Talks / WARP architects - Houses Interiors, Courtyard, Facade, Balcony, BenchA House of Small Talks / WARP architects - Houses Interiors, Courtyard, FacadeA House of Small Talks / WARP architects - Houses Interiors, FacadeA House of Small Talks / WARP architects - Houses Interiors, Bedroom, Door, Table, Lighting, Bed, ChairA House of Small Talks / WARP architects - More Images+ 27
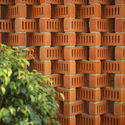
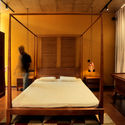
  • Architects: WARP architects
  • Area Area of this architecture project Area:  3850 ft²
  • Year Completion year of this architecture project Year:  2017
  • Manufacturers Brands with products used in this architecture project
    Manufacturers:  Saint-Gobain, Asian Paints


ITAFE Coffee & Drinking Store / daylab studio

ITAFE Coffee & Drinking Store / daylab studio - Coffee Shop, Facade
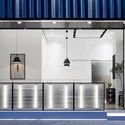
Night facade. Image © Peter Dixie

ITAFE Coffee & Drinking Store / daylab studio - Coffee Shop, Kitchen, Facade, CountertopITAFE Coffee & Drinking Store / daylab studio - Coffee Shop, Facade, HandrailITAFE Coffee & Drinking Store / daylab studio - Coffee Shop, Table, Lighting, ChairITAFE Coffee & Drinking Store / daylab studio - Coffee Shop, Facade, Table, ChairITAFE Coffee & Drinking Store / daylab studio - More Images+ 20
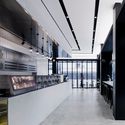
  • Interior Designers: daylab studio
  • Area Area of this architecture project Area:  180
  • Year Completion year of this architecture project Year:  2017

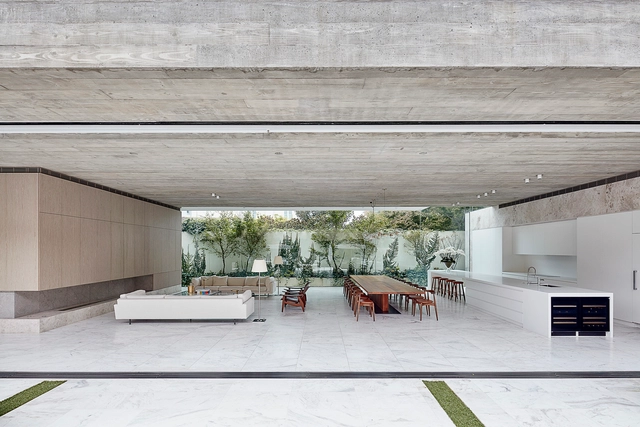
Toorak Residence / Architecton

Toorak Residence / Architecton - Interior Photography, Houses, ChairToorak Residence / Architecton - Exterior Photography, Houses, FacadeToorak Residence / Architecton - HousesToorak Residence / Architecton - Interior Photography, Houses, Kitchen, Table, ChairToorak Residence / Architecton - More Images+ 10

Toorak, Australia
  • Architects: Architecton
  • Area Area of this architecture project Area:  1100
  • Year Completion year of this architecture project Year:  2016
  • Manufacturers Brands with products used in this architecture project
    Manufacturers:  Gessi, Louis Poulsen, DuPont, Bonacci Group, G-LUX, +2

Microsoft Envisioning Center / Studio O+A
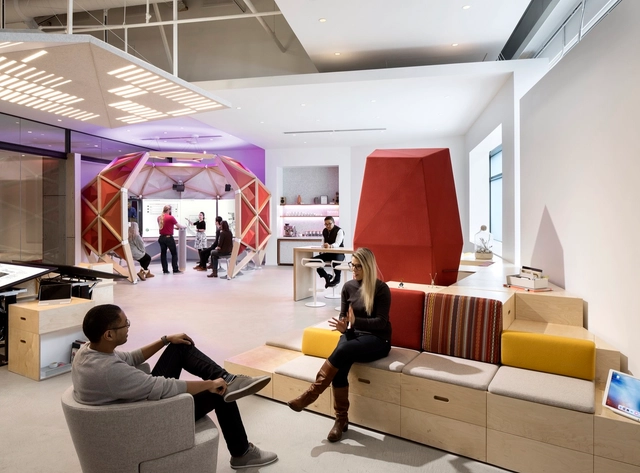
Microsoft Envisioning Center / Studio O+A - Interior Design, Bedroom, TableMicrosoft Envisioning Center / Studio O+A - Interior Design, Facade, Beam, Lighting, Table, ChairMicrosoft Envisioning Center / Studio O+A - Interior Design, Chair, Lighting, TableMicrosoft Envisioning Center / Studio O+A - Interior Design, ChairMicrosoft Envisioning Center / Studio O+A - More Images+ 13
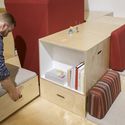
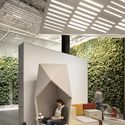

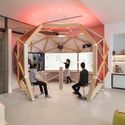

  • Interior Designers: Studio O+A
  • Area Area of this architecture project Area:  1556 ft²
  • Year Completion year of this architecture project Year:  2016
  • Manufacturers Brands with products used in this architecture project
    Manufacturers:  Unika Vaev, Super Fab

Nolintha Residence / in situ studio

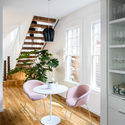
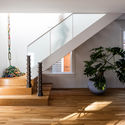
Nolintha Residence / in situ studio - Renovation, ChairNolintha Residence / in situ studio - Renovation, Door, Stairs, Chair, TableNolintha Residence / in situ studio - Renovation, Kitchen, Sink, CountertopNolintha Residence / in situ studio - Renovation, Stairs, HandrailNolintha Residence / in situ studio - More Images+ 9
BF 81 / Estúdio Paralelo

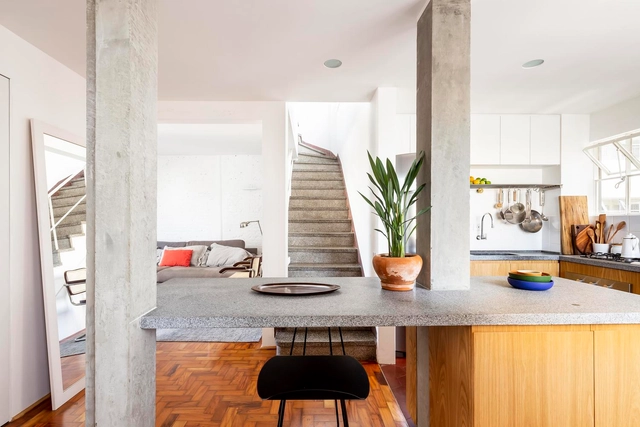
BF 81 / Estúdio Paralelo - Interior Photography, Apartments, Table, ChairBF 81 / Estúdio Paralelo - Interior Photography, Apartments, Kitchen, Countertop, Lighting, SinkBF 81 / Estúdio Paralelo - Interior Photography, Apartments, TableBF 81 / Estúdio Paralelo - Interior Photography, ApartmentsBF 81 / Estúdio Paralelo - More Images+ 23

Santa Cecilia, Brazil
  • Architects: Estúdio Paralelo
  • Area Area of this architecture project Area:  150
  • Year Completion year of this architecture project Year:  2018
  • Manufacturers Brands with products used in this architecture project
    Manufacturers:  Vitro®, AED Mármores, Companhia da Iluminação, Dalle Piagge, Deca, +3

Beaver Country Day School Research + Design Center / NADAAA
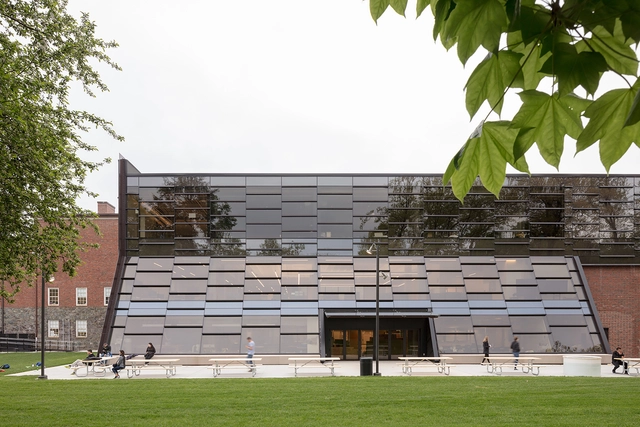
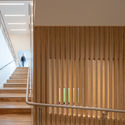
Beaver Country Day School Research + Design Center / NADAAA - Schools , Beam, Door, Table, ChairBeaver Country Day School Research + Design Center / NADAAA - Schools , FacadeBeaver Country Day School Research + Design Center / NADAAA - Schools , Stairs, Handrail, FacadeBeaver Country Day School Research + Design Center / NADAAA - Schools , Facade, BalconyBeaver Country Day School Research + Design Center / NADAAA - More Images+ 25

Casa de la Roca / Cadaval & Solà-Morales
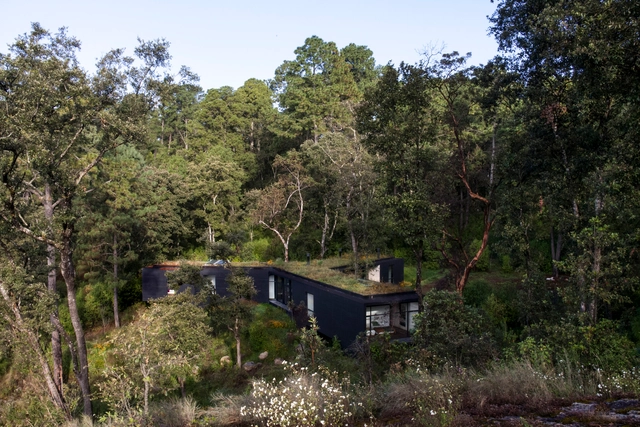
Casa de la Roca / Cadaval & Solà-Morales - HousesCasa de la Roca / Cadaval & Solà-Morales - HousesCasa de la Roca / Cadaval & Solà-Morales - HousesCasa de la Roca / Cadaval & Solà-Morales - HousesCasa de la Roca / Cadaval & Solà-Morales - More Images+ 47
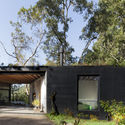
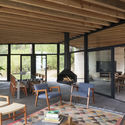
Valle de Bravo, Mexico

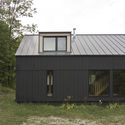
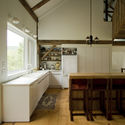
Winhall Barnhouse / Alchemy Architects

Winhall Barnhouse / Alchemy Architects - Renovation, Facade, DoorWinhall Barnhouse / Alchemy Architects - Renovation, Kitchen, Beam, Countertop, Table, Lighting, Sink, ChairWinhall Barnhouse / Alchemy Architects - Renovation, Garden, FacadeWinhall Barnhouse / Alchemy Architects - Renovation, Deck, Beam, Door, Facade, Chair, Table, BenchWinhall Barnhouse / Alchemy Architects - More Images+ 7
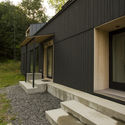
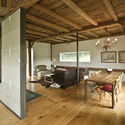
  • Architects: Alchemy Architects
  • Area Area of this architecture project Area:  2750 ft²
  • Year Completion year of this architecture project Year:  2016

Guarulhos Airport Fire Department / MM18 Arquitetura

Guarulhos Airport Fire Department / MM18 Arquitetura - ExtensionGuarulhos Airport Fire Department / MM18 Arquitetura - ExtensionGuarulhos Airport Fire Department / MM18 Arquitetura - ExtensionGuarulhos Airport Fire Department / MM18 Arquitetura - ExtensionGuarulhos Airport Fire Department / MM18 Arquitetura - More Images+ 20
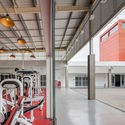
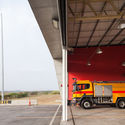
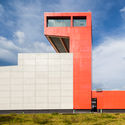
  • Architects: MM18 Arquitetura
  • Area Area of this architecture project Area:  3950
  • Year Completion year of this architecture project Year:  2015
  • Manufacturers Brands with products used in this architecture project
    Manufacturers:  REFAX

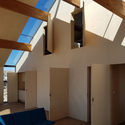
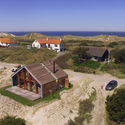
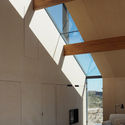
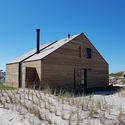
Recreational Villa Terschelling / 2by4-architects

Recreational Villa Terschelling / 2by4-architects - Houses Interiors, Beam, Facade, Arch, BenchRecreational Villa Terschelling / 2by4-architects - Houses Interiors, Facade, CoastRecreational Villa Terschelling / 2by4-architects - Houses Interiors, Facade, Beam, Chair, BenchRecreational Villa Terschelling / 2by4-architects - Houses Interiors, Door, Fence, FacadeRecreational Villa Terschelling / 2by4-architects - More Images+ 18
Cloud Tower / the next ENTERprise Architects ZT GmbH
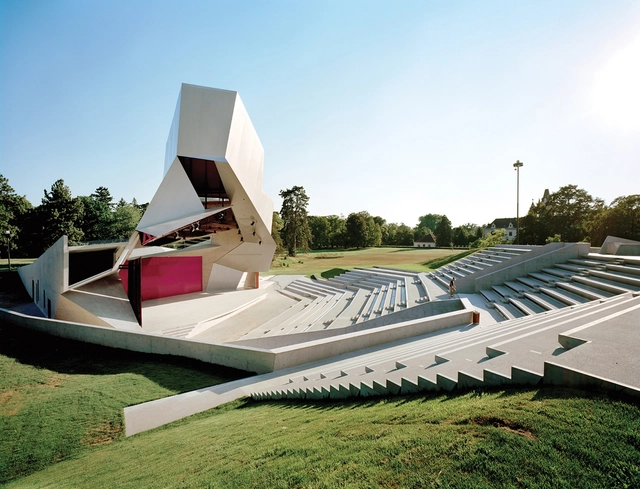
Cloud Tower /  the next ENTERprise Architects ZT GmbH - AmphitheaterCloud Tower /  the next ENTERprise Architects ZT GmbH - AmphitheaterCloud Tower /  the next ENTERprise Architects ZT GmbH - Amphitheater, FacadeCloud Tower /  the next ENTERprise Architects ZT GmbH - AmphitheaterCloud Tower /  the next ENTERprise Architects ZT GmbH - More Images+ 10

Grafenegg, Austria

L. Apartment / Maly Krasota Design
L. Apartment / Maly Krasota Design - Apartment Interiors, Stairs, Door, Handrail, ArchL. Apartment / Maly Krasota Design - Apartment Interiors, Table, ChairL. Apartment / Maly Krasota Design - Apartment Interiors, Bedroom, BedL. Apartment / Maly Krasota Design - Apartment Interiors, Bathroom, Sink, CountertopL. Apartment / Maly Krasota Design - More Images+ 20

  • Area Area of this architecture project Area:  190
  • Year Completion year of this architecture project Year:  2018
  • Manufacturers Brands with products used in this architecture project
    Manufacturers:  Atem, Bosch, Kronospan, Woodhart

Chao Hotel Beijing / gmp Architects
Chao Hotel Beijing  / gmp Architects - Hotels, FacadeChao Hotel Beijing  / gmp Architects - Hotels, Facade, CityscapeChao Hotel Beijing  / gmp Architects - Hotels, Facade, DoorChao Hotel Beijing  / gmp Architects - Hotels, Facade, Door, Beam, TableChao Hotel Beijing  / gmp Architects - More Images+ 8
Chaoyang Qu, China

Fengying·Stone Art Museum / GOA

Fengying·Stone Art Museum / GOA - Gallery
© Hengzhong Lv

Fengying·Stone Art Museum / GOA - GalleryFengying·Stone Art Museum / GOA - GalleryFengying·Stone Art Museum / GOA - GalleryFengying·Stone Art Museum / GOA - GalleryFengying·Stone Art Museum / GOA - More Images+ 24

泉州, China
  • Architects: GOA
  • Area Area of this architecture project Area:  353
  • Year Completion year of this architecture project Year:  2018

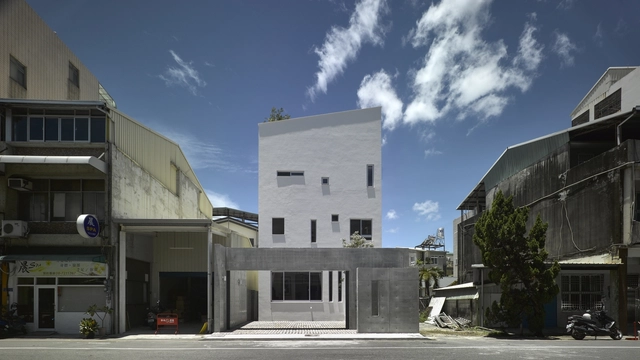
The Residence in Township / GOODJOY

The Residence in Township / GOODJOY - HousesThe Residence in Township / GOODJOY - HousesThe Residence in Township / GOODJOY - HousesThe Residence in Township / GOODJOY - Exterior Photography, Houses, FacadeThe Residence in Township / GOODJOY - More Images+ 26

Pingtung, China
  • Architects: GOODJOY
  • Area Area of this architecture project Area:  330
  • Year Completion year of this architecture project Year:  2017

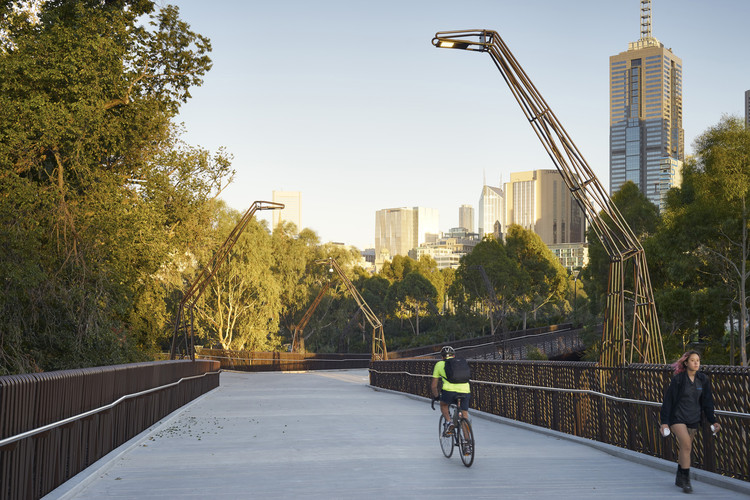
Tanderrum Pedestrian Bridge / John Wardle Architects + NADAAA + Oculus

Tanderrum Pedestrian Bridge / John Wardle Architects  + NADAAA + Oculus - Pedestrian Bridge, Fence
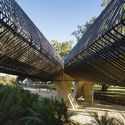
© Kristoffer Paulsen

Tanderrum Pedestrian Bridge / John Wardle Architects  + NADAAA + Oculus - Pedestrian Bridge, GardenTanderrum Pedestrian Bridge / John Wardle Architects  + NADAAA + Oculus - Pedestrian Bridge, Garden, ForestTanderrum Pedestrian Bridge / John Wardle Architects  + NADAAA + Oculus - Pedestrian Bridge, FacadeTanderrum Pedestrian Bridge / John Wardle Architects  + NADAAA + Oculus - Pedestrian Bridge, Garden, FenceTanderrum Pedestrian Bridge / John Wardle Architects  + NADAAA + Oculus - More Images+ 21

Cliff Dwelling / Olson Kundig

Cliff Dwelling / Olson Kundig - Houses, FacadeCliff Dwelling / Olson Kundig - Houses, Stairs, HandrailCliff Dwelling / Olson Kundig - Houses, Deck, Door, Facade, Table, ChairCliff Dwelling / Olson Kundig - Houses, Garden, Facade, DoorCliff Dwelling / Olson Kundig - More Images+ 14

White Rock, Canada

2x2 House / Estúdio Mova

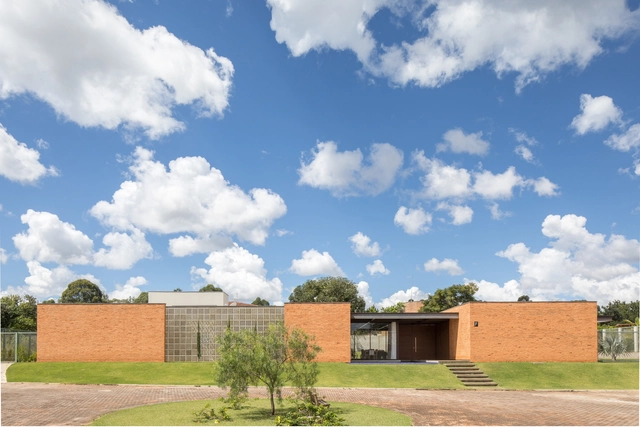
2x2 House / Estúdio Mova - Houses2x2 House / Estúdio Mova - Houses2x2 House / Estúdio Mova - Houses2x2 House / Estúdio Mova - Houses2x2 House / Estúdio Mova - More Images+ 27

Núcleo Bandeirante, Brazil
  • Architects: Estúdio Mova
  • Area Area of this architecture project Area:  5597 ft²
  • Year Completion year of this architecture project Year:  2017
  • Manufacturers Brands with products used in this architecture project
    Manufacturers:  Block Beton, Block Beton / cobogó de concreto, By Silva, By Silva / painel de madeira da entrada., By Silva / porta, +17

Castellana 77 / luis vidal + arquitectos

Castellana 77 / luis vidal + arquitectos - Buildings

© Fernando Andrés

Castellana 77 / luis vidal + arquitectos - BuildingsCastellana 77 / luis vidal + arquitectos - BuildingsCastellana 77 / luis vidal + arquitectos - BuildingsCastellana 77 / luis vidal + arquitectos - BuildingsCastellana 77 / luis vidal + arquitectos - More Images+ 14

  • Architects: Luis vidal + arquitectos
  • Area Area of this architecture project Area:  269097 ft²
  • Year Completion year of this architecture project Year:  2017
  • Manufacturers Brands with products used in this architecture project
    Manufacturers:  Erco, iGuzzini, Ferga, Guardian Glass, IASO, +7

Jingfeng Academy / Tumushi Architects

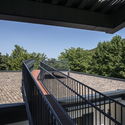
Jingfeng Academy / Tumushi Architects - Educational Architecture, Courtyard, Facade, Beam, Handrail, Fence
© Chao Zhang

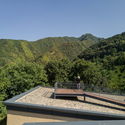
Jingfeng Academy / Tumushi Architects - Educational Architecture, ForestJingfeng Academy / Tumushi Architects - Educational Architecture, Courtyard, Facade, Beam, Handrail, FenceJingfeng Academy / Tumushi Architects - Educational Architecture, Deck, Fence, Facade, Handrail, Beam, BalconyJingfeng Academy / Tumushi Architects - Educational Architecture, Garden, Fence, ForestJingfeng Academy / Tumushi Architects - More Images+ 18
  • Architects: Tumushi Architects
  • Area Area of this architecture project Area:  400
  • Year Completion year of this architecture project Year:  2017

Urban Design and Research of Nantou Old Town / MENG YAN | URBANUS

Urban Design and Research of Nantou Old Town / MENG YAN | URBANUS - Buildings
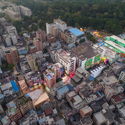
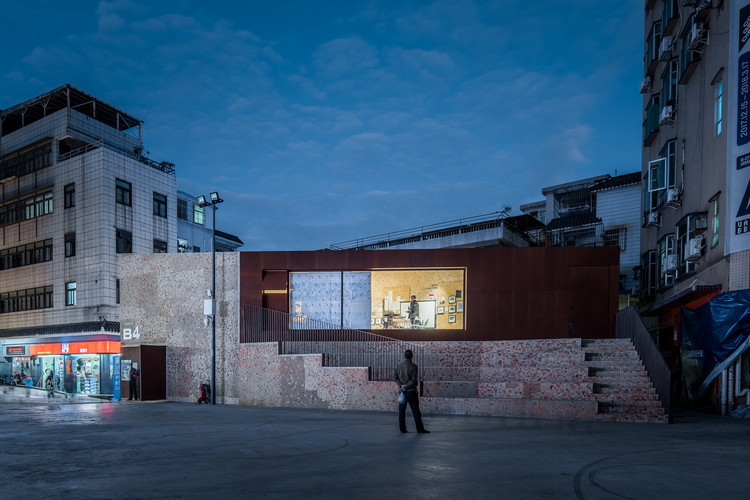
Factory Zone Vego Plaza. Image © Chao Zhang

Urban Design and Research of Nantou Old Town / MENG YAN | URBANUS - BuildingsUrban Design and Research of Nantou Old Town / MENG YAN | URBANUS - BuildingsUrban Design and Research of Nantou Old Town / MENG YAN | URBANUS - BuildingsUrban Design and Research of Nantou Old Town / MENG YAN | URBANUS - BuildingsUrban Design and Research of Nantou Old Town / MENG YAN | URBANUS - More Images+ 46
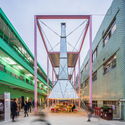
Identiti Advertising Renovation / Meister Varma Architects
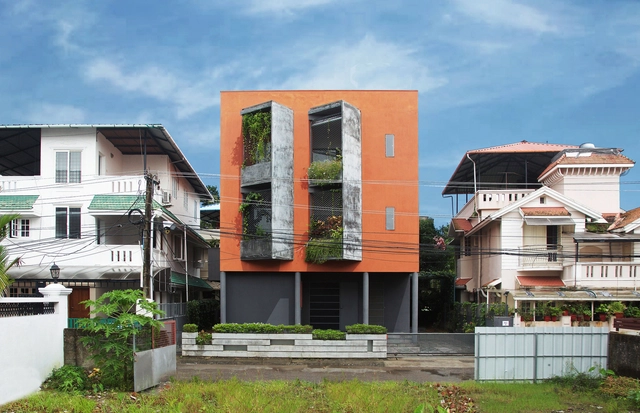
Identiti Advertising Renovation  / Meister Varma Architects - Interior Photography, Offices Interiors, Kitchen, Table, ChairIdentiti Advertising Renovation  / Meister Varma Architects - Exterior Photography, Offices Interiors, FacadeIdentiti Advertising Renovation  / Meister Varma Architects - Interior Photography, Offices Interiors, TableIdentiti Advertising Renovation  / Meister Varma Architects - Interior Photography, Offices Interiors, Stairs, FacadeIdentiti Advertising Renovation  / Meister Varma Architects - More Images+ 15
Oops! We don't have this page.

But you can browse the last one: 417

You've started following your first account!

Did you know?

You'll now receive updates based on what you follow! Personalize your stream and start following your favorite authors, offices and users.