Belén Maiztegui

BROWSE ALL FROM THIS AUTHOR HERE

How the Providencia Market in Chile Will Be Restored

How the Providencia Market in Chile Will Be Restored - Imagen 1 de 4How the Providencia Market in Chile Will Be Restored - Imagen 2 de 4How the Providencia Market in Chile Will Be Restored - Imagen 3 de 4How the Providencia Market in Chile Will Be Restored - Imagen 4 de 4How the Providencia Market in Chile Will Be Restored - More Images+ 21

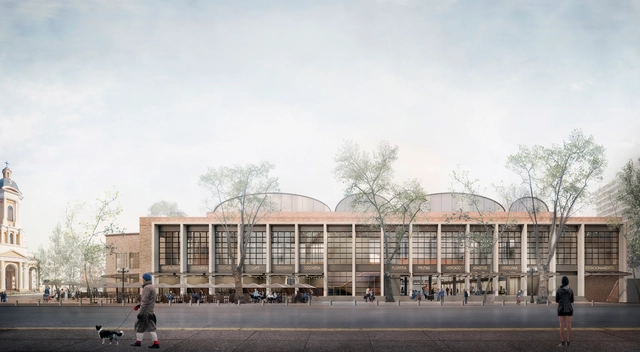
The winners of the ‘Mercado Municipal de Providencia’ competition have been announced. The call for proposals invited participants to develop architectural designs to restore the quality and identity of the original market building—located in Santiago, Chile—while reclaiming its public character. The original building, designated a “Historic Conservation Property” by the Providencia Communal Regulatory Plan, was designed by architects Carlos Cruz and Escipión Munizaga. Opened in 1947, it quickly became a vital supply center for the Providencia municipality.
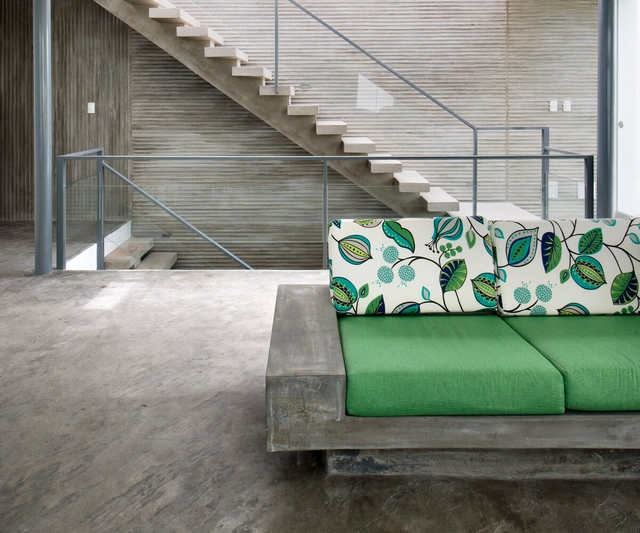
Furniture Integrated into Architecture: 10 Examples in Houses and Homes in Peru

Subscriber Access | 

To meet daily needs and ensure domestic routines function smoothly, the interior and exterior spaces of a home require certain fixtures and furniture—no matter how minimal or essential they may be. In many cases, selecting and designing the furniture that will complement the architectural project is relegated to a post-construction phase and, typically, left to the clients themselves.

However, for some architects, furniture design is considered an integral part of the project. Capitalizing on the plasticity and malleability of certain materials, they choose to integrate interior furniture directly with the architecture. In their designs, benches, shelves, and countertops merge with the spatial language, unfolding sculpturally to extend the surfaces of floors, walls, and partitions.

Argentine Residential Architecture: 15 Houses Organized Around Interior Courtyards

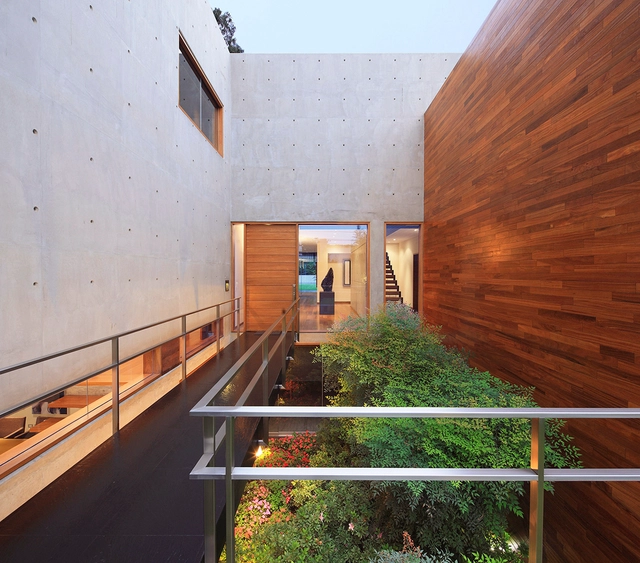
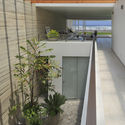
Courtyards are open-air areas located inside buildings, with their perimeters defined by walls or galleries. These outdoor yet contained spaces often play a crucial role in configuring and organizing the floor plan. In some cases, they function as a central lung, organizing the surrounding spaces along their perimeter. They can also be designed to organize circulation flows or as articulating elements, simultaneously connecting and separating different areas of the project.

Earthen Walls in Ecuador's Contemporary Houses

Subscriber Access | 

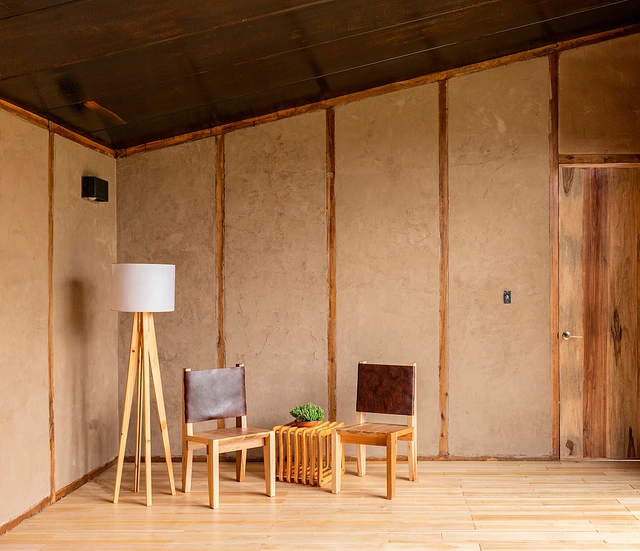
Earthen Walls in Ecuador's Contemporary Houses - Image 22 of 4Earthen Walls in Ecuador's Contemporary Houses - Image 23 of 4Earthen Walls in Ecuador's Contemporary Houses - Image 24 of 4Earthen Walls in Ecuador's Contemporary Houses - Image 25 of 4Earthen Walls in Ecuador's Contemporary Houses - More Images+ 35

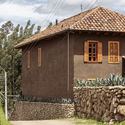
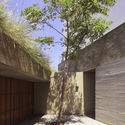
Earth is a material that has been used for building since time immemorial. Its low environmental impact and the variety of techniques available for working with it have enabled its enduring relevance in architectural projects worldwide. Whether using rammed earth, wattle and daub, earthen wall systems, or adobe structures, various contemporary projects rework and reinterpret these traditional methods to shape their spaces.

Small-scale housing in Buenos Aires: space and light in the center of the block

Subscriber Access | 

Small-scale housing in Buenos Aires: space and light in the center of the block - More Images+ 37

Although the urban fabric of Buenos Aires is characterized by a heterogeneous and constantly changing morphological condition, within the range of low-density housing, it is possible to detect certain recurring typologies that emerged from the interplay of successive historical variables—such as block subdivision strategies, urban regulations and their subsequent updates, or the building traditions of those who built the city. One of these identifiable typologies is the PH, whose name derives from *Propiedad Horizontal* (Horizontal Property), a regulation that allowed the development of individual homes within a single plot.
Photography series explores the Brutalism of collective housing in Europe

Subscriber Access | 
Photography series explores the Brutalism of collective housing in Europe - Imagen 41 de 4
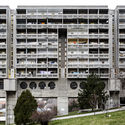
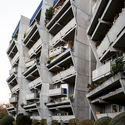
Residential Building in Paderno Dugnano (1990, Milan, Italy). Image © Stefano Perego

Photography series explores the Brutalism of collective housing in Europe - Imagen 21 de 4Photography series explores the Brutalism of collective housing in Europe - Imagen 22 de 4Photography series explores the Brutalism of collective housing in Europe - Imagen 23 de 4Photography series explores the Brutalism of collective housing in Europe - Imagen 24 de 4Photography series explores the Brutalism of collective housing in Europe - More Images+ 37

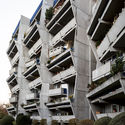
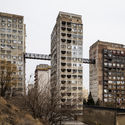
While there is a certain lack of theoretical definition regarding the limits and scope of the term "Brutalist," there are certain constants in its aesthetic parameters that allow us to establish a relatively concrete line of analysis. In this context, Brutalist buildings—a style of the Modern Movement that experienced its boom between the 1950s and 1970s—are characterized by their tectonic honesty, exposing the materials of construction along with their structural and building logic, geometric forms, and rough surfaces. Reinforced concrete emerges as the primary material of choice; both the textures left by rough timber formwork and the imperfections of the concrete itself are no longer concealed by plaster or paint, but are deliberately displayed to highlight the building processes.

Traditional solutions in contemporary projects: movable bamboo screens

Subscriber Access | 
Traditional solutions in contemporary projects: movable bamboo screens - 18 的图像 4
Tino House / Emac Arquitectura. Image © Milena Villalba

Traditional solutions in contemporary projects: movable bamboo screens - 14 的图像 4Traditional solutions in contemporary projects: movable bamboo screens - 17 的图像 4Traditional solutions in contemporary projects: movable bamboo screens - 15 的图像 4Traditional solutions in contemporary projects: movable bamboo screens - 16 的图像 4Traditional solutions in contemporary projects: movable bamboo screens - More Images+ 17

Historically, bamboo has been used as a raw material in traditional low-income construction, serving as a substitute for other woods to build structures, cabinetry, and even furniture. Today, due to its numerous advantages regarding durability, strength, versatility, and low environmental impact, it has earned the moniker "vegetal steel," securing a privileged place in the construction industry. The current search for sustainable development materials has generated new construction fusions that bring contemporary materials and techniques into play with traditional elements, merging and highlighting the unique qualities of materials from each region.

Bamboo formwork in exposed concrete projects

Subscriber Access | 
Bamboo formwork in exposed concrete projects - Imagen 5 de 4
House for Trees / Vo Trong Nghia Architects. Image

Although concrete is one of the most widely used building materials in the world, thanks to its durability, versatility, and weather resistance, we must not forget that the concrete industry is one of the largest CO2 emitters in the construction sector. Consequently, over the past few years, many architects have begun to experiment with new possibilities to optimize its performance, leveraging its technical advantages while seeking to address some of its environmental drawbacks. As a result, some designers have begun exploring the possibility of replacing traditional wooden formwork with more sustainable materials like bamboo—a plant that grows abundantly across most of the world and offers high-quality textured finishes with a low environmental impact.

Bamboo formwork in exposed concrete projects - Featured ImageBamboo formwork in exposed concrete projects - Imagen 1 de 4Bamboo formwork in exposed concrete projects - Imagen 2 de 4Bamboo formwork in exposed concrete projects - Imagen 3 de 4Bamboo formwork in exposed concrete projects - More Images+ 16

Natural Ventilation: Traditional Cooling Strategies in Houses in Paraguay

Subscriber Access | 

Natural Ventilation: Traditional Cooling Strategies in Houses in Paraguay - 25 的图像 4Natural Ventilation: Traditional Cooling Strategies in Houses in Paraguay - 26 的图像 4Natural Ventilation: Traditional Cooling Strategies in Houses in Paraguay - 27 的图像 4Natural Ventilation: Traditional Cooling Strategies in Houses in Paraguay - 20 的图像 4Natural Ventilation: Traditional Cooling Strategies in Houses in Paraguay - More Images+ 29

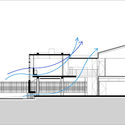
Located in the central region of South America, Paraguay features a wide variety of geographical conditions, with diverse landscapes and resources. Generally, the territory is characterized by **high humidity** and **mild temperatures** that prevail year-round, with hot, rainy summers and mild winters. Under these conditions, cooling indoor spaces is highly critical, making passive ventilation systems a key consideration during the early stages of design.

From Barns to Homes: Adaptive Reuse Projects in Europe's Rural Landscapes

Subscriber Access | 

From Barns to Homes: Adaptive Reuse Projects in Europe's Rural Landscapes - More Images+ 36

The barn, closely related in nature to silos and sheds, is an essential building typology in rural and agricultural landscapes. Featuring highly simple and functional design solutions, barns serve specifically as storage spaces for large volumes of livestock feed and are commonly characterized by high ceilings, generous spans, and relative spatial flexibility, protecting hay and grain from the sun, rain, moisture, and animals.

50th Anniversary of the Moon Landing: 15 Designs for Living in Space

Subscriber Access | 

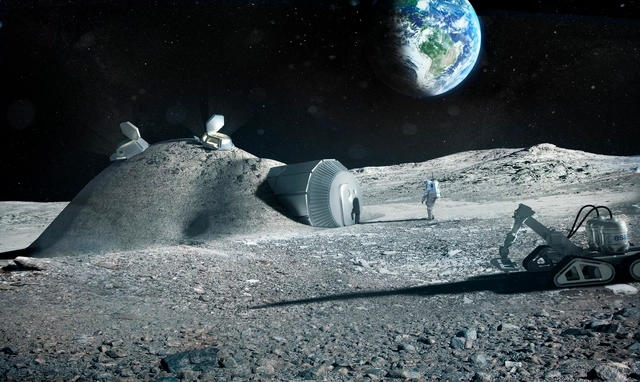
July 20, 2019, marked the 50th anniversary of the Apollo 11 moon landing. On July 16, 1969, Apollo 11 departed Earth, touching down on the lunar surface four days later. This historic milestone continues to prompt reflection on how technological advancements are making life on other worlds increasingly viable.

Aided by the evolution of 3D printing and fully automated construction technologies, we have compiled 15 architectural projects that demonstrate how life on the Moon and other celestial bodies is no longer a distant fantasy.

8 Houses That Defined Modern Architecture in Argentina

Subscriber Access | 

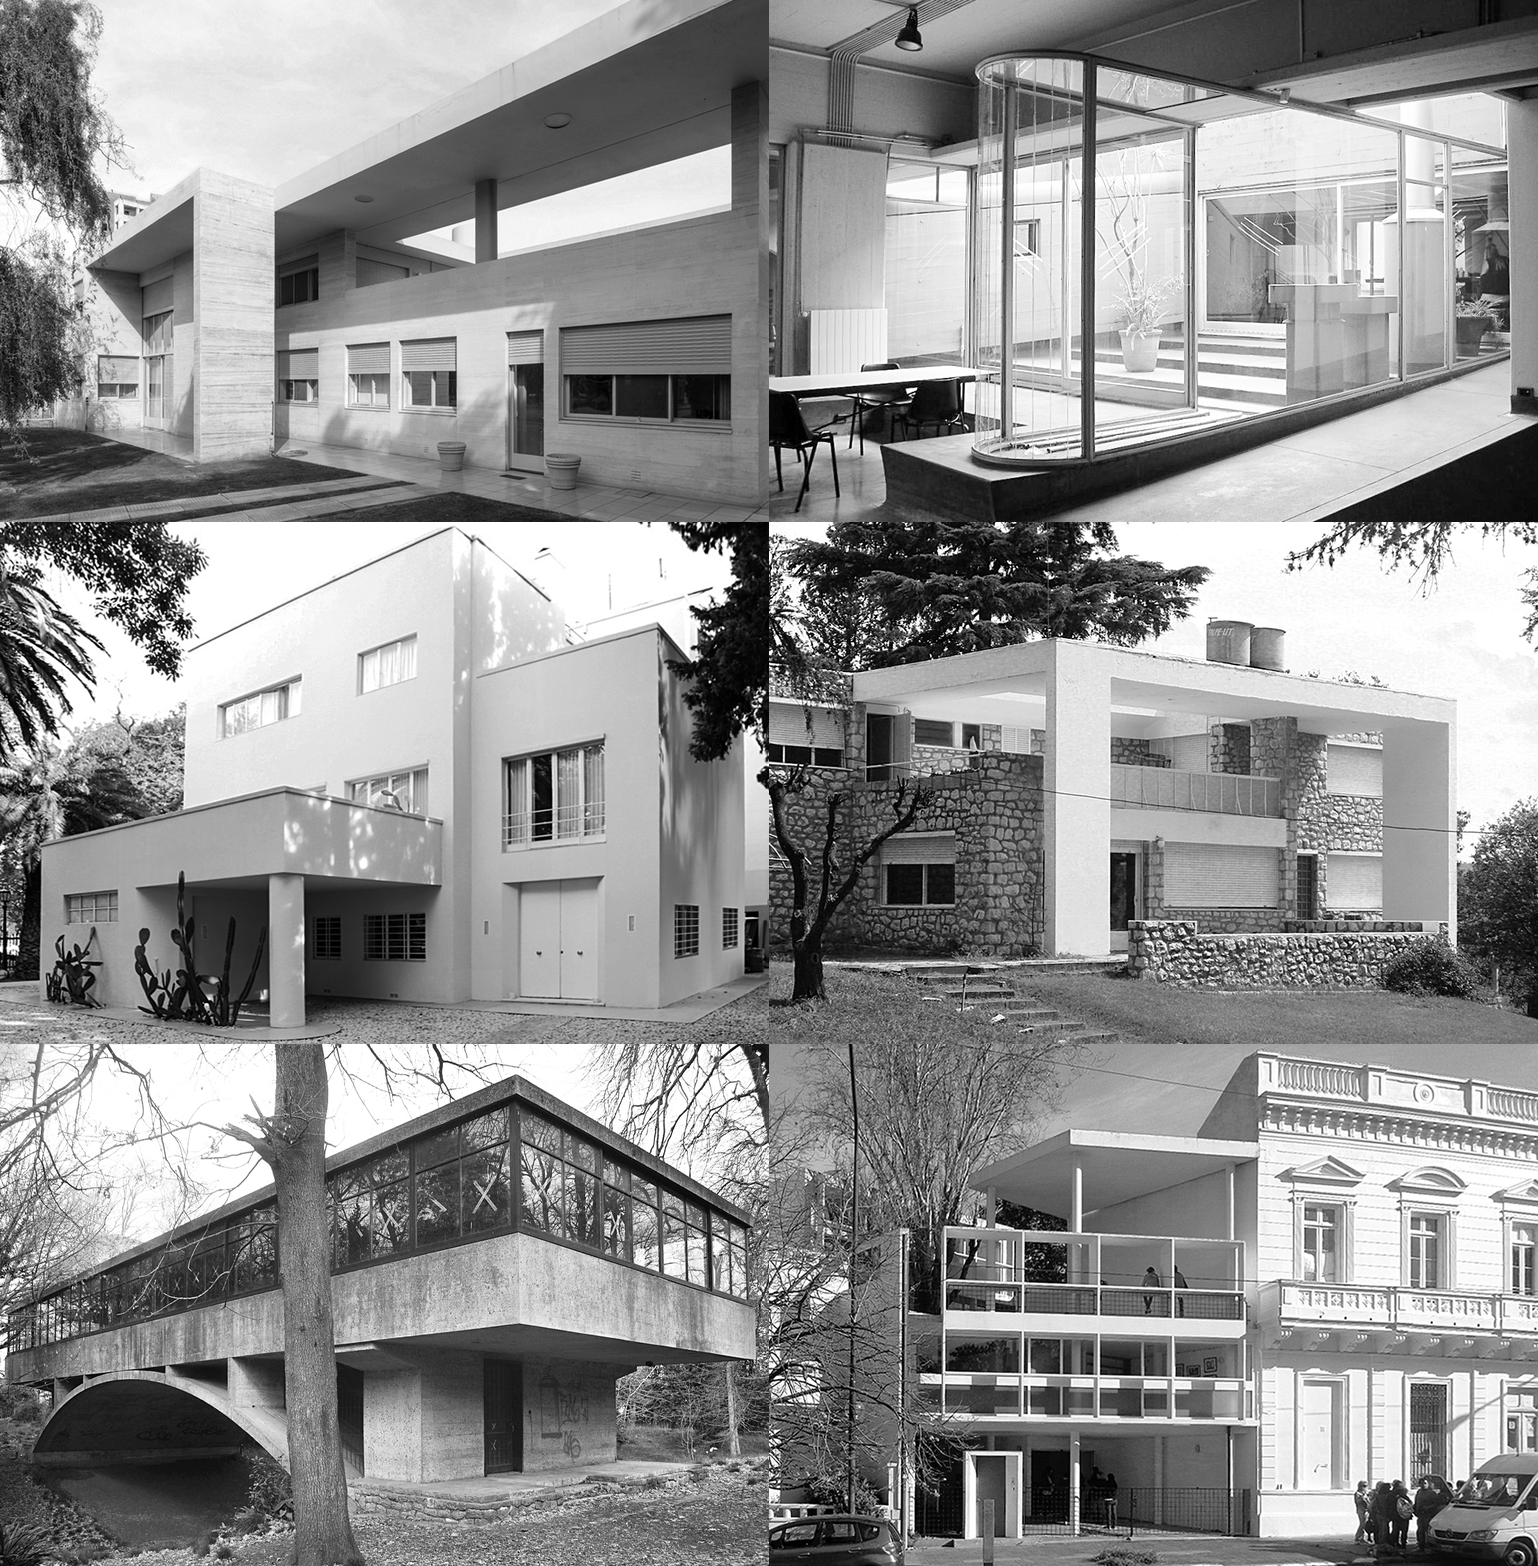
Modernism played an undeniable role in the renewal of architectural ideals, contributing a new attitude toward understanding new ways of living, construction techniques, and aesthetics, marking profound changes in the general perception of the world. In Argentina, while it is complex to define modern architectural production periodically, it is possible to mention some architects who began, starting in the 1920s, to engage with these ideas. The intellectual contributions and architectural creations of Alejandro Virasoro, Alberto Prebisch, Ernesto Vautier, Fermín Beretervide, Wladimiro Acosta, Alejo Martinez, Antonio and Carlos Vilar, Juan Kurchan, Jorge Ferrari Hardoy, Antonio Bonet, Abel López Chas, Eduardo Catalano, Eduardo Sacriste, and Amancio Williams, among others, often included original approaches associated with new modes of thought, manifesting an architecture resulting from the analysis of the local and regional conditions of their cities.

Integrating the Past: Contemporary Projects that Preserve Preexisting Façades

Subscriber Access | 

Operating in urban environments often requires us to make decisions regarding pre-existing structures. The increase in city density has directly impacted the availability of space for developing new and independent constructions, sparking debates about what stance to take toward built heritage that has become obsolete—either due to deterioration or because it no longer meets the functional needs of the contemporary population. In cases where buildings have seriously deteriorated or new projects differ greatly from the spatial possibilities an old building can offer, preserving only the façade—as an exterior envelope, almost like a superficial element—can be seen as a partial solution that allows for the preservation, in part, of the urban character of a structure if it holds some public or cultural value. The controversy arises, certainly, from the lack of relationship or connection between the transformed interior and the preserved exterior.

Cultural Centers, Museums, and Galleries: Ancient Buildings Transformed into Art Spaces in Latin America

Many buildings often fall into disuse due to our cities' constant economic, social, and technological changes. The programmatic inconsistency of current times demands great versatility and adaptability from our infrastructures, increasingly leading projects to become uninhabited, and left to abandonment and decay.

Next, we present a series of 20 Latin American projects in which old warehouses, homes, prisons, mills, and markets were recovered and transformed into Cultural Centers, Museums, and Galleries.

Public Waterfront Pools: 10 Aquatics Facilities Bordering Rivers and Oceans

Subscriber Access | 
Public Waterfront Pools: 10 Aquatics Facilities Bordering Rivers and Oceans  - Featured Image
Piscinas en Leça de Palmeira / Alvaro Siza. Image © Fernando Guerra | FG+SG

At first glance, building a pool right beside another body of water seems a little redundant. After all, why would someone choose to swim in a pool when they have a river or ocean to enjoy? However, for people with limited mobility and younger more inexperienced swimmers, natural bodies of water can prove both daunting and dangerous. Pools not only provide a controlled, secure space for them to enjoy aquatic activities, they also provide a connection with the surrounding landscape.

Beersheba: Brutalist Architecture in the Middle of the Desert

Subscriber Access | 
Beersheba: Brutalist Architecture in the Middle of the Desert - Image 15 of 4
Negev Brigade Monument - Dani Karavan (1963-1968). Image © Stefano Perego

Located 108 kilometers to the south of Tel Aviv, Beersheba (Be'er Sheva) is one of Israel's oldest cities. Although in existence since biblical times, military campaigns and occupations have seen it destroyed and rebuilt throughout the centuries, resulting in the juxtaposition of various time periods and cultures that can be seen throughout the city. One of Beersheba's principal transformations happened during the population boom of the 1950s sparked by the formation of the State of Israel in 1948. To keep up with the need for housing, the government rebuilt and expanded the city, which soon transformed from a small military outpost of 4,000 people to a vibrant urban center in the middle of the Negev Desert.
Beersheba: Brutalist Architecture in the Middle of the Desert - Featured ImageBeersheba: Brutalist Architecture in the Middle of the Desert - Image 1 of 4Beersheba: Brutalist Architecture in the Middle of the Desert - Image 2 of 4Beersheba: Brutalist Architecture in the Middle of the Desert - Image 3 of 4Beersheba: Brutalist Architecture in the Middle of the Desert - More Images+ 11

Courtyards in Peruvian Houses: 10 Projects and their Floor Plans

Subscriber Access | 

With the exception of some areas, within the three principal regions of Peru--coastal, mountain, and rainforest--the climate is characterized as tropical or subtropical and the differences in summer and winter temperatures is minimal, rarely reaching beyond 15 °C and 27 °C. This mild climate has thinned the line between exterior and interior spaces, a fact evident in the region's architecture. 

Courtyards in Peruvian Houses: 10 Projects and their Floor Plans - Image 1 of 4Courtyards in Peruvian Houses: 10 Projects and their Floor Plans - Image 2 of 4Courtyards in Peruvian Houses: 10 Projects and their Floor Plans - Image 3 of 4Courtyards in Peruvian Houses: 10 Projects and their Floor Plans - Image 4 of 4Courtyards in Peruvian Houses: 10 Projects and their Floor Plans - More Images+ 16

Brutalism and Collective Living in Europe, Through the Lense of Stefano Perego

Subscriber Access | 
Brutalism and Collective Living in Europe, Through the Lense of Stefano Perego - Image 20 of 4
Residential Building in Paderno Dugnano (1990, Milan, Italy). Image © Stefano Perego

Although there is much conflict surrounding the term Brutalist, there are certain constants and patterns within the movement that offer a concrete idea of the movement and its place in contemporary architecture.

The buildings that adhere to Brutalism—an off-shoot of the Modern Movement that erupted between 1950 and 1970— stand out in part to their constructional sincerity- that is, keeping no secrets about the materials that went into their creation, their bold geometry, and the asperity of their textures and surfaces. Reinforced concrete is the predominant material in Brutalist works thanks to its prominent and dramatic texture, which is put on full display.

Brutalism and Collective Living in Europe, Through the Lense of Stefano Perego - Featured ImageBrutalism and Collective Living in Europe, Through the Lense of Stefano Perego - Image 1 of 4Brutalism and Collective Living in Europe, Through the Lense of Stefano Perego - Image 2 of 4Brutalism and Collective Living in Europe, Through the Lense of Stefano Perego - Image 3 of 4Brutalism and Collective Living in Europe, Through the Lense of Stefano Perego - More Images+ 16