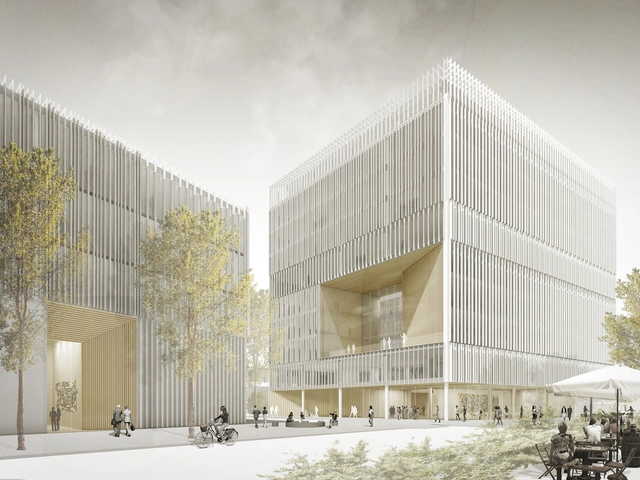
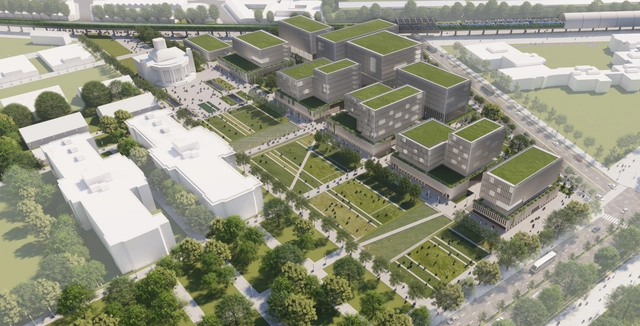
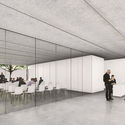
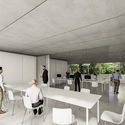
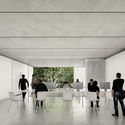
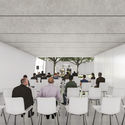
On September 12, the winners of the international urban planning and architectural design competition organized by the Slovenian company Dimnikcobau to design one of the largest business parks in Ljubljana, Slovenia, were announced. Of the eight firms invited to participate, the winning project selected was by BAX studio, a Barcelona-based firm led by Boris Bezan and Mónica Juvera.
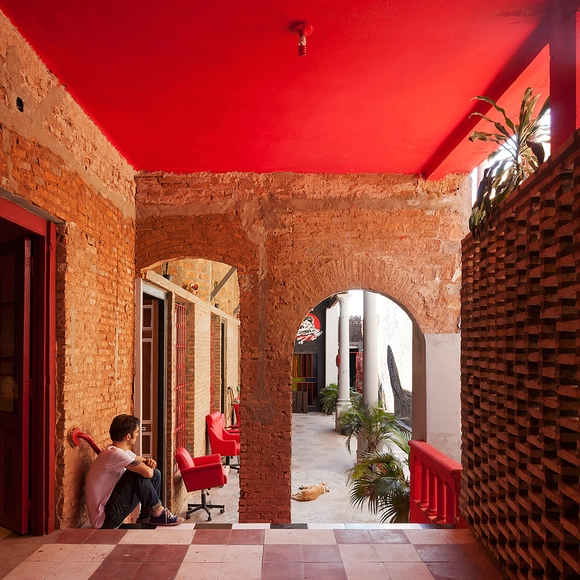
The casa chorizo is a residential typology historically used in Argentina, primarily in the city of Buenos Aires. It consists of a succession of similarly sized rooms connected along a longitudinal axis that open onto a gallery or courtyard, from which they receive light and ventilation. Typically built on plots between party walls, their service areas are grouped at the back. Today, numerous projects address the rehabilitation of this type of housing. These can be understood as research initiatives exploring how a city's characteristic construction matrix can be reviewed and updated to adapt to contemporary ways of living.
The recent tragedy that resulted in the partial destruction of the Notre-Dame Cathedral has prompted reflection on the value of our architectural heritage. Stirring events such as this bring highly relevant issues to the fore, inviting us to consider the role of architecture in shaping a city's collective memory.
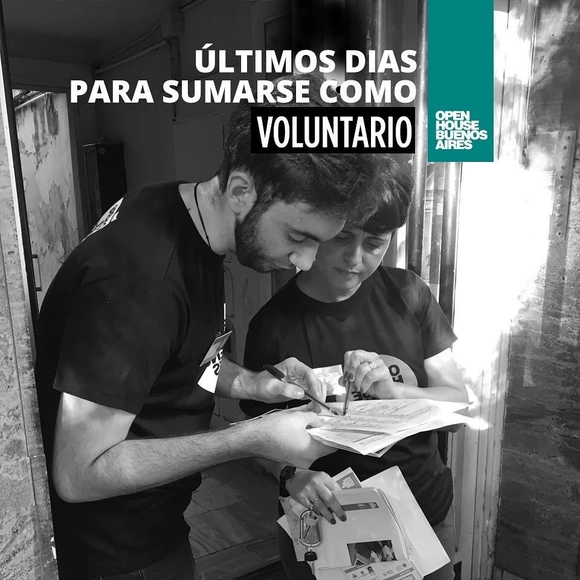
On November 9 and 10, the seventh consecutive edition of Open House will take place in Buenos Aires. This international architecture and urbanism festival highlights works of significant architectural, cultural, and heritage value, opening them to the public to build a bridge between residents, professionals, enthusiasts, and their city. The project's first edition in Buenos Aires was held in 2013, making it the first Latin American city to host the event, which drew 300 volunteers and around 10,000 visitors. This seventh edition is expected to attract approximately 45,000 people.
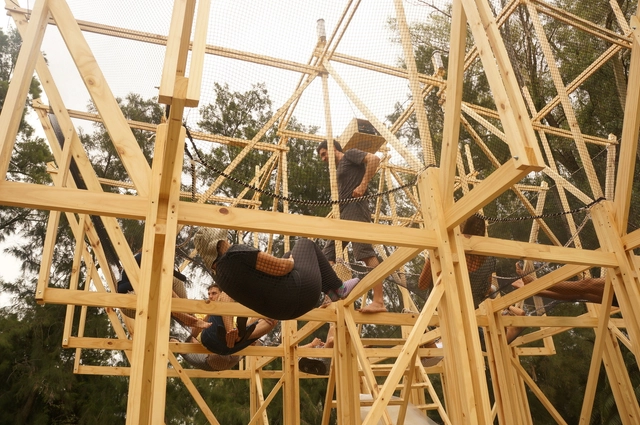
Hello WoodArgentina, the creative, professional, and social program focused on teaching how to "think with your hands" and learn through experience, has opened its open call for students. It invites university students and recent graduates of Architecture, Design, and Art programs—as well as anyone who simply wants to be part of Hello Wood—to join the festival's fourth edition, which will take place in March 2020 in the Municipality of Ceibas, Entre Ríos Province.
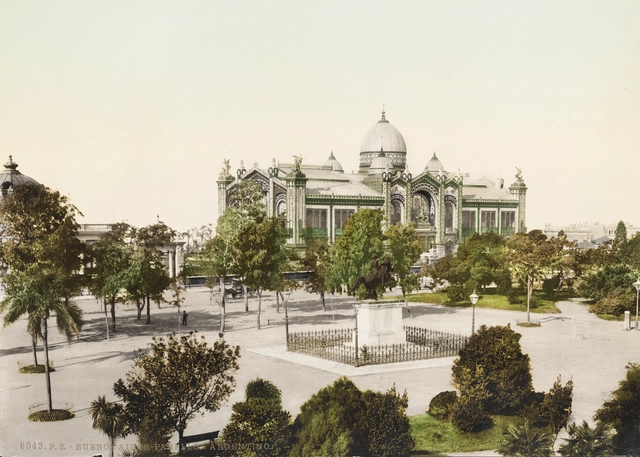
The National Ideas Competition for the Pabellón del Centenario and its surroundings, promoted by the State Property Management Agency and organized by the Sociedad Central de Arquitectos, closed on April 22, yielding a total of 65 proposals and the participation of architects from across the country.
The significance of the competition lay, on one hand, in the opportunity to restore the architectural value of the Pavilion which, designed by Virginio Colombo, is the only standing building of the 20 constructed for the Centennial celebrations in 1910. At the same time, it presents an opportunity to enhance and revitalize the adjacent areas, generating urban-scale impacts that will drive the future development of the area and integrate a wide variety of scenarios.
"Horizontal Vertigo" Pavilion for the Venice Biennale 2018. Image
The Venice Architecture Biennale is arguably one of the most influential exhibitions in the world. Established in 1895 as the "Venice International Art Exhibition," the Biennale has become one of the most prominent cultural institutions worldwide, serving as a universal platform for nations to showcase their work. Consequently, every two years, the global spotlight turns to Venice.
In 2018, a group of former political prisoners who had been incarcerated at the Punta Carretas prison from 1968 to 1985 formed a "pro-Memorial Site commission" to promote a project that would invite reflection and memory regarding the events that occurred during their years of confinement in the former penitentiary. Seeking to create a site that fosters memory for current and future generations, they launched a call for proposals to develop a Memorial. This project honors the victims, their families, and the entire community, continuing the struggle for truth, memory, and justice in Uruguay.
On October 18, during the 17th edition of the Buenos Aires International Biennial of Architecture and concluding a series of keynote lectures, debates, and exhibitions held at the Usina del Arte in Buenos Aires, the winners of the “Evolución Ladrillo” (Brick Evolution) award, the CICA (International Committee of Architectural Critics) awards, the Bienal BA category awards, and the Grand Biennial Prize were announced, honoring a total of 28 architecture firms, institutions, and organizations for their work in the field of architecture.
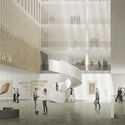
1° Premio - Perspectiva Interior. Image Cortesía de Federico Canavese, Martin Rodriguez Frank y Fernando Vignoni
On August 2, the winners of the International Ideas Competition for the design of the new Argentine Pavilion for Expo 2023 were announced. Organized by the Central Society of Architects(SCA) and the Association of Architects of the Province of Buenos Aires (CAPBA), and sponsored by the Argentine Federation of Architect Entities (FADEA), the Argentine Pavilion is the first of six international competitions launched in recent months as part of Expo 2023.
Interior courtyards are open-air areas located within buildings, with their perimeters defined by walls or galleries. These outdoor yet contained spaces often play a crucial role in shaping and organizing a project's floor plan. In some cases, they act as a central lung, gathering the surrounding spaces around their perimeter. They can also be designed as pathway organizers or articulating elements, connecting while simultaneously dividing different areas of the project.
Numerous benefits—such as the influx of natural light, improved ventilation, and a stronger connection to nature without sacrificing privacy—have made this feature an effective solution for many architectural designs. Consequently, we present a selection of 15 projects in Argentina where interior courtyards take center stage.
Primer premio. Image Cortesía de Gualano+Gualano Arquitectos
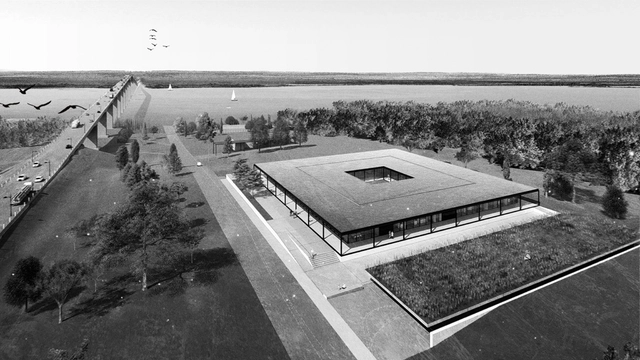
On May 28, the winners of the Binational Public Competition for Preliminary Architectural Projects, organized by the Administrative Commission of the Uruguay River (CARU), were announced. The competition was open to architects from both Argentina and Uruguay, with the support of the Association of Architects of Uruguay (SAU), the Association of Architects of the Province of Entre Ríos (CAPER), and the sponsorship of the Argentine Federation of Architectural Organizations (FADEA).
The project called for the construction of a Control Laboratory for the environmental analysis of the Uruguay River, to be located adjacent to the head of the Libertador San Martín International Bridge, on the eastern bank of the river, in the city of Fray Bentos, Uruguay.
On September 11, the winners of the Provincial Preliminary Project Competition for the design of the new headquarters of the College of Architects of the Province of Santa Fe, District 4 – Casilda, were announced. The competition aimed to develop a new building that would allow the College to accommodate the new needs arising from the recent growth in its members' activity and the evolution of its institutional policies.
Música para volar is the winning project of the “Micro Urban Architecture – Caminito” experience, a joint exercise conducted by the School of Architecture, Urbanism, and Design at the National University of Córdoba, Buenos Aires (Cátedra Equipamiento A, FAUD UNC) and the Politecnico di Milano.
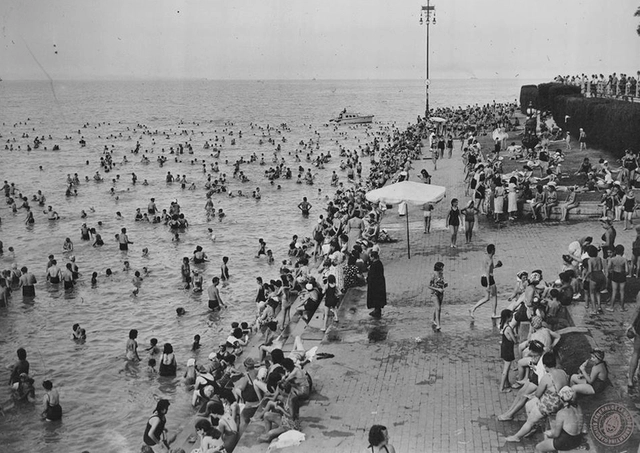
1949 The breakwater of the Municipal Seaside Resort of Buenos Aires
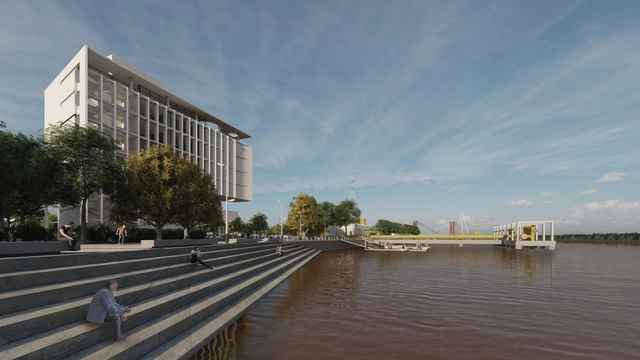
That the river is a significant element for the City of Buenos Aires is nothing new. It was through this waterway that the first founders arrived, the products of the land departed, and the labor and machinery needed to build a nation made their entry. This geographical feature holds deep historical significance and has acquired great symbolic value on an urban scale. Therefore, this article compiles a series of projects that, centering on the City-River relationship, demonstrate how these two elements can be bridged to create new areas of opportunity.
Recently, Airbnb has begun to approach the architectural field, both by offering unique experiences in world-renowned buildings and by creating Archibnb, a platform that offers hosts the option to create architectural floor plans.
Through these initiatives, guests from various locations have had the privilege of spending a night in places like the Great Wall of China, the Louvre Museum, or the LEGO House.
Palacio Salvo is an iconic, 100-meter-tall building located in the city of Montevideo. Inaugurated on October 12, 1928, and declared a National Historic Monument in 1996, it has now regained its light after almost 90 years in darkness. Thanks to the Gran Salvo project, and following a year of planning, production, design, and construction, a new beacon has completed its silhouette, crowning a historic dome that had been empty for years.



.jpg?1559517037&format=webp&width=640&height=580)
.jpg?1569892192&format=webp&width=640&height=580)






.jpg?1569691491&format=webp&width=640&height=580)