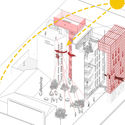

Siting a building in a city is no easy task. The quest for isolation and privacy within a complex, heterogeneous, and constantly changing urban space creates a dual condition during the design process. How can an urban building offer privacy and openness at the same time? Consequently, there arises a need for various control mechanisms to mediate between exterior and interior spaces, filtering sound, screening views, managing intimacy, and ensuring anonymity without losing the connection to the city.
The new and growing demands for change driven by urban population growth mean that, when designing, we face a highly heterogeneous and constantly transforming fabric. Increased urban density directly impacts the open space available for new, standalone construction, leading to a juxtaposition of buildings where the simultaneity and coexistence of individual pursuits result in a varied fabric.
Cortesía de Arqs. Leonardo Jauregui, Leandro Zapata y Gustavo Gomez Jones
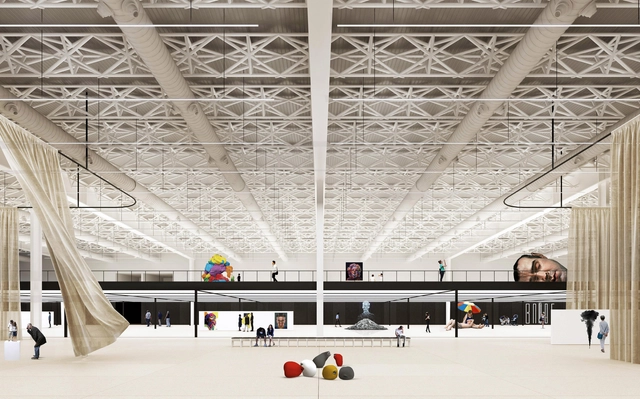
On August 22, the results of the International Ideas Competition for the design of the new International Pavilions were announced. Organized by the Central Society of Architects(SCA) and the Association of Architects of the Province of Buenos Aires (CAPBA), and sponsored by the Argentine Federation of Architectural Organizations (FADEA), the International Pavilions competition is the third of six international ideas competitions launched in recent months for Expo 2023, and will house the stands of the participating countries.
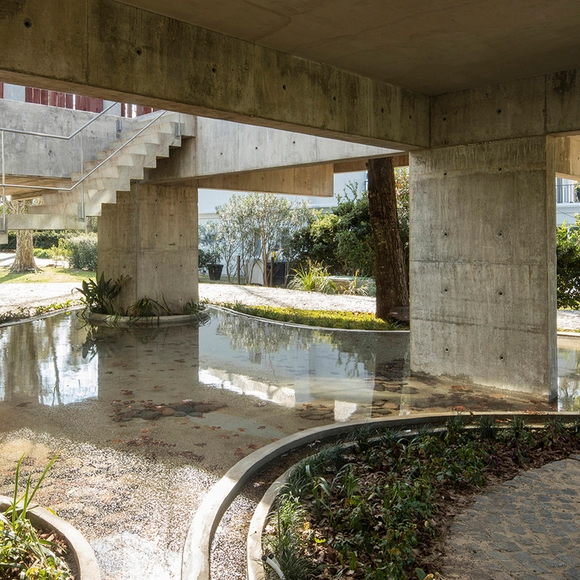
Ponds and reflecting pools are frequently used in architectural projects. These features significantly improve the thermal comfort parameters of buildings, acting as environmental regulators. Beyond their technical benefits, they serve as elements of aesthetic interest, creating spatial situations with shifting atmospheres influenced by the effects of light hitting the moving water surface.
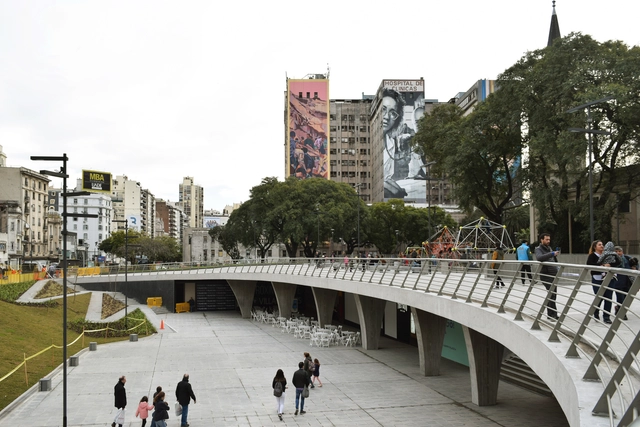
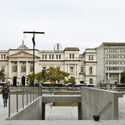
Plaza Houssay has recently been a subject of debate. Just four years after its official reinauguration as an "Urban Campus," its grand reopening was announced for early this week. Returning this public space to the city promises to not only reactivate the adjacent urban area but also reclaim its role as a gathering place for local residents, featuring the addition of four movie theaters and various dining options.
In March 2020, the fourth edition of Hello Wood will arrive in Argentina. This creative, professional, and social program teaches students to think with their hands and learn through experience. The program is currently seeking creative minds to join as project leaders.
On August 12, the winners of the International Ideas Competition for the design of the Antenna and Observation Tower as an Urban Landmark for Expo 2023 were announced. Organized by the Sociedad Central de Arquitectos(SCA) and the Colegio de Arquitectos de la Provincia de Buenos Aires (CAPBA), and sponsored by the Federación Argentina de Entidades de Arquitectos (FADEA), the “Antenna and Observation Tower” is the fourth of six international competitions launched in recent months for Expo 2023.
Imágen: ArtefactoryLab. Image Cortesía de Estudio Herreros
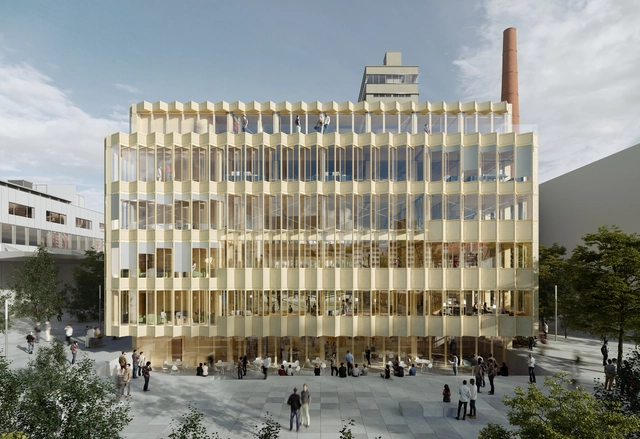
The "Smart Living Lab," a research and development center for the built environment of the future founded in 2014 and located in the blueFACTORY innovation district, launched an open call in 2018 for the design of its new building. This competition was open to all interested design firms from both Switzerland and abroad, ensuring equal opportunities and fostering high-quality projects.
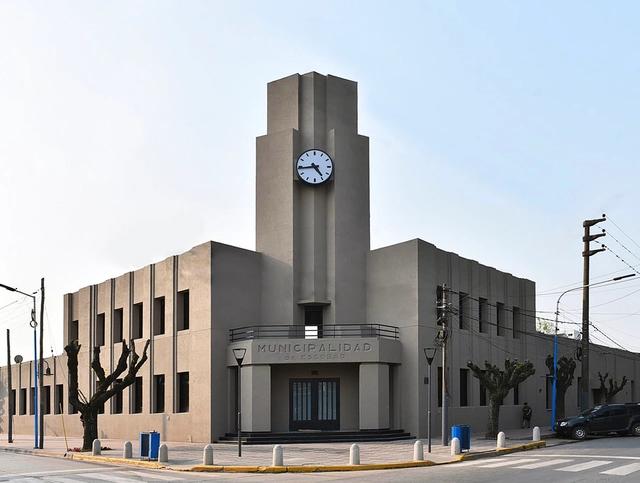
A numerical coincidence links the municipality of Escobar with the life of architect Francisco Salamone. In 2019, the district celebrates 60 years since its creation—having achieved municipal independence in 1959—an anniversary inviting its residents to reflect on both its history and its future. August also marked the 60th anniversary of Salamone's death. In 1938, he was commissioned to design the Municipal Palace in Escobar. The project, however, was left unfinished due to budget constraints, making it the only project by the architect in Buenos Aires that remains incomplete today. To mark this double anniversary, the local government is revisiting the original design to finally complete the building.
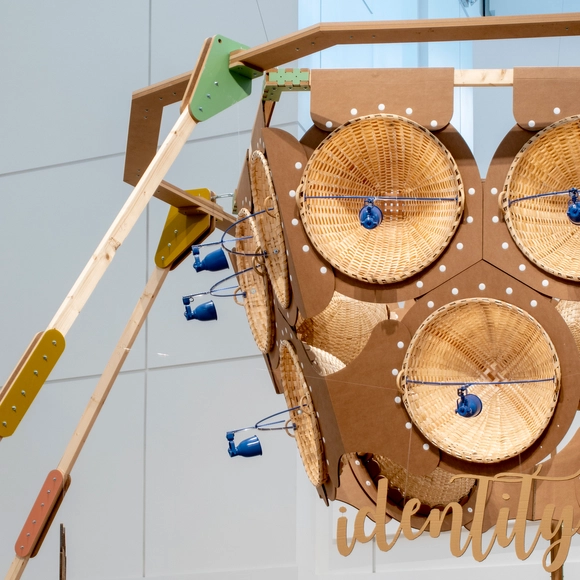
Of the two million people currently living in the region of Galicia, an estimated 5,000 work in the production and sale of crafts. Through the exhibition “Pensar coas mans. Las nuevas siete lámparas de la belleza artesanal” (Thinking with Hands: The New Seven Lamps of Craft Beauty), located at the Museo Centro Gaias in The City of Culture, Izaskun Chinchilla presents an art installation of 250 pieces. Created in collaboration with 65 artisans, the project seeks to restore the prestige of craftsmanship and prompt reflection on its collective value.
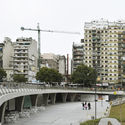
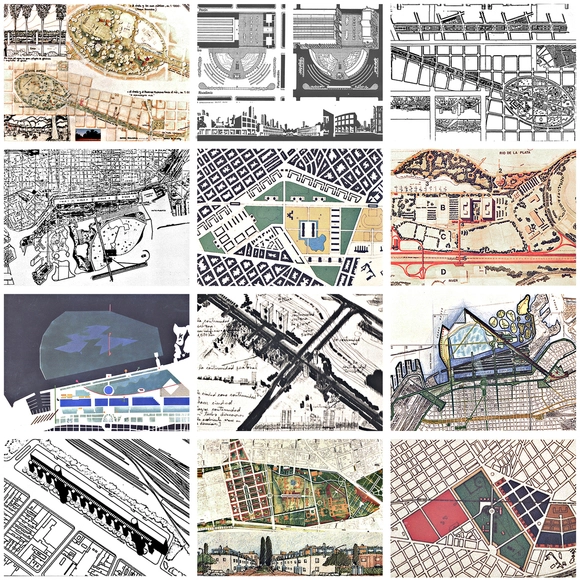
In 1986, an urban design competition was held in Argentina titled “Ideas Urbano-Arquitectónicas para Buenos Aires” (Urban-Architectural Ideas for Buenos Aires), more commonly known as “Las Veinte Ideas” (The Twenty Ideas). Organized as part of a cooperation program between the Community of Madrid and the Municipality of Buenos Aires during the mayoral administration of Facundo Suárez Lastra, this call for entries generated a high concentration of design concepts. With the participation of more than 400 architects, it yielded a total of 120 proposals for the city. Although unbuilt, these ideas hold significant theoretical and historical relevance; in many cases, they served as the seed or starting point for the development of subsequent urban projects.
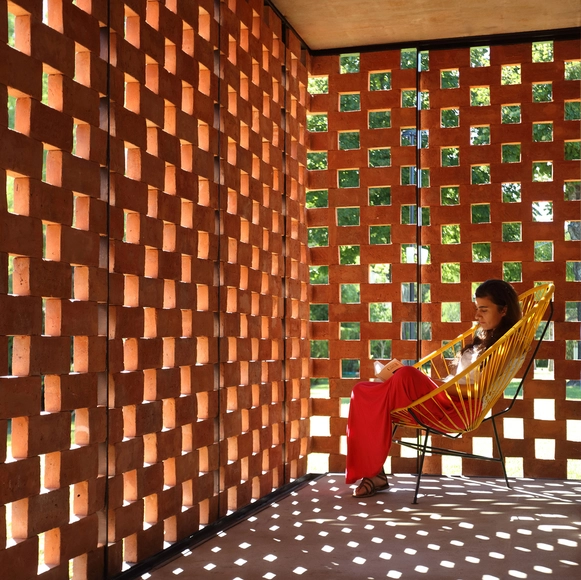
Brick is, without a doubt, the building material most widely validated by the collective imagination; from children's fables to the most experimental narratives, many have drawn inspiration from the diverse meanings shaped by its distinctive character.
So begins "Arquitecturas Argentinas con Ladrillo" (Argentine Brick Architecture), a book edited by Bisman Ediciones and co-published by the Universidad de Morón and Grupo UNICER, with the participation of the Universidad Católica de Córdoba. Conceived as a compendium, it features a meticulous selection of recently built projects in Argentina sharing a clear common denominator: the study and use of brick as a fundamental building material to create architecture.
Through various graphic resources such as floor plans, photographs, and unprecedented construction details, the book functions as a true catalog of typologies, exploring the diversity and versatility of masonry applications in the region. The volume compiles history, technique, and contemporary reference projects, demonstrating how brick has inevitably established itself as a characteristic and defining material of Argentine and Latin American architecture.
The 2019 Architecture Prize was a call for entries launched by the National Endowment for the Arts (FNA). Geared toward young architects, it aimed to highlight and showcase cultural projects built in Argentina, including museums, theaters, auditoriums, concert halls, art galleries, radio studios, cinemas, libraries, bookstores, art studios, production workshops, rehearsal spaces, and community, private, or public cultural spaces.
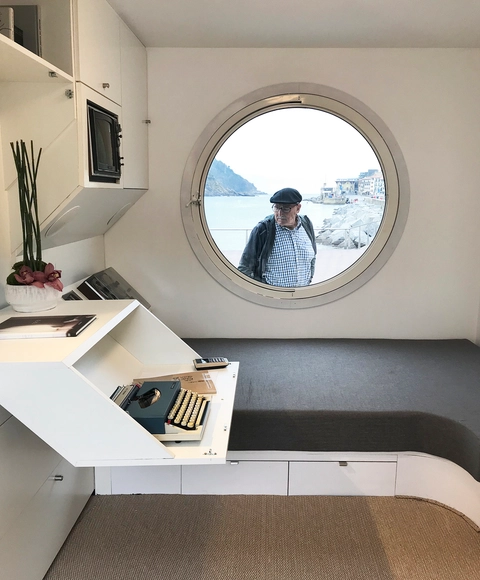
At a time when micro-housing has moved to the center of debate—driven by rapid urban densification and emerging social needs—the proliferation of micro-units such as capsule hotels in Europe has sparked conversations about the future of our cities, offering new ways to adapt to contemporary living. Against this backdrop, the MUGAK Basque Country International Architecture Biennial presented an installation titled "Nakagin 1:1," a full-scale replica of one of the capsule units from the Nakagin Capsule Tower by Kisho Kurokawa in Tokyo, Japan. Located next to the San Sebastián Royal Yacht Club, the installation overlooks one of the Basque Country's most iconic spots, La Concha Bay, allowing visitors to experience firsthand what it feels like to inhabit these micro-housing units of just 10 m2 at a 1:1 scale.
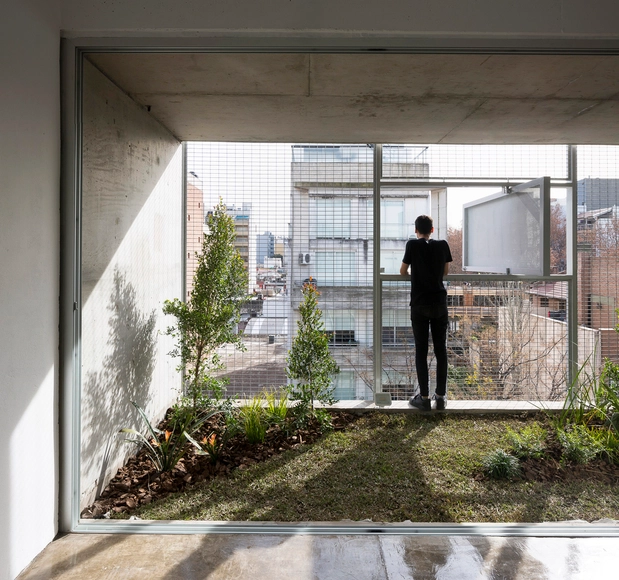
Campo Baeza asserted that “Light is the most beautiful, richest, and most luxurious material used by architects. The only problem is that it is given to us for free, is within everyone's reach, and is not valued enough” [1]. Today, many architects agree on the importance of lighting when creating architectural spaces, reflecting on its quality, quantity, nuance, and directionality. Despite this, when determining the characteristics of their building enclosures, many choose to work with materials that ensure a high degree of privacy, either by incorporating opaque elements or envelopes that screen views and diffuse contact with public outdoor spaces.
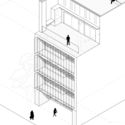
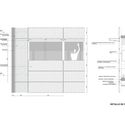
In certain cases where solar conditions permit, modern technological developments allow for the incorporation of translucent enclosure systems that ensure the entry of abundant, controlled natural light throughout the day without sacrificing privacy. These self-supporting treated glass panel systems offer the possibility of generating completely glazed, continuous, homogeneous, unobstructed, and translucent surfaces while simultaneously screening views into the spaces. Below, we present 6 projects located in Argentina that exemplify different ways of working with these systems.
1° Premio - Sala legado. Image Cortesía de Arq. Walter Casola
On August 28, the results of the International Ideas Competition for the design and renovation of the existing Mini-Stadium and International Pavilion at Tecnópolis were announced. Organized by the Central Society of Architects(SCA) and the Association of Architects of the Province of Buenos Aires (CAPBA), and sponsored by the Argentine Federation of Architect Entities (FADEA), this second of six international competitions launched in recent months for Expo 2023 addressed the intervention of the two buildings and their connecting foyer.
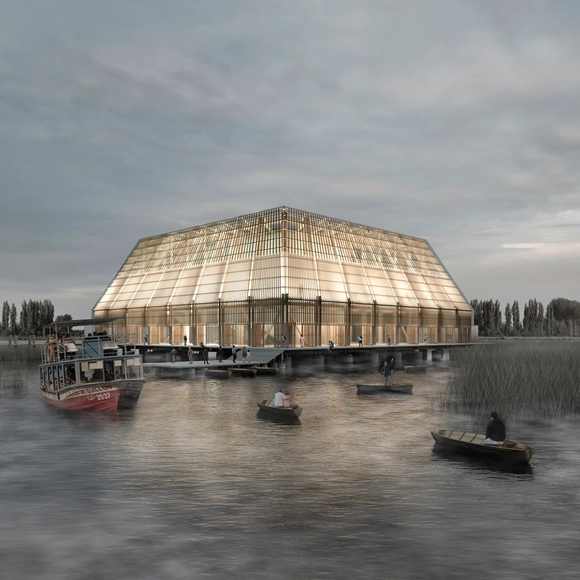
Primer Lugar: "Teatro Muelle". Image Cortesía de Madera21 / Corma - Semana de la Madera 2019
Semana de la Madera (Wood Week) is an annual event organized by Madera21, an association founded in 2001 by the Corporación Chilena de la Madera (Chilean Wood Corporation). Its goal is to promote and disseminate the use of this material in Chile, offering a unique opportunity to highlight architecture, design, engineering, and innovation using wood, while encouraging future project development and research by professionals and academics.
Primer Premio - Perspectiva exterior. Image Cortesía de Ludmila Crippa y Mariano Alonso.
The winners of the International Preliminary Project Competition for the design of the “Education of the Future Building” have been announced. The project will be built based on the Master Plan designed for the Innovation Park in Buenos Aires, Argentina. Organized by the Central Society of Architects (SCA) and sponsored by the Argentine Federation of Architecture Organizations (FADEA), the competition sought architectural proposals that would foster entrepreneurship, science, and technology, generating and attracting knowledge and talent to the Autonomous City of Buenos Aires.