In May 2016, the After Belonging Agency discussed the theme of the forthcoming Oslo Architecture Triennale—entitled After Belonging: a Triennale In-Residence, On Residence, and the Ways We Stay In-Transit—as part of In Therapy, the exhibition of the Nordic Pavilion at the 2016 Venice Biennale. The hour-long discussion, which also includes presentations by Shumi Bose and Füsun Türetken, begins with an in-depth description of how the Triennale intends to focus on the future challenges of migration by investigating how cities and architecture can react to large groups of people moving and resettling.
AD Editorial Team
BROWSE ALL FROM THIS AUTHOR HERE
↓
Three Nordic Refractions: After Belonging Agency Discuss the Theme of the 2016 Oslo Trienniale
https://www.archdaily.com/791923/three-nordic-refractions-the-after-belonging-agency-discuss-the-theme-of-the-2016-oslo-triennialeAD Editorial Team
Kerez, Herzog & de Meuron and Studio Gang Shortlisted to Design London's Royal College of Art's Battersea Campus
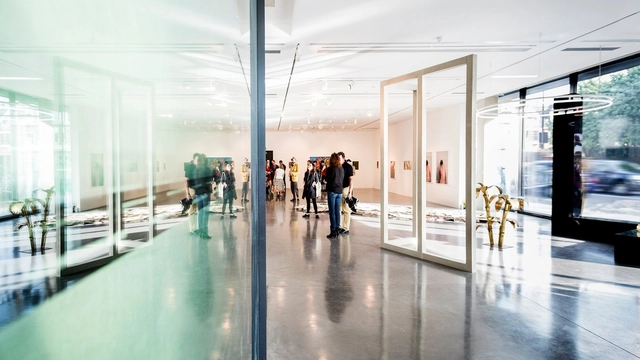
London's Royal College of Art (RCA) have revealed seven invited shortlisted practices for its new state-of-the-art £108million Battersea South campus. Featuring a smattering of architects from Europe, including Herzog & de Meuron and Lacaton & Vassal, and from the USA, such as Diller Scofidio + Renfro and Studio Gang, the organisation intends to announce the winning scheme in October 2016.
https://www.archdaily.com/793059/kerez-herzog-de-meuron-studio-gang-shortlist-london-royal-college-of-arts-battersea-south-campusAD Editorial Team
Graham Foundation Announces $419,000 in 2016 Grants to Organizations
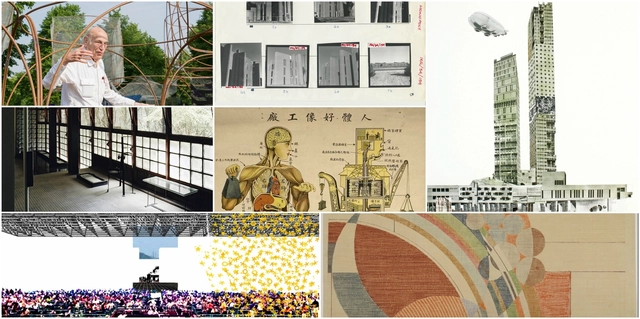
Coinciding with the organization’s 60th anniversary this year, The Graham Foundation has announced the list of recipients of their 2016 Grants to Organizations, a total of $419,000 (USD) to be given to 31 exemplary projects from around the world. The Organization Grants are awarded to projects displaying “originality, capacity, feasibility and potential for impact” and are divided amongst four categories: Exhibition, Film/Video/New Media, Public Program, and Publication.
In its 60 years, the foundation has made significant impacts in the fields of art and architecture through the awarding of grants to outstanding projects, exhibitions and publications. They have expanded their exhibition programming in the past few years, including a display at the inaugural Chicago Architecture Biennal last year.
Continue after the break for the full list of recipients.
https://www.archdaily.com/792998/graham-foundation-announces-419000-dollars-in-2016-grants-to-organizationsAD Editorial Team
This is How Urban Agency Made a 150kg Concrete Model
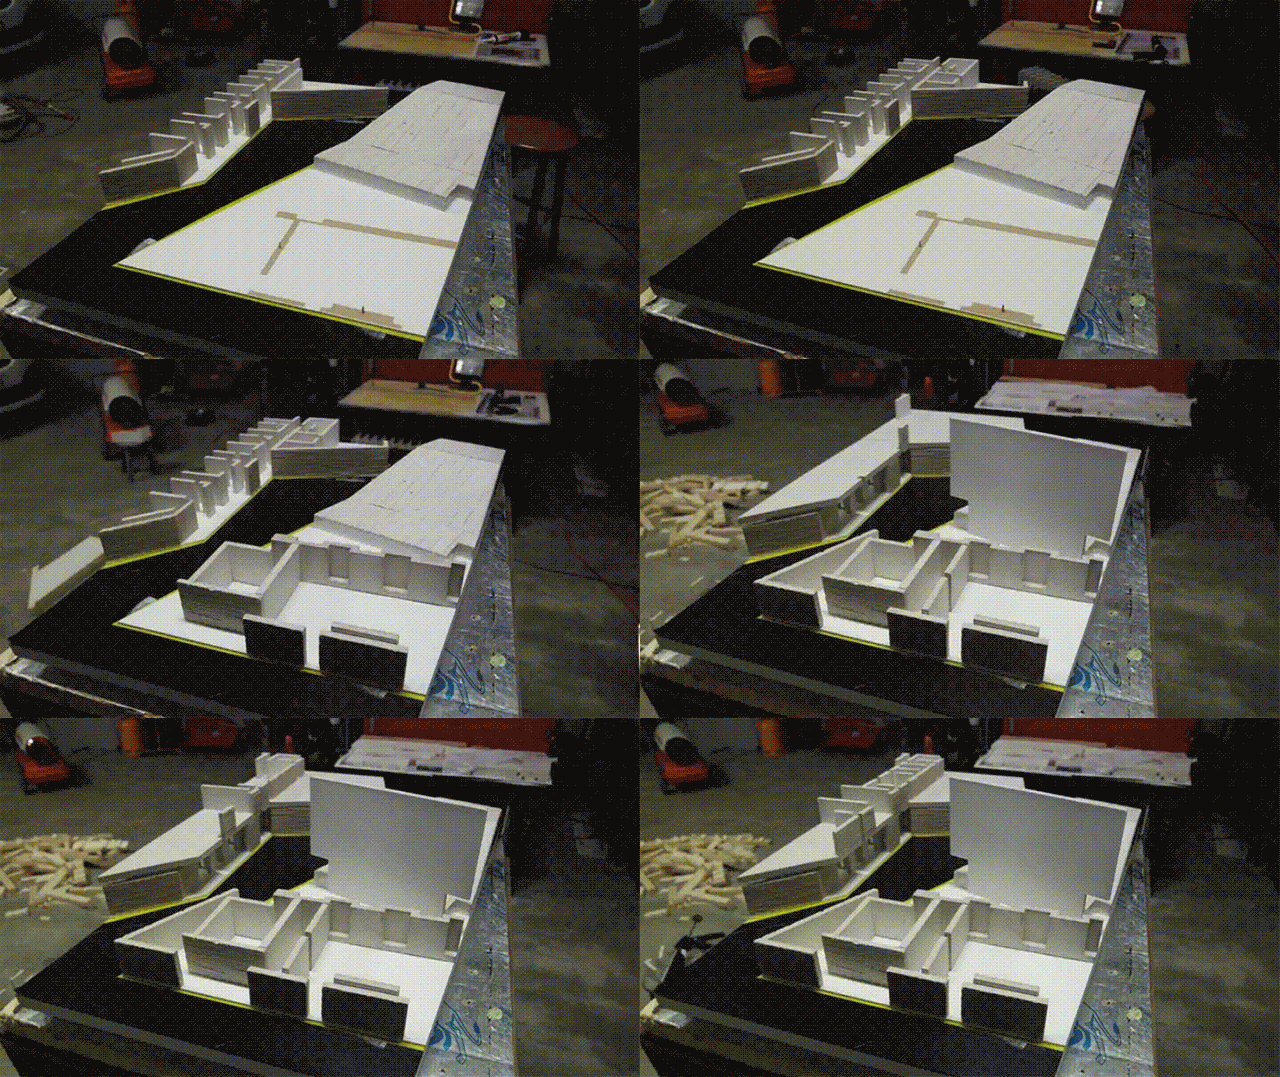
As part of the Danish contribution to the 2016 Venice Biennale Urban Agency embarked on a challenging feat: the construction a 1:50 concrete model. The firm—based in Dublin, Copenhagen and Lyon—contributed three projects to the "Human Architectures" exhibition at this year's Danish Pavilion.
The video shows the careful, painstaking process of molding, setting and assembling the 150kg model. Urban Agency told ArchDaily,
https://www.archdaily.com/792982/this-is-how-urban-agency-made-a-150kg-concrete-modelAD Editorial Team
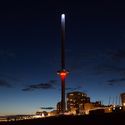
British Airways i360, World's Tallest Moving Observation Tower, Opens in UK
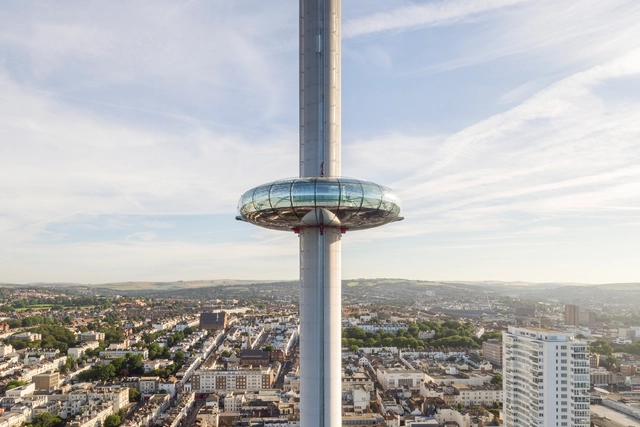
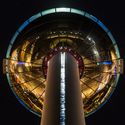
UPDATE: We have added new night photos of the i360 as the ‘breathing’ lighting has been switched on for the first time. The lights were designed by Do-Architecture and can be programmed to display a range of color and pattern options.
David Marks of Marks Barfield Architects, explains, “The concept for the lighting at the top of the tower is that it ‘breathes’, gently increasing and decreasing in intensity at the average rate of a human being breathing at rest.”
The world’s tallest moving observation tower, British Airways i360, will open to the public this Thursday, August 4th. Designed by Marks Barfield Architects, the firm behind the iconic London Eye, the i360 tower will transport 200 visitors at a time up 138 meters to take in views of the city of Brighton and Hove, the Sussex coast and the English Channel. With a height to width ratio of more than 40:1, the structure was also designated as the most slender tower in the world by the Guinness Book of World Records after topping out in February.



https://www.archdaily.com/792537/british-airways-i360-worlds-tallest-moving-observation-tower-opens-in-ukAAA
Jean Pierre Crousse to Lead Speakers at Annual Charles Correa Foundation Z-Axis Conference in Goa
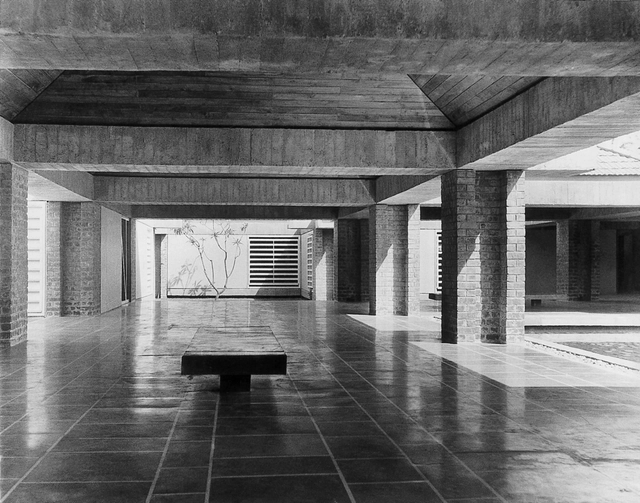
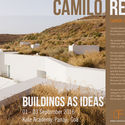
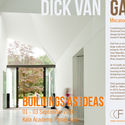
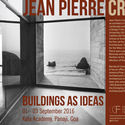
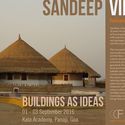
The second annual Z-Axis Conference, organised by the Charles Correa Foundation, will center on the notion of Buildings As Ideas. Held in the western Indian city of Goa at the Kala Academy, one of Correa's later projects, the conference is a tribute to his memory and belief that "buildings are ideas that manifest and take form." Jean Pierre Crousse, of Lima-based practice Barclay & Crousse, will open the conference with the keynote address; other international speakers include Camilo Rebelo, Ilze Wolff, Yung Ho Chang, Dick van Gameren and ArchDaily's James Taylor-Foster.

https://www.archdaily.com/792731/2016-charles-correa-foundation-z-axis-conference-goa-indiaAD Editorial Team
Watch: How to Build a Primitive Hut
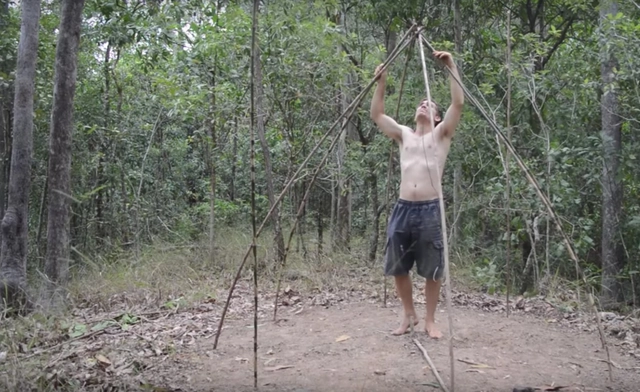
The notion of the "Primitive Hut" has been part of the architectural discourse for decades; indeed, history suggests that it provided the Ancient Greeks with direct inspiration for Doric Order. But how do you build a wattle and daub hut, or create tiled roof, or develop primitive underfloor heating—all from scratch—today?
https://www.archdaily.com/792702/primitive-technology-how-to-build-a-primitive-hutAD Editorial Team

Video: Pierre Bélanger Explains "EXTRACTION", the Canadian Contribution to the 2016 Venice Biennale
In this interview, presented in collaboration with PLANE—SITE, Pierre Bélanger, curator of the Canadian contribution to the 2016 Venice Biennale—explains why Canada's practices of mining and extraction should be carefully understood for their architectural implications. Together with his firm OPSYS, Bélanger conceived of a miniaturized experience of an "inverted territorial intervention" so that Biennale visitors could personally experience and relate to "the complex ecologies and vast geopolitics of resource extraction."
https://www.archdaily.com/792555/video-pierre-belanger-explains-extraction-the-canadian-contribution-to-the-2016-venice-biennaleAD Editorial Team
Project of the Month: Jetavan
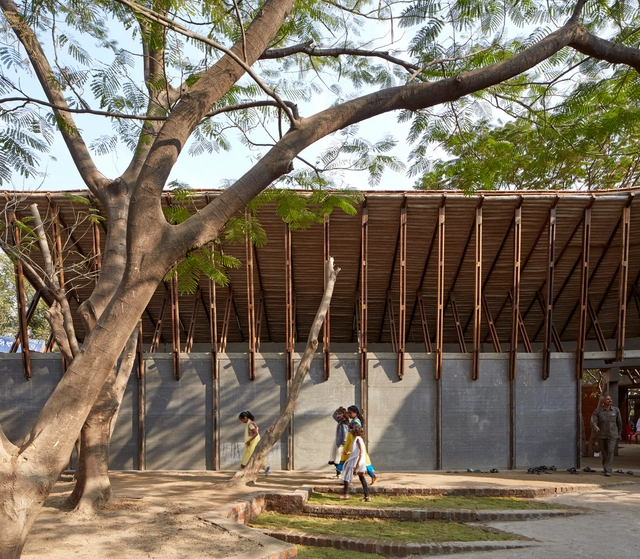
For religious societies, heritage and traditions play an important role in maintaining identity, culture and allowing for the community's self-improvement, both spiritually but also in a spatial sense. Therefore, the way people occupy the place in which they live leads to the material fulfillment of religious aims.
With the creation of a place that follows their sacred order—the Jetavana—the community can be enriched while performing their traditions and rituals in a specific and proper way through architecture.
https://www.archdaily.com/792266/project-of-the-month-jetavanAD Editorial Team
Material Focus: Salling Tower by Dorte Mandrup Arkitekter
.jpg?1469824242&format=webp&width=640&height=580)
This article is part of our new "Material Focus" series, which asks architects to elaborate on the thought process behind their material choices and sheds light on the steps required to get buildings actually built.
Installed last year, the Salling Tower provides a striking, sculptural landmark in Aarhus Docklands. From inside, its deceptively simple counterbalanced form provides a range of ways to look out over the harbor and the city - but from the outside the project's designers, Dorte Mandrup Arkitekter wanted the tower to take on an abstract appearance, referencing nautical themes with its sail-like shape and porthole-like openings all while obscuring the process of its own construction. To do this, the firm created a structure composed entirely of a single steel piece resting on top of its foundations. In this interview, project architect Noel Wibrand tells us about how the project's material choice contributed to the construction process.
.jpg?1469824198 "© Torben Eskerod")
.jpg?1469824212 "© Torben Eskerod")
.jpg?1469824271 "© Torben Eskerod")
.jpg?1469824295 "© Torben Eskerod")
.jpg?1469824242)
https://www.archdaily.com/792342/material-focus-salling-tower-by-dorte-mandrup-arkitekterAD Editorial Team
HASSELL + OMA Reveal Design for New Museum for Western Australia
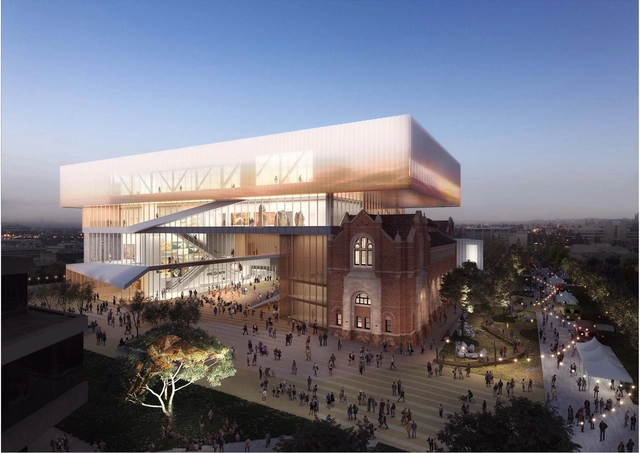
With the contract to design and build the museum in Perth officially awarded to contractor Brookfield Multiplex, HASSELL + OMA have revealed the design for the New Museum for Western Australia. The WA Government commissioned HASSEL + OMA to design the cultural institution in April of this year.
HASSELL Principal and Board Director Mark Loughnan, and OMA Managing Partner-Architect David Gianotten stated: “Our vision for the design was to create spaces that promote engagement and collaboration, responding to the needs of the Museum and the community. We want it to create a civic place for everyone, an interesting mix of heritage and contemporary architecture, that helps revitalize the Perth Cultural Centre while celebrating the culture of Western Australia on the world stage. The design is based on the intersection of a horizontal and vertical loop creating large possibilities of curatorial strategies for both temporary and fixed exhibitions.”
https://www.archdaily.com/792368/hassell-plus-oma-reveal-design-for-new-museum-for-western-australiaAD Editorial Team
Cubes, Spheres and Inverted Pyramids: 10 Groundbreaking Residential Projects
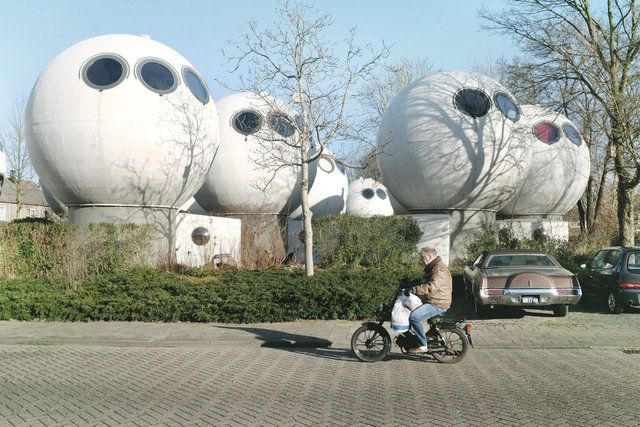
AD Classics are ArchDaily's continually updated collection of longer-form building studies of the world's most significant architectural projects. Here we've rounded-up ten groundbreaking residential projects from this collection, ranging from a 15th century Venetian palazzo to a three-dimensional axonometric projection. Although some appear a little strange, all have been realised and have made lasting contributions to the wider architectural discourse. You can study residential cubes, spheres and inverted pyramids—plus projects by the likes of OMA, Álvaro Siza, and Richard and Su Rogers—after the break.
https://www.archdaily.com/792326/ad-classics-ten-groundbreaking-residential-projectsAD Editorial Team
Stanton Williams and Asif Khan Selected to Design Future Home for the Museum of London
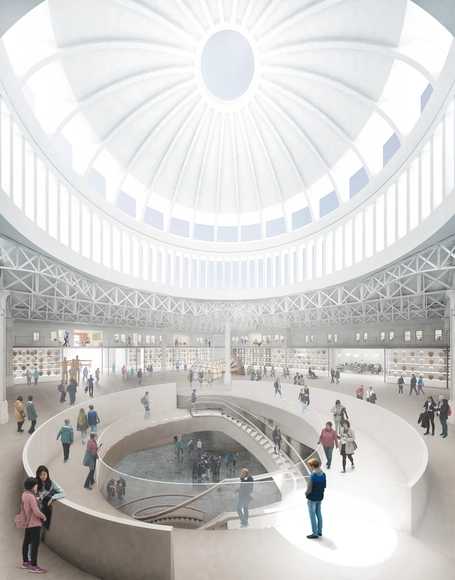
Stanton Williams and Asif Khan have been announced as the winners of the competition to design the new Museum of London at West Smithfield. Beating out 70 entries from top firms and a shortlist including BIG, Caruso St. John and Lacaton & Vassal, the winning proposal was selected for its “innovative thinking, sensitivity to the heritage of existing market buildings and understanding of practicalities of creating a great museum experience.”


https://www.archdaily.com/792230/stanton-williams-and-asif-khan-selected-to-design-future-home-for-the-museum-of-londonAAA
Bart Lootsma Dissects, Unpicks and Evaluates the 2016 Venice Biennale
.jpg?1469542883&format=webp&width=640&height=580)
In two lectures delivered by Bart Lootsma, Professor and Head of Institute for Architectural Theory and History at the University of Innsbruck, the 2016 Venice Biennale—Reporting From the Front—is dissected, unpicked and evaluated through the national participations (pavilions) and Alejandro Aravena's central exhibitions. Lootsma, who has broadcast the lectures as publicly available resources on architecturaltheory.eu, is the co-curator of the 2016 Pavilion of Montenegro.
https://www.archdaily.com/791670/bart-lootsma-dissects-unpicks-and-evaluates-the-2016-venice-biennaleAD Editorial Team
10 Steps to Simplify Your Firm's Transition to BIM

So you’re convinced that BIM will be a good addition to your firm. Unlike more conventional CAD, BIM is composed of intelligent 3D models which make critical design and construction processes such as coordination, communication, and collaboration much easier and faster. However, for these reasons BIM is also seen by many as a more complicated software with a steep learning curve, with the potential to take a large chunk out of a firm’s operating budget during the transition period. So how do you actually transition an entire firm’s process to BIM? Here are ten steps to guide you on your way.
https://www.archdaily.com/791767/10-steps-to-simplify-your-firms-transition-to-bimAD Editorial Team
Alejandro Aravena on Design, Venice and Why He Paused His Career to Open a Bar
In an exclusive half-hour interview with Alejandro Aravena, Monocle's Josh Fehnert questions the recent Pritzker Prize-laureate on Chilean architecture and urbanism, why he considers simple design as the key to alleviating the world's biggest woes, and the conception and ultimate result of his 15th International Architecture Exhibition – La Biennale di Venezia.
https://www.archdaily.com/791596/alejandro-aravena-on-design-venice-and-why-he-paused-his-career-to-open-a-barAD Editorial Team
62 Projects Shortlisted for INSIDE World Interior of the Year 2016
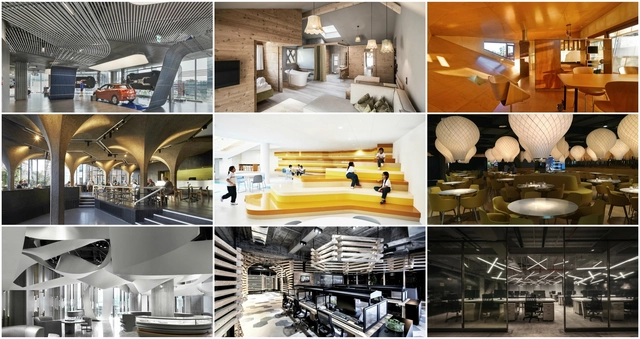
INSIDE World Festival of Interiors has announced the over 60 nominees being considered for the World Interior of the Year 2016 award. Occurring alongside the World Architecture Festival, INSIDE celebrates of the most original and exciting interiors.
Nominations in the 9 categories include projects from across the globe. From bars and retail spaces to schools and hotels, the nominees will present their projects live during the festival in November. Read on for a complete list of the shortlisted projects and check out all of the projects in the image gallery.
https://www.archdaily.com/791597/62-projects-shortlisted-for-inside-world-interior-of-the-year-2016AD Editorial Team
AD Interviews: Bart Lootsma / Curator of Montenegro Pavilion
Ahead of this weekend's symposium “THE DEBATE”—which will take place in Kotor, Montenegro and will present the results of the Project Solana Ulcinj for the national and international audience of the KotorAPSS (Kotor Architectural Prison Summer School)—we present an interview with Bart Lootsma, co-curator of the Montenegro Pavilion at the 2016 Venice Architecture Biennale.
The exhibition "Project Solana Ulcinj," co-curated by Lootsma and Katharina Weinberger and commissioned by Dijana Vucinic and the Ministry of Sustainable Development and Tourism, features four proposals for the re-use/re-purposing/re-programming of a former industrial site in Montenegro. With an eye on not only sustainability, but also natural and economic viability, four firms proposed different spatial strategies to transform what Lootsma calls an "unreal man-made artificial and abstract landscape."
https://www.archdaily.com/791477/ad-interviews-bart-lootsma-curator-of-montenegro-pavilionAD Editorial Team