At the dawn of the automobile era, suppose Henry Ford and John D. Rockefeller had asked how urban planners could increase the demand for cars and gasoline. Consider three options. First, divide the city into separate zones (housing here, jobs there, shopping over there) to generate trips between them. Second, limit density to spread everything out and increase those trips even further. Third, require ample off-street parking everywhere, making cars the easiest and cheapest way to travel.
Many of us agree with Roman Mars of 99% Invisible when he says that "we tend to not notice well-designed things"—yet many also agree that design is often perceived as being for only a select few. Consequently, we must ask ourselves what is truly democratic when it comes to design, and from there, help define and contribute our vision toward a more just society.
From the perspective of design and architecture, we can approach the democratization of design from various angles—from incorporating design into everyday needs to designing inclusively. At the core of it all lies the search for solutions that improve accessibility and livability in our daily lives.
What do we mean by heritage? This is one of the main questions raised by Alejandro Orellana, director of Relatos de Barrios—a Chilean project that seeks to reclaim the heritage and historical value of housing complexes, highlighting the community dimension behind the lives of their residents.
A documentary and a book are the results of their experience with the “CCU Worker Housing” in La Serena, later renamed the “Rengifo Housing Complex.” Designed in 1957 by architect Carlos Feuereisen Polanco and built in 1958 by Negochea and Vergara, it represents a characteristic housing typology of the city.
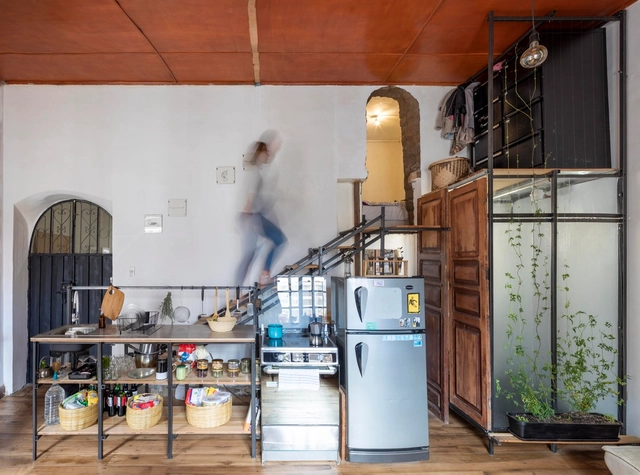
It is often times that when living in Japan, whether you're occupying a shared house or renting out your own apartment, you'll find yourself having a limited amount of space to work with. This primarily stems from land scarcity within the country, with 73% of the land available to us being considered mountainous, with another large percentage of the country's flat land serving as farmland and a means for agricultural purposes. There is also the issue surrounding overcrowding within Japan's urban areas. Due to these factors, inflation amongst properties is rife, thus, resulting in many residents turning to small dwellings.
Whether it is a small balcony, access to green space or a private garden, the outdoor space has become a privilege for many, especially upon the dawn of the Covid-19 pandemic and the multiple lock down periods that followed. Green space in the city is constantly under threat, particularly since governments seek to increase housing densities in order to feed a growing demand for suburban development. As a result, the garden and access to green/outdoor spaces has decreased in recent times, as priorities lie in housing as many as possible, often with disregard to beneficial features such as access to outdoor areas in residential developments.
In terms of living conditions the lack of access to these spaces presents evident inequalities, uncovered during periods of lock down and restrictions during the pandemic. People were confined to their homes and local outdoor spaces, where they could exercise. Those who had access to these public spaces and had their own gardens/external space were very lucky in the sense that they were able to enjoy an element of the outside. While those less fortunate in flats and areas of depravity faced claustrophobic and demoralizing conditions, contained within the shell of their homes.
We must slow down traffic in Brazilian cities—and fast. This is a public health issue, as traffic crashes are among the leading causes of death worldwide. It is also a matter of quality of life and equity, as cities that effectively reduce vehicle speeds become safer, more welcoming, and more vibrant for everyone.
https://www.archdaily.com/1131994/8-approaches-and-trends-to-promote-safe-traffic-and-quality-public-spacesPaula Manoela dos Santos, Bruno Rizzon e Adriana Jakovcevic
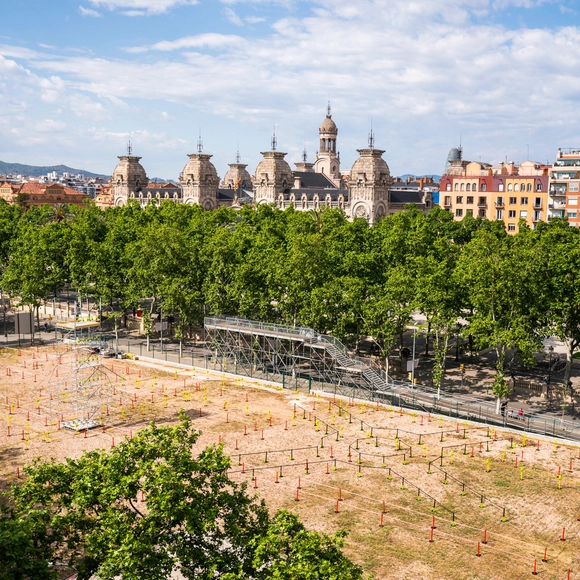
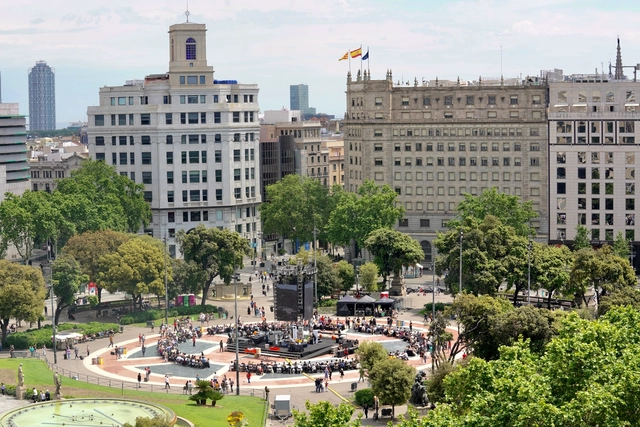
Covering around five hectares, Plaza de Cataluña is one of Barcelona’s primary hubs—a gathering point for a diverse local community and tourists of all cultures and backgrounds. Here, the architecture firm MAIO designed and built an urban kitchen for the Model Festival, an event that turned the city into a laboratory for experimentation and debate for ten days in May.
How relevant is the use of color in architecture? Throughout history, we find various scenarios where color takes centre stage in its integration with the architectural work. Nowadays this is no exception. This is because colour is a medium that can be used to provoke deep and immediate emotions and reactions in the person observing. Because of this, colour plays an important role in the architectural reading, as it has the power to clarify the components that make it up or, on the contrary, to change the perception of the work or space.
The following list shows various Latin American housing projects that have had a particular approach to color in their composition. In them, we see the conception of color as the integrator of the work, or as a means of enhancing a particular element, be it interior or exterior.
In the field of design and construction, the question of gender is a point of conflict: who has the possibility of building? What are the alternatives for us architecture professionals? These are the questions that Taller General (re)think about. It is from these questions that Femingas, a participatory construction conference with a gender perspective, arose. These are manifested as an alternative to the construction of "mingas", days of joint work between the members of a community to achieve a common good.
Videos
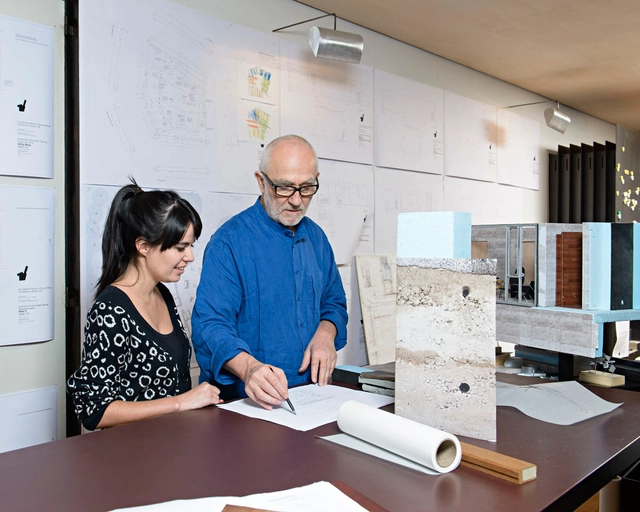
Even without speaking the same language, Zumthor and Cabral discovered they both like to begin a project with collaborative conversations. Courtesy of Gloria Cabral and Peter Zumthor/Rolex Mentor and Protégé Arts Initiative
Gloria Cabral was born in the heart of São Paulo and grew up in Paraguay—where she studied at the Colégio Experimental Paraguai Brasil, designed by Affonso Eduardo Reidy. Since then, she has established herself as an architect whose practice transcends borders. With numerous international honors to her name and currently based in Guarda do Embaú, Santa Catarina, she has championed horizontal, collaborative processes that demonstrate the power of the collective in shaping the built environment.
Ana García, architect and founder of NeuronaLab, recently interviewed Aureli Soria-Frish from the company Starlab. They discussed how the latest technological advances are increasingly being used to objectify neural activity and the emotional states associated with architectural spaces. Below, she shares her key reflections.
https://www.archdaily.com/1132615/neuroscience-how-to-measure-the-perception-of-architectural-spaceAna García
Memoria Cronotópica / FLEXOARQUITECTURA. Image Cortesía de Festival Model
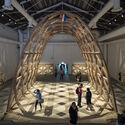
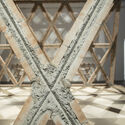
"Memoria Cronotópica" is a temporary installation by the studio FLEXOARQUITECTURA that took place on the site of Barcelona's former municipal courts during the Model Festival — an event that for ten days in May turned the city into a site for experimentation and debate.
The project sought to reflect on the logic of circularity and reuse through the documentation and juxtaposition of the site's lost architectures between the 7th and 21st centuries—from the medieval necropolis to the courthouse building, including the Fusina gardens and the Palau de Belles Arts.
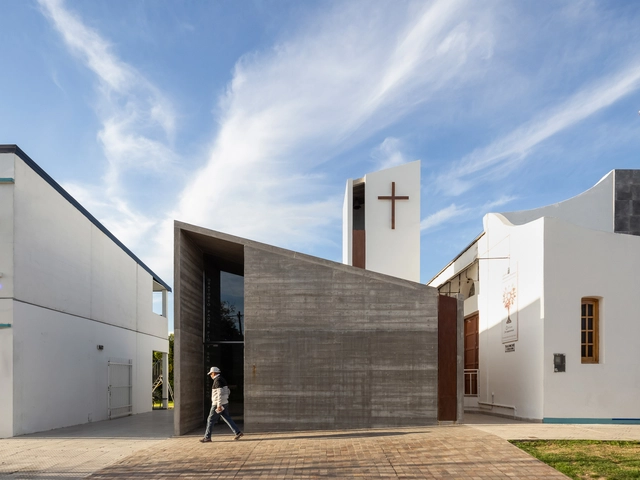
Few spaces are as intimate and contemplative as prayer rooms. Designed as both stand-alone structures and part of larger projects, prayer rooms are made as an architecture of introspection. Located within a house of worship or funerary space, or for their own dedicated purpose, these quiet rooms offer tranquil areas to consider life and the passage of time. Reflecting larger ideas on specific faiths and spirituality, they are designed as spaces of symbolism and sanctuary.
Daylighting design is an essential aspect for creating brighter, healthier buildings for everyone. Considering that daylight has a unique ability to shape the experience of a space, it is important for architects and designers to take it into account in order to build healthier, more sustainable buildings. Good daylighting design can improve the health, mood, cognitive abilities and productivity of the occupants of homes, schools or workplaces, while reducing the energy consumption of the building.
We explore a few key factors that can influence daylight availability in buildings and how to account for them in your next project.
Headquartered in Belo Horizonte, Minas Gerais, the architectural firm Arquitetos Associados presents a dynamic and varied way of dealing with each project. Based on a specific and specific work organization for each case, which allows for a varied team including external collaborators, the firm's way of working reflects on its unique projects.
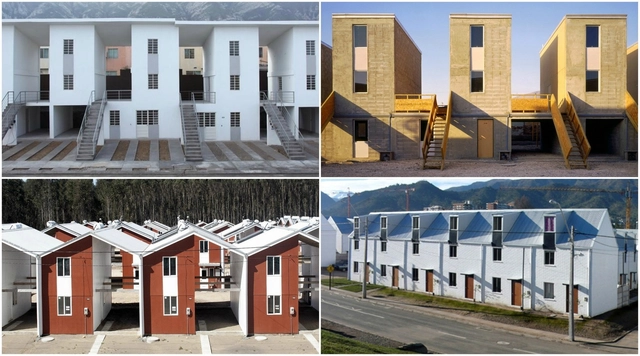
In 2016, Pritzker Prize winner Alejandro Aravena announced that his firm, ELEMENTAL, had released the rights to four of their social housing projects, and all documents would be uploaded to their website for public use. Aravena’s goal was to start a movement in which architects would work together to tackle the world’s challenges around housing shortages and affordability, especially with increased migration. The shared drawing sets and a description of the project’s principles provide architects with the necessary documentation for building a low-cost home, encouraging designers to do the same with their work, contractors to assist in building these homes, and governments to shift their thinking of how they can approach mass urbanization. Six years later, how has the concept of open-source architecture progressed, and how has it impacted the architectural profession ever since?
Architects, designers, psychologists, and sociologists alike recognize that aesthetics and their underlying philosophy have the power to change how we perceive the world around us. Consequently, a deeper understanding of what is beautiful has the power to shift how people respond to their environment. Exploring the different meanings of aesthetics in architecture—from 'form follows function' to the new aesthetics of the metaverse—can help us understand the potential of our physical and virtual environments on the path toward a better world.
Much has been written on the subject, from Alberto Pérez-Gómez's Lo bello y lo justo en la arquitectura to Pablo Caldera's El fracaso de lo bello. However, we wanted to open the debate to our readers to share their views on what makes a building or a city beautiful.
After reading and compiling around 300 comments from construction professionals, students, and architecture enthusiasts alike, it was a pleasant surprise to find common ground regarding the importance of collective beauty, referencing both the urban and natural contexts.
"La Curutchet habitada" is the title of a forthcoming book that records research developed by the Department of Interior Architecture and Furniture of the Instituto de Proyecto de FADU-Udelar, Uruguay, of which we share a small preview originally published in the magazine Summa+ 189 in December 2021.
In addition to their aesthetic appeal, the use of raw materials can save resources by bypassing the use of additional coatings and processes. This type of solution was most commonly used in utility buildings, such as infrastructure, factories, and warehouses. Exposed concrete floors, for example, were primarily found in industrial spaces, parking lots, and gas stations. However, they are increasingly being used in structures of different programs due to their appearance, durability, resistance, and vast possibilities for finishes. But what are the main factors to be aware of when using a concrete floor for a project?
https://www.archdaily.com/933296/polished-concrete-floors-18-projects-that-combine-aesthetics-durability-and-ease-of-executionEduardo Souza e Matheus Pereira
Render of affordable homes created out of plastic waste. Image Courtesy of Othalo
A lot of people around the world would agree that we are currently in a climate emergency. The IPCC report, released last year, makes for difficult reading. Practitioners in the built environment have taken to direct climate action, with organizations such as ACAN and Architects Declare fostering carbon literacy and calling for designers to re-evaluate how they practice.
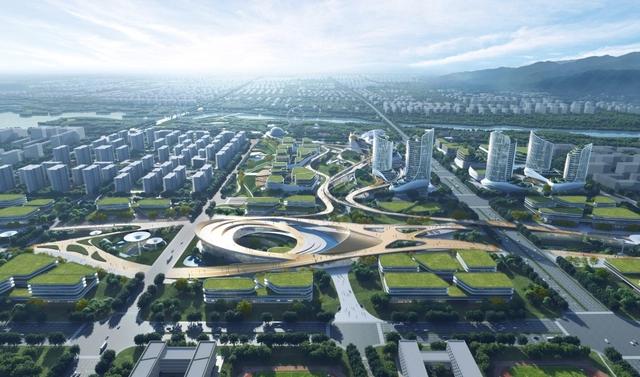
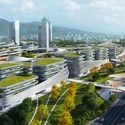
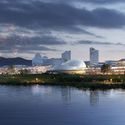
The International Competition for the Urban Design of the Core Area of Changping New Town East Zone was hosted by the People's Government of Changping District, Beijing, and the Beijing Municipal Commission of Planning and Natural Resources. Located on the east bank of the Dongsha River in Changping District, Beijing, the project encompasses a 9.1-square-kilometer planning study and ecological development plan, alongside a 1.5-square-kilometer urban design for the core area. Situated north of Beijing's city center, along the canal and at the foot of Mangshan Mountain, the East Zone of Changping New Town lies on a critical axis for northern Beijing's industrial expansion and ecological network integration. In addition to accommodating the specialized industrial clusters from southern Changping, the East Zone introduces the planning concept of "Green Spectrum," leveraging urban functions and spatial-environmental resources to maximize the synergy between ecological livability and industrial positioning.
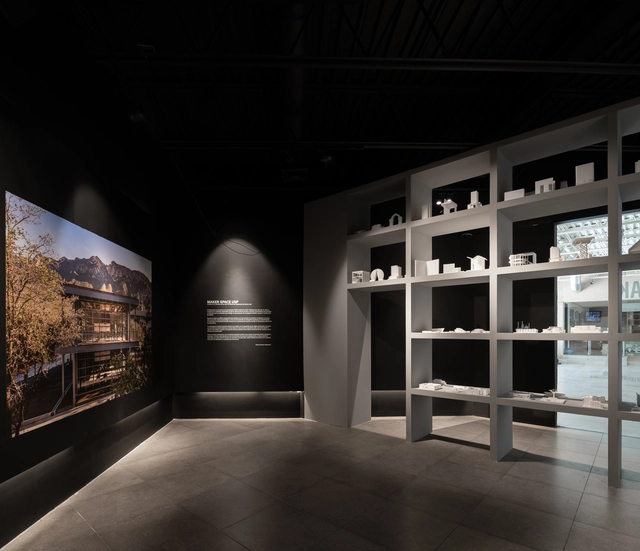
The Colegio de Arquitectos de Nuevo León presents "Folio 3" of the CANL Architecture Exhibitions, featuring the project awarded the Gold Medal at the XXI Architecture Biennial: "Maker Space," designed by architects Edna Garza and Darío Camisay of Garza Camisay Arquitectos.
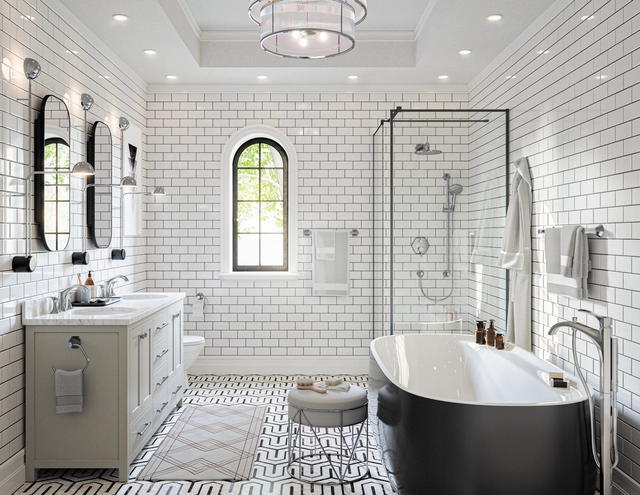
In the 1920s, Art Deco emerged as a dominant architectural, industrial, and graphic design style inspired by elegance, luxury, and sophistication. Although it originated in France, it gained momentum in both Europe and the United States during the 1920s, expanding to encompass all elements of decorative art, including furniture, accessories, and interior lighting. Reflecting the Golden Age of Hollywood and epitomizing glamour, Art Deco was primarily characterized by a predominance of straight lines, symmetry, and bold geometric shapes, with a particular fondness for figures like the hexagon and the octagon.








.jpg?1653504502)