1. ArchDaily
  2. Projects

Projects

Oku Pedregal Restaurant / Michan Architecture + Escala Arquitectos

Oku Pedregal Restaurant / Michan Architecture + Escala Arquitectos - Exterior Photography, Restaurant & Bar Interiors, Facade
© Alexandra Bové

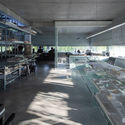
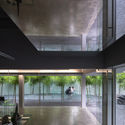
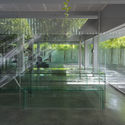
Oku Pedregal Restaurant / Michan Architecture + Escala Arquitectos - Interior Photography, Restaurant & Bar Interiors, KitchenOku Pedregal Restaurant / Michan Architecture + Escala Arquitectos - Interior Photography, Restaurant & Bar Interiors, Table, ChairOku Pedregal Restaurant / Michan Architecture + Escala Arquitectos - Interior Photography, Restaurant & Bar Interiors, Kitchen, Table, Chair, CountertopOku Pedregal Restaurant / Michan Architecture + Escala Arquitectos - Interior Photography, Restaurant & Bar Interiors, Kitchen, Table, ChairOku Pedregal Restaurant / Michan Architecture + Escala Arquitectos - More Images+ 14

  • Year Completion year of this architecture project Year:  2020
  • Manufacturers Brands with products used in this architecture project
    Manufacturers:  Adhetec, Mas Concreto, Restaurantismo, Rituales

One Vilamoura Apartments / Saraiva + Associados

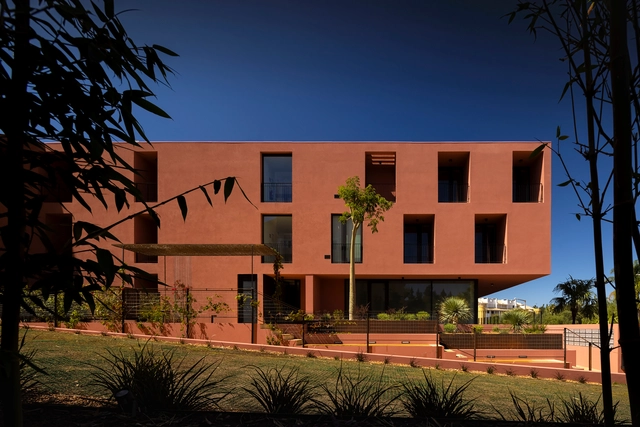
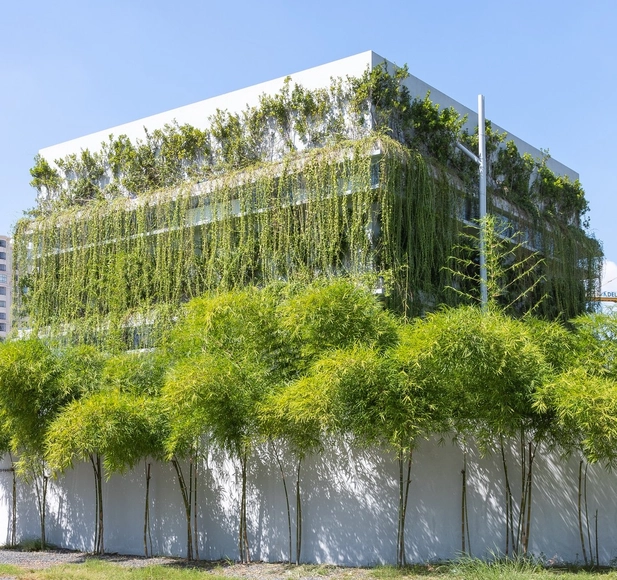
One Vilamoura Apartments / Saraiva + Associados - Exterior Photography, ApartmentsOne Vilamoura Apartments / Saraiva + Associados - Exterior Photography, Apartments, FacadeOne Vilamoura Apartments / Saraiva + Associados - Interior Photography, Apartments, FacadeOne Vilamoura Apartments / Saraiva + Associados - Exterior Photography, ApartmentsOne Vilamoura Apartments / Saraiva + Associados - More Images+ 18

Quarteira, Portugal
  • Area Area of this architecture project Area:  3647
  • Year Completion year of this architecture project Year:  2021

Hankasalmi School Centre / Olla Architecture

 Hankasalmi School Centre / Olla Architecture - Exterior Photography, Elementary & Middle School Hankasalmi School Centre / Olla Architecture - Exterior Photography, Elementary & Middle School, Facade Hankasalmi School Centre / Olla Architecture - Interior Photography, Elementary & Middle School, Table Hankasalmi School Centre / Olla Architecture - Exterior Photography, Elementary & Middle School Hankasalmi School Centre / Olla Architecture - More Images+ 20

  • Architects: Olla Architecture
  • Area Area of this architecture project Area:  5600
  • Year Completion year of this architecture project Year:  2020
  • Manufacturers Brands with products used in this architecture project
    Manufacturers:  Isku

Stone House / Estudio Alberto Tonconogy y Asociados

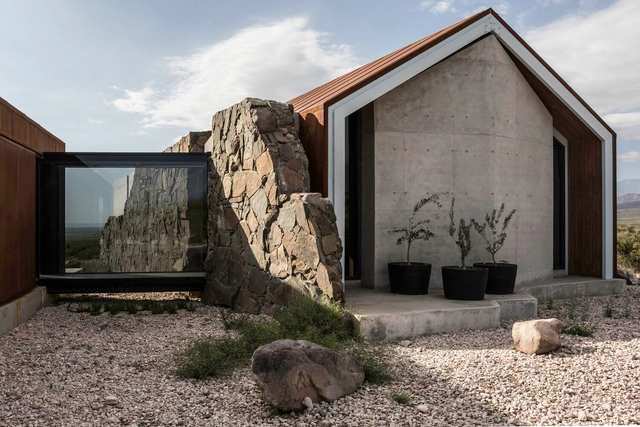
Stone House / Estudio Alberto Tonconogy y Asociados - Exterior Photography, DetailStone House / Estudio Alberto Tonconogy y Asociados - Exterior Photography, DetailStone House / Estudio Alberto Tonconogy y Asociados - Exterior Photography, Detail, FacadeStone House / Estudio Alberto Tonconogy y Asociados - Interior Photography, Detail, Beam, TableStone House / Estudio Alberto Tonconogy y Asociados - More Images+ 29

  • Area Area of this architecture project Area:  170
  • Year Completion year of this architecture project Year:  2020
  • Manufacturers Brands with products used in this architecture project
    Manufacturers:  AutoDesk, Hansgrohe, Grupo LTN, Hafele, Pimar, +4

Villa Apollon / block722

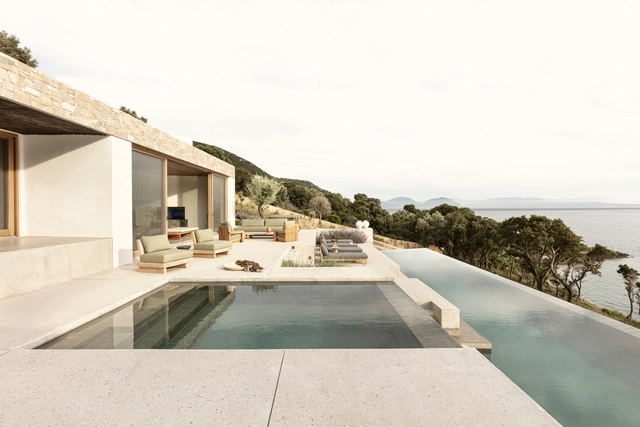
Villa Apollon / block722 - Exterior Photography, HousesVilla Apollon / block722 - Interior Photography, Houses, Table, ChairVilla Apollon / block722 - Exterior Photography, Houses, FacadeVilla Apollon / block722 - Exterior Photography, HousesVilla Apollon / block722 - More Images+ 19

Vasiliki, Greece
  • Architects: block722
  • Area Area of this architecture project Area:  284
  • Year Completion year of this architecture project Year:  2021
  • Manufacturers Brands with products used in this architecture project
    Manufacturers:  Caneplexus, Astral Pool, Atmosphere d’Ailleurs, BDA Sfakianaki Contract, COCO-MAT, +15

Ceramic Garden Studio / Madeiguincho

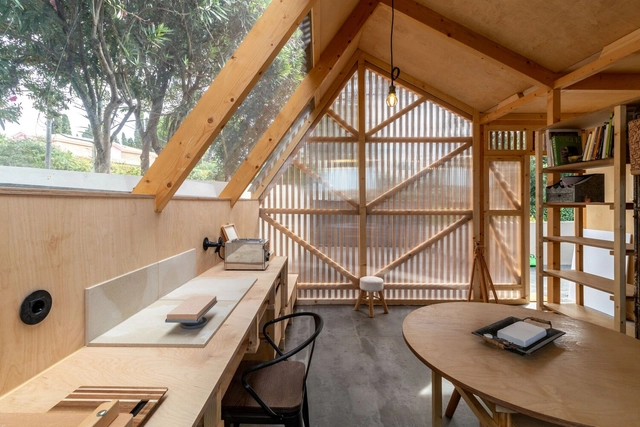
Ceramic Garden Studio / Madeiguincho - Exterior Photography, Small Scale, FacadeCeramic Garden Studio / Madeiguincho - Interior Photography, Small Scale, Beam, Table, LightingCeramic Garden Studio / Madeiguincho - Interior Photography, Small Scale, TableCeramic Garden Studio / Madeiguincho - Exterior Photography, Small Scale, FacadeCeramic Garden Studio / Madeiguincho - More Images+ 12

SHIROIYA Hotel / Sou Fujimoto Architects

SHIROIYA Hotel / Sou Fujimoto Architects - Exterior Photography, Hotels Interiors, CourtyardSHIROIYA Hotel / Sou Fujimoto Architects - Interior Photography, Hotels Interiors, Bedroom, BedSHIROIYA Hotel / Sou Fujimoto Architects - Interior Photography, Hotels InteriorsSHIROIYA Hotel / Sou Fujimoto Architects - Drawings, Hotels Interiors, FacadeSHIROIYA Hotel / Sou Fujimoto Architects - More Images+ 16

  • Area Area of this architecture project Area:  2565
  • Year Completion year of this architecture project Year:  2020
  • Manufacturers Brands with products used in this architecture project
    Manufacturers:  Louis Poulsen

Black Star Pastry Shanghai Flagship Store / Linehouse

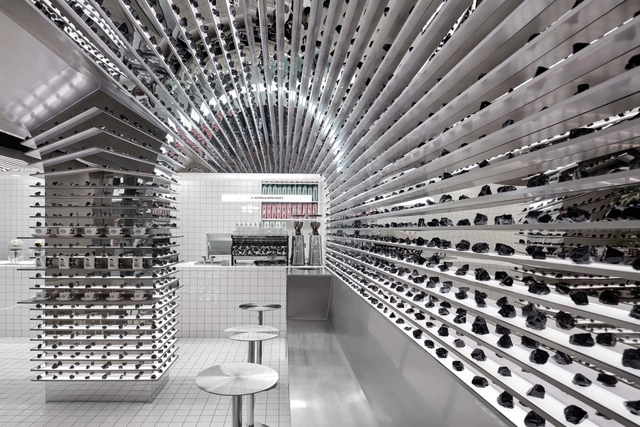
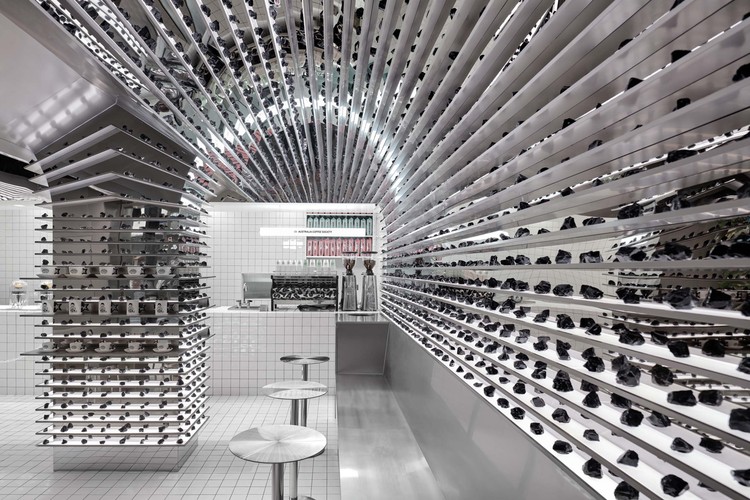
Black Star Pastry Shanghai Flagship Store / Linehouse - Exterior Photography, Coffee Shop InteriorsBlack Star Pastry Shanghai Flagship Store / Linehouse - Interior Photography, Coffee Shop Interiors, FacadeBlack Star Pastry Shanghai Flagship Store / Linehouse - Interior Photography, Coffee Shop Interiors, Kitchen, Table, Countertop, ChairBlack Star Pastry Shanghai Flagship Store / Linehouse - Interior Photography, Coffee Shop Interiors, Lighting, ChairBlack Star Pastry Shanghai Flagship Store / Linehouse - More Images+ 17

Second Nature House / Wallflower Architecture + Design

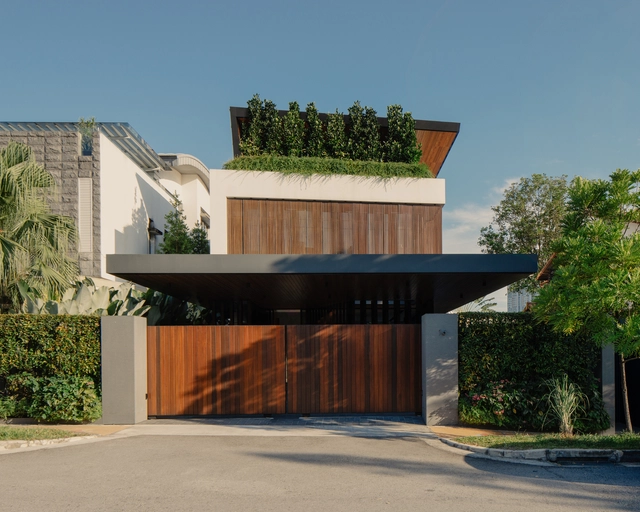
Second Nature House / Wallflower Architecture + Design - Exterior Photography, HousesSecond Nature House / Wallflower Architecture + Design - Interior Photography, Houses, Lighting, TableSecond Nature House / Wallflower Architecture + Design - Interior Photography, Houses, ChairSecond Nature House / Wallflower Architecture + Design - Interior Photography, Houses, Facade, LightingSecond Nature House / Wallflower Architecture + Design - More Images+ 16

Ohvenu Cafe / YOLLLLEY STUDIO

Ohvenu Cafe / YOLLLLEY STUDIO - Interior Photography, Coffee Shop InteriorsOhvenu Cafe / YOLLLLEY STUDIO - Interior Photography, Coffee Shop Interiors, FacadeOhvenu Cafe / YOLLLLEY STUDIO - Interior Photography, Coffee Shop Interiors, Lighting, Chair, TableOhvenu Cafe / YOLLLLEY STUDIO - Interior Photography, Coffee Shop InteriorsOhvenu Cafe / YOLLLLEY STUDIO - More Images+ 14

  • Architects: YOLLLLEY STUDIO
  • Area Area of this architecture project Area:  297
  • Year Completion year of this architecture project Year:  2021

Blackheath Courtyard House / Pearson Architecture

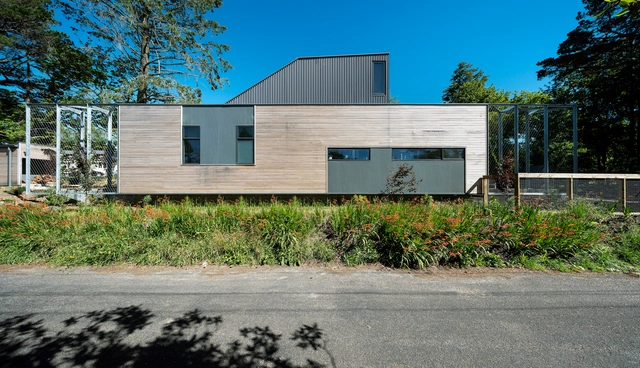
Blackheath Courtyard House / Pearson Architecture - Exterior Photography, HousesBlackheath Courtyard House / Pearson Architecture - Interior Photography, Houses, Kitchen, ChairBlackheath Courtyard House / Pearson Architecture - Interior Photography, HousesBlackheath Courtyard House / Pearson Architecture - Interior Photography, Houses, Kitchen, Facade, ChairBlackheath Courtyard House / Pearson Architecture - More Images+ 18

Blackheath, Australia
  • Area Area of this architecture project Area:  140
  • Year Completion year of this architecture project Year:  2020
  • Manufacturers Brands with products used in this architecture project
    Manufacturers:  Amuheat, Colorbond, Heka Hoods, Radial Timbers, Rylock

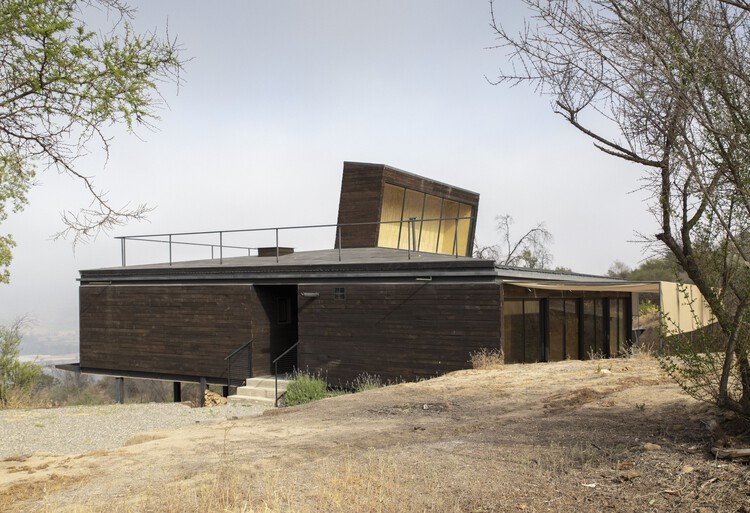
Hatch House / Boza Wilson Arquitectos

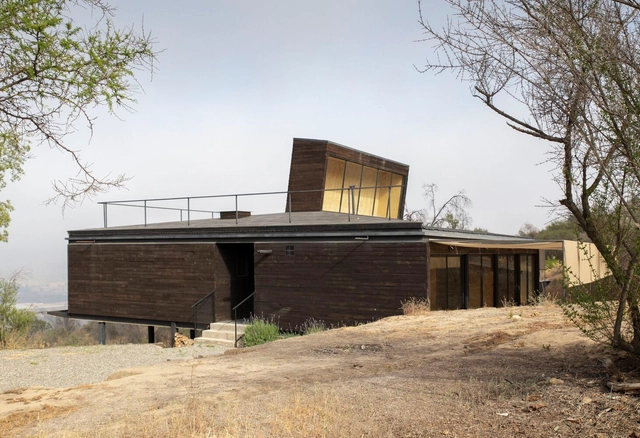
Hatch House / Boza Wilson Arquitectos - Exterior Photography, HousesHatch House / Boza Wilson Arquitectos - Exterior Photography, Houses, FacadeHatch House / Boza Wilson Arquitectos - Interior Photography, Houses, FacadeHatch House / Boza Wilson Arquitectos - Interior Photography, Houses, Beam, FacadeHatch House / Boza Wilson Arquitectos - More Images+ 16

Hijuelas, Chile

Maison Mouvaux / TANK Architectes

Maison Mouvaux / TANK Architectes - Interior Photography, Houses, TableMaison Mouvaux / TANK Architectes - Exterior Photography, Houses, GardenMaison Mouvaux / TANK Architectes - Exterior Photography, Houses, GardenMaison Mouvaux / TANK Architectes - Interior Photography, Houses, Beam, TableMaison Mouvaux / TANK Architectes - More Images+ 21

Lille, France

AO Tower / Jorge Hernández de la Garza

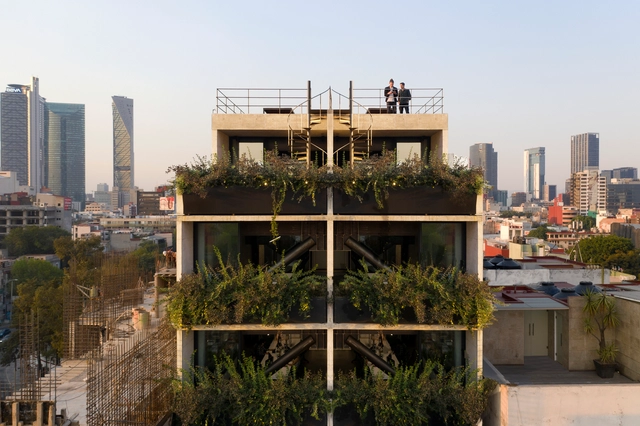
AO Tower / Jorge Hernández de la Garza  - Exterior Photography, Office Buildings, FacadeAO Tower / Jorge Hernández de la Garza  - Interior Photography, Office Buildings, Stairs, Beam, TableAO Tower / Jorge Hernández de la Garza  - Exterior Photography, Office Buildings, Stairs, FacadeAO Tower / Jorge Hernández de la Garza  - Interior Photography, Office BuildingsAO Tower / Jorge Hernández de la Garza  - More Images+ 15

Ciudad de México, Mexico
  • Area Area of this architecture project Area:  2400
  • Year Completion year of this architecture project Year:  2021
  • Manufacturers Brands with products used in this architecture project
    Manufacturers:  Herman Miller, Illux, Ilumileds, Kone, Tecnorampa

Eucalyptus House / Ultravioleta - Arquitetura sem Filtro

Eucalyptus House / Ultravioleta - Arquitetura sem Filtro - Interior Photography, Sustainability, Table, ChairEucalyptus House / Ultravioleta - Arquitetura sem Filtro - Interior Photography, Sustainability, Kitchen, Beam, Table, Countertop, ChairEucalyptus House / Ultravioleta - Arquitetura sem Filtro - Interior Photography, Sustainability, Kitchen, DoorEucalyptus House / Ultravioleta - Arquitetura sem Filtro - Interior Photography, Sustainability, FacadeEucalyptus House / Ultravioleta - Arquitetura sem Filtro - More Images+ 24

  • Area Area of this architecture project Area:  1292 ft²
  • Year Completion year of this architecture project Year:  2018
  • Manufacturers Brands with products used in this architecture project
    Manufacturers:  AutoDesk, D&A Vidros e Esquadrias, Grupo Coname, Qualitta Decor Pisos, Trimble Navigation, +2

Villa Timmerman / Bornstein Lyckefors

Villa Timmerman / Bornstein Lyckefors - Exterior Photography, Houses
© Kalle Sanner

Villa Timmerman / Bornstein Lyckefors - Exterior Photography, HousesVilla Timmerman / Bornstein Lyckefors - Exterior Photography, HousesVilla Timmerman / Bornstein Lyckefors - Interior Photography, Houses, DoorVilla Timmerman / Bornstein Lyckefors - Interior Photography, Houses, Kitchen, FacadeVilla Timmerman / Bornstein Lyckefors - More Images+ 20

Gothenburg, Sweden

D-A Studio on Avenida Infante Santo, Lisbon / Domitianus Arquitectura

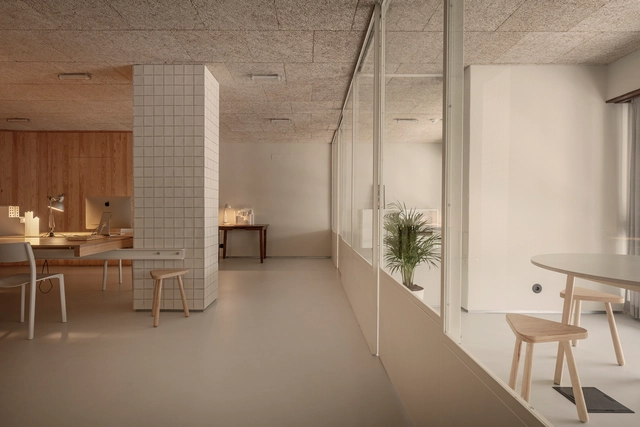
D-A Studio on Avenida Infante Santo, Lisbon / Domitianus Arquitectura - Interior Photography, Offices Interiors, Table, ChairD-A Studio on Avenida Infante Santo, Lisbon / Domitianus Arquitectura - Interior Photography, Offices Interiors, Table, ChairD-A Studio on Avenida Infante Santo, Lisbon / Domitianus Arquitectura - Interior Photography, Offices InteriorsD-A Studio on Avenida Infante Santo, Lisbon / Domitianus Arquitectura - Interior Photography, Offices Interiors, DoorD-A Studio on Avenida Infante Santo, Lisbon / Domitianus Arquitectura - More Images+ 16

MIA Design Studio Office / MIA Design Studio

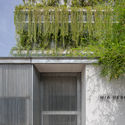
MIA Design Studio Office / MIA Design Studio - Interior Photography, Offices InteriorsMIA Design Studio Office / MIA Design Studio - Interior Photography, Offices Interiors, ChairMIA Design Studio Office / MIA Design Studio - Exterior Photography, Offices Interiors, FacadeMIA Design Studio Office / MIA Design Studio - Exterior Photography, Offices Interiors, FacadeMIA Design Studio Office / MIA Design Studio - More Images+ 29

  • Architects: MIA Design Studio
  • Area Area of this architecture project Area:  400
  • Year Completion year of this architecture project Year:  2020

Oops! We don't have this page.

But you can browse the last one: 556