1. ArchDaily
  2. Projects

Projects

Roebourne Children and Family Centre / Iredale Pedersen Hook Architects

Roebourne Children and Family Centre / Iredale Pedersen Hook Architects - Day Care, Facade, Beam, Door, ColumnRoebourne Children and Family Centre / Iredale Pedersen Hook Architects - Day Care, Door, Facade, Column, ChairRoebourne Children and Family Centre / Iredale Pedersen Hook Architects - Day Care, Table, ChairRoebourne Children and Family Centre / Iredale Pedersen Hook Architects - Day Care, Garden, Facade, Column, BeamRoebourne Children and Family Centre / Iredale Pedersen Hook Architects - More Images+ 45

Arhitektuuribüroo PLUSS Wins Competition for Railway Station in Pärnu

Estonian practice Arhitektuuribüroo PLUSS has been selected as the winner of a competition to design a new train station for Pärnu. Organized by the Union of Estonian Architects (UEA), the competition was inspired by the Rail Baltic project, a joint effort by the governments of Estonia, Latvia and Lithuania to connect the three Baltic countries with a single railway line. By selecting PLUSS as winners, the UEA hopes to not only secure the commission for the firm, but also engage them in the masterplan for the surrounding area.

Arhitektuuribüroo PLUSS Wins Competition for Railway Station in Pärnu - Train Station, FacadeArhitektuuribüroo PLUSS Wins Competition for Railway Station in Pärnu - Train Station, FacadeArhitektuuribüroo PLUSS Wins Competition for Railway Station in Pärnu - Train StationArhitektuuribüroo PLUSS Wins Competition for Railway Station in Pärnu - Train StationArhitektuuribüroo PLUSS Wins Competition for Railway Station in Pärnu - More Images+ 4

Drolet Residence / naturehumaine architecture

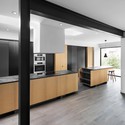
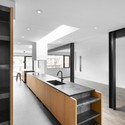
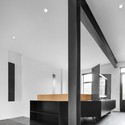
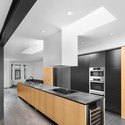
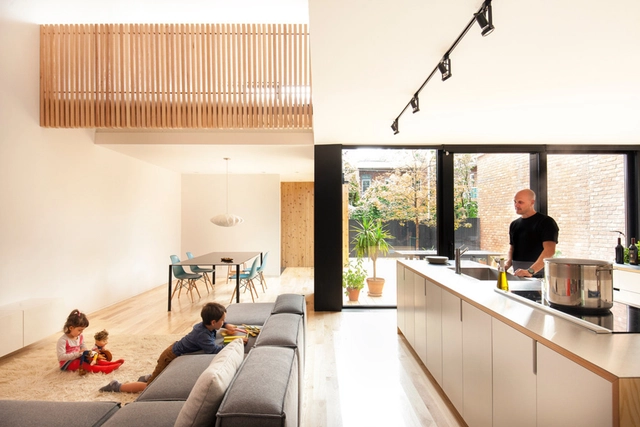
Drolet Residence / naturehumaine architecture - Interior DesignDrolet Residence / naturehumaine architecture - Interior DesignDrolet Residence / naturehumaine architecture - Interior DesignDrolet Residence / naturehumaine architecture - Interior DesignDrolet Residence / naturehumaine architecture - More Images+ 13

LIANG XIN Oriental Therapy Center / Magén Arquitectos

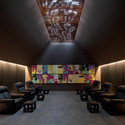
LIANG XIN Oriental Therapy Center / Magén Arquitectos - Interior DesignLIANG XIN Oriental Therapy Center / Magén Arquitectos - Interior Photography, Interior Design, ChairLIANG XIN Oriental Therapy Center / Magén Arquitectos - Interior DesignLIANG XIN Oriental Therapy Center / Magén Arquitectos - Interior DesignLIANG XIN Oriental Therapy Center / Magén Arquitectos - More Images+ 6

IT HQ / Morpho Studio

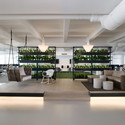
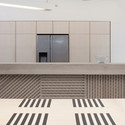
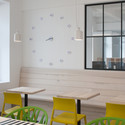
IT HQ / Morpho Studio - Offices Interiors, TableIT HQ / Morpho Studio - Offices Interiors, ChairIT HQ / Morpho Studio - Offices Interiors, Facade, DoorIT HQ / Morpho Studio - Offices Interiors, Facade, Door, Table, ChairIT HQ / Morpho Studio - More Images+ 11

  • Architects: Morpho Studio
  • Area Area of this architecture project Area:  800

BabySteps Interior / AtelierBlur/Georges Hung Architecte D.P.L.G. + Priestman Architects HK

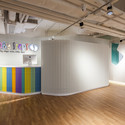
BabySteps Interior / AtelierBlur/Georges Hung Architecte D.P.L.G. + Priestman Architects HK - Interior Photography, Day Care, LightingBabySteps Interior / AtelierBlur/Georges Hung Architecte D.P.L.G. + Priestman Architects HK - Day CareBabySteps Interior / AtelierBlur/Georges Hung Architecte D.P.L.G. + Priestman Architects HK - Interior Photography, Day Care, Facade, ChairBabySteps Interior / AtelierBlur/Georges Hung Architecte D.P.L.G. + Priestman Architects HK - Interior Photography, Day Care, Stairs, Chair, TableBabySteps Interior / AtelierBlur/Georges Hung Architecte D.P.L.G. + Priestman Architects HK - More Images+ 18

Expo Gate / Scandurrastudio Architettura

Expo Gate / Scandurrastudio Architettura - PavilionExpo Gate / Scandurrastudio Architettura - PavilionExpo Gate / Scandurrastudio Architettura - PavilionExpo Gate / Scandurrastudio Architettura - PavilionExpo Gate / Scandurrastudio Architettura - More Images+ 39

  • Area Area of this architecture project Area:  1000
  • Year Completion year of this architecture project Year:  2014
  • Manufacturers Brands with products used in this architecture project
    Manufacturers:  Secco Sistemi

The Nature Conservancy HQ / MKThink

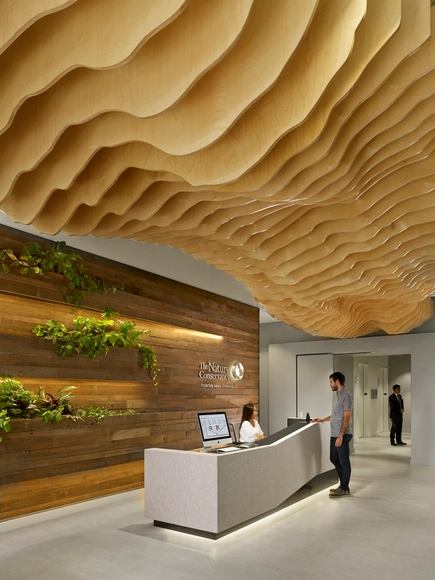
The Nature Conservancy HQ / MKThink - Offices Interiors, Table, ChairThe Nature Conservancy HQ / MKThink - Offices Interiors, Facade, Table, ChairThe Nature Conservancy HQ / MKThink - Offices Interiors, Facade, Table, Lighting, ChairThe Nature Conservancy HQ / MKThink - Offices Interiors, Facade, Beam, Column, Arch, ChairThe Nature Conservancy HQ / MKThink - More Images+ 12

Maison De Gaspé / la SHED architecture

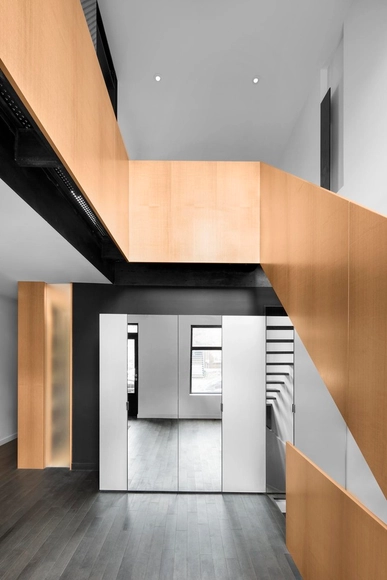
Maison De Gaspé / la SHED architecture - Renovation, Bedroom, Facade, Stairs, HandrailMaison De Gaspé / la SHED architecture - Renovation, Door, Facade, ChairMaison De Gaspé / la SHED architecture - RenovationMaison De Gaspé / la SHED architecture - Renovation, Garden, FacadeMaison De Gaspé / la SHED architecture - More Images+ 12

Montreal, Canada

Villa R / C.F. Møller

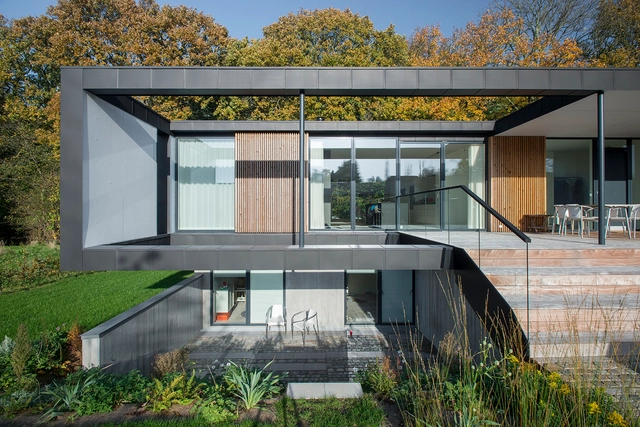
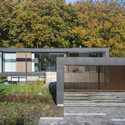
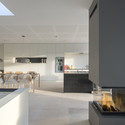
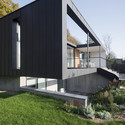
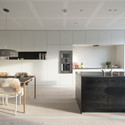
Villa R / C.F. Møller - Houses, Garden, Facade, Door, StairsVilla R / C.F. Møller - Houses, Kitchen, Facade, Countertop, Table, ChairVilla R / C.F. Møller - Houses, Garden, FacadeVilla R / C.F. Møller - Houses, Kitchen, Beam, Countertop, Chair, TableVilla R / C.F. Møller - More Images+ 25

Aarhus, Denmark

RM House / Fernando Coelho

RM House / Fernando Coelho - Houses, FacadeRM House / Fernando Coelho - HousesRM House / Fernando Coelho - Houses, Door, Facade, Table, ChairRM House / Fernando Coelho - Houses, Facade, ArchRM House / Fernando Coelho - More Images+ 45

Felgueiras, Portugal

Bediff Exhibition Space / Estudio BRA arquitetura

Bediff Exhibition Space / Estudio BRA arquitetura - Cultural Center, Beam, Bench, ChairBediff Exhibition Space / Estudio BRA arquitetura - Cultural Center, Facade, BeamBediff Exhibition Space / Estudio BRA arquitetura - Cultural Center, Beam, LightingBediff Exhibition Space / Estudio BRA arquitetura - Cultural Center, Door, Facade, ArchBediff Exhibition Space / Estudio BRA arquitetura - More Images+ 10

  • Architects: Estúdio BRA
    : Estudio BRA arquitetura
  • Area Area of this architecture project Area:  104
  • Year Completion year of this architecture project Year:  2013

Bridged Living Space / TT Architects

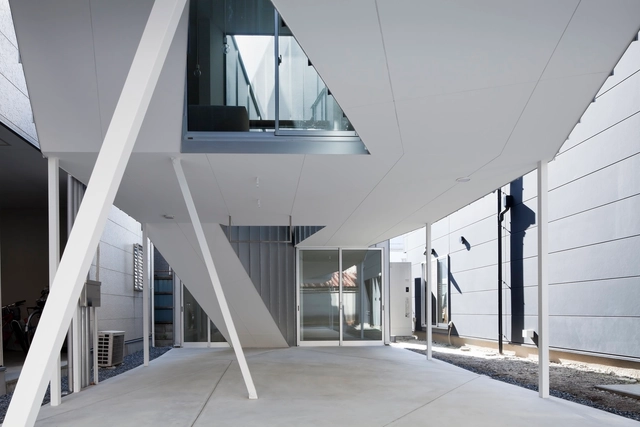
Bridged Living Space / TT Architects - Houses, Stairs, Handrail, Facade, LightingBridged Living Space / TT Architects - Houses, Facade, DoorBridged Living Space / TT Architects - Houses, Facade, StairsBridged Living Space / TT Architects - Houses, FacadeBridged Living Space / TT Architects - More Images+ 6

Kurashiki, Japan

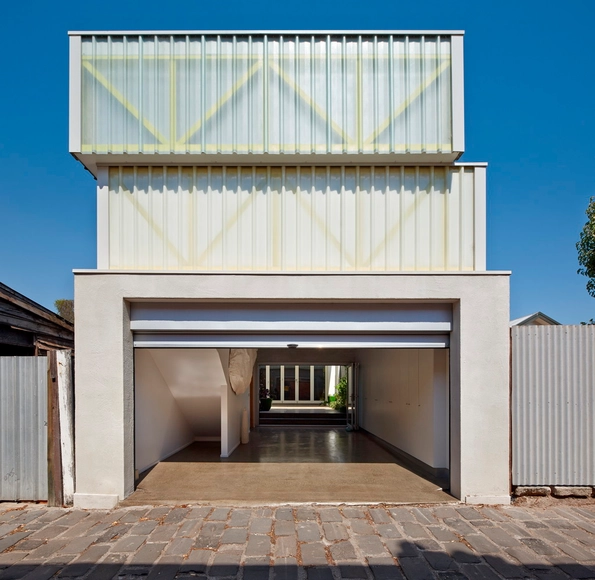
Middle Park Studio / Jean-Paul Rollo Architects

Middle Park Studio / Jean-Paul Rollo Architects - Offices, FacadeMiddle Park Studio / Jean-Paul Rollo Architects - Offices, Beam, DoorMiddle Park Studio / Jean-Paul Rollo Architects - Offices, FacadeMiddle Park Studio / Jean-Paul Rollo Architects - Offices, BeamMiddle Park Studio / Jean-Paul Rollo Architects - More Images+ 12

Dig In the Sky / Alphaville Architects

Dig In the Sky / Alphaville Architects - Houses, HandrailDig In the Sky / Alphaville Architects - Houses, Facade, CityscapeDig In the Sky / Alphaville Architects - Houses, FacadeDig In the Sky / Alphaville Architects - Houses, Facade, Stairs, Handrail, Door, ChairDig In the Sky / Alphaville Architects - More Images+ 36

Osaka, Japan

The Dox House / Mjölk architekti

The Dox House / Mjölk architekti - HousesThe Dox House / Mjölk architekti - HousesThe Dox House / Mjölk architekti - HousesThe Dox House / Mjölk architekti - HousesThe Dox House / Mjölk architekti - More Images+ 11


JG House / Modulo 12 Architects

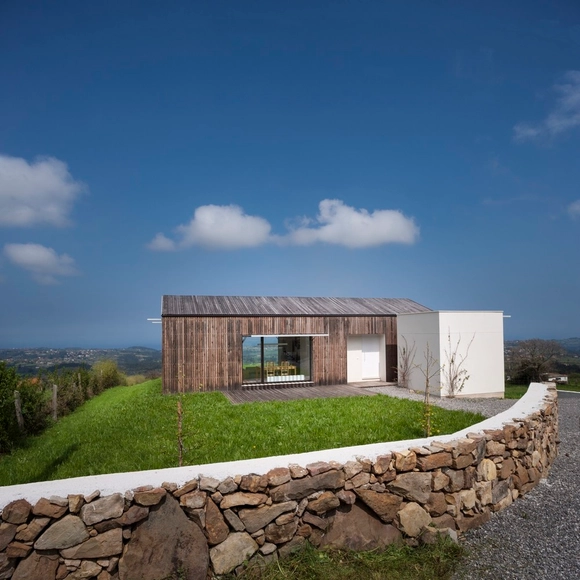
JG House / Modulo 12 Architects - Houses, FacadeJG House / Modulo 12 Architects - Houses, Deck, Beam, FacadeJG House / Modulo 12 Architects - Houses, FacadeJG House / Modulo 12 Architects - Houses, Facade, DoorJG House / Modulo 12 Architects - More Images+ 11

Villaviciosa, Spain
  • Area Area of this architecture project Area:  75
  • Year Completion year of this architecture project Year:  2012

Cross-Laminated-Timber Cottage / Kariouk Associates

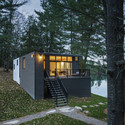
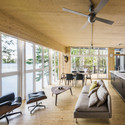
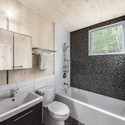
Cross-Laminated-Timber Cottage / Kariouk Associates - Interior Photography, House Interiors, Beam, Lighting, ChairCross-Laminated-Timber Cottage / Kariouk Associates - House InteriorsCross-Laminated-Timber Cottage / Kariouk Associates - Interior Photography, House Interiors, Beam, ChairCross-Laminated-Timber Cottage / Kariouk Associates - Interior Photography, House Interiors, Bathroom, Sink, Lighting, BathtubCross-Laminated-Timber Cottage / Kariouk Associates - More Images+ 10

Ladysmith, Canada

Oops! We don't have this page.

But you can browse the last one: 556