1. ArchDaily
  2. Projects

Projects

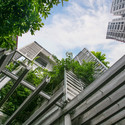
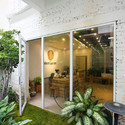
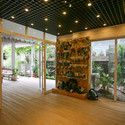
Growing Green Office / Studio 102

Growing Green Office / Studio 102 - Refurbishment, Garden, Facade, Beam, Column, ChairGrowing Green Office / Studio 102 - Refurbishment, FacadeGrowing Green Office / Studio 102 - Refurbishment, Garden, Facade, Table, ChairGrowing Green Office / Studio 102 - Refurbishment, Deck, Facade, Beam, DoorGrowing Green Office / Studio 102 - More Images+ 28

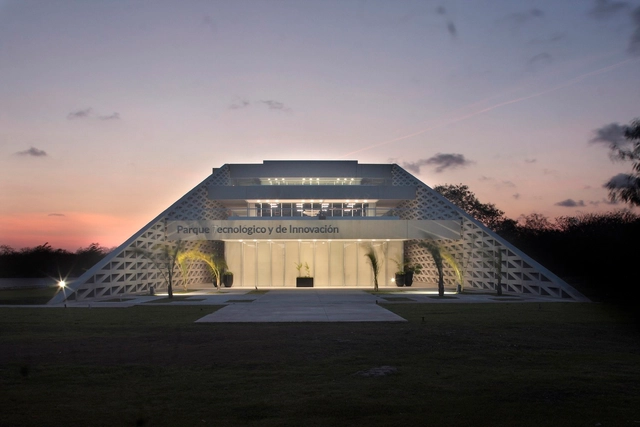
TecniA Biotechnology Institute / Augusto Quijano Arquitectos

TecniA Biotechnology Institute / Augusto Quijano Arquitectos - Institutional BuildingsTecniA Biotechnology Institute / Augusto Quijano Arquitectos - Institutional BuildingsTecniA Biotechnology Institute / Augusto Quijano Arquitectos - Institutional BuildingsTecniA Biotechnology Institute / Augusto Quijano Arquitectos - Institutional BuildingsTecniA Biotechnology Institute / Augusto Quijano Arquitectos - More Images+ 38

  • Year Completion year of this architecture project Year:  2014
  • Manufacturers Brands with products used in this architecture project
    Manufacturers:  333 LUXES, CASTEL, Distribuidora de Vidrio de Cancún, GA ILUMINACION, Panel Rey, +1

Gearwheel Factory Reconversion / Ronald Janssen Architects + Donald Osborne Architect

Gearwheel Factory Reconversion / Ronald Janssen Architects + Donald Osborne Architect - Adaptive Reuse, Facade, Arch, DoorGearwheel Factory Reconversion / Ronald Janssen Architects + Donald Osborne Architect - Adaptive Reuse, FacadeGearwheel Factory Reconversion / Ronald Janssen Architects + Donald Osborne Architect - Adaptive Reuse, FacadeGearwheel Factory Reconversion / Ronald Janssen Architects + Donald Osborne Architect - Adaptive Reuse, Facade, Beam, HandrailGearwheel Factory Reconversion / Ronald Janssen Architects + Donald Osborne Architect - More Images+ 17

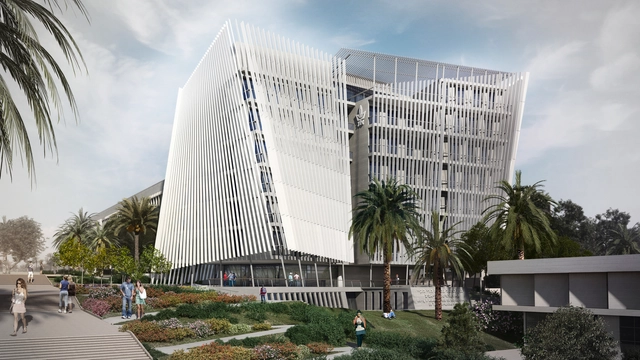
o2a’s Proposed Tel Aviv University Building Controls Natural Light and Wind for a Sustainable Solution

o2a Studio has unveiled their proposal for the Lorry I. Lokey School of Management at Tel Aviv University. Part of an invited competition, the design brief required a two-phase proposal sited at the focal point of the Tel Aviv University Campus: an initial 3,500 square metres of classrooms, offices and an auditorium and a future 1,500 square metres of extra classes and offices. Though not selected for the final design of the school, the o2a Studio proposal for the Lorry I. Lokey School of Management encompasses contextual, programmatic and climatic concerns in an elegant solution. Read more about this proposal after the break.
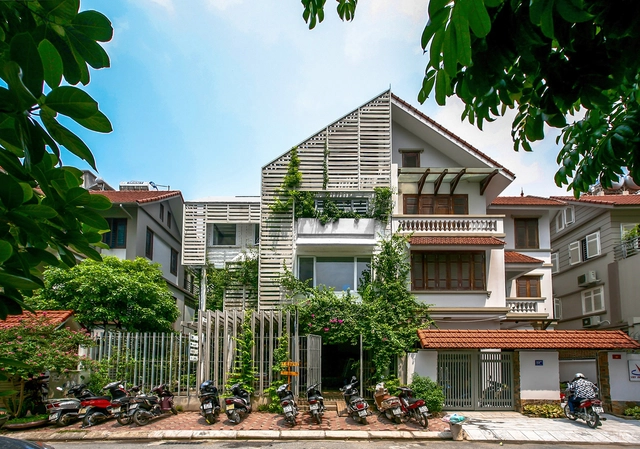
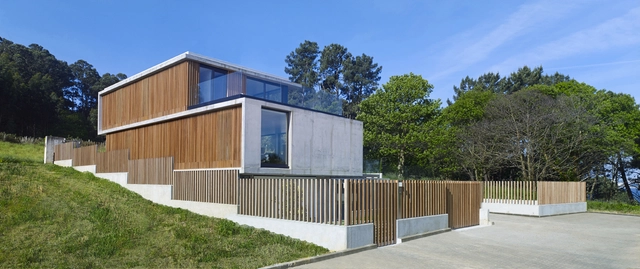
Family House in Punta Canide / Díaz y Díaz Arquitectos


Family House in Punta Canide / Díaz y Díaz Arquitectos - Houses, Facade, HandrailFamily House in Punta Canide / Díaz y Díaz Arquitectos - Houses, Kitchen, Table, Chair, LightingFamily House in Punta Canide / Díaz y Díaz Arquitectos - Houses, Facade, FenceFamily House in Punta Canide / Díaz y Díaz Arquitectos - Houses, Door, Facade, BenchFamily House in Punta Canide / Díaz y Díaz Arquitectos - More Images+ 18

Oleiros, Spain

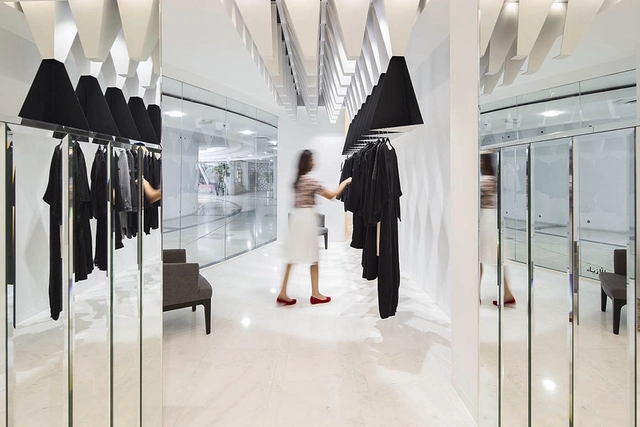
Mélange Store / Ahmad Fakhra + Massive Order

Mélange Store / Ahmad Fakhra + Massive Order - Interior Design, FacadeMélange Store / Ahmad Fakhra + Massive Order - Interior Design, Facade, ChairMélange Store / Ahmad Fakhra + Massive Order - Interior Design, Door, Facade, ChairMélange Store / Ahmad Fakhra + Massive Order - Interior DesignMélange Store / Ahmad Fakhra + Massive Order - More Images+ 11

Kuwait City, Kuwait

Iksan T-House / KDDH architects

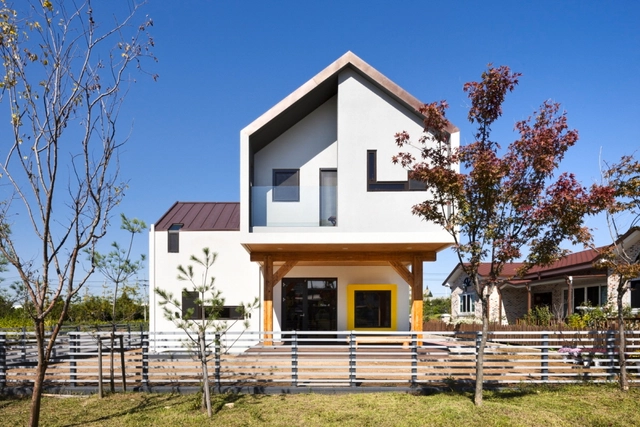
Iksan T-House / KDDH architects - Houses, Facade, Door, ChairIksan T-House / KDDH architects - Houses, Kitchen, Stairs, Beam, Handrail, Table, Countertop, ChairIksan T-House / KDDH architects - Houses, Door, Stairs, Handrail, Beam, LightingIksan T-House / KDDH architects - Houses, Stairs, Facade, Beam, Handrail, Table, ChairIksan T-House / KDDH architects - More Images+ 23

Iksan-si, South Korea
  • Architects: KDDH architects
  • Area Area of this architecture project Area:  273
  • Year Completion year of this architecture project Year:  2013

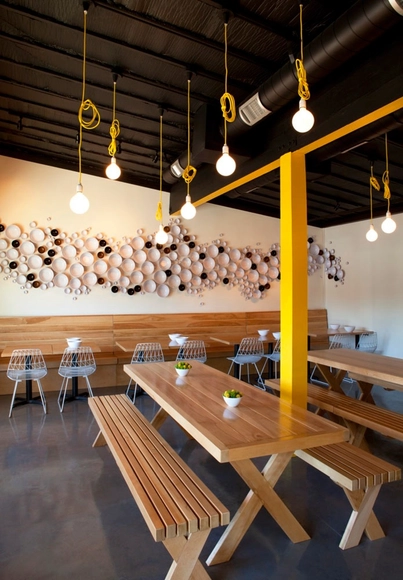
Yellow Fever / Fleetwood Fernandez

Yellow Fever / Fleetwood Fernandez - Interior Design, Facade, Door, Chair, BenchYellow Fever / Fleetwood Fernandez - Interior Design, TableYellow Fever / Fleetwood Fernandez - Interior Photography, Interior Design, ChairYellow Fever / Fleetwood Fernandez - Interior Photography, Interior Design, LightingYellow Fever / Fleetwood Fernandez - More Images+ 4

  • Area Area of this architecture project Area:  1400
  • Year Completion year of this architecture project Year:  2014
  • Manufacturers Brands with products used in this architecture project
    Manufacturers:  Tronk Design

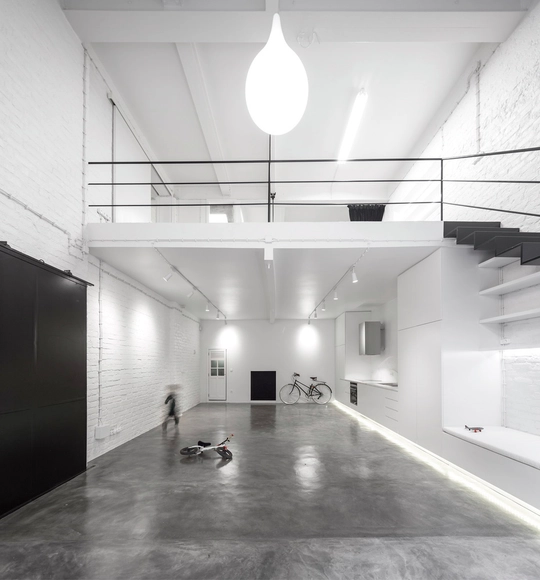
Anjos Loft / João Tiago Aguiar, Arquitectos

Anjos Loft / João Tiago Aguiar, Arquitectos - HousesAnjos Loft / João Tiago Aguiar, Arquitectos - HousesAnjos Loft / João Tiago Aguiar, Arquitectos - HousesAnjos Loft / João Tiago Aguiar, Arquitectos - HousesAnjos Loft / João Tiago Aguiar, Arquitectos - More Images+ 65

Lisbon, Portugal

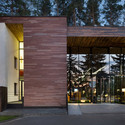
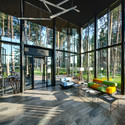
Hotel in Relax Park Verholy / YOD Group

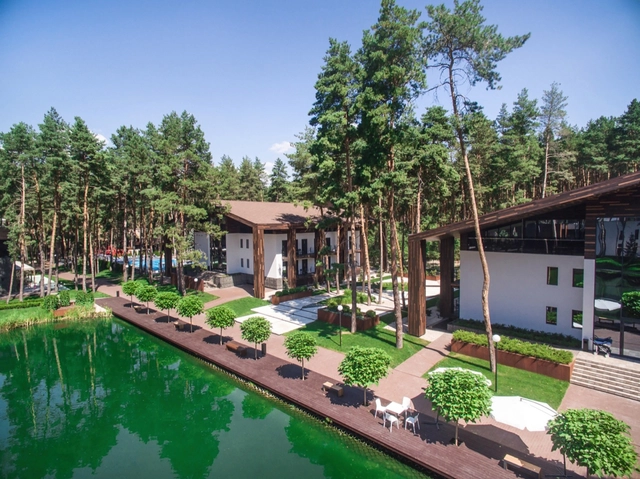
Hotel in Relax Park Verholy  / YOD Group - Hotels, Garden, FacadeHotel in Relax Park Verholy  / YOD Group - Hotels, Facade, BeamHotel in Relax Park Verholy  / YOD Group - Hotels, Facade, Door, TableHotel in Relax Park Verholy  / YOD Group - Hotels, BedroomHotel in Relax Park Verholy  / YOD Group - More Images+ 19

Sosnivka, Ukraine
  • Architects: YOD Group
  • Year Completion year of this architecture project Year:  2015

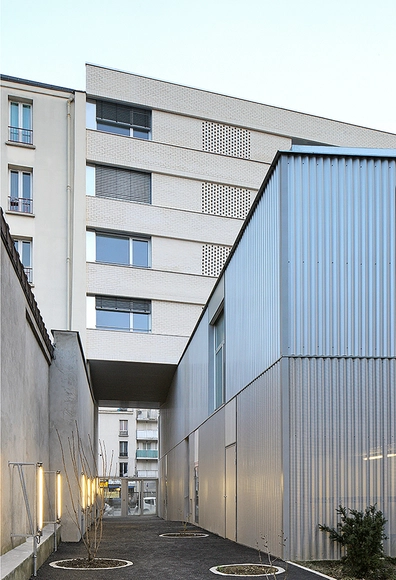
30 Social Logements / Bourbouze & Graindorge

30 Social Logements / Bourbouze & Graindorge - Social Housing, Facade30 Social Logements / Bourbouze & Graindorge - Social Housing, Facade, Cityscape30 Social Logements / Bourbouze & Graindorge - Social Housing, Facade, Handrail30 Social Logements / Bourbouze & Graindorge - Social Housing, Facade30 Social Logements / Bourbouze & Graindorge - More Images+ 24

Aubervilliers, France

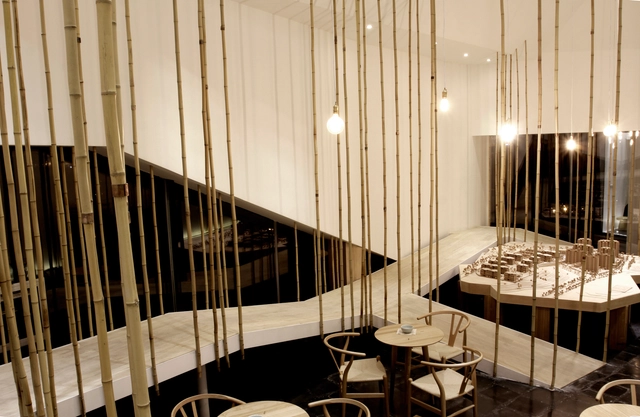
Guanshanju Sales Center / Deve Build Shenzhen

Guanshanju Sales Center / Deve Build Shenzhen - Retail , HandrailGuanshanju Sales Center / Deve Build Shenzhen - Retail , Courtyard, FacadeGuanshanju Sales Center / Deve Build Shenzhen - Retail , Door, Column, Facade, BenchGuanshanju Sales Center / Deve Build Shenzhen - Retail , Handrail, FacadeGuanshanju Sales Center / Deve Build Shenzhen - More Images+ 16

Urumqi, China
  • Area Area of this architecture project Area:  350
  • Year Completion year of this architecture project Year:  2013

22 Greenleaf Place / IX Architects

22 Greenleaf Place / IX Architects - Houses Interiors, Facade, Fence, Door22 Greenleaf Place / IX Architects - Houses Interiors, Door, Facade, Lighting, Chair22 Greenleaf Place / IX Architects - Houses Interiors, Garden, Facade, Door22 Greenleaf Place / IX Architects - Houses Interiors, Facade22 Greenleaf Place / IX Architects - More Images+ 21

Brighton East Interior / Dan Gayfer Design

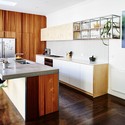
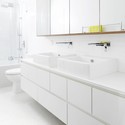
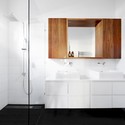
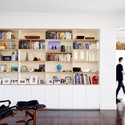
Brighton East Interior / Dan Gayfer Design - House Interiors, Kitchen, Countertop, Sink, Chair, TableBrighton East Interior / Dan Gayfer Design - House Interiors, Kitchen, Sink, CountertopBrighton East Interior / Dan Gayfer Design - House Interiors, Bathroom, Door, Sink, Countertop, ShowerBrighton East Interior / Dan Gayfer Design - House Interiors, Lighting, ChairBrighton East Interior / Dan Gayfer Design - More Images+ 9

Brighton East, Australia
  • Architects: Dan Gayfer Design
  • Area Area of this architecture project Area:  42
  • Year Completion year of this architecture project Year:  2014

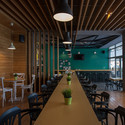
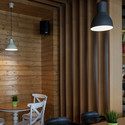
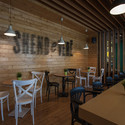
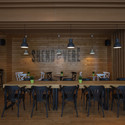
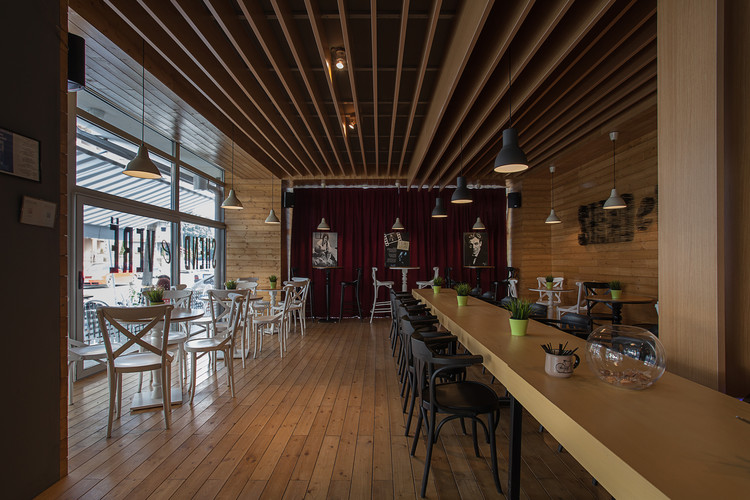
SHENDeVERË Bar / Besian Mehmeti Architects

SHENDeVERË Bar  / Besian Mehmeti Architects - BarSHENDeVERË Bar  / Besian Mehmeti Architects - BarSHENDeVERË Bar  / Besian Mehmeti Architects - BarSHENDeVERË Bar  / Besian Mehmeti Architects - BarSHENDeVERË Bar  / Besian Mehmeti Architects - More Images+ 12

Carroll Gardens Townhouse / Lang Architecture

Carroll Gardens Townhouse / Lang Architecture - Renovation, Door, Stairs, Handrail, Beam, TableCarroll Gardens Townhouse / Lang Architecture - Renovation, Kitchen, Countertop, Sink, ChairCarroll Gardens Townhouse / Lang Architecture - Renovation, Handrail, Stairs, FacadeCarroll Gardens Townhouse / Lang Architecture - Renovation, Chair, BedCarroll Gardens Townhouse / Lang Architecture - More Images+ 18

  • Architects: Lang Architecture
  • Year Completion year of this architecture project Year:  2014
  • Manufacturers Brands with products used in this architecture project
    Manufacturers:  The Hudson Company
  • Professionals: Creo Projects LLC

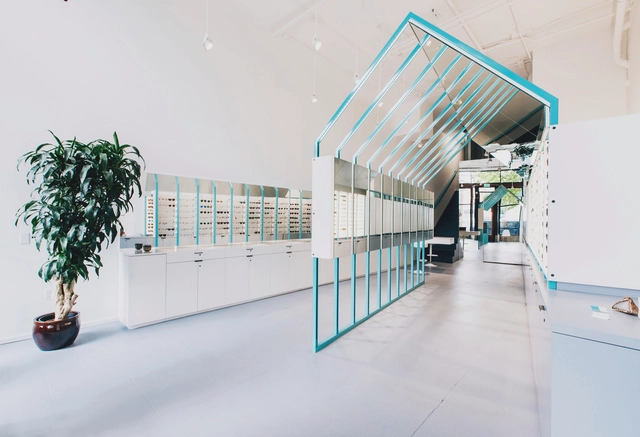
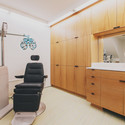
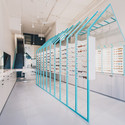

Eye Eye Care and Clinic / Best Practice Architecture

Eye Eye Care and Clinic / Best Practice Architecture - Interior Design, Kitchen, Countertop, Sink, ChairEye Eye Care and Clinic / Best Practice Architecture - Interior Design, FacadeEye Eye Care and Clinic / Best Practice Architecture - Interior Design, FacadeEye Eye Care and Clinic / Best Practice Architecture - Interior Design, Facade, ChairEye Eye Care and Clinic / Best Practice Architecture - More Images+ 12

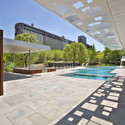
Bota Bota Gardens / MU Architecture

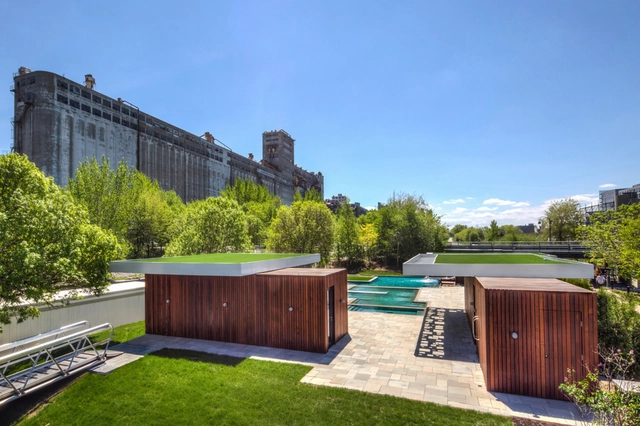
Bota Bota Gardens / MU Architecture - Spa, Courtyard, FacadeBota Bota Gardens / MU Architecture - Spa, Courtyard, Facade, ChairBota Bota Gardens / MU Architecture - Spa, Door, Facade, ColumnBota Bota Gardens / MU Architecture - Spa, StairsBota Bota Gardens / MU Architecture - More Images+ 6

Oops! We don't have this page.
But you can browse the last one: 556